





Address
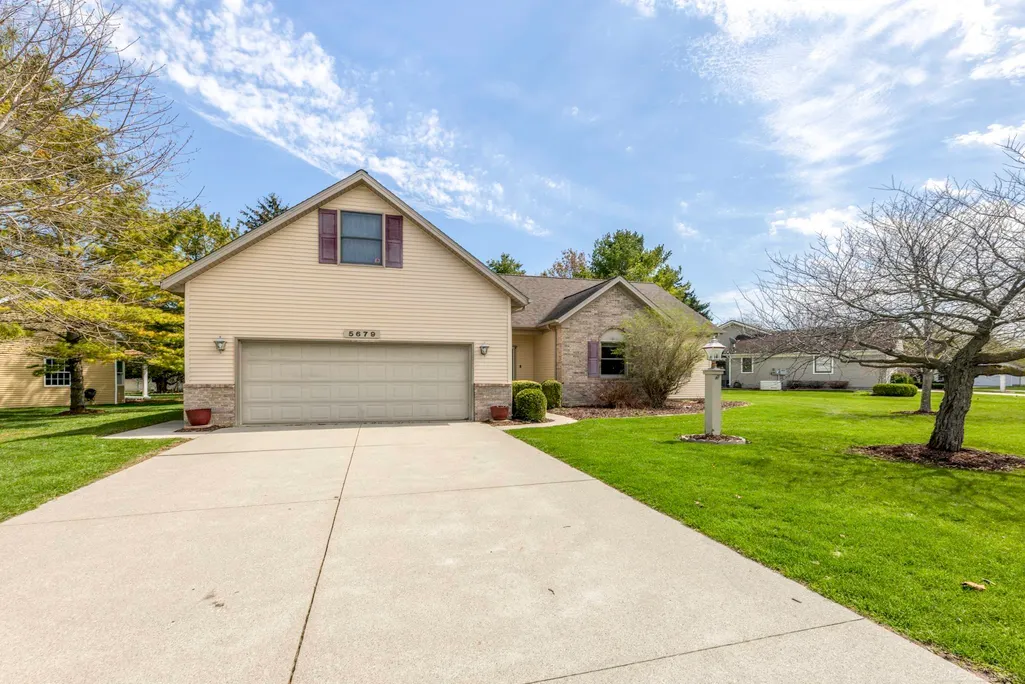
5679 Governor Sleeper Court, Lexington, MI
Price
$ 375,000
Property Attributes
- MLS#50205293
- TypeSingle Family
- Listing Status Active
- CountySANILAC
- CityLexington
- AreaLexington
- NeighborhoodGreenbush Knoll II
- Zip48450
- StyleRanch
- Year Built2000
- Taxes$ 2988
- Price$ 375,000
- Bedrooms3
- Full Bathrooms2
- Half Bathrooms0
- Sqr Footage1800
- Lot Size0.25 Acres
Data Source:
MiRealSource (MIRS)
Property Description
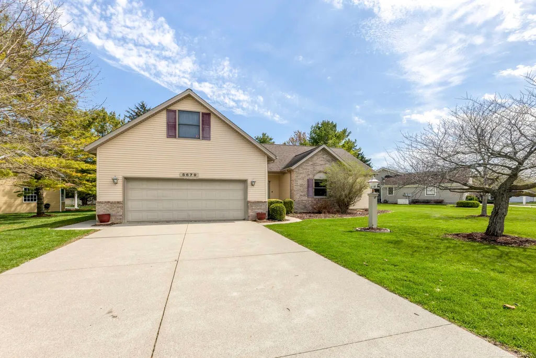
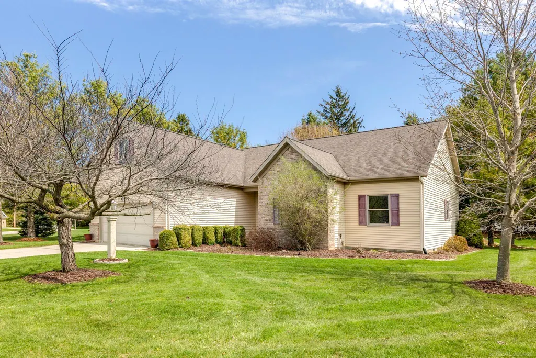
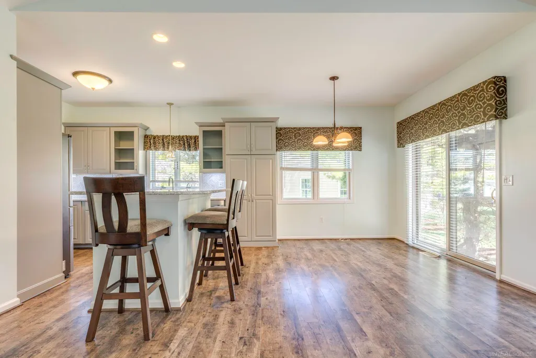
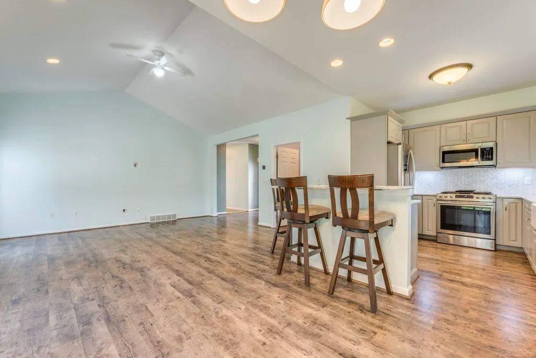
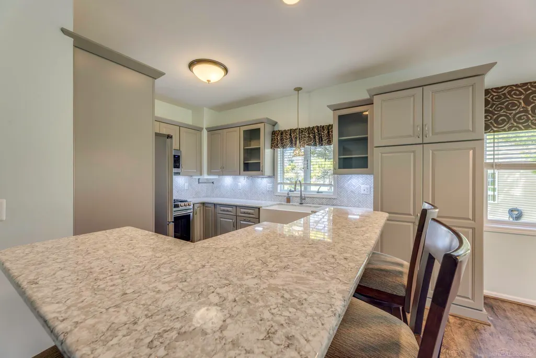
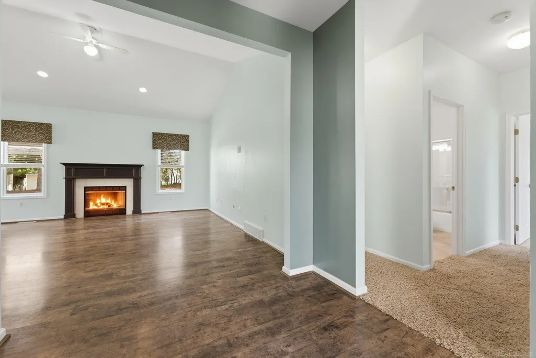
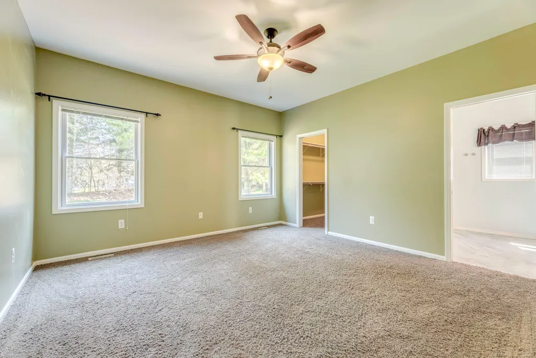
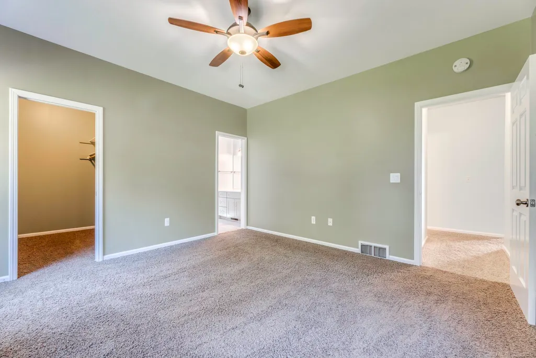
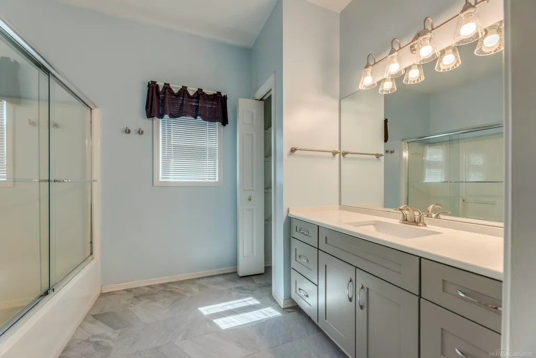
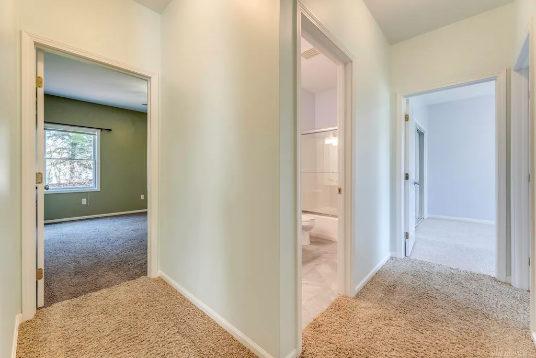
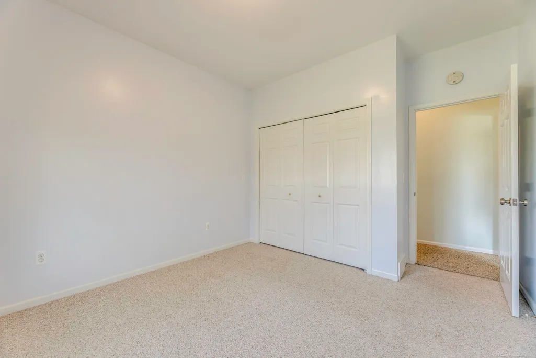
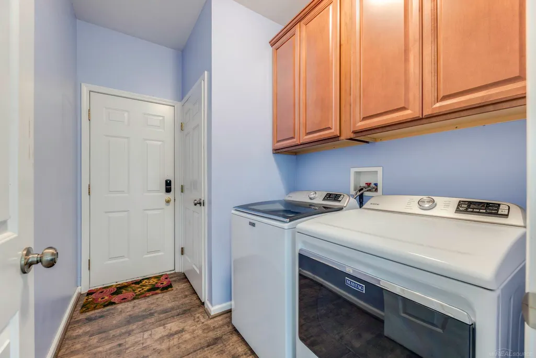
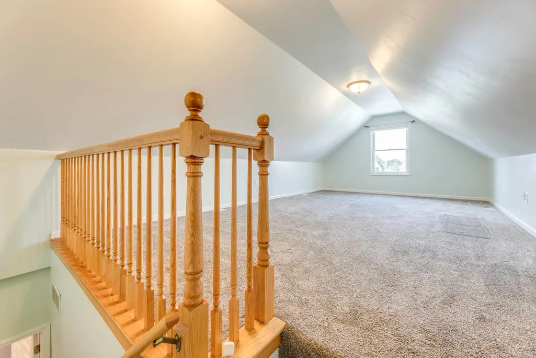
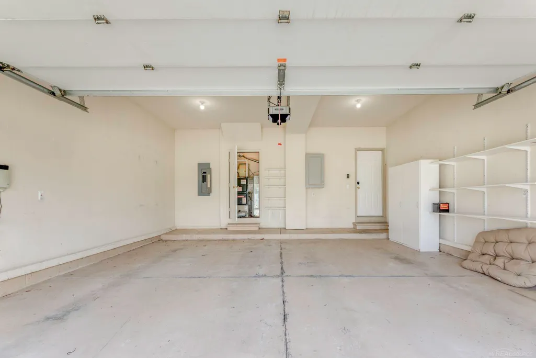
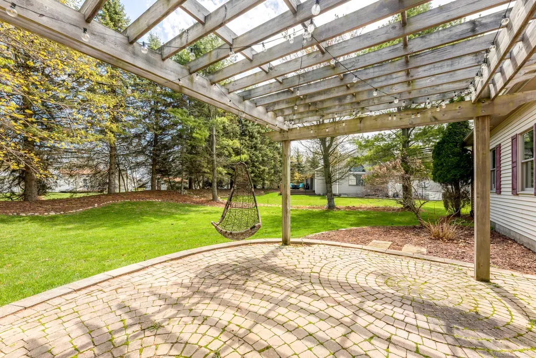
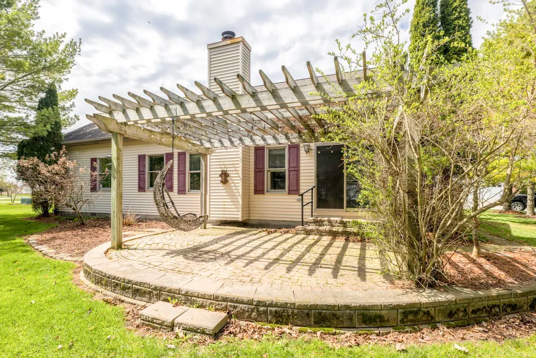
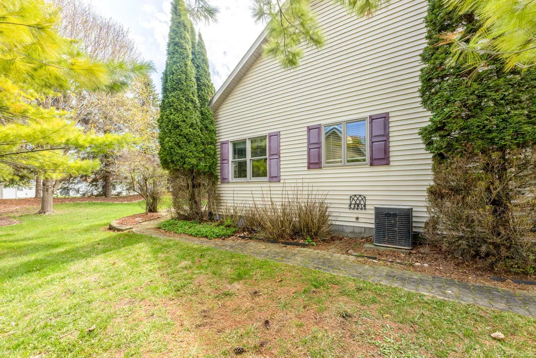
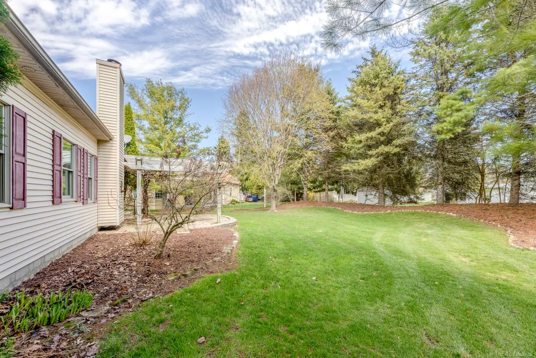
GREENBUSH KNOLL SUB in the Village of Lexington! Welcome Home to this Move-in ready Ranch that will impress inside & out! This stunning 3 Bedroom, 2 Bath Home boasts 1,800 Sq Ft including the Upper 13'x21' Bonus Room that can serve as Guest Quarters, Office &/or Family Room! Open-concept Design with a Gorgeous Living Room with vaulted ceiling & gas fireplace! Well appointed & full renovated Kitchen with stunning Island & Bar-height seating, granite counters, & marble backsplash - all appliances & bar stools included! Primary Bedroom Suite with updated private Bath & Walk-in Closet! 2nd Bath has also been updated! Large Main Floor Laundry Room! The Exterior boasts: A cozy Covered Front Porch & a Rear Brick Paver Patio with a beautiful PERGOLA! Enjoy your Brick Paver walkway leading to the Private Backyard! Attached 22'x22' Garage. Natural Gas Forced Air Heating, Central A/C, city water, city sewer - all in the highly desired Greenbush Knoll II Association! Walking distance &/or Golf Cart ride to the iconic Marina/Harbor, the quaint Village Shops & Restaurants & all things Lake Huron including sandy public beach areas! Welcome Home to 5679 Governor Sleeper Court!
| Price History | |
|---|---|
| 4/24/2026 | Listed $389,000 |
| 6/9/2026 | 2$383,000 |
| 8/7/2026 | 3$375,000 |
General Features
| Heating | Forced Air |
|---|---|
| Kitchen Level | Main |
| Cooling | Ceiling Fan(s),Central A/C |
| Possession | At Close |
| Fireplaces | Gas Fireplace,LivRoom Fireplace |
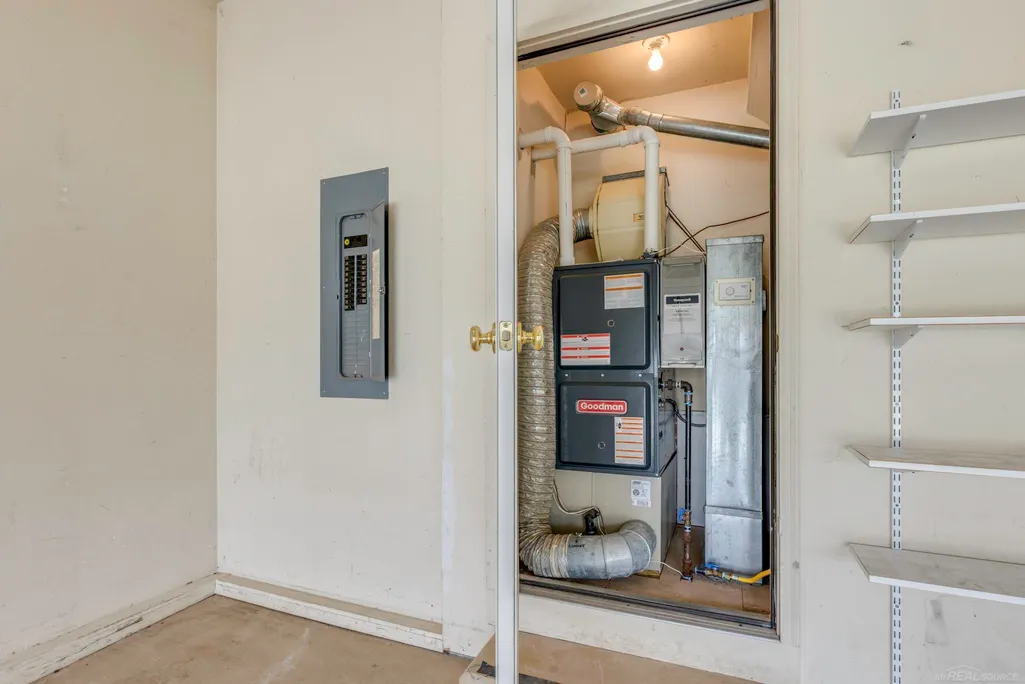
| Garage | Attached Garage,Electric in Garage,Gar Door Opener |
| Water | Public Water |
| Appliances | Dishwasher,Disposal,Dryer,Microwave,Range/Oven,Refrigerator,Washer |
| Status | Active |
| Full Baths | 2 |
| Bathrooms | 2 |
| Year Built | 2000 |
| Pets Allowed | Yes |
| Subdivision | Greenbush Knoll II |
| Water Heater | Gas |
| Style | Ranch |
| County | Sanilac |
| Class | RESIDENTIAL |
| Type | Single Family |
| Ownership | Private |
| Association Name | Greenbush Knoll II Sub |
| Associated Document Count | 3 |
| Status | Active |
| Zoning | Residential |
| Subdivision | MI |
| Sale/Rent | For Sale |
| Manufactured Y/N | No |
| ROOMS | Entry,First Floor Bedroom,First Floor Laundry,First Flr Primary Bedroom,Living Room,Bonus Room,First Flr Full Bathroom,Primary Bdrm Suite,Dining L |
| Fee Amount | 100 |
| Fee Schedule | Yearly |
| Structure Style | 1 Story |
| Subj to Short Sale Apprvl | No |
| Area | Lexington (76035) |
| Primary City | Lexington |
| Directions | 1st road to the right once in Greenbush Knoll Sub |
| City | Lexington |
| School District | Croswell Lexington Comm SD |
| Pet Restrictions Y/N | No |
| Lease Y/N | No |
| Originating MLS | MiRealSource |
| Source MLS | MI Real Source |
| Financial Terms | Cash,Conventional,FHA,VA |
| Legal Description | Greenbush Knoll II Condominium -- Lot #5 |
| DOM | 146 |
| Postal Code | 48450 |
| Price Per Sq Ft Total AG | 208.33 |
| Internet Remarks | Listing Agent: Michael Rickerman Broker: Epique Inc.: GREENBUSH KNOLL SUB in the Village of Lexington! Welcome Home to this Move-in ready Ranch that will impress inside & out! This stunning 3 Bedroom |
| Public Remarks | GREENBUSH KNOLL SUB in the Village of Lexington! Welcome Home to this Move-in ready Ranch that will impress inside & out! This stunning 3 Bedroom,2 Bath Home boasts 1 |
Interior Features
| Interior Amenities | Cathedral/Vaulted Ceiling,Walk-In Closet |
|---|---|
| Dining Room Level | Main |
| Living Room Level | Main |
| Bedroom 3 Level | Main |
| Bedroom 1 Level | Main |
| Bedroom 2 Level | Main |
| Laundry Room Level | Main |
| Kitchen Length | 12 |
| Laundry Room Width | 6 |
| Living Room Length | 14 |
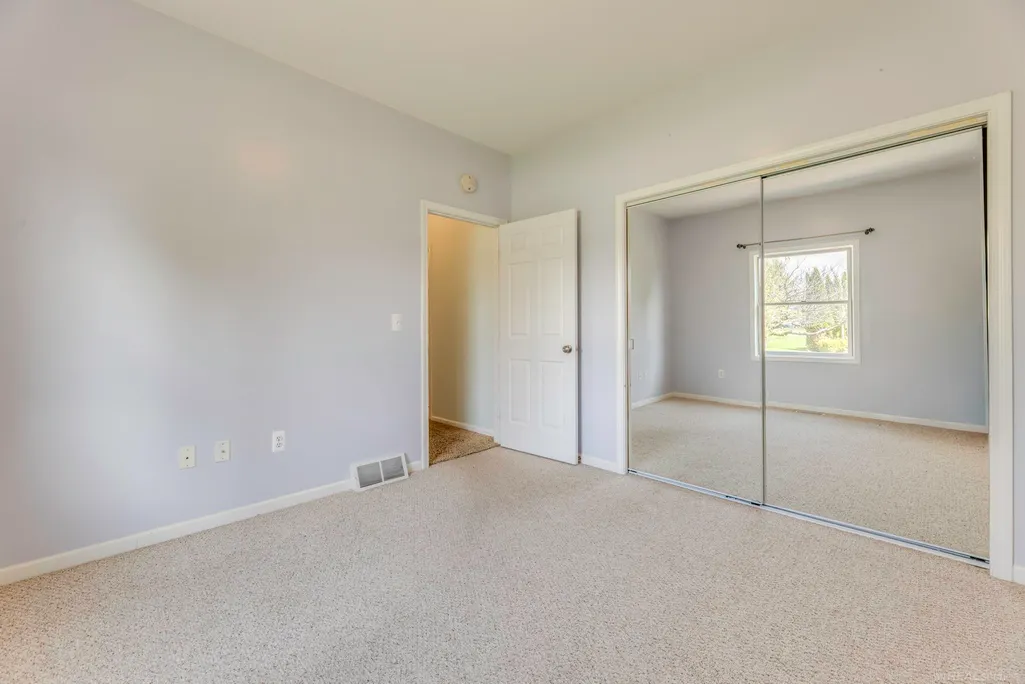
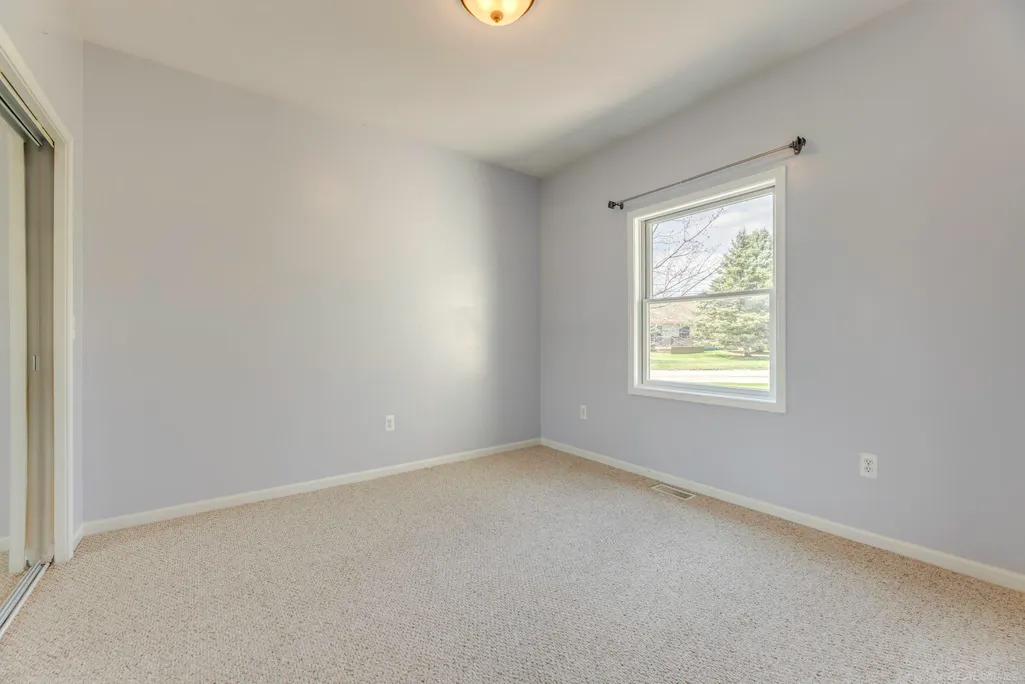
| Bedroom 2 Width | 11 |
| Bedroom 3 Width | 11 |
| Laundry Room Length | 6 |
| Dining Room Width | 12 |
| Bedroom 2 Length | 11 |
| Living Room Width | 17 |
| Bedroom 3 Length | 11 |
| Dining Room Length | 9 |
| Kitchen Width | 13 |
| Beds | 3 |
| Fireplace? | Yes |
| Bedroom 1 Length | 13 |
| Bedroom 1 Width | 13 |
| Above Grade SqFt | 1800 |
| Basement Y/N | No |
| Fireplaces Total | 1 |
| Bedroom 2 Floor Covering | Carpet |
| Bedroom 3 Floor Covering | Carpet |
| Total SqFt Finished | 1800 |
| Bathroom 1 Length | 5 |
| Bathroom 1 Width | 10 |
| Bathroom 2 Length | 8 |
| Bathroom 2 Width | 9 |
Exterior Features
| Exterior | Brick,Vinyl Siding,Vinyl Trim |
|---|---|
| Exterior Amenities | Patio,Porch |
| Frontage | 75 |
| Garage Dimensions | 22x22 |
| Lot Size Area | 0.25 |
| Pool (Y/N) | No |
| Lot Dimensions | 75x150 |
| Garage # of Car | 2 |
| Roads | Paved Street |
| FOUNDATION TYPE | Crawl |
| SEWER/SEPTIC | Public Sanitary |
| Waterfront Y/N | No |
| Garage Y/N | Yes |
| Frontage Type | Road |
Amenities
- Foreclosure
- Views
- Short Sale
- New Construction
- Adult 55+
- Lease To Own
- No HOA Fees
- Furnished
- Primary On Main
- Air Conditioning
- Seller Finance
- Green
- Fixer Upper
- Horse
- Golf
- Fireplace
- Deck
- Garage
- Basement
- Pool
Property vs Single Family Average in 48450
Price
Taxes
Year Built
Visits
 Provided through IDX via MiRealSource. Courtesy of MiRealSource Shareholder. Copyright MiRealSource.
The information published and disseminated by MiRealSource is communicated verbatim, without change by MiRealSource, as filed with MiRealSource by its members. The accuracy of all information, regardless of source, is not guaranteed or warranted. All information should be independently verified.
Copyright 2026 MiRealSource. All rights reserved. The information provided hereby constitutes proprietary
Provided through IDX via MiRealSource. Courtesy of MiRealSource Shareholder. Copyright MiRealSource.
The information published and disseminated by MiRealSource is communicated verbatim, without change by MiRealSource, as filed with MiRealSource by its members. The accuracy of all information, regardless of source, is not guaranteed or warranted. All information should be independently verified.
Copyright 2026 MiRealSource. All rights reserved. The information provided hereby constitutes proprietary
