





Address
716 S Steel Street, Ontonagon, MI
Price
$ 69,900
Property Attributes
- MLS#50205664
- TypeSingle Family
- Listing Status Active
- CountyONTONAGON
- CityOntonagon
- AreaOntonagon Twp
- NeighborhoodMulocks Add
- Zip49953
- StyleConventional Frame
- Year Built1933
- Taxes$ 1230
- Price$ 69,900
- Bedrooms3
- Full Bathrooms2
- Half Bathrooms0
- Sqr Footage1200
- Lot Size0.29 Acres
Data Source:
MiRealSource (MIRS)
Property Description
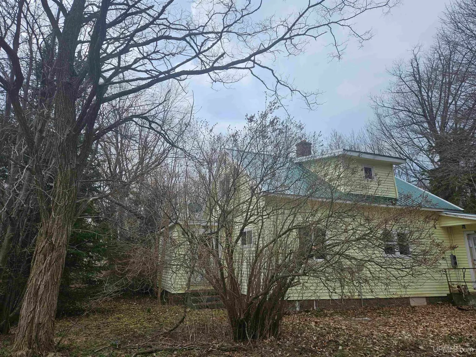
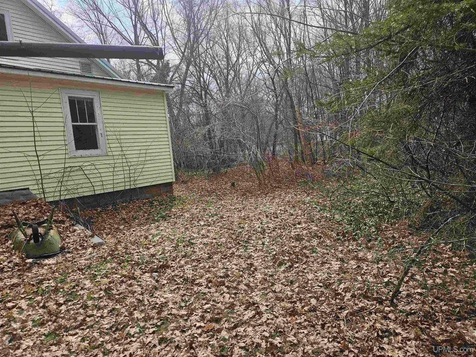
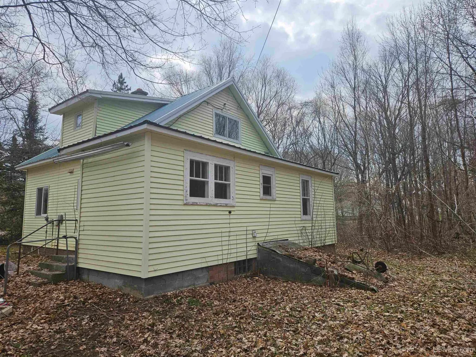
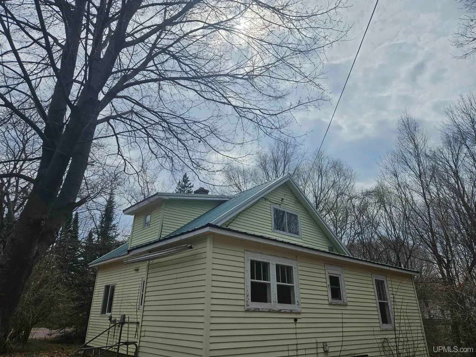
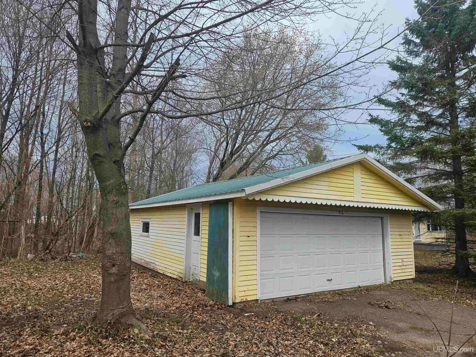
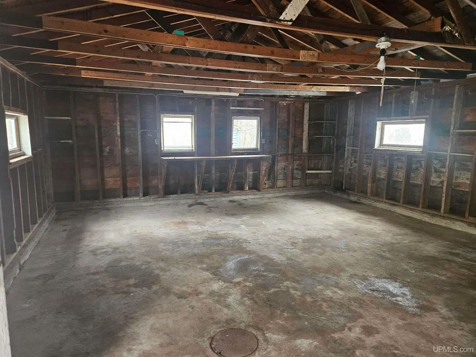
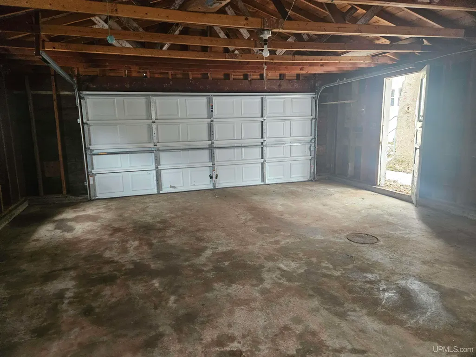
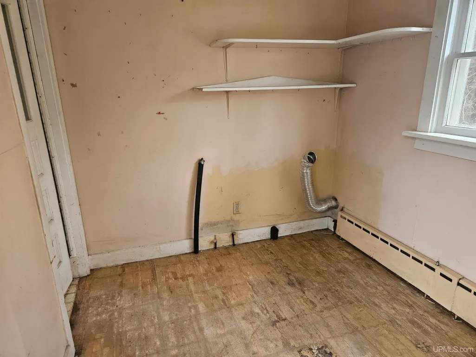
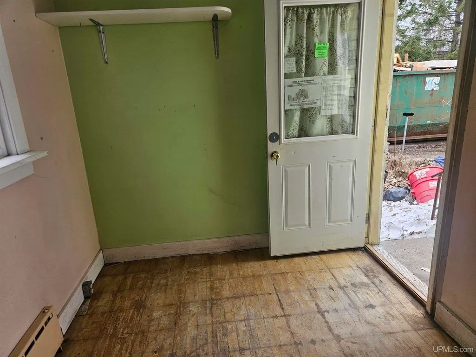
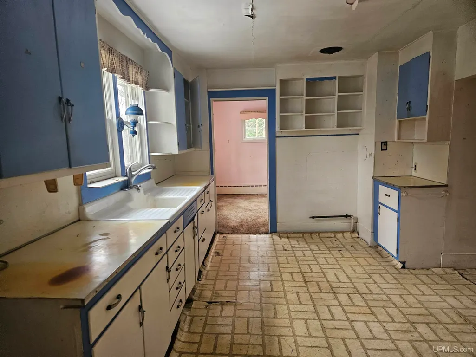
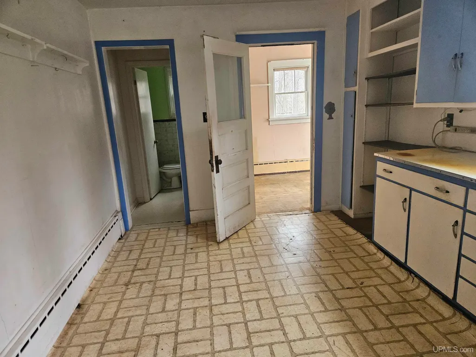
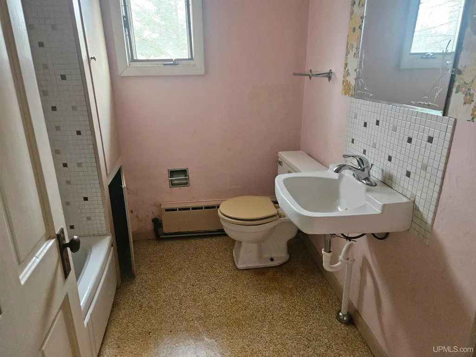
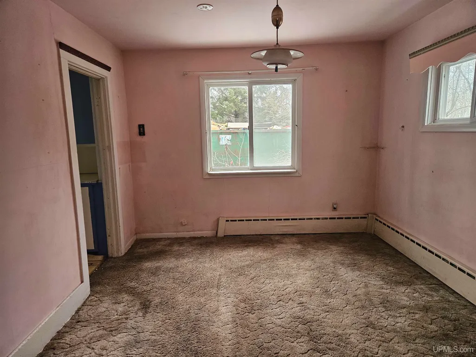
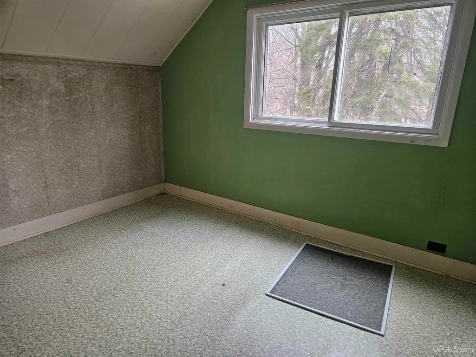
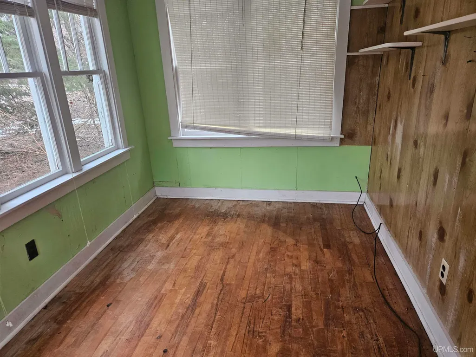
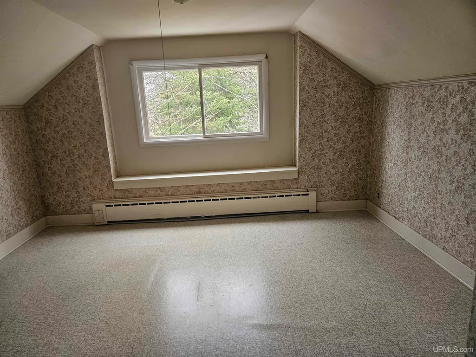
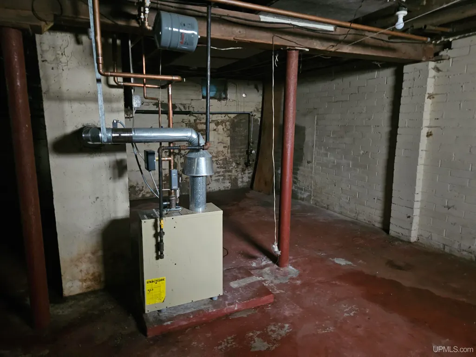
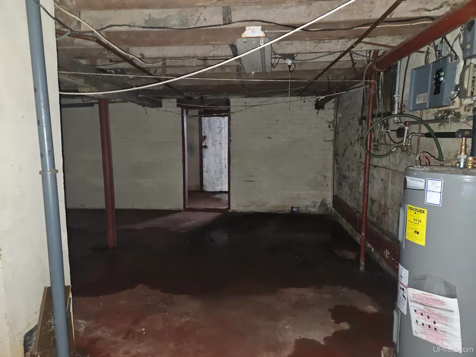
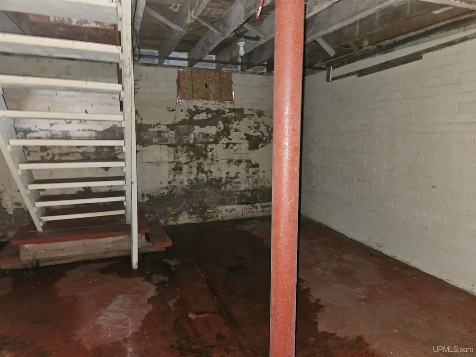
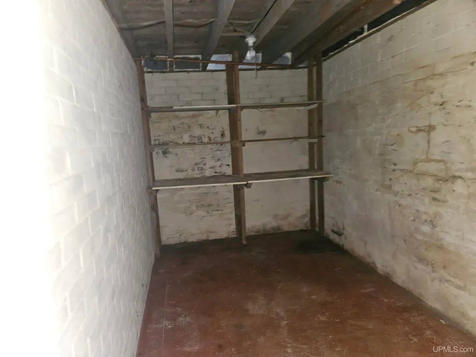
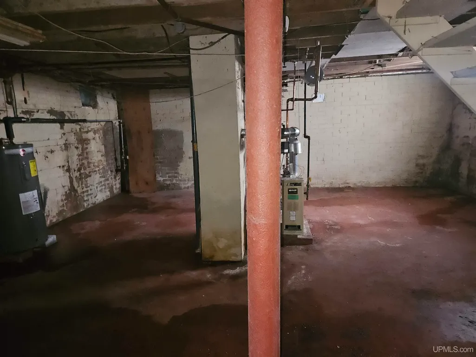
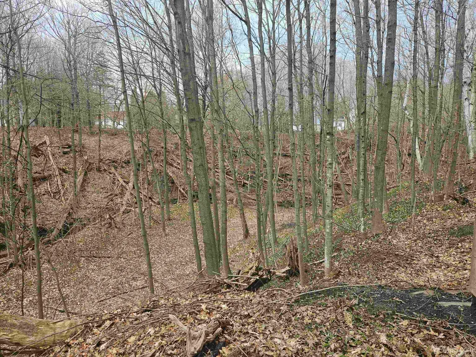
Affordable opportunity! This 3 bedroom 2 bath home has been cleared out and is ready for renovation! It has a Bedroom and full bathroom on the main level, 2 bedrooms and a bath upstairs. The large livingroom opens to a 3 season front porch perfect for enjoying cooler evenings. The home also has a full basement with a bilco exit. The lot is spacious and wonderfully treed and overlooks a nice ravine with a creek running through it. The highlight of the exterior is the 24x30 detached garage with a concrete floor. This home is less than a block from the snowmobile and ATV trails and with a little bit of TLC would make a great income property.
| Price History | |
|---|---|
| 4/28/2026 | Listed $69,900 |
General Features
| Heating | Hot Water |
|---|---|
| Kitchen Level | Main |
| Cooling | None |
| Possession | At Close |
| Garage | Detached Garage |
| Water | Public Water |
| Appliances | None (Appliances) |
| Status | Active |
| Full Baths | 2 |
| Bathrooms | 2 |
| Year Built | 1933 |
| Subdivision | Mulocks Add |
| Water Heater | Electric |
| Style | Conventional Frame |
| County | Ontonagon |
| Class | RESIDENTIAL |
| Type | Single Family |
| Ownership | Bank Owned |
| Electric | Circuit Breakers |
| Status | Keep Showing-Contgcy Appl |
| Zoning | Residential |
| Subdivision | MI |
| Sale/Rent | For Sale |
| Status Detail | 1 |
| Utilities | Cable Available,Electricity Connected,Natural Gas Connected,Phone Available,Sewer Connected,Water Connected,Hard Line Internet |
| Manufactured Y/N | No |
| ROOMS | Entry,First Floor Bedroom,First Flr Primary Bedroom,Living Room |
| Structure Style | 2 Story |
| Subj to Short Sale Apprvl | No |
| Area | Ontonagon Twp (66014) |
| Primary City | Ontonagon |
| Directions | From Bridge intersection of M64 and US45,S on Steel St. 3 blocks to house on R. |
| City | Ontonagon |
| School District | Ontonagon Area Schools |
| Lease Y/N | No |
| Originating MLS | Upper Peninsula Assoc of Realtor |
| Source MLS | MI Real Source |
| Financial Terms | Cash,Conventional |
| Legal Description | ON-P50 LOTS 5B & 7B PRT LOTS 5 & 7,LYING WEST OF US HWY 45 (PAYNE STREET W) & ALSO ONE HALF OF VACATED STEEL STREET LYING WEST OF LOT 7,MULOCK'S ADDITION TO THE VILLAGE OF ONTONAGON. |
| DOM | 41 |
| Postal Code | 49953 |
| Price Per Sq Ft Total AG | 58.25 |
| Internet Remarks | Listing Agent: DONALD DOMITROVICH Broker: DOMITROVICH REALTY |
| Public Remarks | Affordable opportunity! This 3 bedroom 2 bath home has been cleared out and is ready for renovation! It has a Bedroom and full bathroom on the main level |
Interior Features
| Interior Amenities | None (InteriorFeatures) |
|---|---|
| Living Room Level | Main |
| Basement | Block |
| Bedroom 3 Level | Second |
| Bedroom 1 Level | Main |
| Bedroom 2 Level | Second |
| Kitchen Length | 8 |
| Living Room Length | 24 |
| Bedroom 2 Width | 10 |
| Bedroom 3 Width | 10 |
| Bedroom 2 Length | 8 |
| Living Room Width | 12 |
| Bedroom 3 Length | 8 |
| Kitchen Width | 10 |
| Beds | 3 |
| Fireplace? | No |
| Total Rooms | 6 |
| Bedroom 1 Length | 10 |
| Bedroom 1 Width | 12 |
| Below Grade SqFt | 600 |
| Above Grade SqFt | 1200 |
| Basement Y/N | Yes |
| Back on Market Date | 2026-08-28 |
| Total SqFt Finished | 1200 |
Exterior Features
| Exterior | Hard Board |
|---|---|
| Exterior Amenities | None (ExteriorFeatures) |
| Frontage | 100 |
| Garage Dimensions | 24x30 |
| Lot Size Area | 0.29 |
| Pool (Y/N) | No |
| Lot Dimensions | 100x100 |
| OUT BUILDINGS | None (OtherStructures) |
| Garage # of Car | 2 |
| Water Features | None |
| Roads | City/County |
| FOUNDATION TYPE | Basement |
| SEWER/SEPTIC | Public Sanitary |
| Waterfront Y/N | No |
| Garage Y/N | Yes |
| Frontage Type | Road |
Amenities
- Foreclosure
- Views
- Short Sale
- New Construction
- Adult 55+
- Lease To Own
- No HOA Fees
- Furnished
- Primary On Main
- Air Conditioning
- Seller Finance
- Green
- Fixer Upper
- Horse
- Golf
- Fireplace
- Deck
- Garage
- Basement
- Pool
Property vs Single Family Average in 49953
Price
Taxes
Year Built
Visits
 Provided through IDX via MiRealSource. Courtesy of MiRealSource Shareholder. Copyright MiRealSource.
The information published and disseminated by MiRealSource is communicated verbatim, without change by MiRealSource, as filed with MiRealSource by its members. The accuracy of all information, regardless of source, is not guaranteed or warranted. All information should be independently verified.
Copyright 2026 MiRealSource. All rights reserved. The information provided hereby constitutes proprietary
Provided through IDX via MiRealSource. Courtesy of MiRealSource Shareholder. Copyright MiRealSource.
The information published and disseminated by MiRealSource is communicated verbatim, without change by MiRealSource, as filed with MiRealSource by its members. The accuracy of all information, regardless of source, is not guaranteed or warranted. All information should be independently verified.
Copyright 2026 MiRealSource. All rights reserved. The information provided hereby constitutes proprietary
