
Address
1282 Arrowhead Drive, Burton, MI
Price
$ 229,900
Property Attributes
- MLS#50209669
- TypeSingle Family
- Listing Status Active
- CountyGENESEE
- CityBurton
- AreaBurton
- NeighborhoodMaple Court Sub 2
- Zip48509
- StyleRanch
- Year Built2011
- Taxes$ 2167
- Price$ 229,900
- Bedrooms3
- Full Bathrooms3
- Half Bathrooms0
- Sqr Footage1496
- Lot Size0.46 Acres
Data Source:
MiRealSource (MIRS)
Property Description
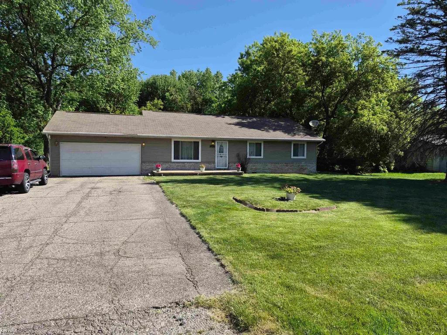
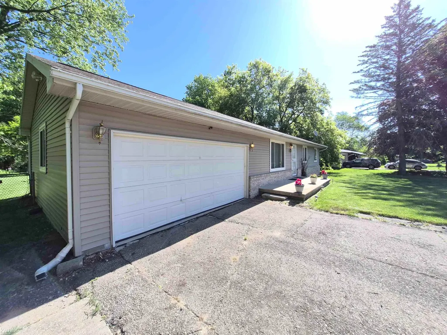
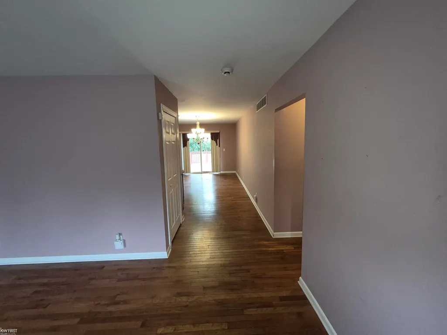
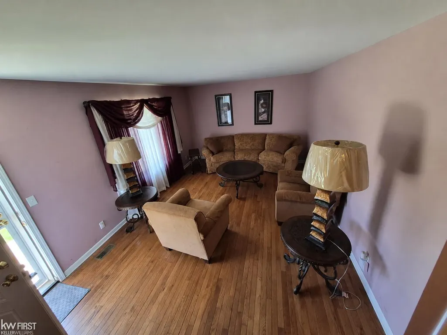
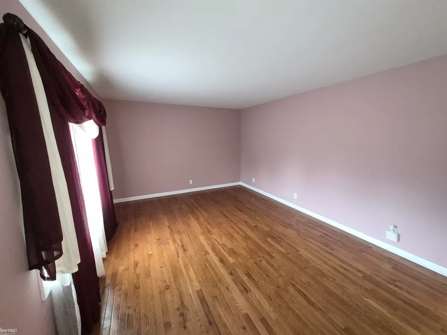
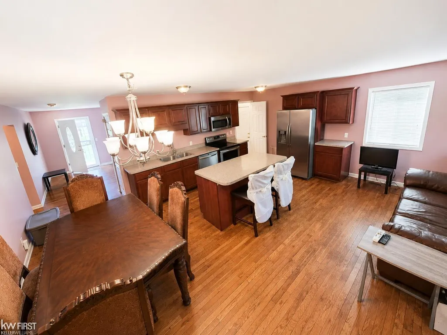
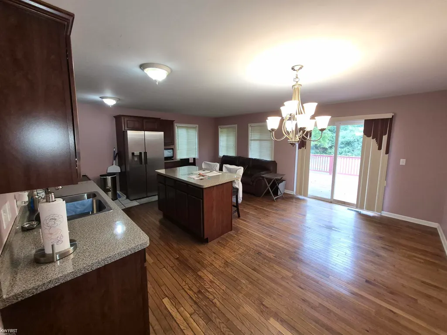
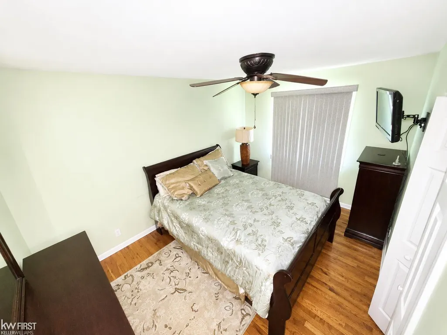
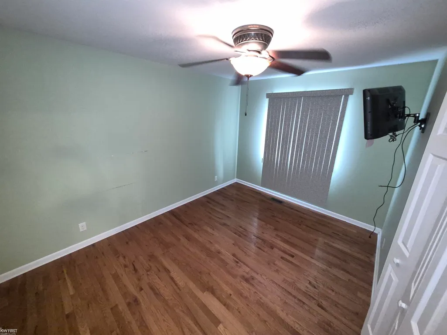
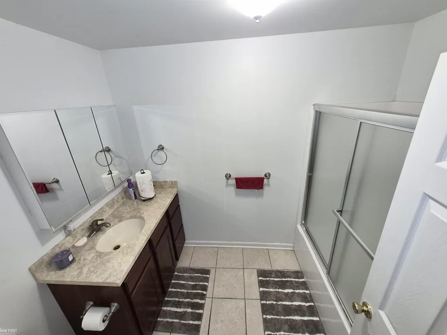
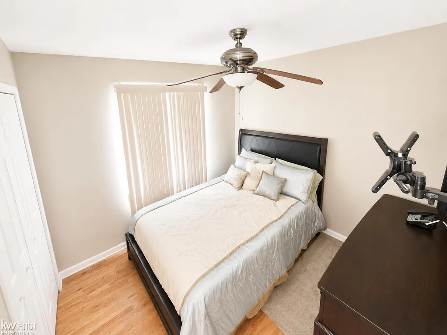
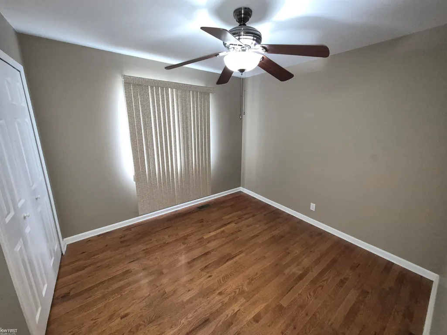
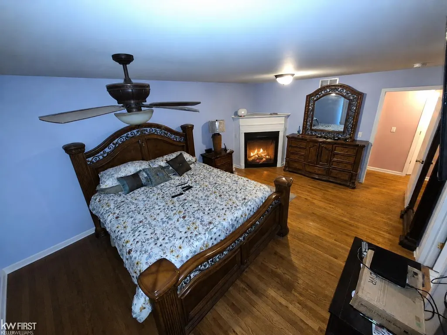
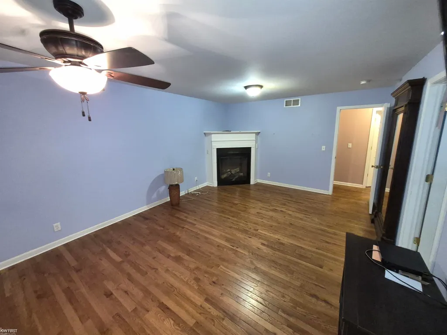
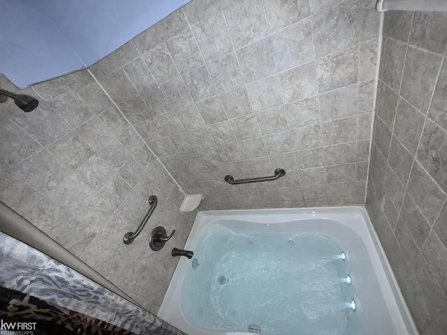
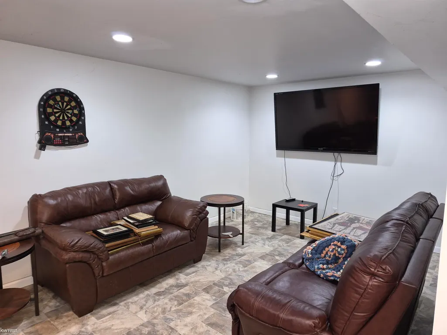
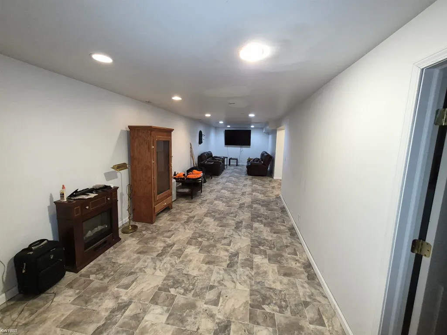
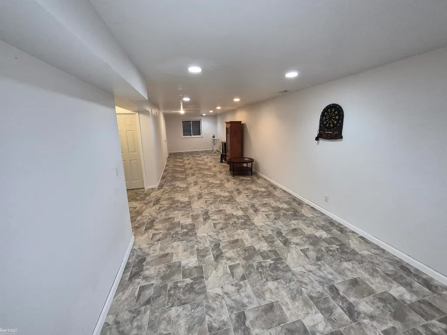
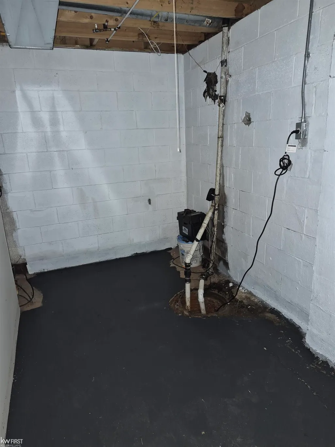
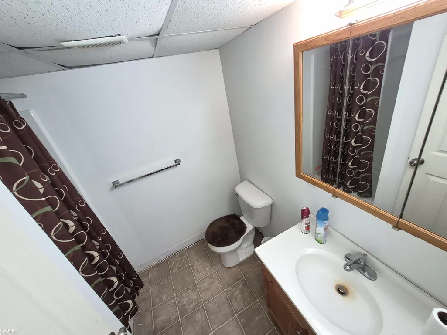
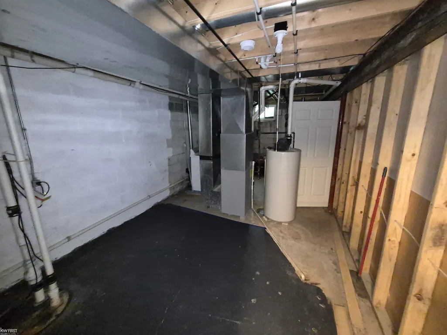
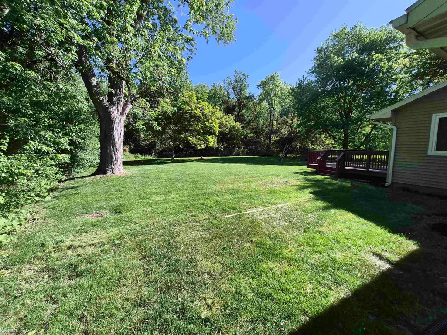
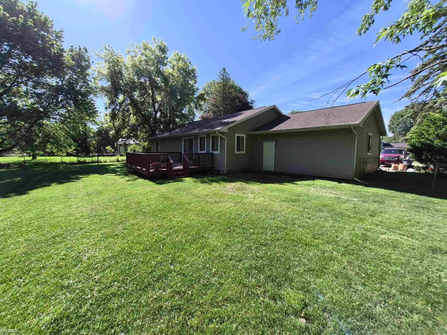
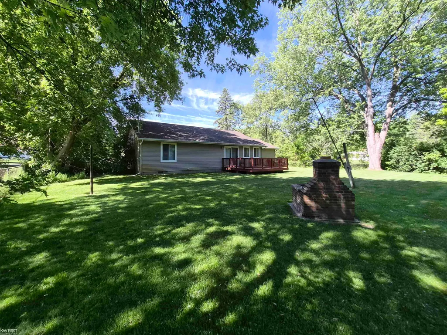
Buyer lost job. Their loss your gain! met inspections and attached, Welcome to this beautifully updated ranch-style home located in one of Burton's established neighborhoods! Situated on nearly a half-acre lot, this spacious home offers approximately 1,500 square feet of main-level living space, featuring 3 bedrooms, 3 full bathrooms, and a fully finished basementâproviding plenty of room for both everyday living and entertaining. Step inside to discover an open-concept floor plan highlighted by gleaming hardwood floors and abundant natural light. The spacious kitchen is a true centerpiece, featuring rich wood cabinetry, granite countertops, stainless steel appliances, a center island with seating, and ample storage space. The kitchen flows seamlessly into the dining and living areas, creating the perfect setting for gatherings with family and friends. The generously sized primary suite offers comfort and privacy, while the additional bedrooms provide flexibility for family, guests, or a home office. All three full bathrooms have been tastefully updated with modern finishes and attractive fixtures. Downstairs, the finished basement expands your living space and offers endless possibilities for a recreation room, home theater, fitness area, or additional entertaining space. The attached garage and large lot provide plenty of room for vehicles, outdoor activities, gardening, and more. Conveniently located near shopping, dining, schools, parks, and major commuter routes, this move-in-ready home combines modern updates, functional living space, and a desirable location. Whether you're looking for your first home, your forever home, or simply more room to enjoy life, this exceptional property is one you won't want to miss!
| Elementary School | Middle School | High School |
|---|---|---|
| Barhitte Elementary School | Bentley Middle School | Bentley High School |
| Price History | |
|---|---|
| 6/1/2026 | Listed $245,750 |
| 6/22/2026 | 2$242,250 |
| 7/6/2026 | 3$234,999 |
| 9/17/2026 | 3$229,900 |
General Features
| Heating | Forced Air |
|---|---|
| Kitchen Level | First |
| Cooling | Ceiling Fan(s),Central A/C |
| Possession | Close Plus 1 Day |
| Fireplaces | Electric Fireplace,Primary Bedroom Fireplace |
| Garage | Attached Garage |
| Water | Private Well |
| Status | Active |
| Full Baths | 3 |
| Bathrooms | 3 |
| Year Built | 2011 |
| Subdivision | Maple Court Sub 2 |
| Water Heater | Electric |
| Style | Ranch |
| County | Genesee |
| Class | RESIDENTIAL |
| Type | Single Family |
| Ownership | Private |
| New Construction Y/N | No |
| Associated Document Count | 4 |
| Status | Active |
| Subdivision | MI |
| Sale/Rent | For Sale |
| Utilities | Cable Available |
| Manufactured Y/N | No |
| Structure Style | 1 Story |
| Subj to Short Sale Apprvl | No |
| Home Warranty Y/N | No |
| Area | Burton (25018) |
| Primary City | Burton |
| Directions | FROM I69 heading East exit Center rd,turn north to Center Rd,make right on Court St,go just past Home Depot and turn North on Arrowhead Drive,take down until it curves to right. On Left |
| High School | Bentley |
| City | Burton |
| School District | Bentley Community School Distric |
| Lease Y/N | No |
| Originating MLS | East Central Association of REAL |
| Source MLS | MI Real Source |
| Financial Terms | Cash,Conventional,FHA 203K,VA |
| Elementary School | barhitte |
| Middle School | Bentley |
| Legal Description | LOT 77 MAPLE COURT SUB NO 2 |
| DOM | 108 |
| Postal Code | 48509 |
| Price Per Sq Ft Total AG | 153.68 |
| Internet Remarks | Listing Agent: Jim Sakalis Broker: Keller Williams First: Buyer lost job. Their loss your gain! met inspections and attached |
| Public Remarks | Buyer lost job. Their loss your gain! met inspections and attached |
Interior Features
| Family Room Level | First |
|---|---|
| Living Room Level | Main |
| Bedroom 3 Level | First |
| Bedroom 1 Level | Main |
| Bedroom 2 Level | Main |
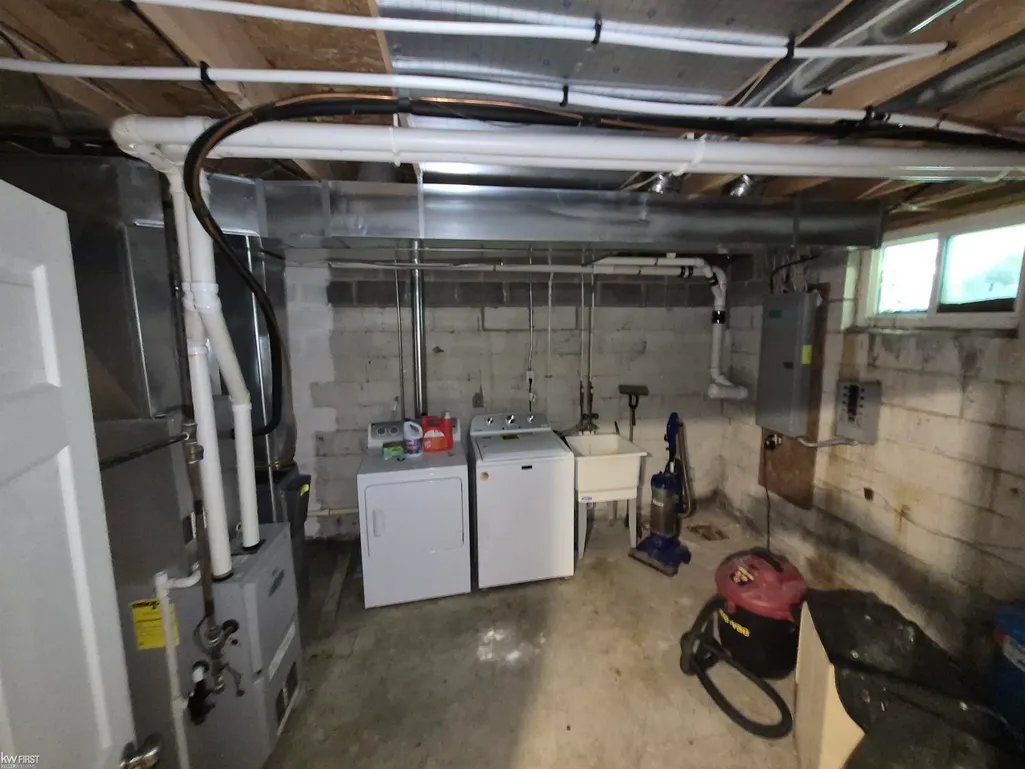
| Laundry Room Level | Basement |
| Kitchen Length | 19 |
| Family Room Length | 19 |
| Laundry Room Width | 10 |
| Family Room Width | 8 |
| Living Room Length | 19 |
| Bedroom 2 Width | 8 |
| Bedroom 3 Width | 12 |
| Laundry Room Length | 23 |
| Bedroom 2 Length | 10 |
| Living Room Width | 11 |
| Bedroom 3 Length | 8 |
| Kitchen Width | 12 |
| Beds | 3 |
| Fireplace? | Yes |
| Total Rooms | 10 |
| Bedroom 1 Length | 11 |
| Bedroom 1 Width | 18 |
| Below Grade SqFt | 984 |
| Above Grade SqFt | 1496 |
| Basement Y/N | Yes |
| Fireplaces Total | 1 |
| Bedroom 2 Floor Covering | Wood |
| Bedroom 3 Floor Covering | Wood |
| Kitchen Floor Covering | Engineer Hardwood |
| Back on Market Date | 2026-07-31 |
| Total SqFt Finished | 2056 |
| Bathroom 1 Length | 10 |
| Bathroom 1 Width | 7 |
| Bathroom 2 Length | 10 |
| Bathroom 2 Width | 6 |
| Bathroom 3 Length | 7 |
| Bathroom 3 Width | 6 |
Exterior Features
| Exterior | Brick,Vinyl Siding |
|---|---|
| Frontage | 89 |
| Lot Size Area | 0.46 |
| Pool (Y/N) | No |
| Lot Dimensions | 0.46 |
| Garage # of Car | 2 |
| Well/Septic Inspection Done | Yes |
| FOUNDATION TYPE | Basement |
| SEWER/SEPTIC | Septic |
| Waterfront Y/N | No |
| Garage Y/N | Yes |
| Frontage Type | Road |
Amenities
- Foreclosure
- Views
- Short Sale
- New Construction
- Adult 55+
- Lease To Own
- No HOA Fees
- Furnished
- Primary On Main
- Air Conditioning
- Seller Finance
- Green
- Fixer Upper
- Horse
- Golf
- Fireplace
- Deck
- Garage
- Basement
- Pool
Property vs Single Family Average in 48509
Price
Taxes
Year Built
Visits
 Provided through IDX via MiRealSource. Courtesy of MiRealSource Shareholder. Copyright MiRealSource.
The information published and disseminated by MiRealSource is communicated verbatim, without change by MiRealSource, as filed with MiRealSource by its members. The accuracy of all information, regardless of source, is not guaranteed or warranted. All information should be independently verified.
Copyright 2026 MiRealSource. All rights reserved. The information provided hereby constitutes proprietary
Provided through IDX via MiRealSource. Courtesy of MiRealSource Shareholder. Copyright MiRealSource.
The information published and disseminated by MiRealSource is communicated verbatim, without change by MiRealSource, as filed with MiRealSource by its members. The accuracy of all information, regardless of source, is not guaranteed or warranted. All information should be independently verified.
Copyright 2026 MiRealSource. All rights reserved. The information provided hereby constitutes proprietary
