








Address
5950 Avalon Circle, Lexington, MI
Price
$ 209,900
Property Attributes
- MLS#50209985
- TypeSingle Family
- Listing Status Active
- CountySANILAC
- CityLexington
- AreaLexington Twp
- NeighborhoodThe Meadows Sub
- Zip48059
- StyleRanch
- Year Built1950
- Taxes$ 1500
- Price$ 209,900
- Bedrooms3
- Full Bathrooms1
- Half Bathrooms0
- Sqr Footage1735
- Lot Size0.89 Acres
Data Source:
MiRealSource (MIRS)
Property Description
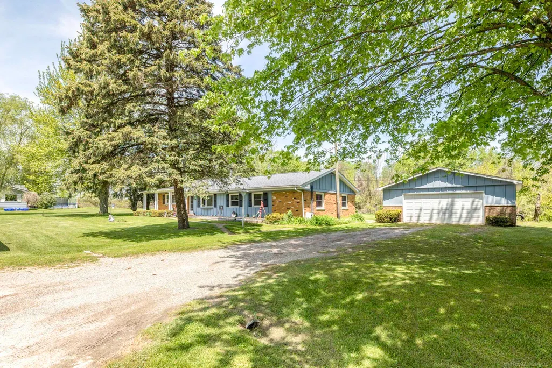
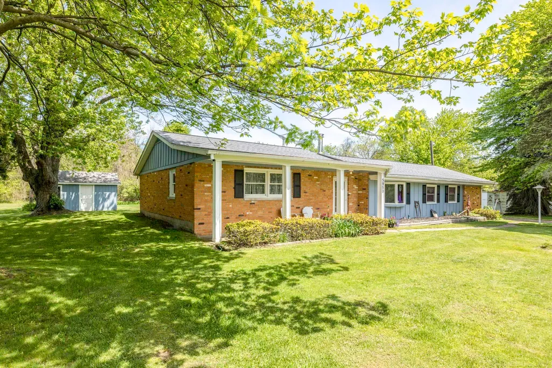
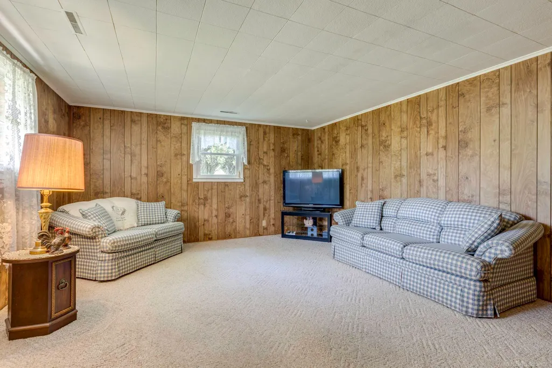
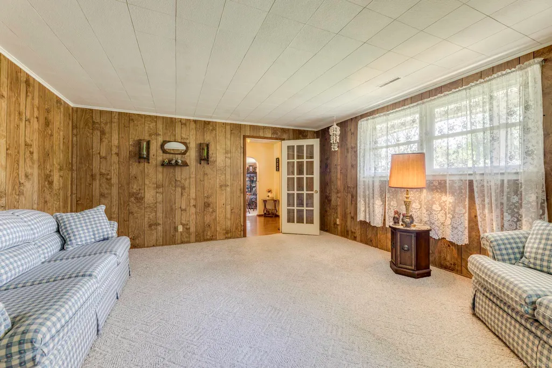
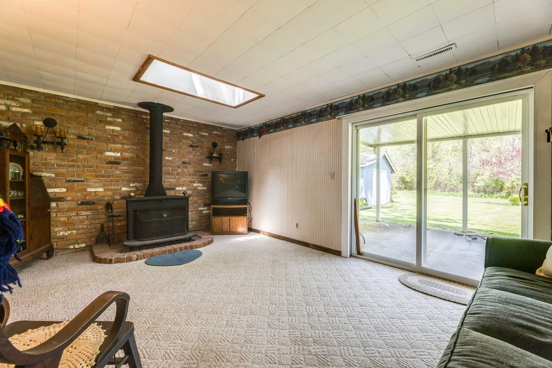
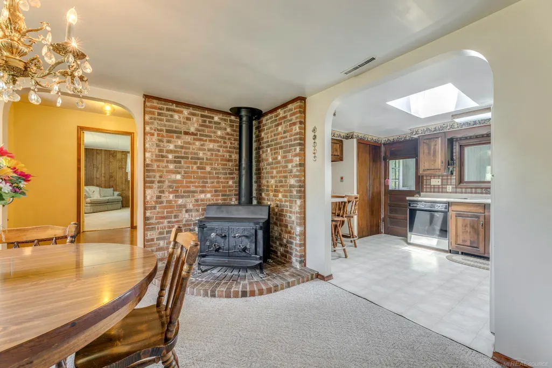
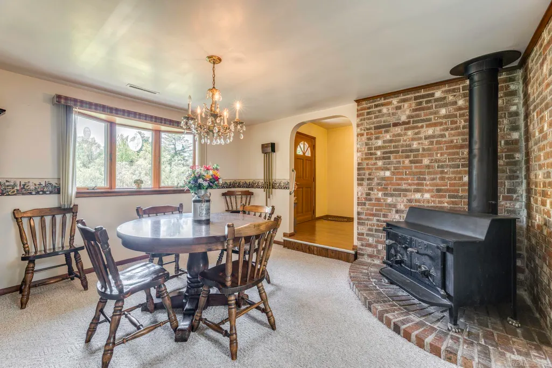
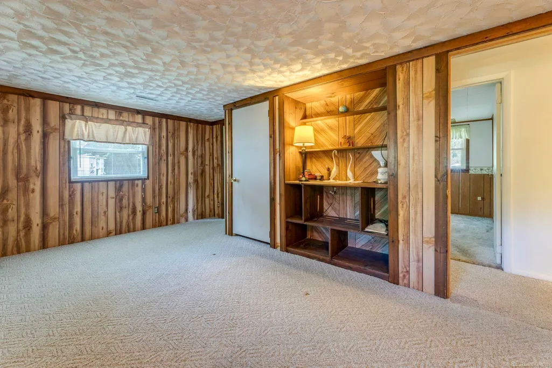
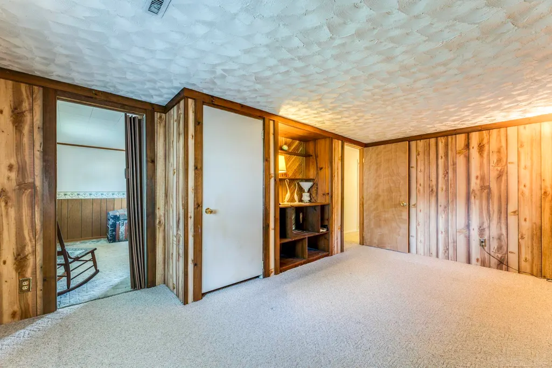
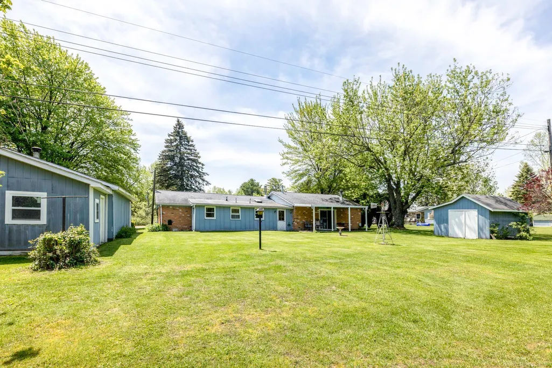
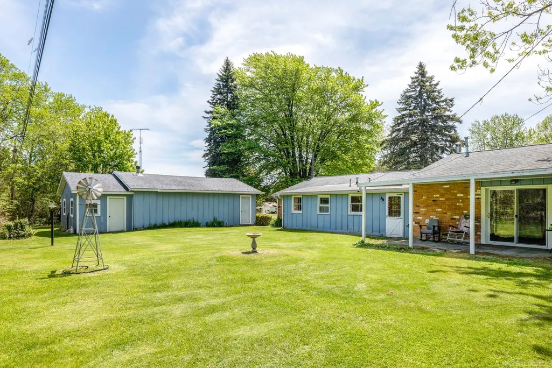
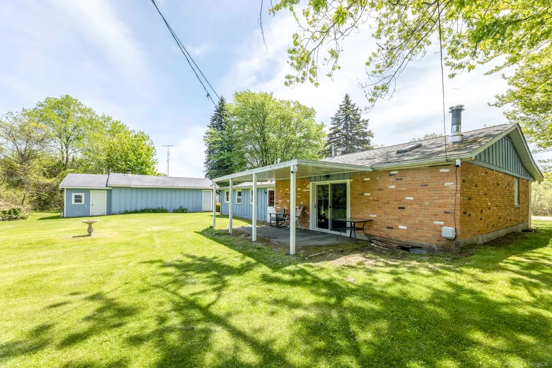
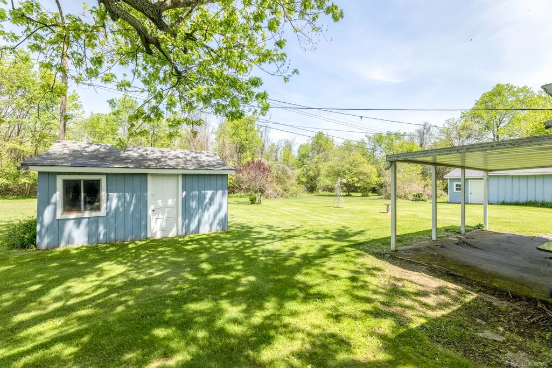
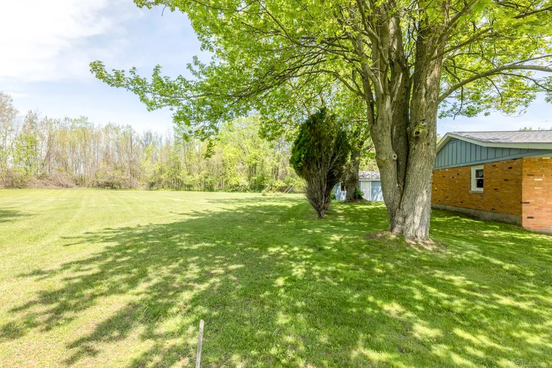
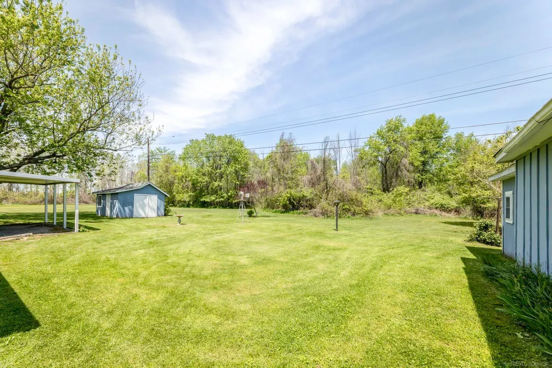
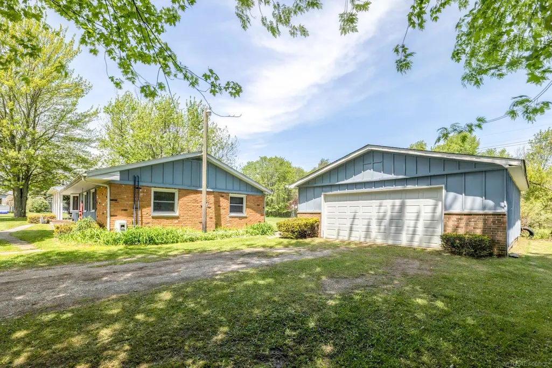
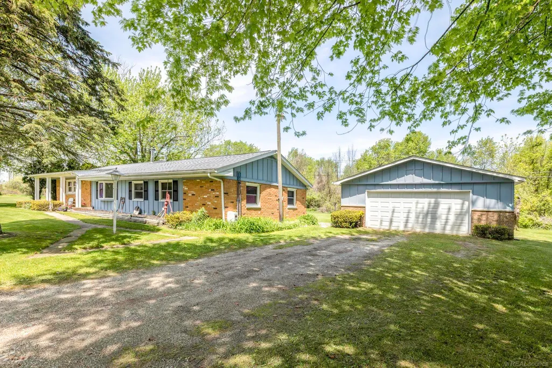
Lexingtonâs desirable Meadows Subdivision! Nestled on three spacious Lots, just shy of an acre, this inviting Ranch offers over 1,700 square feet of comfortable living space and the perfect opportunity to make it your own. Inside youâll find plenty of room to gather and entertain with both a generous 15x17 Living Room and a separate 12x18 Family Room. Natural gas forced air heating, 2 additional Wood Stoves (Family Room & Dining Room), city water & more! Step thru the Family Room's sliding door to the 11x19 Covered Rear Patio and enjoy the peaceful backyard views framed by a beautiful natural tree line. The property also features a 13x16 storage shed along with an impressive 26x30 Detached Garage complete with an additional attached 10x24 Workshop - ideal for hobbies, storage, or extra workspace. Located near Lexingtonâs charming shops, restaurants, and prime public beach. This is your chance to enjoy Michiganâs beautiful Thumb Coast in one of Lexingtonâs sought-after neighborhoods.
| Price History | |
|---|---|
| 6/3/2026 | Listed $229,900 |
| 7/1/2026 | 5$219,900 |
| 7/22/2026 | 5$209,900 |
General Features
| Heating | Forced Air |
|---|---|
| Kitchen Level | Main |
| Possession | Close Plus 6-15 Days |
| Garage | Detached Garage,Electric in Garage,Gar Door Opener,Workshop |
| Water | Public Water |
| Status | Active |
| Full Baths | 1 |
| Bathrooms | 1 |
| Year Built | 1950 |
| Subdivision | The Meadows Sub |
| Style | Ranch |
| County | Sanilac |
| Class | RESIDENTIAL |
| Type | Single Family |
| Ownership | Private |
| Associated Document Count | 1 |
| Status | Keep Showing-Contgcy Appl |
| Zoning | Residential |
| Subdivision | MI |
| Sale/Rent | For Sale |
| Status Detail | 1 |
| Contingency | Contingent on Sale of Buyer's Ho |
| Manufactured Y/N | No |
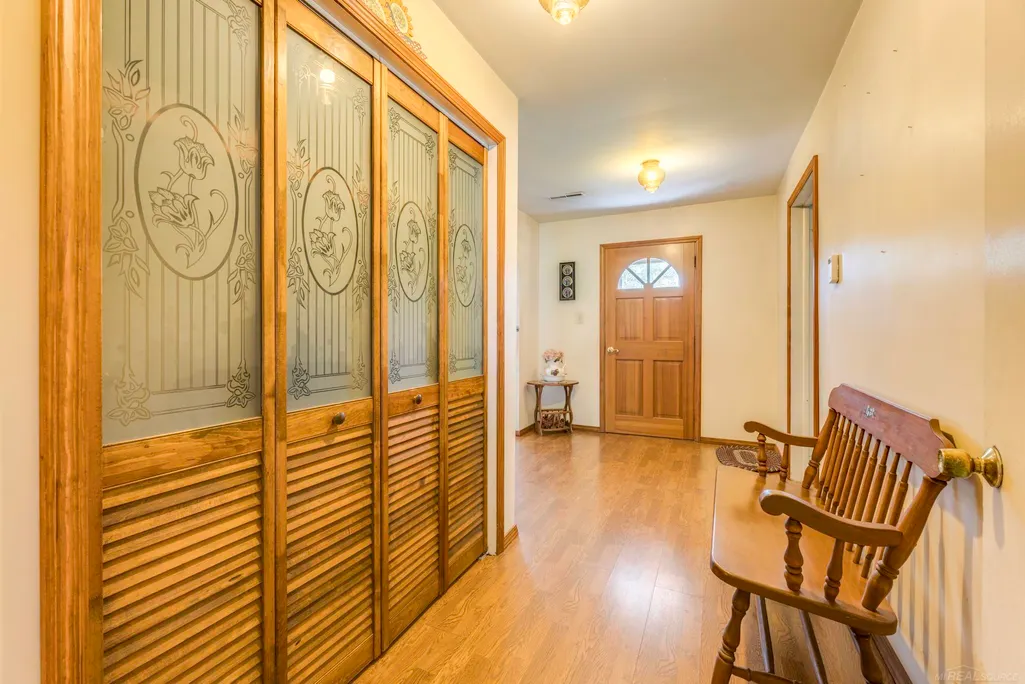
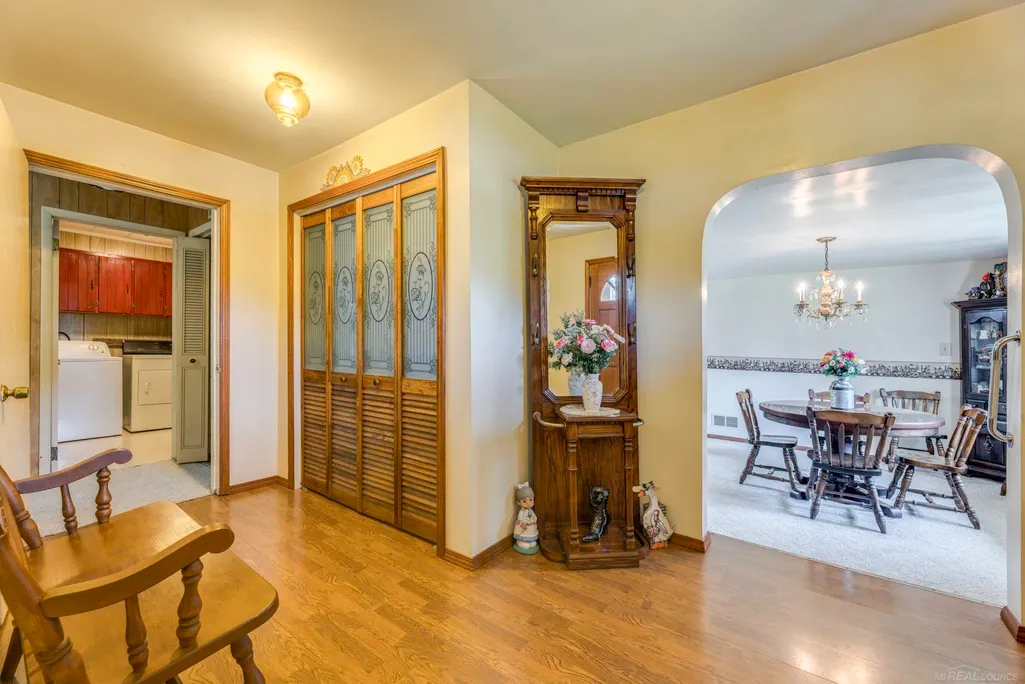
| ROOMS | Entry,Family Room,Living Room,First Flr Full Bathroom,Formal Dining Room |
| Structure Style | 1 Story |
| Subj to Short Sale Apprvl | No |
| Area | Lexington Twp (76015) |
| Primary City | Lexington |
| Directions | West on Meadow Lane,North on Avalon to Property |
| City | Lexington |
| School District | Croswell Lexington Comm SD |
| Lease Y/N | No |
| Originating MLS | MiRealSource |
| Source MLS | MI Real Source |
| Financial Terms | Cash,Conventional,VA |
| Legal Description | T10N R16E SEC 36 LOT 10,11,& 12 THE MEADOWS SUB. |
| DOM | 106 |
| Postal Code | 48450 |
| Price Per Sq Ft Total AG | 120.98 |
| Internet Remarks | Listing Agent: Maximilian Whittredge Broker: Epique Inc.: Lexingtonâs desirable Meadows Subdivision! Nestled on three spacious Lots,just shy of an acre,this inviting Ranch offers over 1 |
| Public Remarks | Lexingtonâs desirable Meadows Subdivision! Nestled on three spacious Lots,just shy of an acre,this inviting Ranch offers over 1 |
Interior Features
| Interior Amenities | Sump Pump |
|---|---|
| Family Room Level | Main |
| Dining Room Level | Main |
| Living Room Level | Main |
| Bedroom 3 Level | Main |
| Bedroom 1 Level | Main |
| Bedroom 2 Level | Main |
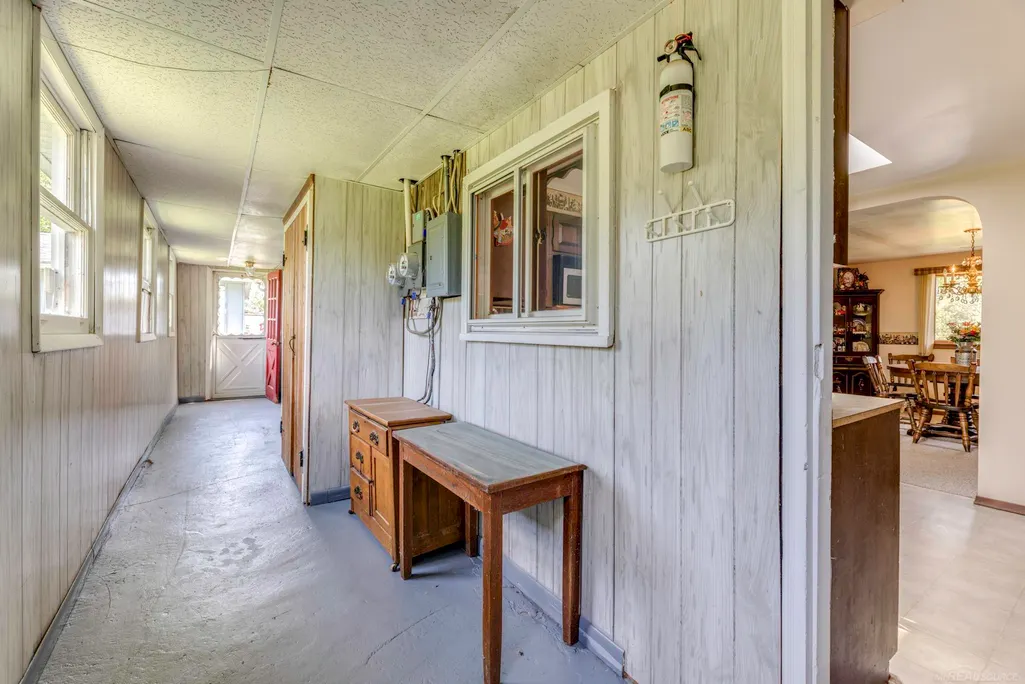
| Laundry Room Level | Main |
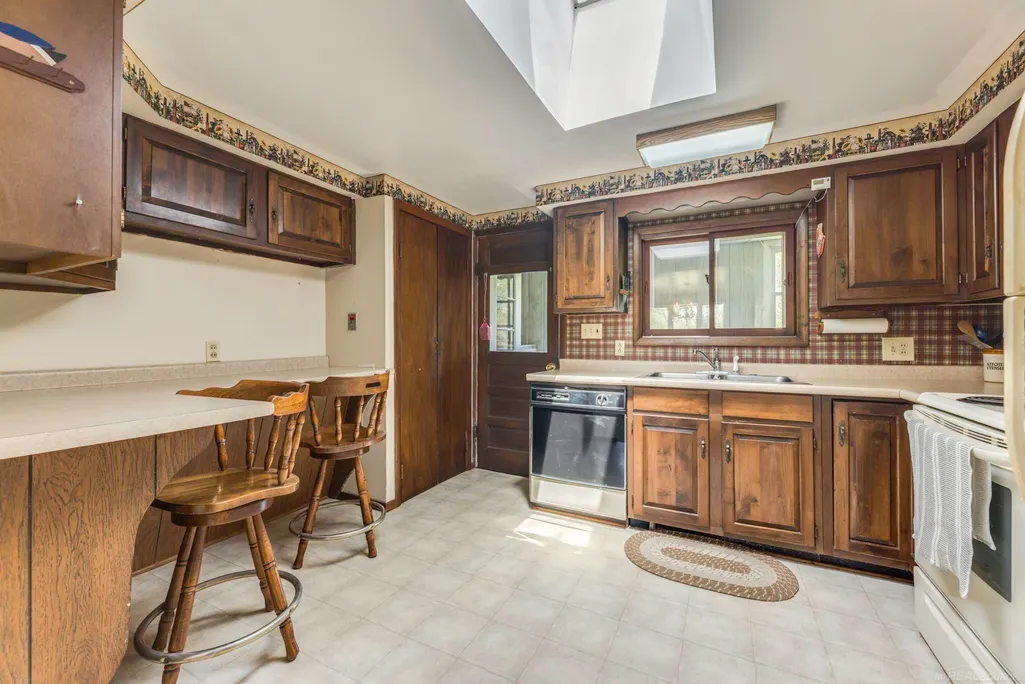
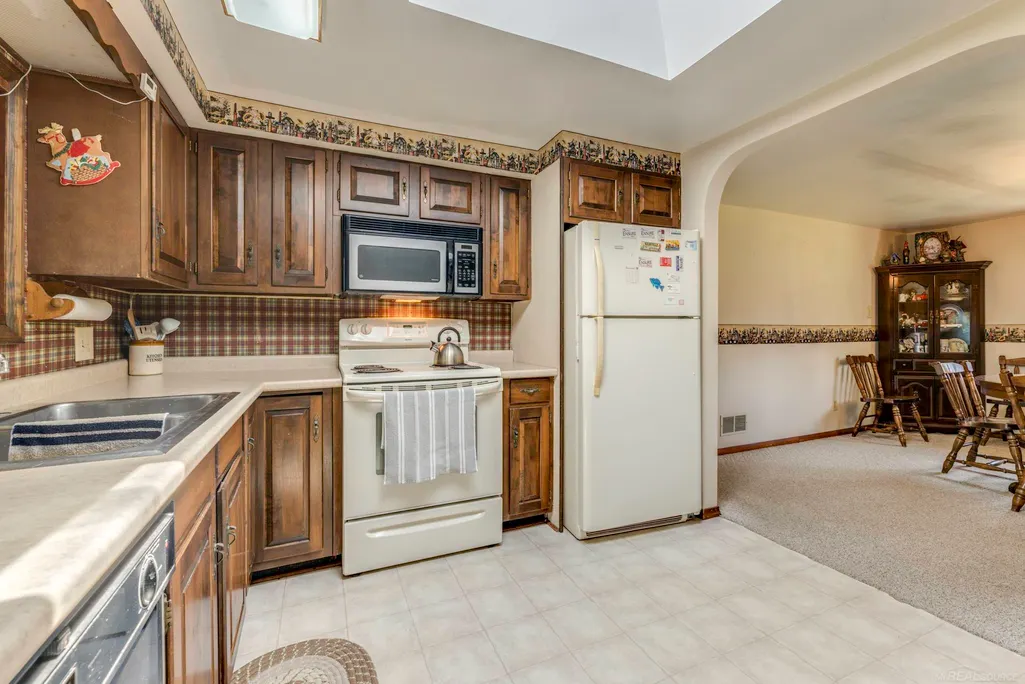
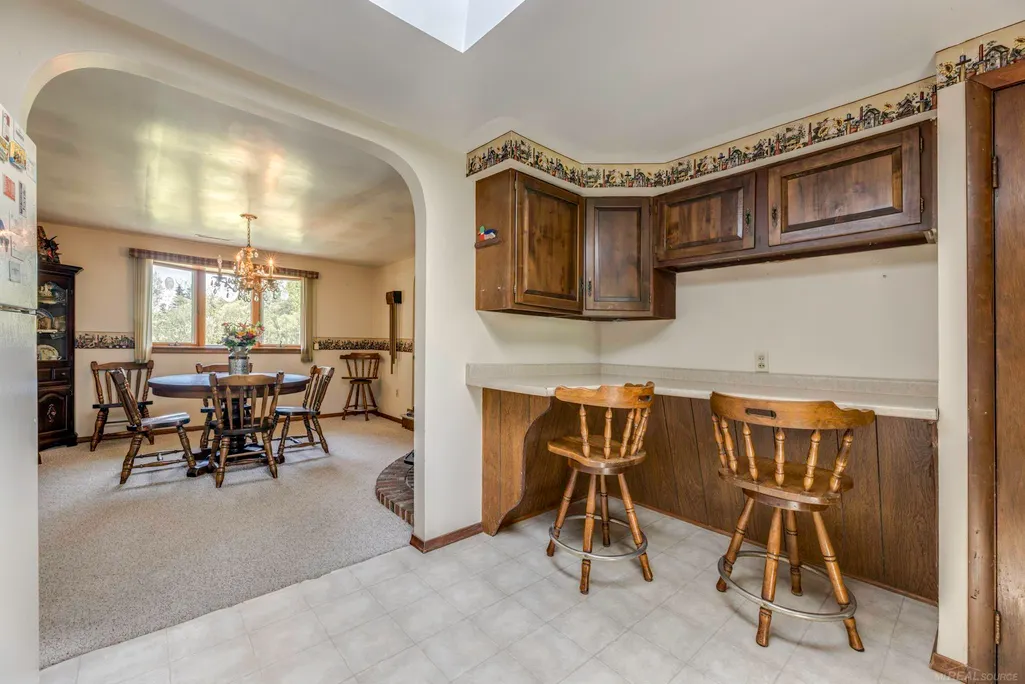
| Kitchen Length | 9 |
| Family Room Length | 12 |
| Laundry Room Width | 8 |
| Family Room Width | 18 |
| Living Room Length | 15 |
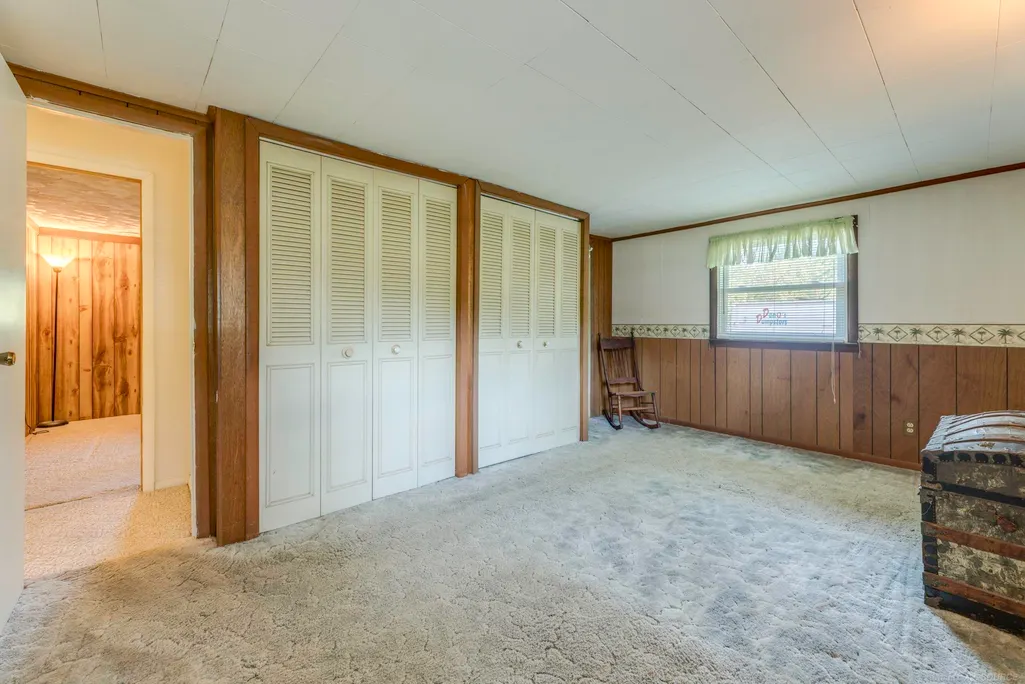
| Bedroom 2 Width | 15 |
| Bedroom 3 Width | 10 |
| Laundry Room Length | 5 |
| Dining Room Width | 13 |
| Bedroom 2 Length | 10 |
| Living Room Width | 17 |
| Bedroom 3 Length | 9 |
| Dining Room Length | 12 |
| Kitchen Width | 12 |
| Beds | 3 |
| Fireplace? | No |
| Bedroom 1 Length | 11 |
| Bedroom 1 Width | 17 |
| Above Grade SqFt | 1735 |
| Basement Y/N | No |
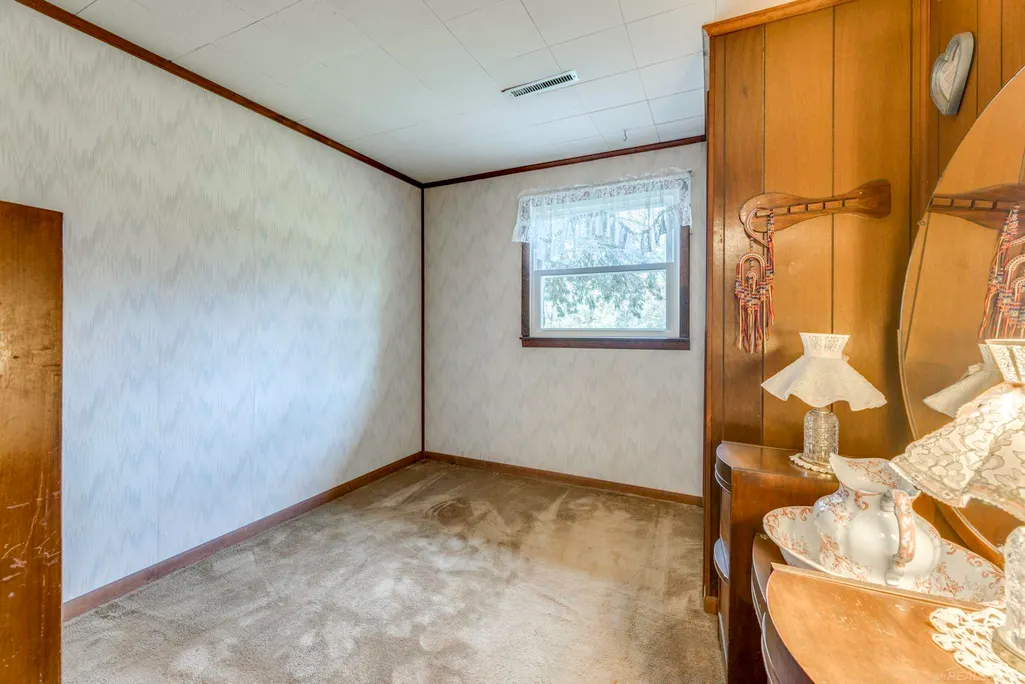
| Bedroom 2 Floor Covering | Carpet |
| Bedroom 3 Floor Covering | Carpet |
| Kitchen Floor Covering | Vinyl |
| Total SqFt Finished | 1735 |
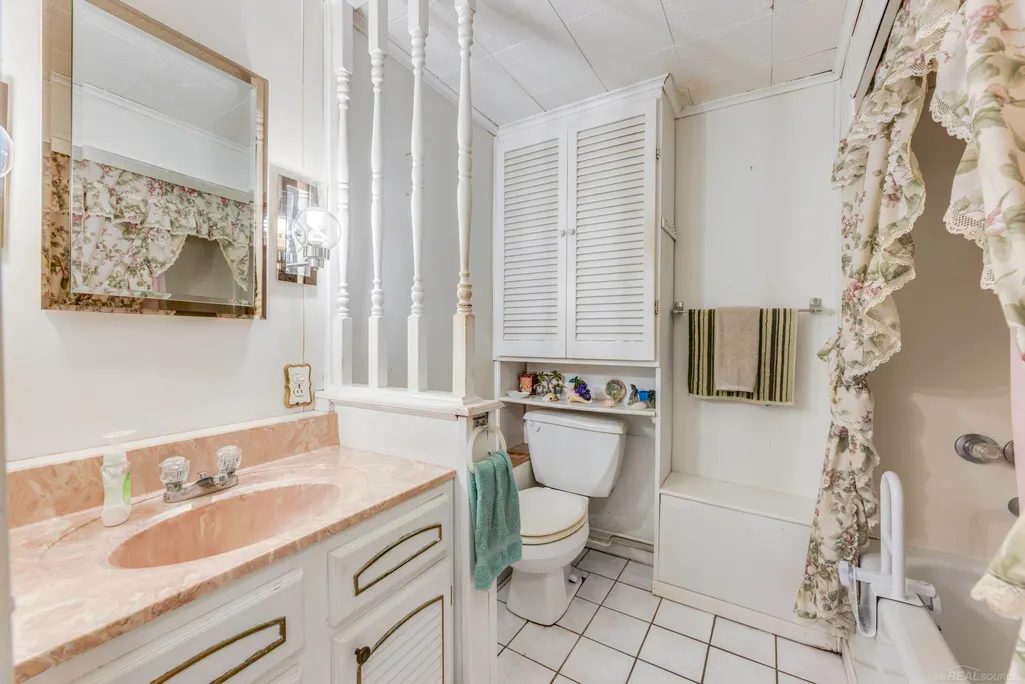
| Bathroom 1 Length | 7 |
| Bathroom 1 Width | 9 |
Exterior Features
| Exterior | Brick,Other |
|---|---|
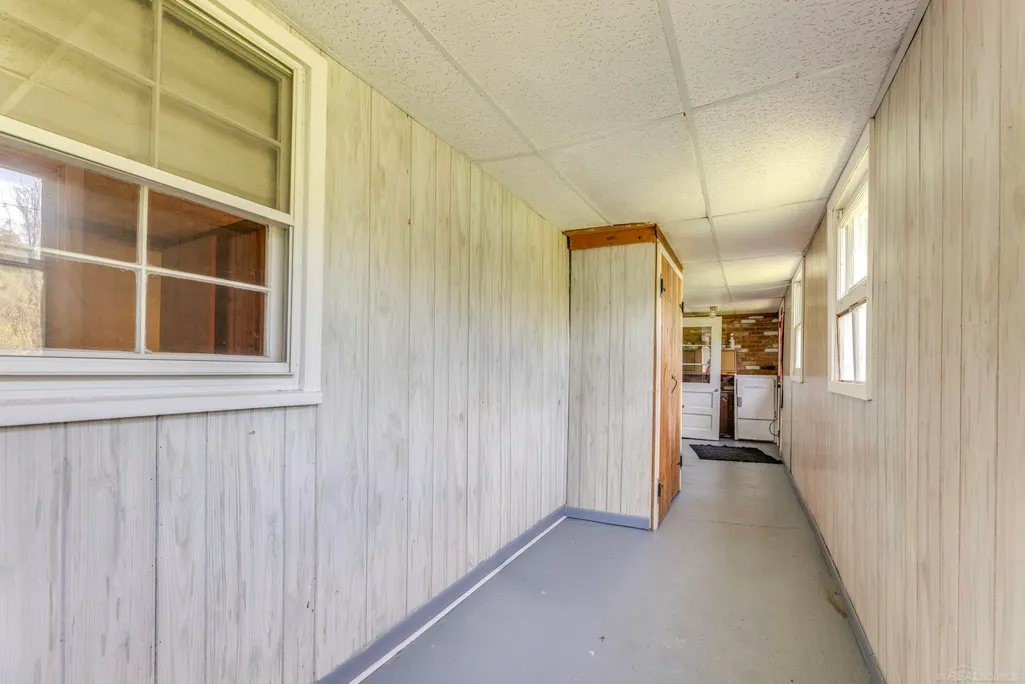
| Exterior Amenities | Patio,Porch |
| Frontage | 216 |
| Garage Dimensions | 26x30 |
| Lot Size Area | 0.89 |
| Pool (Y/N) | No |
| Lot Dimensions | 216x102x340x192 |
| OUT BUILDINGS | Shed |
| Garage # of Car | 2 |
| Roads | Gravel |
| FOUNDATION TYPE | Crawl,Slab |
| SEWER/SEPTIC | Septic |
| Waterfront Y/N | No |
| Garage Y/N | Yes |
| Frontage Type | Road |
Amenities
- Foreclosure
- Views
- Short Sale
- New Construction
- Adult 55+
- Lease To Own
- No HOA Fees
- Furnished
- Primary On Main
- Air Conditioning
- Seller Finance
- Green
- Fixer Upper
- Horse
- Golf
- Fireplace
- Deck
- Garage
- Basement
- Pool
Property vs Single Family Average in 48059
Price
Taxes
Year Built
Visits
 Provided through IDX via MiRealSource. Courtesy of MiRealSource Shareholder. Copyright MiRealSource.
The information published and disseminated by MiRealSource is communicated verbatim, without change by MiRealSource, as filed with MiRealSource by its members. The accuracy of all information, regardless of source, is not guaranteed or warranted. All information should be independently verified.
Copyright 2026 MiRealSource. All rights reserved. The information provided hereby constitutes proprietary
Provided through IDX via MiRealSource. Courtesy of MiRealSource Shareholder. Copyright MiRealSource.
The information published and disseminated by MiRealSource is communicated verbatim, without change by MiRealSource, as filed with MiRealSource by its members. The accuracy of all information, regardless of source, is not guaranteed or warranted. All information should be independently verified.
Copyright 2026 MiRealSource. All rights reserved. The information provided hereby constitutes proprietary
