








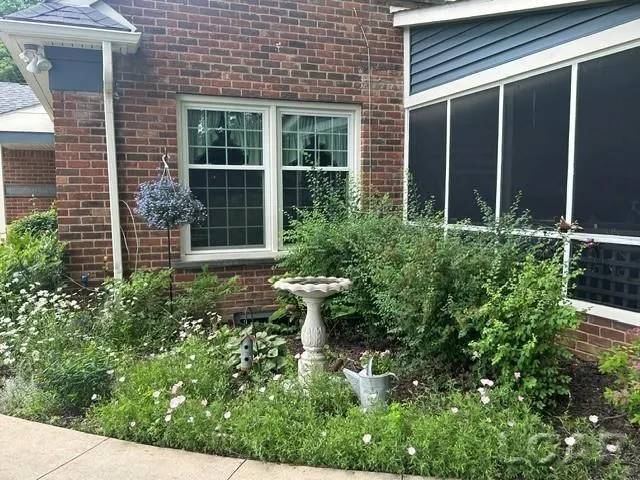

Address
32080 W 9-mile Road, Farmington Hills, MI
Price
$ 442,000
Property Attributes
- MLS#50213064
- TypeSingle Family
- Listing Status Active
- CountyOAKLAND
- CityFarmington Hills
- AreaFarmington Hills
- NeighborhoodBrookdale
- Zip48336
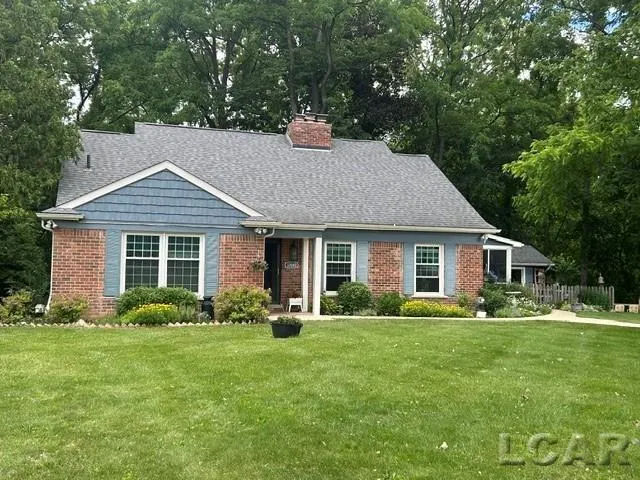
- StyleCape Cod
- Year Built1957
- Taxes$ 4772
- Price$ 442,000
- Bedrooms4
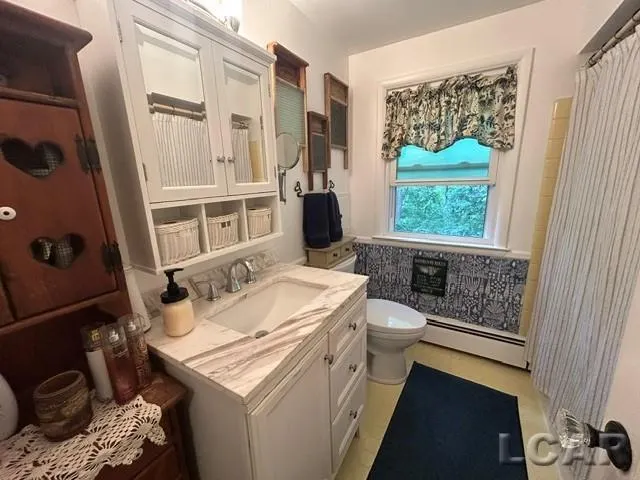
- Full Bathrooms3
- Half Bathrooms0
- Sqr Footage2211
- Lot Size0.56 Acres
Data Source:
MiRealSource (MIRS)
Property Description
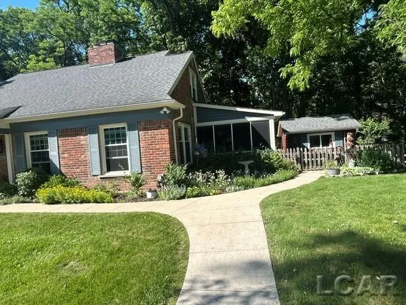
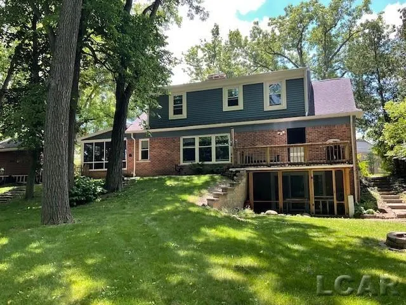
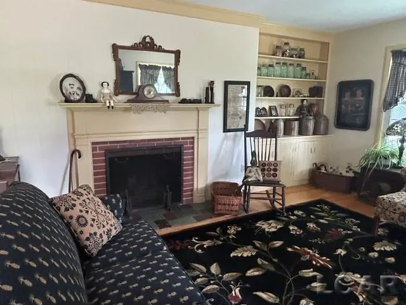
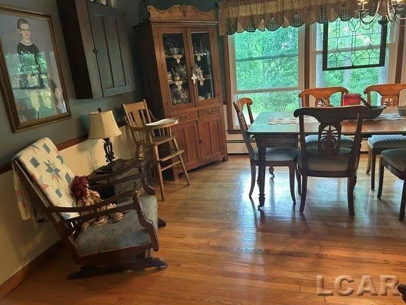
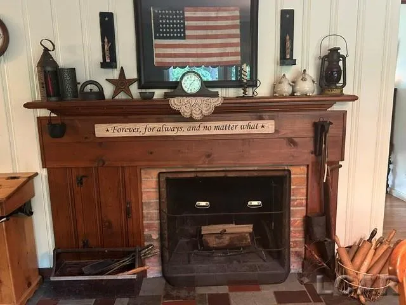
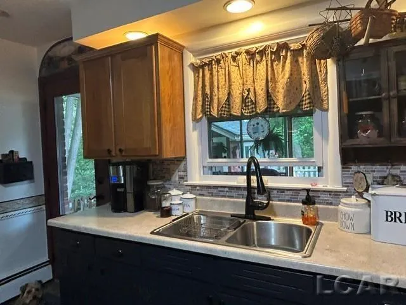
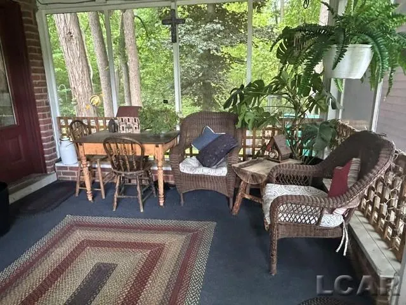
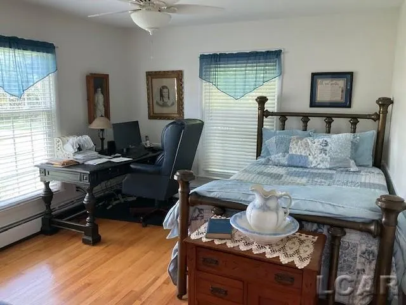
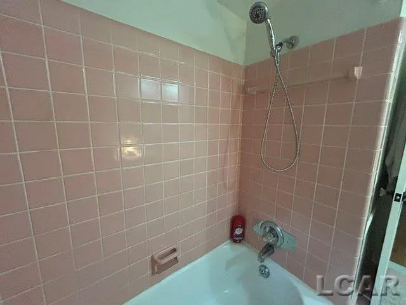
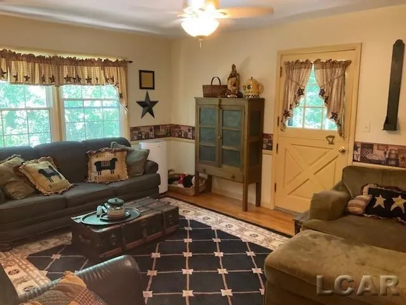
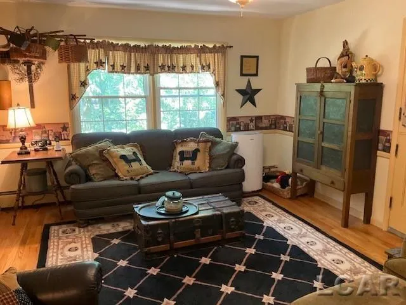
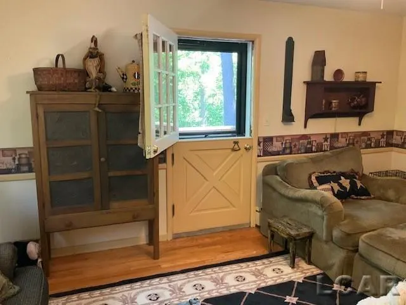
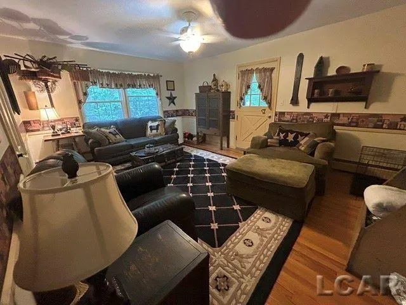
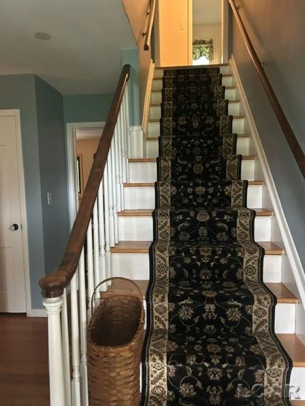
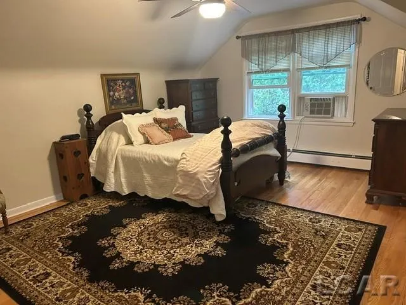
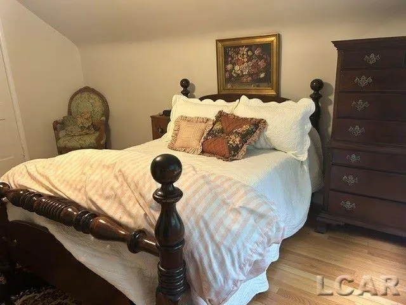
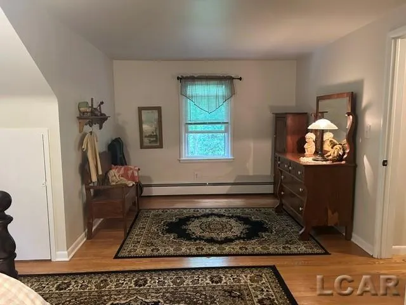
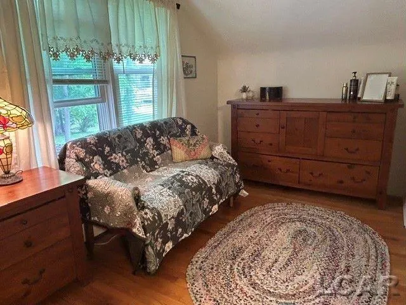
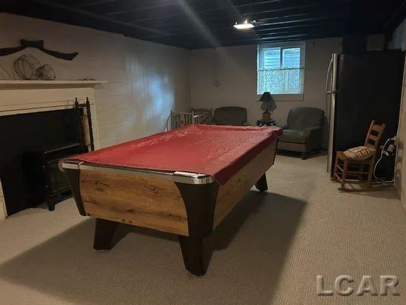
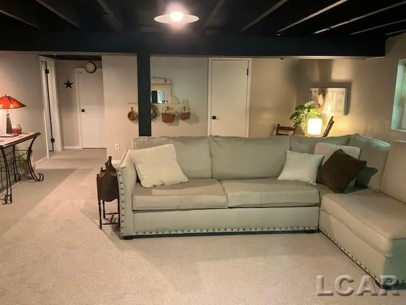
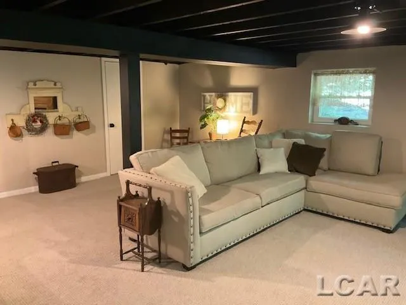
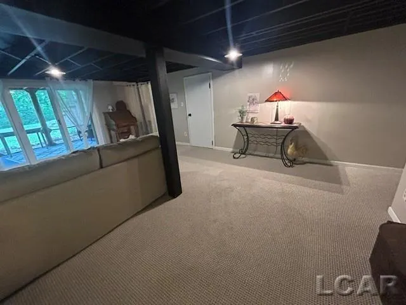
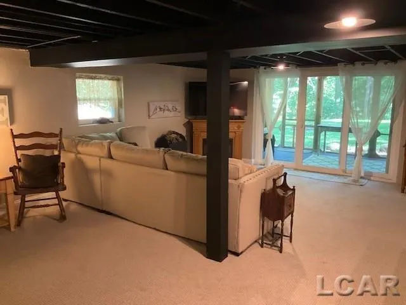
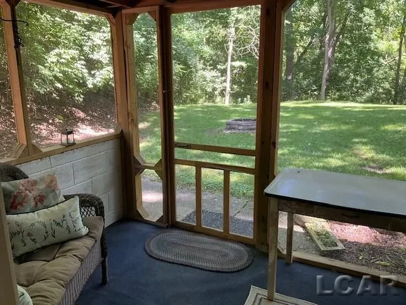
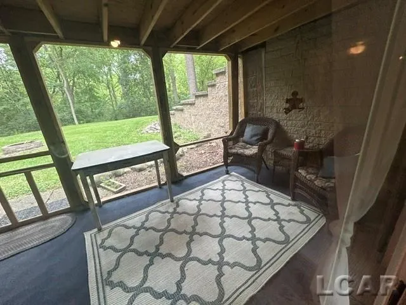
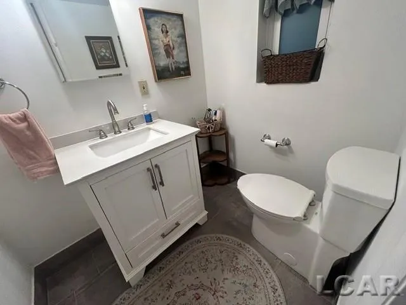
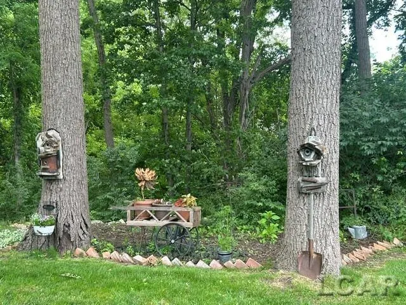
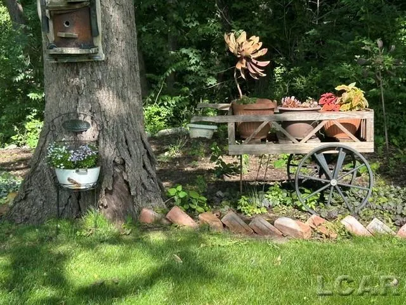
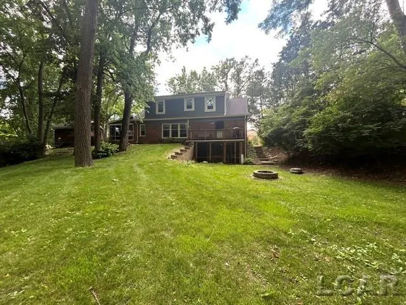
PRICED BELOW APPRAISED VALUE! HOME WARRANTY INCLUDED! Country living in the city on a quiet 2-lane road. Specious & charming custom-built Cape Cod surrounded by nature & sitting on more than a half acre. Fireplaced Living Rm. Spacious Dining Rm. w. its own fireplace & a bank of windows overlooking the private back yard. 2 Bdrms. (1 currently used as a Fam. Rm.) & a full bath complete the main level. Upstairs are 2 large Bdrms., both w. additional 7X10 sitting areas, & another full bath. The lower level walks out to a screened porch & features a Rec. Rm., 3rd Bath, & a Game Room. Extensive updates in the last 4 years include NEW siding, windows, exterior doors, gutters & gutter guards. Also NEW is the basement doorwall & screened porch. NEW tankless boiler & continuous hot water heater, & refrigerator.
| Price History | |
|---|---|
| 6/27/2026 | Listed $467,500,000 |
| 6/27/2026 | 100$467,500 |
| 7/24/2026 | 4$449,900 |
| 8/18/2026 | 2$442,000 |
General Features
| Heating | Boiler,Hot Water,Zoned Heating |
|---|---|
| Kitchen Level | First |
| Cooling | Ceiling Fan(s),Whole House Fan,Window Unit(s) |
| Possession | Negotiable (Possession) |
| Fireplaces | DinRoom Fireplace,Gas Fireplace,LivRoom Fireplace,Wood Burning |
| Water | Public Water |
| Appliances | Dryer,Microwave,Range/Oven,Refrigerator,Washer |
| Status | Active |
| Full Baths | 3 |
| Bathrooms | 3 |
| Year Built | 1957 |
| Parking | 3 or More Spaces |
| Subdivision | Brookdale |
| Style | Cape Cod |
| County | Oakland |
| Class | RESIDENTIAL |
| Type | Single Family |
| Ownership | Private |
| New Construction Y/N | No |
| Associated Document Count | 3 |
| Status | Active |
| Zoning | Residential |
| Subdivision | MI |
| Sale/Rent | For Sale |
| Manufactured Y/N | No |
| ROOMS | Entry,First Floor Bedroom,Living Room,Lower Level Laundry,Recreation Room,Basement Full Bath,First Flr Full Bathroom,Second Flr Full Bathroom,Shared Bathroom,Pantry,Formal Dining Room |
| Structure Style | 1 1/2 Story |
| Subj to Short Sale Apprvl | No |
| Area | Farmington Hills (63231) |
| Primary City | Farmington Hills |
| Directions | M-5 to Farmington Exit. Left on 9-Mile. At first light,turn left on Farmington Rd. Go under viaduct & immediately turn right on Freedom. Turn left on 9-Mile in about a half mile. |
| City | Farmington Hills |
| School District | Farmington Public School Distric |
| Lease Y/N | No |
| Originating MLS | Lenawee County Association of RE |
| Source MLS | MI Real Source |
| Financial Terms | Cash,Conventional,FHA,VA |
| Legal Description | See attached document. Property IDs 23-27-452-026 and 23-27-452-025 and 23-34-202-004 |
| DOM | 82 |
| Postal Code | 48336 |
| Price Per Sq Ft Total AG | 199.91 |
Interior Features
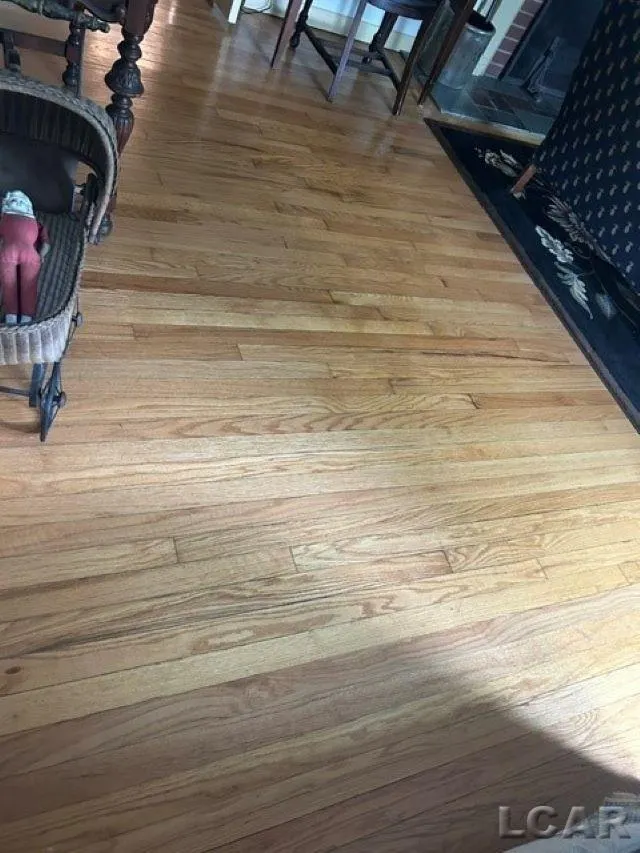
| Interior Amenities | Ceramic Floors,Hardwood Floors,Walk-In Closet |
|---|---|
| Family Room Level | Basement |
| Dining Room Level | First |
| Living Room Level | First |
| Basement | Block,Egress/Daylight Windows,Full,Partially Finished,Walk Out,Interior Access |
| Bedroom 3 Level | Second |
| Bedroom 1 Level | First |
| Bedroom 2 Level | First |
| Laundry Room Level | Basement |
| Kitchen Length | 12 |
| Family Room Length | 21 |
| Laundry Room Width | 11 |
| Family Room Width | 17 |
| Living Room Length | 23 |
| Bedroom 4 Width | 11 |
| Bedroom 2 Width | 13 |
| Bedroom 3 Width | 12 |
| Laundry Room Length | 21 |
| Dining Room Width | 8 |
| Bedroom 4 Length | 13 |
| Bedroom 2 Length | 18 |
| Living Room Width | 13 |
| Bedroom 3 Length | 17 |
| Dining Room Length | 17 |
| Kitchen Width | 8 |
| Beds | 4 |
| Fireplace? | Yes |
| Total Rooms | 9 |
| Bedroom 1 Length | 13 |
| Bedroom 1 Width | 12 |
| Below Grade SqFt | 1155 |
| Above Grade SqFt | 2211 |
| Basement Y/N | Yes |
| Fireplaces Total | 2 |
| Total SqFt Finished | 3135 |
| Bathroom 1 Length | 8 |
| Bathroom 1 Width | 5 |
| Bathroom 2 Length | 7 |
| Bathroom 2 Width | 5 |
| Bathroom 3 Length | 6 |
| Bathroom 3 Width | 5 |
Exterior Features
| Exterior | Brick,Vinyl Siding |
|---|---|
| Exterior Amenities | Deck,Terrace |
| Frontage | 100 |
| Body of Water | None |
| Lot Size Area | 0.56 |
| Pool (Y/N) | No |
| Lot Dimensions | Irregular |
| OUT BUILDINGS | Shed |
| Water Features | None |
| Roads | City/County,Gravel |
| FOUNDATION TYPE | Basement |
| SEWER/SEPTIC | Public Sanitary |
| Waterfront Y/N | No |
| Garage Y/N | No |
| Frontage Type | Road |
Amenities
- Foreclosure
- Views
- Short Sale
- New Construction
- Adult 55+
- Lease To Own
- No HOA Fees
- Furnished
- Primary On Main
- Air Conditioning
- Seller Finance
- Green
- Fixer Upper
- Horse
- Golf
- Fireplace
- Deck
- Garage
- Basement
- Pool
Property vs Single Family Average in 48336
Price
Taxes
Year Built
Visits
 Provided through IDX via MiRealSource. Courtesy of MiRealSource Shareholder. Copyright MiRealSource.
The information published and disseminated by MiRealSource is communicated verbatim, without change by MiRealSource, as filed with MiRealSource by its members. The accuracy of all information, regardless of source, is not guaranteed or warranted. All information should be independently verified.
Copyright 2026 MiRealSource. All rights reserved. The information provided hereby constitutes proprietary
Provided through IDX via MiRealSource. Courtesy of MiRealSource Shareholder. Copyright MiRealSource.
The information published and disseminated by MiRealSource is communicated verbatim, without change by MiRealSource, as filed with MiRealSource by its members. The accuracy of all information, regardless of source, is not guaranteed or warranted. All information should be independently verified.
Copyright 2026 MiRealSource. All rights reserved. The information provided hereby constitutes proprietary
