











Address
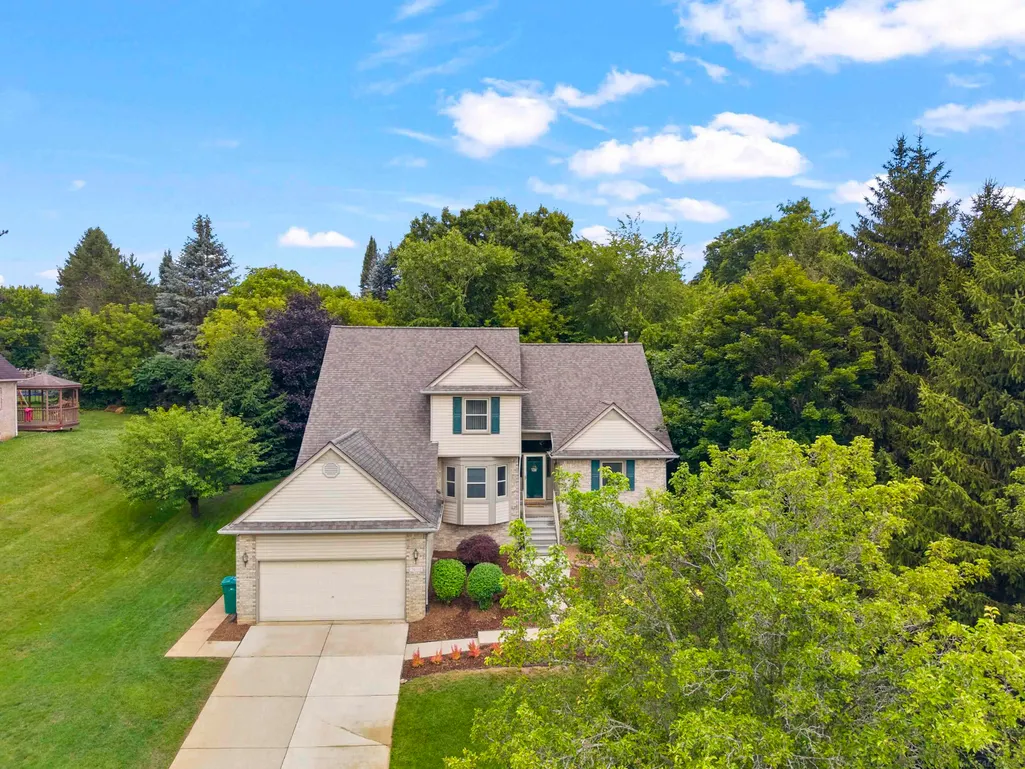
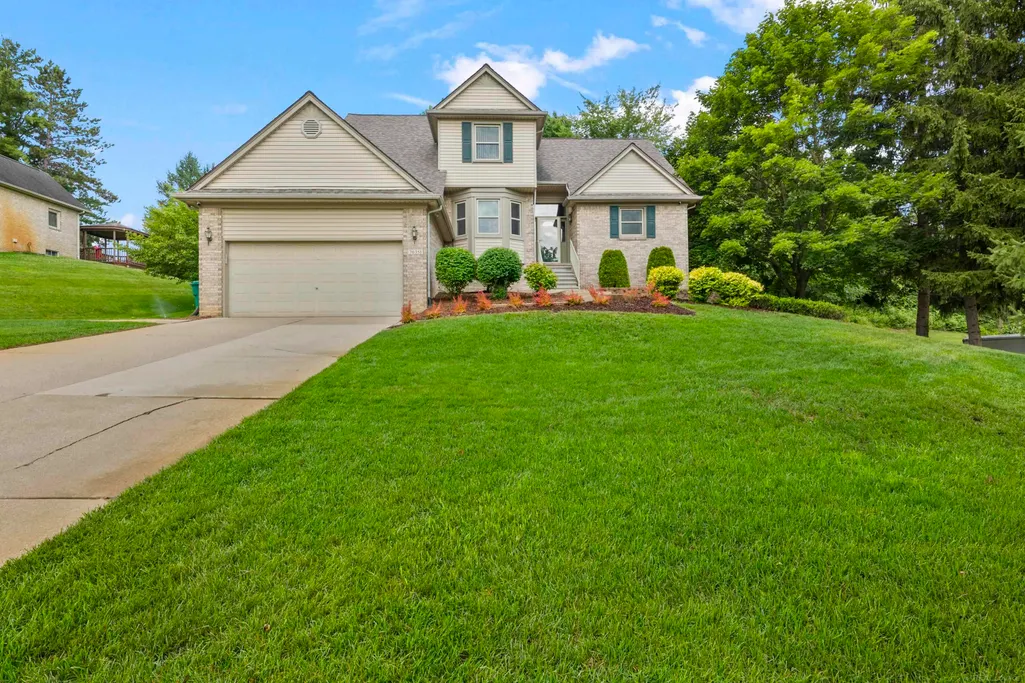
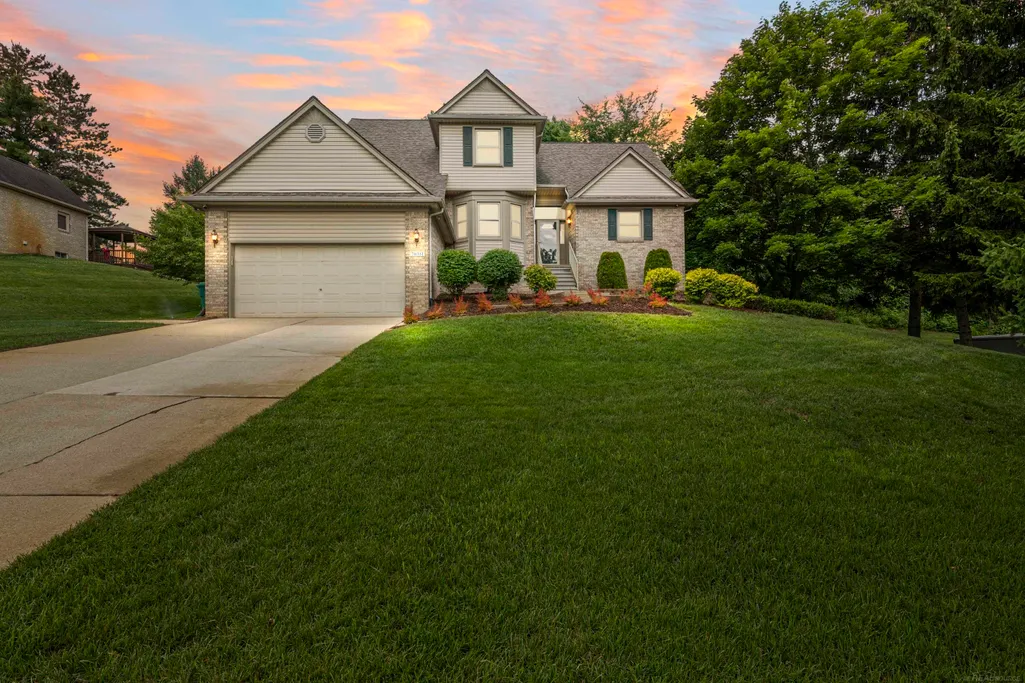
70351 Hillside Court, Romeo, MI
Price
$ 474,900
Property Attributes
- MLS#50213967
- TypeSingle Family
- Listing Status Active
- CountyMACOMB
- CityRomeo
- AreaBruce Twp
- NeighborhoodHillside Estates Condominium
- Zip48065
- StyleSplit Level
- Year Built1998
- Taxes$ 6412
- Price$ 474,900
- Bedrooms3
- Full Bathrooms3
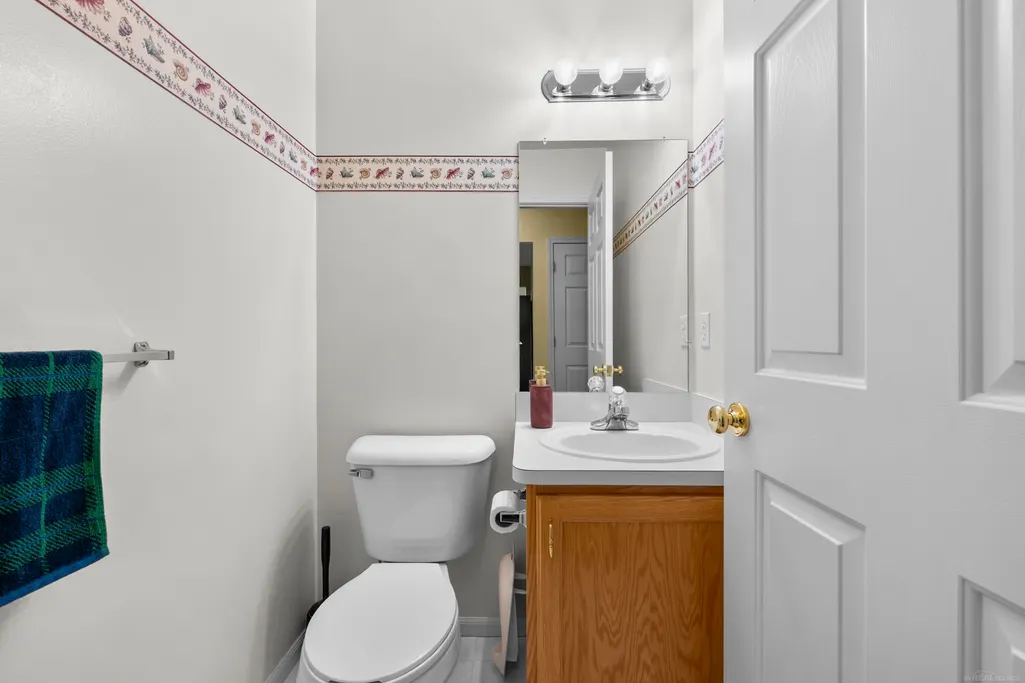
- Half Bathrooms1
- Sqr Footage2094
- Lot Size0.37 Acres
Data Source:
MiRealSource (MIRS)
Property Description
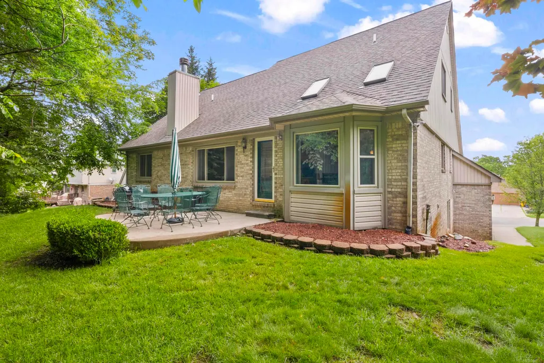
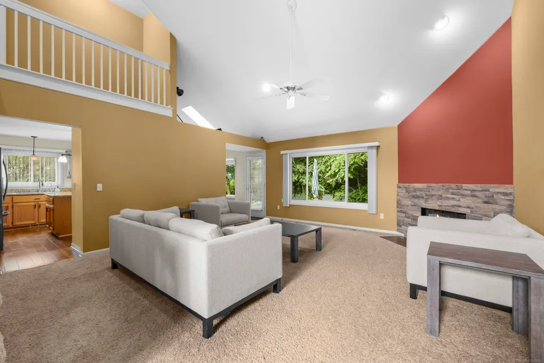
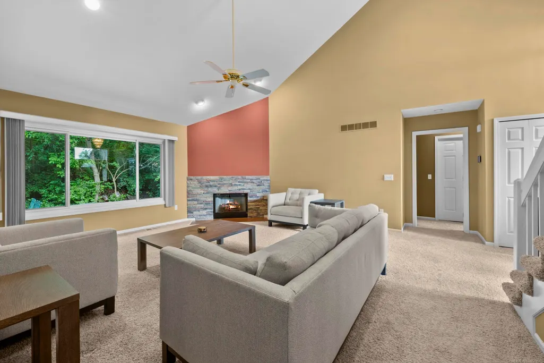
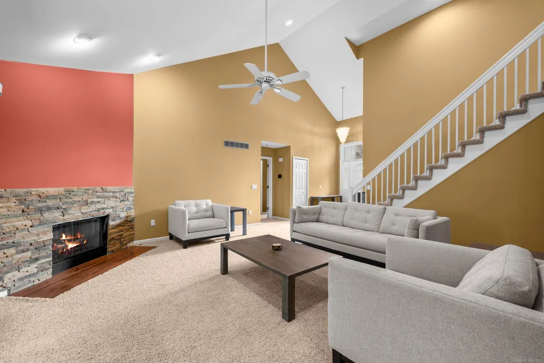
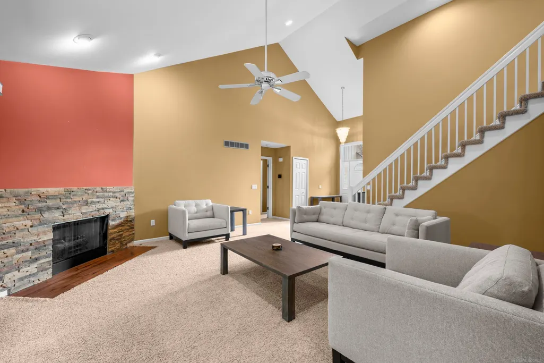
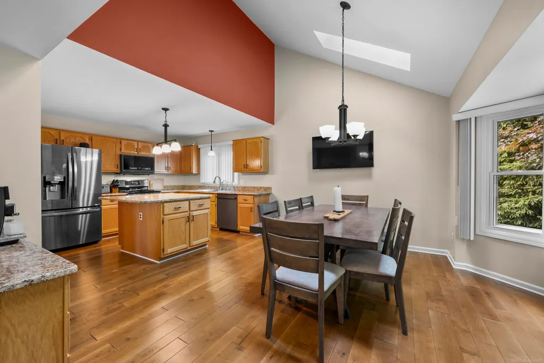
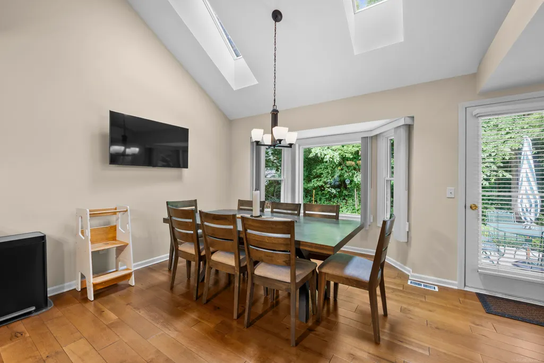
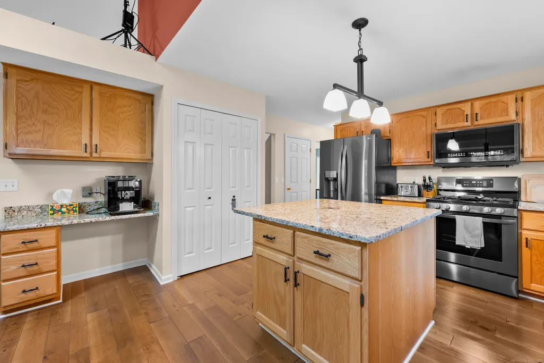
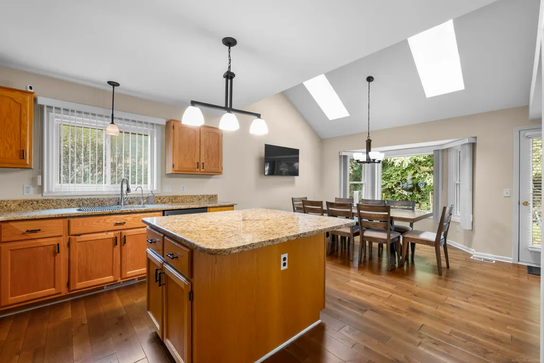
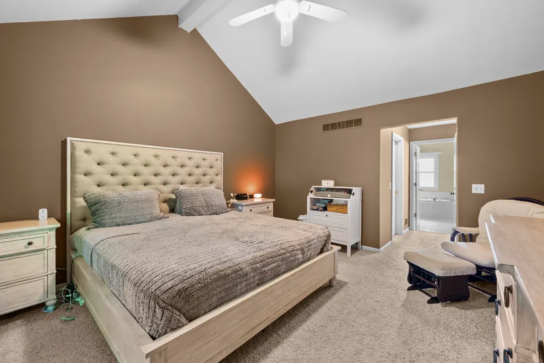
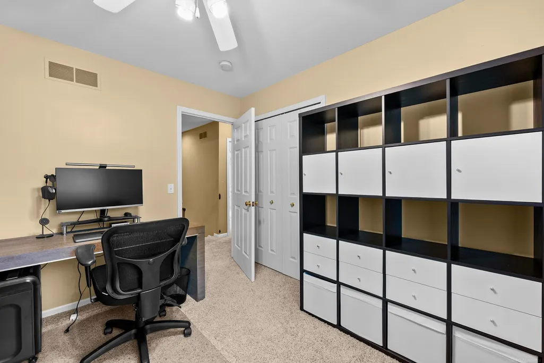
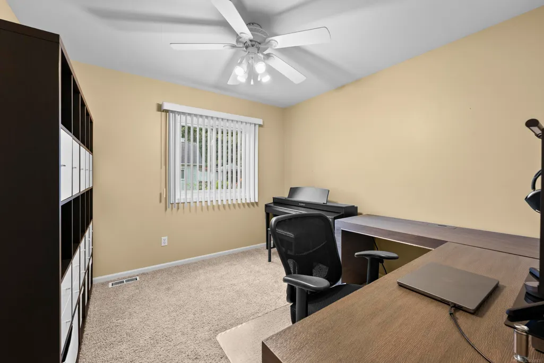
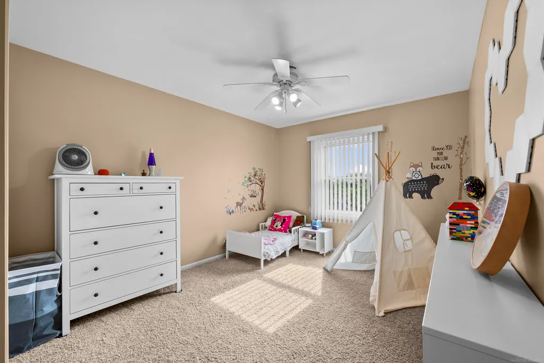
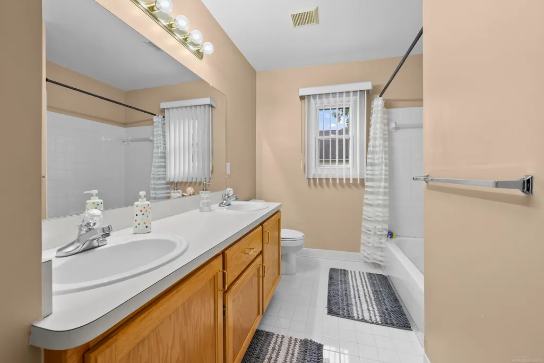
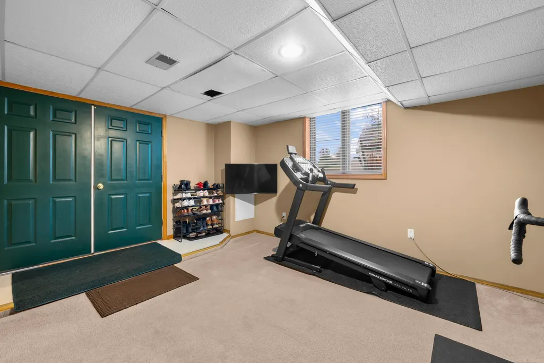
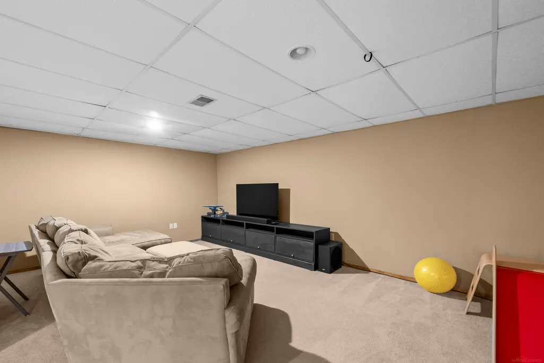
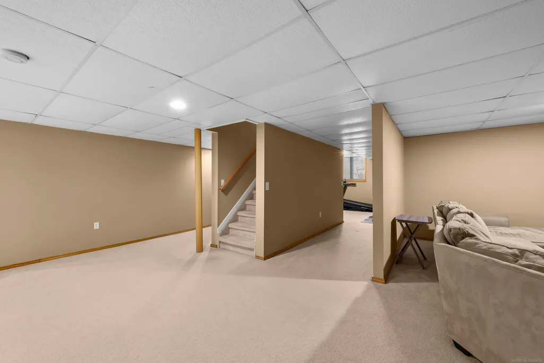
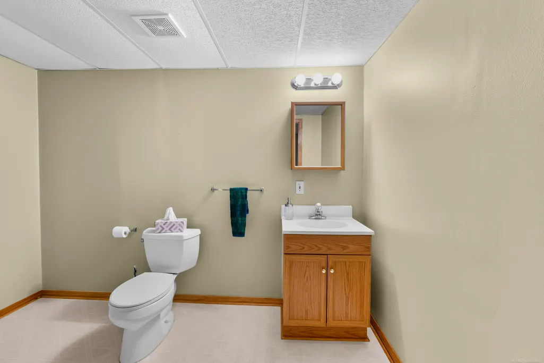
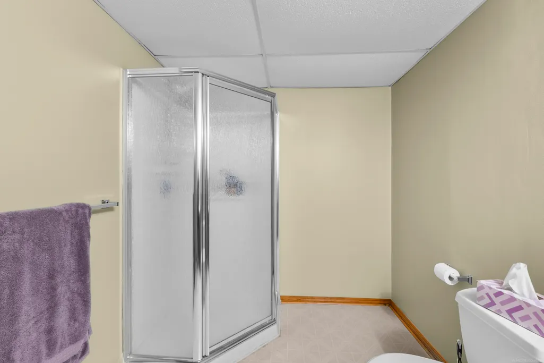
Seller is motivated. Welcome to this beautifully maintained home in desirable Hillside Estates. This lovely Split Level style home features a Finished Walk Out Basement with a full kitchen,living room, office, bonus space & storage .There is a newer Furnace and A/C (2022). Newer Reverse Osmosis water filter underneath kitchen sink and the refrigerator ice maker. New Dishwasher and Microwave. Walk-in closets. Wood flooring. Wallside windows throughout entry level and second floor. Located within walking distance to historic downtown Romeo, local parks, local cider mills, riding stables, canoeing & award winning Romeo Schools. All appliances will stay. Sale excludes Garage shelving,freestanding basement shelving, and chest freezer in basement.
| Price History | |
|---|---|
| 7/7/2026 | Listed $514,900 |
| 7/24/2026 | 3$499,900 |
| 8/10/2026 | 3$489,900 |
| 8/27/2026 | 4$474,900 |
General Features
| Heating | Forced Air |
|---|---|
| Kitchen Level | Entry |
| Cooling | Ceiling Fan(s),Central A/C |
| Possession | Negotiable (Possession) |
| Fireplaces | Grt Rm Fireplace |
| Garage | Attached Garage,Electric in Garage,Gar Door Opener |
| Water | Private Well |
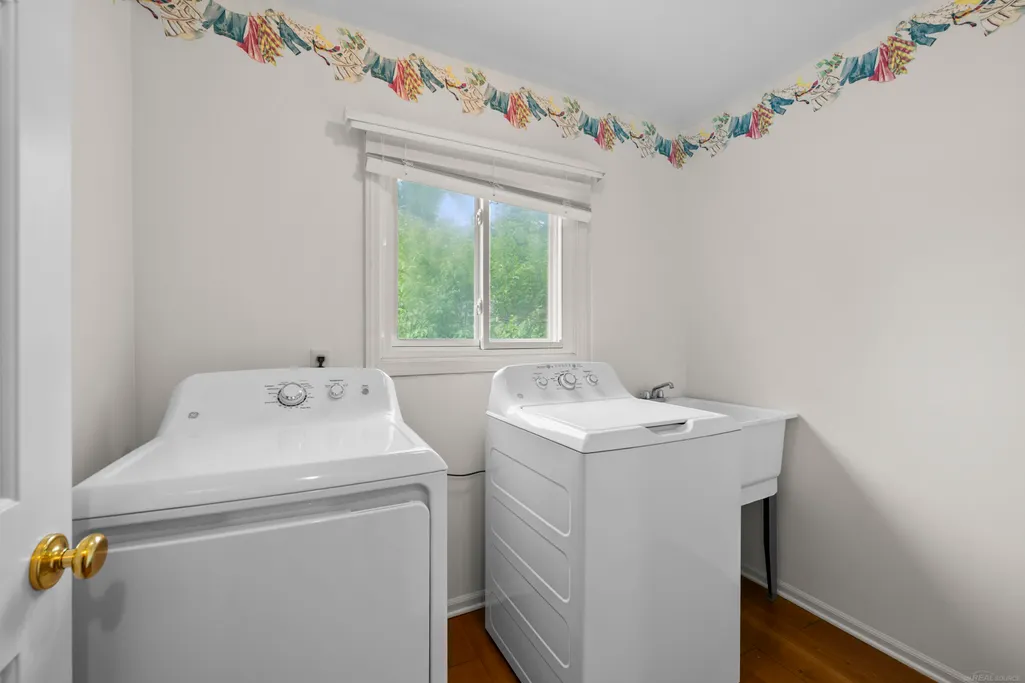
| Appliances | Dishwasher,Disposal,Dryer,Microwave,Range/Oven,Refrigerator,Washer,Water Softener - Owned |
| Status | Active |
| Full Baths | 3 |
| Half Baths | 1 |
| Bathrooms | 4 |
| Year Built | 1998 |
| Parking | Garage |
| Pets Allowed | Yes |
| Subdivision | HILLSIDE ESTATES CONDOMINIUM |
| Water Heater | Gas |
| Style | Split Level |
| County | Macomb |
| Class | RESIDENTIAL |
| Type | Single Family |
| Ownership | Private |
| Association Name | Hillside HOA |
| New Construction Y/N | No |
| Associated Document Count | 1 |
| Status | Active |
| Zoning | Residential |
| Subdivision | MI |
| Sale/Rent | For Sale |
| Utilities | Cable Available,Electricity Connected,Natural Gas Connected,Sewer Connected,Internet DSL Available |
| HOA Fee Includes | Maintenance Grounds,Snow Removal |
| Manufactured Y/N | No |
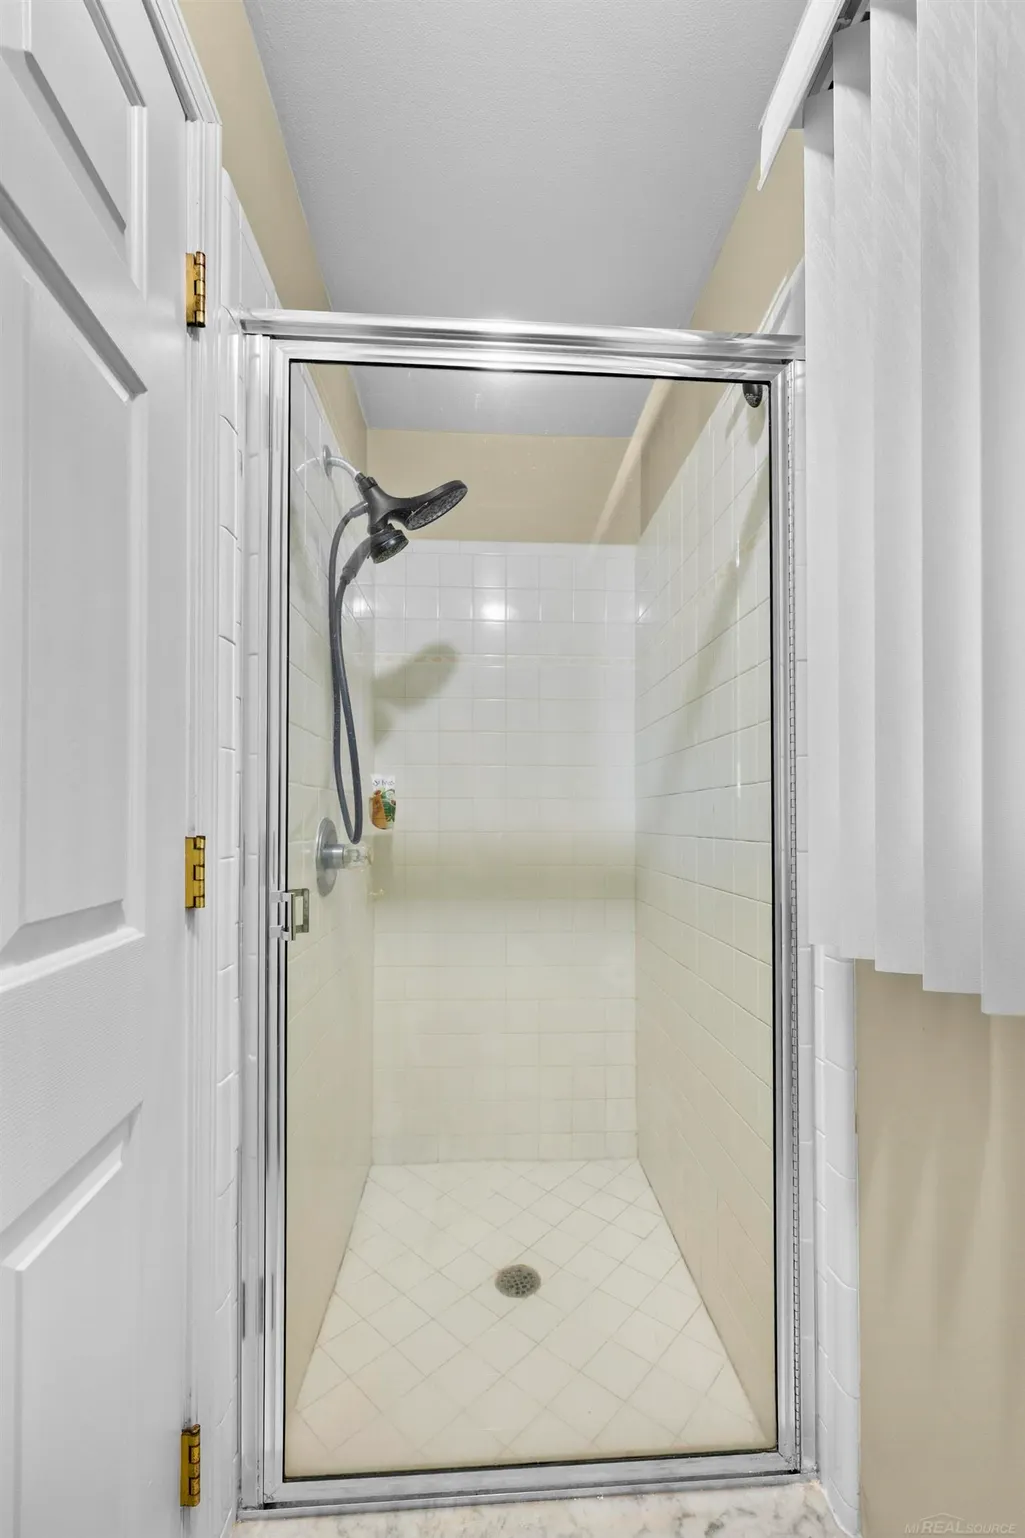
| ROOMS | Den/Study/Lib,First Floor Bedroom,First Floor Laundry,First Flr Primary Bedroom,Great Room,Utility/Laundry Room,Primary Bedroom,Primary Bathroom,Basement Full Bath,First Flr Lavatory |
| Fee Amount | 475 |
| Fee Schedule | Yearly |
| Structure Style | 1 1/2 Story |
| Subj to Short Sale Apprvl | No |
| Area | Bruce Twp (50001) |
| Primary City | Bruce Twp |
| City | Romeo |
| School District | Romeo Community Schools |
| Pet Restrictions Y/N | No |
| Lease Y/N | No |
| Originating MLS | MiRealSource |
| Source MLS | MI Real Source |
| Financial Terms | Cash,Conventional |
| Legal Description | T5N R12E SEC 34 HILLSIDE ESTATES M.C.C.P. NO. 459 UNIT 15 L6403/P628 MANATRON #: 001-190-015-00 AMENDMENT NO 1; 10/1994 AMENDMENT NO 2; 12/2002 AMENDMENT NO 3; 12/2012 |
| DOM | 72 |
| Postal Code | 48065 |
| Price Per Sq Ft Total AG | 226.79 |
| Public Remarks | Seller is motivated. Welcome to this beautifully maintained home in desirable Hillside Estates. This lovely Split Level style home features a Finished Walk Out Basement with a full kitchen |
Interior Features
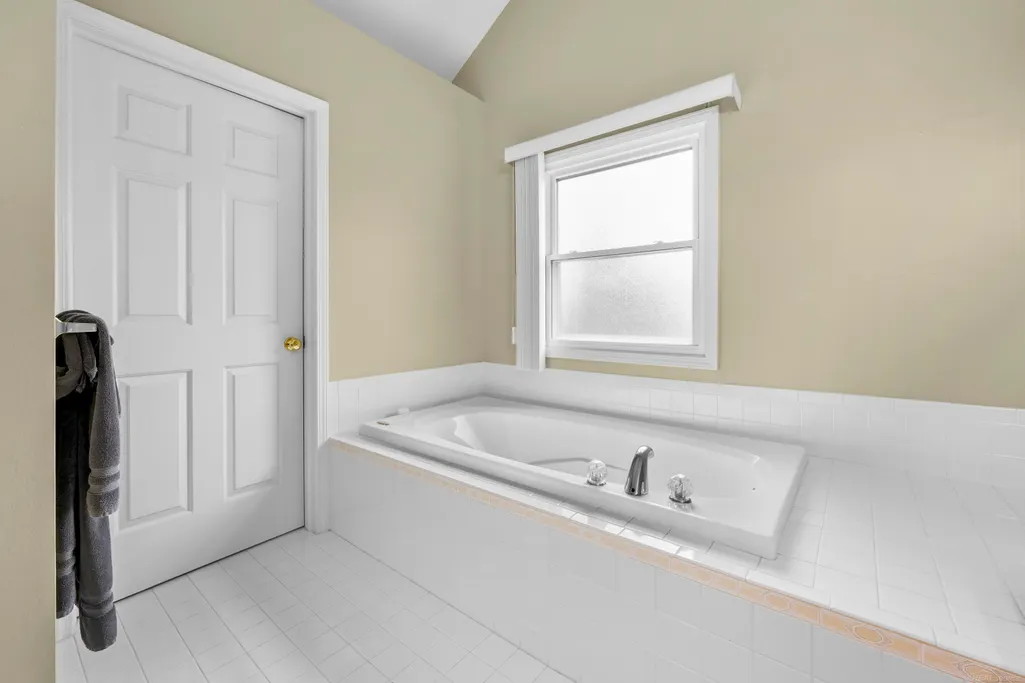
| Interior Amenities | Cable/Internet Avail.,Cathedral/Vaulted Ceiling,Ceramic Floors,Hardwood Floors,Spa/Jetted Tub,Security System,Sump Pump,Walk-In Closet,Skylights |
|---|---|
| Great Room Level | Entry |
| Basement | Finished,Walk Out,Poured,Sump Pump |
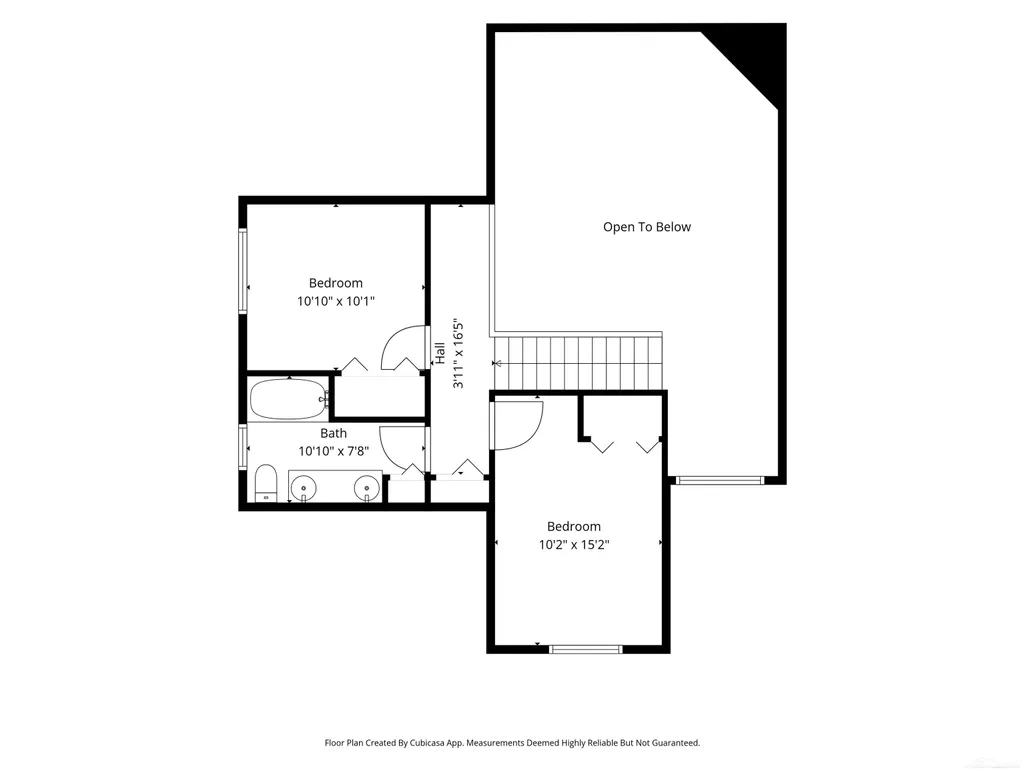
| Bedroom 3 Level | Second |
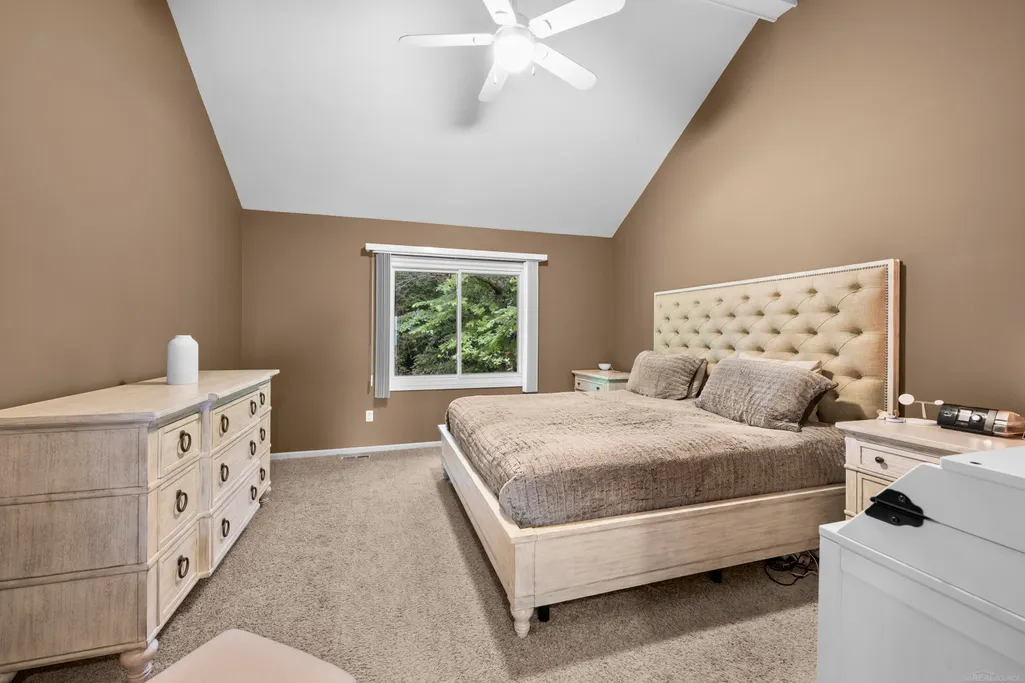
| Bedroom 1 Level | Entry |
| Bedroom 2 Level | Second |
| Laundry Room Level | Entry |
| Kitchen Length | 19 |
| Laundry Room Width | 5 |
| Bedroom 2 Width | 10 |
| Bedroom 3 Width | 10 |
| Laundry Room Length | 8 |
| Great Room Width | 17 |
| Bedroom 2 Length | 15 |
| Bedroom 3 Length | 11 |
| Kitchen Width | 15 |
| Great Room Length | 18 |
| Beds | 3 |
| Fireplace? | Yes |
| Total Rooms | 11 |
| Bedroom 1 Length | 15 |
| Bedroom 1 Width | 13 |
| Below Grade SqFt | 1571 |
| Above Grade SqFt | 2094 |
| Bath Descriptions | Whirlpool/Hot Tub |
| Basement Y/N | Yes |
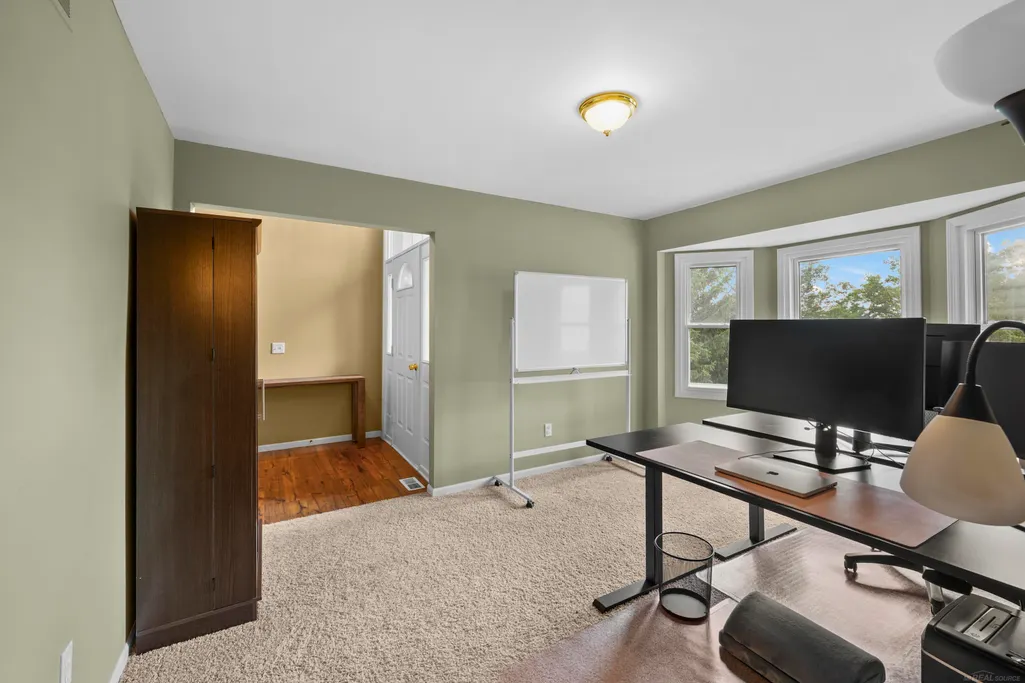
| Library/Den Length | 15 |
| Library/Den Level | Entry |
| Library/Den Width | 10 |
| Fireplaces Total | 1 |
| Kitchen Floor Covering | Ceramic |
| Total SqFt Finished | 3094 |
Exterior Features
| Exterior | Brick,Vinyl Siding |
|---|---|
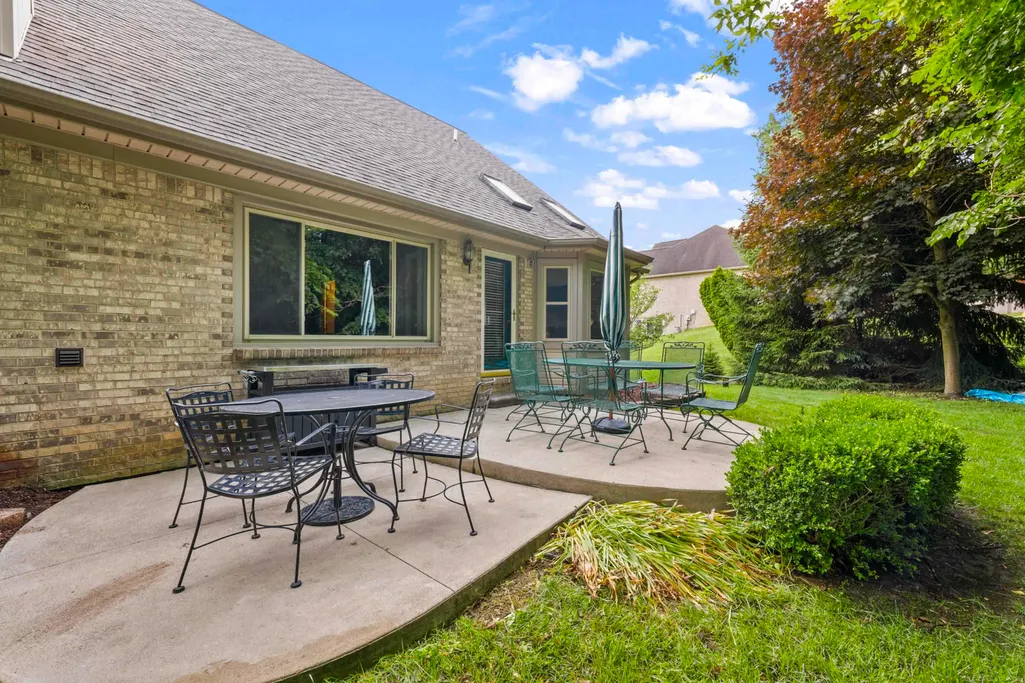
| Exterior Amenities | Lawn Sprinkler,Patio |
| Frontage | 114 |
| Lot Size Area | 0.37 |
| Pool (Y/N) | No |
| Lot Dimensions | 114 x 140 |
| Garage # of Car | 2.5 |
| Roads | City/County,Paved Street,Private Road,Private w/association |
| FOUNDATION TYPE | Basement |
| SEWER/SEPTIC | Public Sanitary |
| Waterfront Y/N | No |
| Garage Y/N | Yes |
| Frontage Type | Road |
Amenities
- Foreclosure
- Views
- Short Sale
- New Construction
- Adult 55+
- Lease To Own
- No HOA Fees
- Furnished
- Primary On Main
- Air Conditioning
- Seller Finance
- Green
- Fixer Upper
- Horse
- Golf
- Fireplace
- Deck
- Garage
- Basement
- Pool
Property vs Single Family Average in 48065
Price
Taxes
Year Built
Visits
 Provided through IDX via MiRealSource. Courtesy of MiRealSource Shareholder. Copyright MiRealSource.
The information published and disseminated by MiRealSource is communicated verbatim, without change by MiRealSource, as filed with MiRealSource by its members. The accuracy of all information, regardless of source, is not guaranteed or warranted. All information should be independently verified.
Copyright 2026 MiRealSource. All rights reserved. The information provided hereby constitutes proprietary
Provided through IDX via MiRealSource. Courtesy of MiRealSource Shareholder. Copyright MiRealSource.
The information published and disseminated by MiRealSource is communicated verbatim, without change by MiRealSource, as filed with MiRealSource by its members. The accuracy of all information, regardless of source, is not guaranteed or warranted. All information should be independently verified.
Copyright 2026 MiRealSource. All rights reserved. The information provided hereby constitutes proprietary
