





















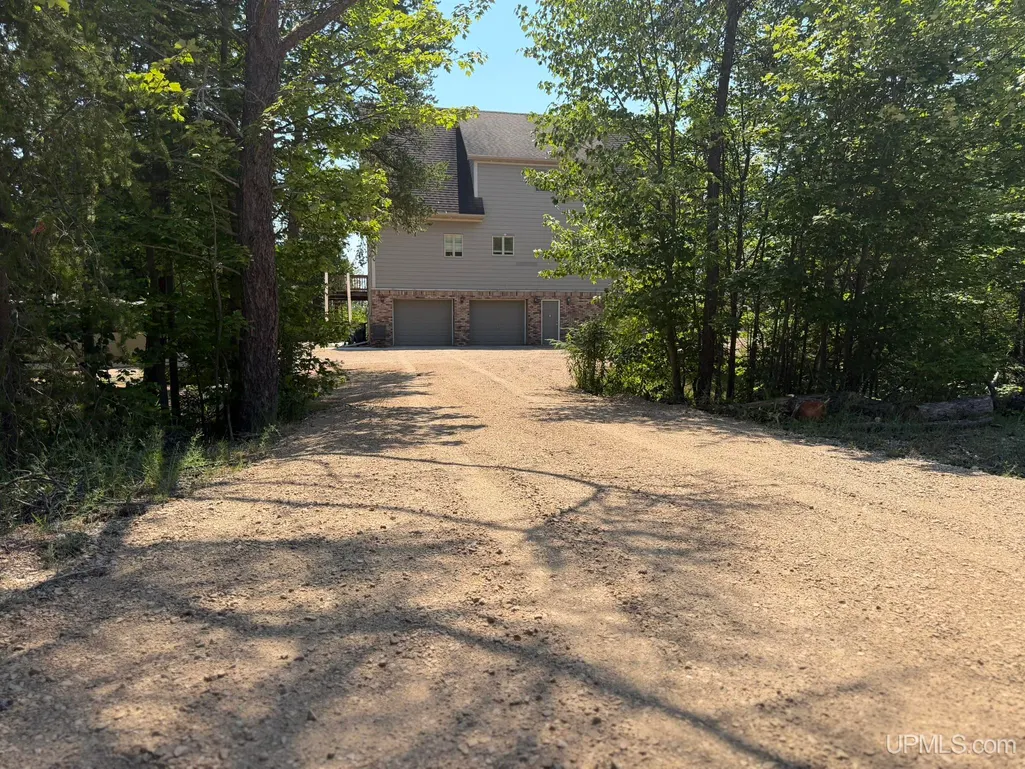
Address
7957 W Us2 Highway, Manistique, MI
Price
$ 649,000
Property Attributes
- MLS#50215244
- TypeSingle Family
- Listing Status Active
- CountySCHOOLCRAFT
- CityManistique
- AreaThompson Twp
- NeighborhoodHarbor Lights Subdivision
- Zip49854
- StyleCraftsman
- Year Built2007
- Taxes$ 2742
- Price$ 649,000
- Bedrooms4
- Full Bathrooms3
- Half Bathrooms0
- Sqr Footage2047
- Lot Size0.46 Acres
Data Source:
MiRealSource (MIRS)
Property Description
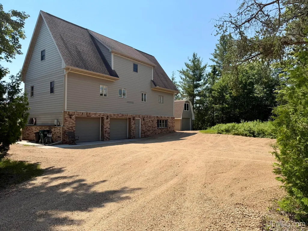
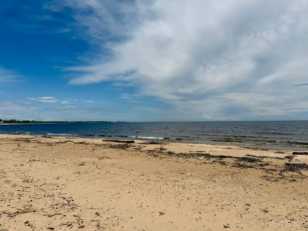
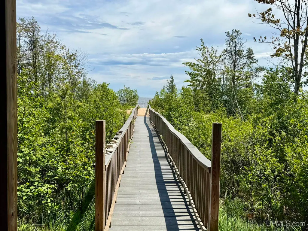
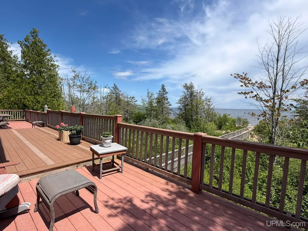
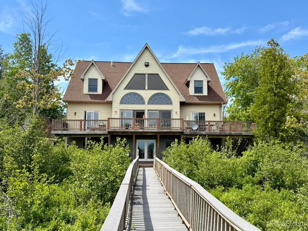
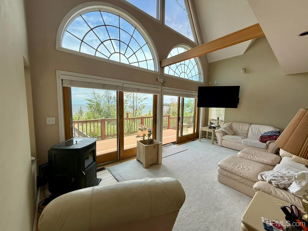
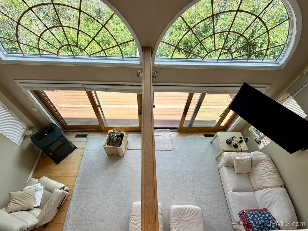
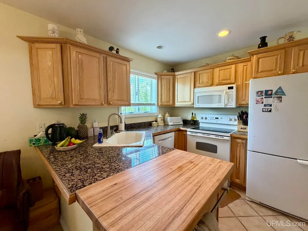
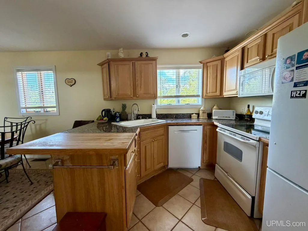
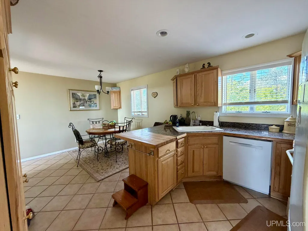
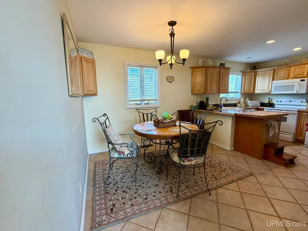
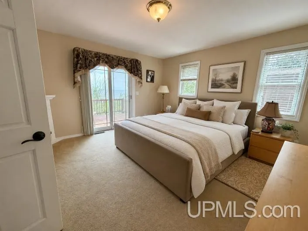
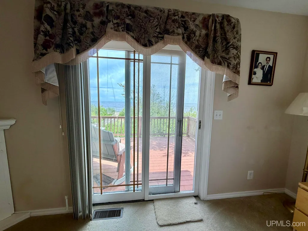
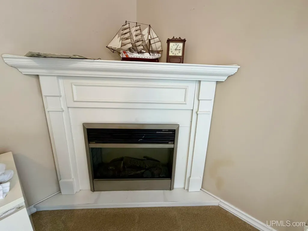
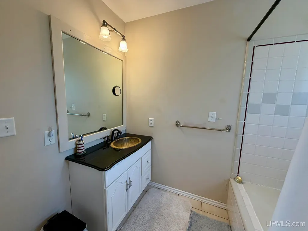
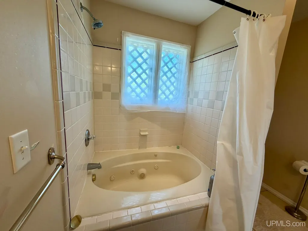
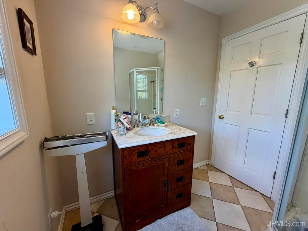
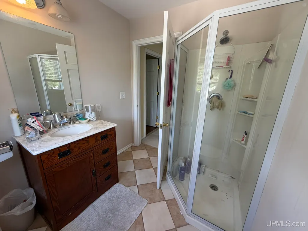
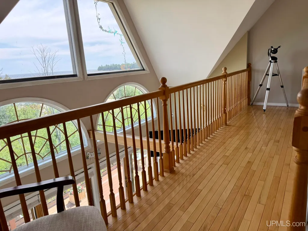
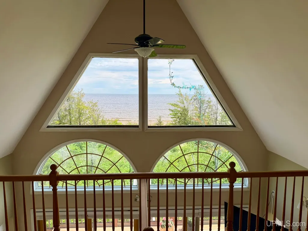
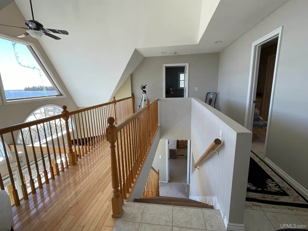
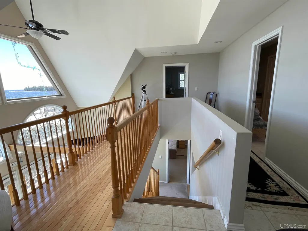
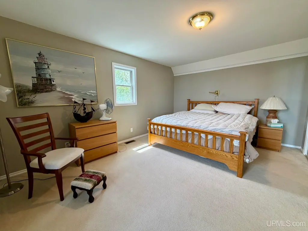
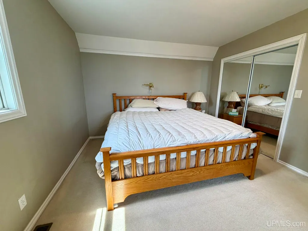
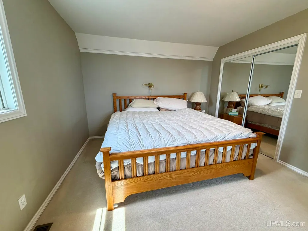
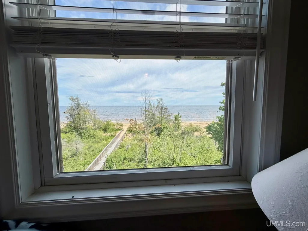
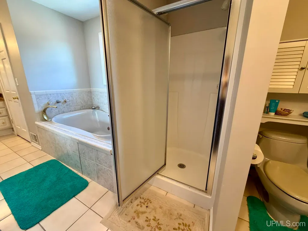
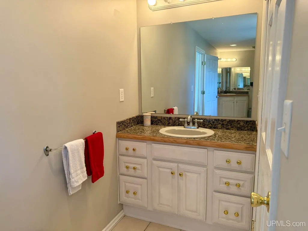
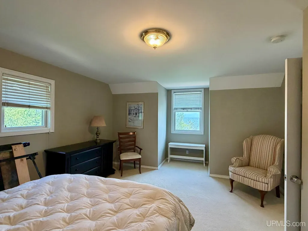
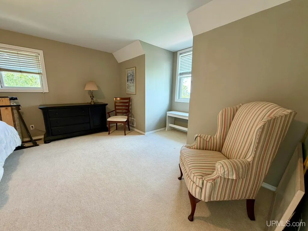
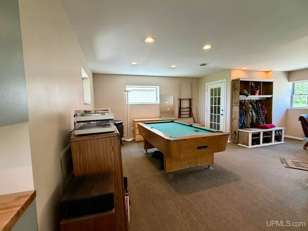
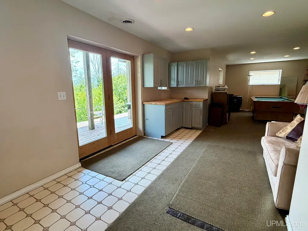
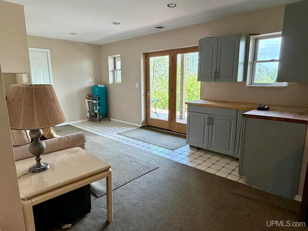
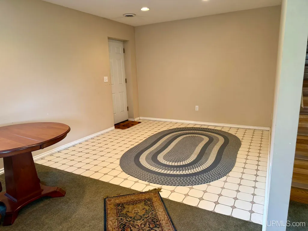
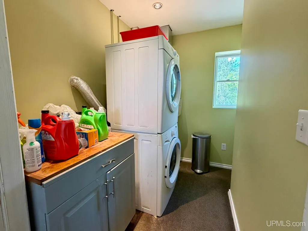
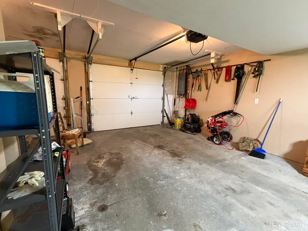
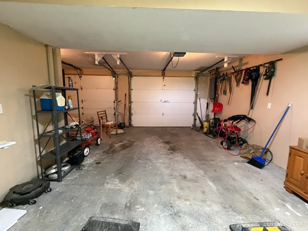
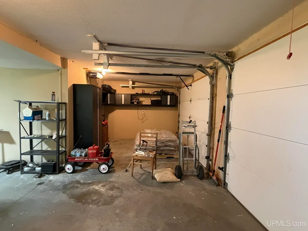
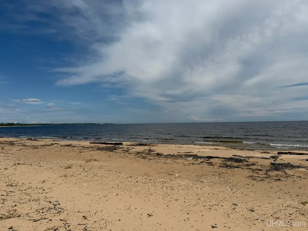
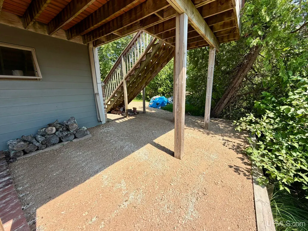
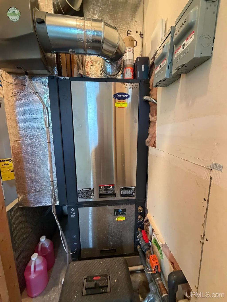
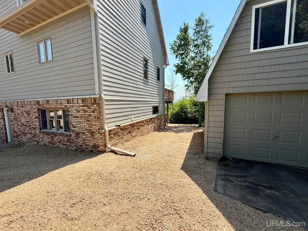
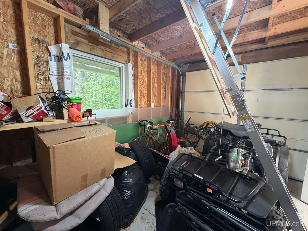
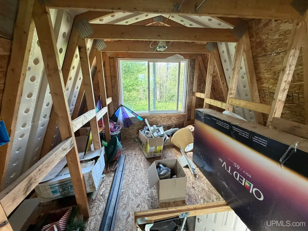
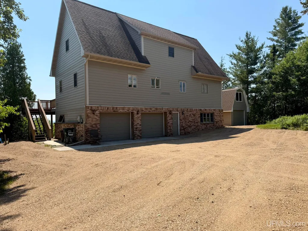
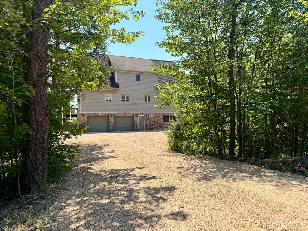
Wake up every day to breathtaking views of Lake Michigan from this custom-built waterfront home. Built in 2007, this beautifully designed 4-bedroom, 3-bath home combines a multi-level layout and energy efficiency. A beautiful deck walkway leads you directly to the sandy beach, where you can enjoy swimming, kayaking, and beach walks. The home's lakeside deck, accessible from both the living area and bedrooms, creates the perfect setting for entertaining or simply relaxing while taking in the panoramic water views. Inside, the living room is filled with natural light from the large Andersen windows that showcase the beauty of Lake Michigan. A dramatic open staircase and second-floor overlook provide sweeping views of both the lake and the spacious main living area. The kitchen is ideal for everyday living and features a combination of tile countertops and warm butcher block workspace for meal preparation. Just off the living area, you'll also find a cozy libraryâan ideal space to unwind with a good book while enjoying the peaceful surroundings. The primary bedroom offers private access to the lakeside deck along with an ensuite bath featuring a large jetted soaking tub. Upstairs, you'll find two additional bedrooms connected by a walkway overlooking both the great room and Lake Michigan, along with a third bathroom complete with a jetted tub and shower. A guest bedroom also offers direct access to the expansive deck, providing guests their own private connection to the outdoors. The full walk-out basement offers a welcoming entrance, laundry area, abundant storage, and convenient access to the deck leading to the lakefront, making trips to the beach effortless. Additional highlights include a geothermal heating system, durable James Hardie® siding, an additional pellet stove for warmth and ambiance, and an attached garage for convenient parking and storage. The property also features a freshly graveled driveway with loads of parking space, along with a detached storage barn with an attached greenhouse, offering a convenient space for gardening, hobbies, equipment storage, or additional workspace. This Lake Michigan property offers many of the features you've been looking for including direct access to one of Michigan's most beautiful shorelines. Whether you're searching for a year-round residence or a waterfront retreat, this home is ready to welcome you.
| Elementary School | High School |
|---|---|
| Emerald Elementary School | Manistique High School |
| Price History | |
|---|---|
| 7/17/2026 | Listed $739,000 |
| 8/19/2026 | 6$699,000 |
| 8/27/2026 | 8$649,000 |
General Features
| Heating | Forced Air,Pellet Stove |
|---|---|
| Kitchen Level | Main |
| Cooling | Central A/C |
| Possession | Negotiable (Possession) |
| Garage | Attached Garage,Basement Access |
| Zoning | LSR-1 |
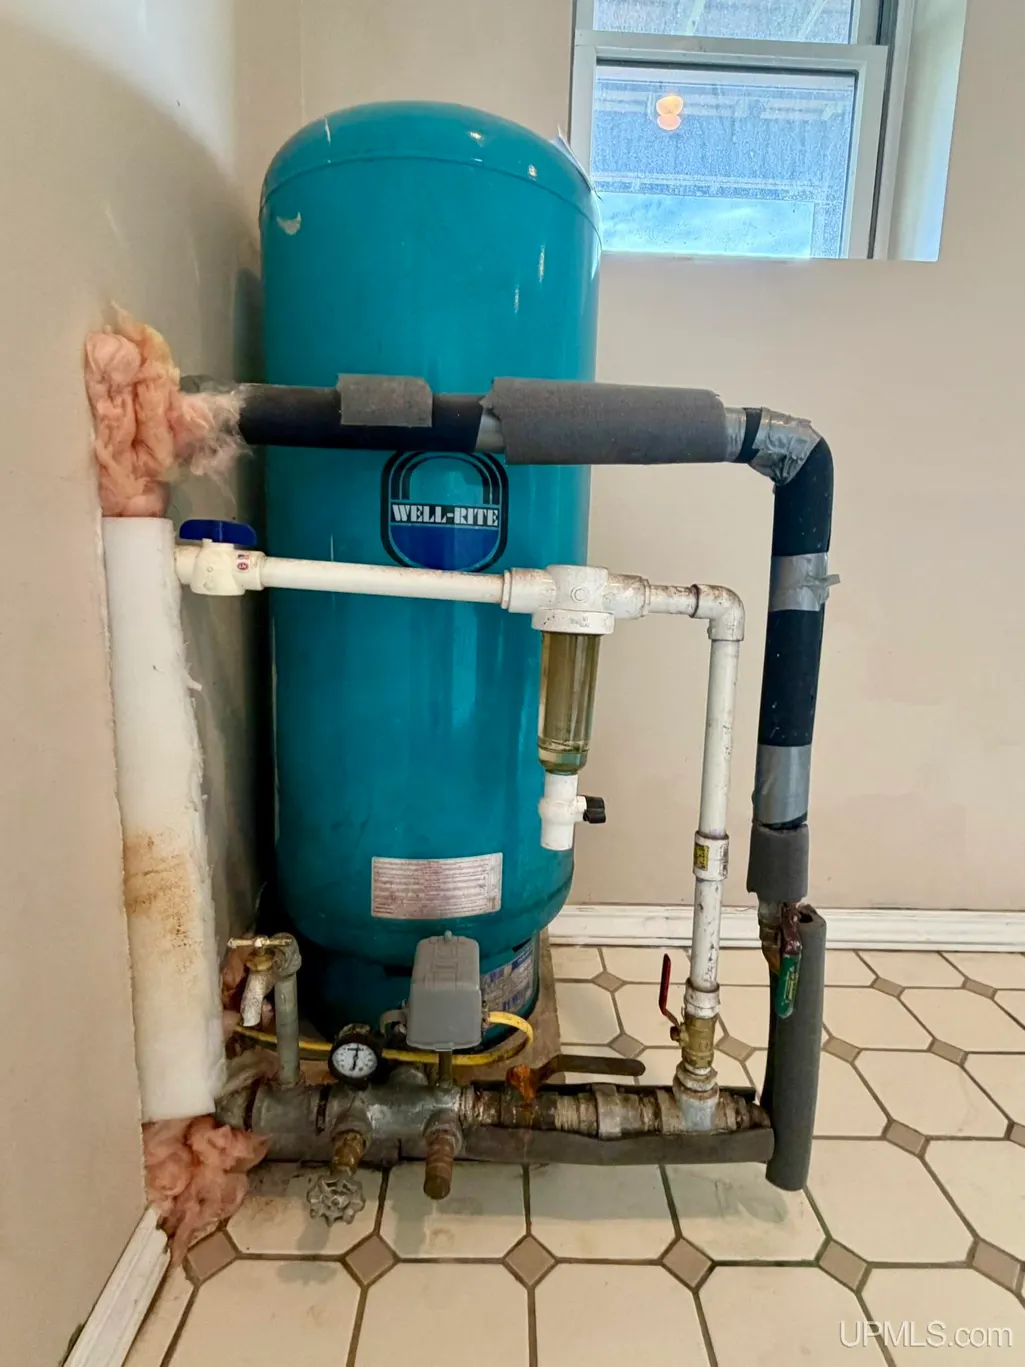
| Water | Private Well,Drilled Well |
| Appliances | Dishwasher,Dryer,Microwave,Range/Oven,Refrigerator,Washer |
| Status | Active |
| Full Baths | 3 |
| Bathrooms | 3 |
| Year Built | 2007 |
| Parking | Garage |
| Subdivision | Harbor Lights Subdivision |
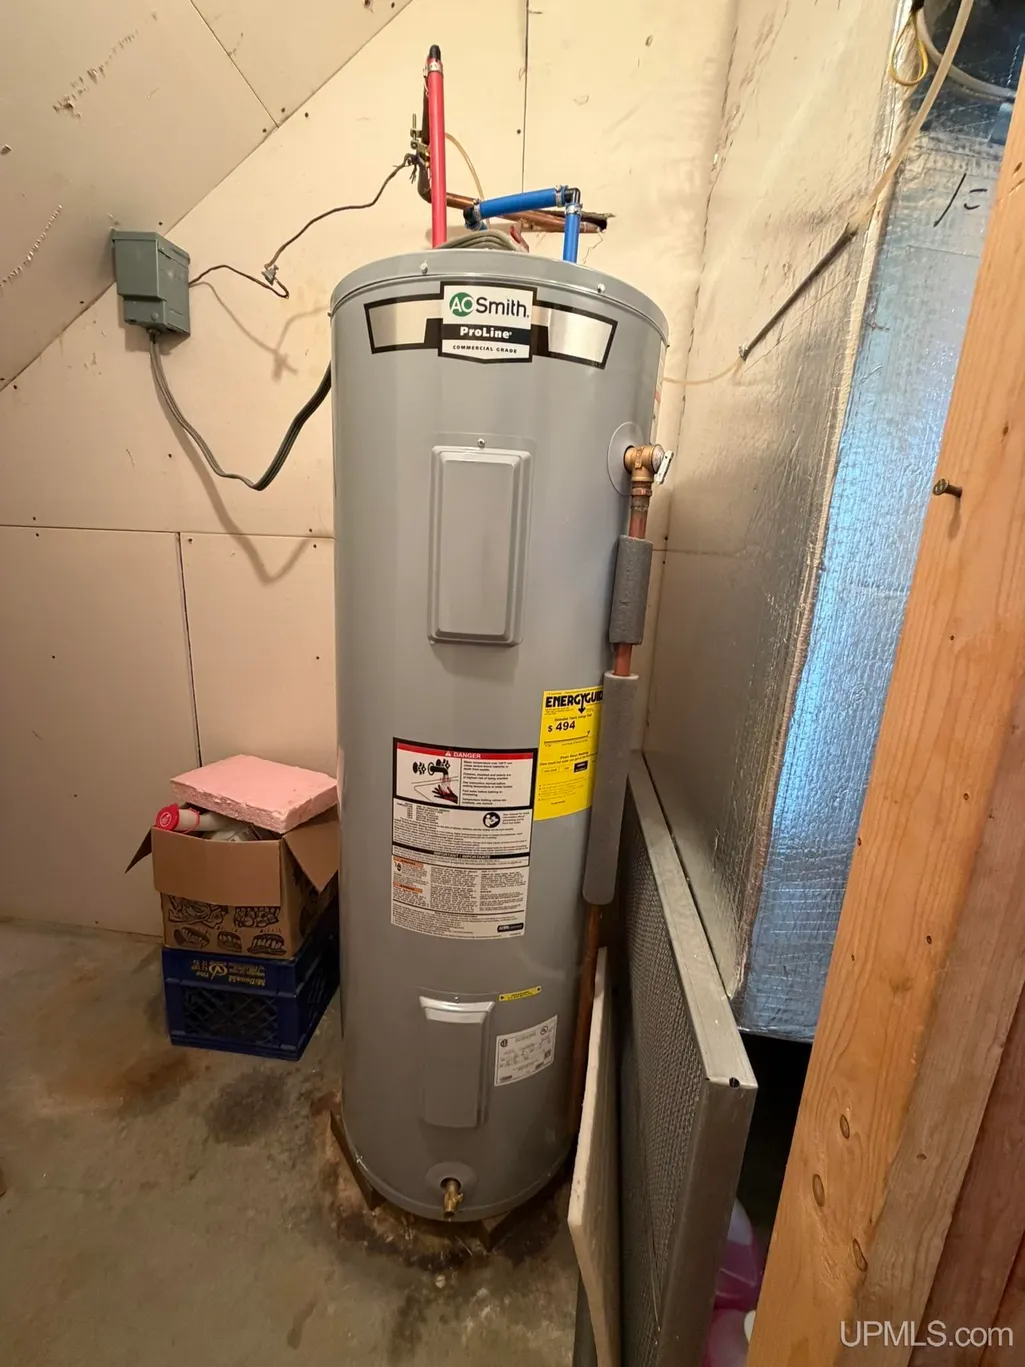
| Water Heater | Electric |
| Style | Craftsman |
| County | Schoolcraft |
| Class | RESIDENTIAL |
| Type | Single Family |
| Ownership | Private |
| New Construction Y/N | No |
| Associated Document Count | 3 |
| Electric | 200+ Amp Service |
| Status | Active |
| Zoning | Residential |
| Sale/Rent | For Sale |
| Utilities | Electricity Connected |
| Flood Insurance | Unknown |
| Manufactured Y/N | No |
| ROOMS | Living Room,Primary Bedroom,Primary Bathroom |
| Structure Style | 2 Story |
| Subj to Short Sale Apprvl | No |
| Home Warranty Y/N | No |
| Area | Thompson Twp (77013) |
| Directions | From Manistique,head west on US Highway 2 toward Schoolcraft Memorial Hospital. Continue past the hospital approximately 0.45 miles. The property will be located on the left-hand side. |
| High School | Manistique High School |
| City | Manistique |
| School District | Manistique Area Schools |
| VIEW | Lake View |
| Lease Y/N | No |
| Originating MLS | Upper Peninsula Assoc of Realtor |
| Source MLS | MI Real Source |
| Financial Terms | Cash,Conventional |
| Elementary School | Emerald Elementary School |
| Legal Description | 1761 7957W US HIGHWAY 2,MANISTIQUE SEC 14 T41N R16W LOT 21 OF HARBOR LIGHTS SUB #1. L.164 P.707. |
| DOM | 62 |
| Price Per Sq Ft Total AG | 317.05 |
| Internet Remarks | Listing Agent: DAVID MUXLOW Broker: GROVER REAL ESTATE: Wake up every day to breathtaking views of Lake Michigan from this custom-built waterfront home. Built in 2007 |
| Public Remarks | Wake up every day to breathtaking views of Lake Michigan from this custom-built waterfront home. Built in 2007,this beautifully designed 4-bedroom |
Interior Features
| Interior Amenities | 9 ft + Ceilings,DSL Available |
|---|---|
| Dining Room Level | Main |
| Living Room Level | Main |
| Basement | Finished,Full |
| Bedroom 3 Level | Second |
| Bedroom 1 Level | Main |
| Bedroom 2 Level | Main |
| Laundry Room Level | Lower |
| Kitchen Length | 9 |
| Laundry Room Width | 8 |
| Living Room Length | 19 |
| Bedroom 4 Width | 19 |
| Bedroom 2 Width | 10 |
| Bedroom 3 Width | 19 |
| Laundry Room Length | 6 |
| Dining Room Width | 11 |
| Bedroom 4 Length | 14 |
| Bedroom 2 Length | 14 |
| Living Room Width | 16 |
| Bedroom 3 Length | 14 |
| Dining Room Length | 10 |
| Kitchen Width | 11 |
| Beds | 4 |
| Fireplace? | No |
| Bedroom 1 Length | 14 |
| Bedroom 1 Width | 14 |
| Below Grade SqFt | 732 |
| Above Grade SqFt | 2047 |
| Basement Y/N | Yes |
| Bedroom 2 Floor Covering | Carpet |
| Bedroom 3 Floor Covering | Carpet |
| Bedroom 4 Floor Covering | Carpet |
| Kitchen Floor Covering | Tile |
| Total SqFt Finished | 2779 |
| Bathroom 1 Length | 8 |
| Bathroom 1 Width | 9 |
| Bathroom 2 Length | 6 |
| Bathroom 2 Width | 7 |
| Bathroom 3 Length | 19 |
| Bathroom 3 Width | 7 |
Exterior Features
| Exterior | Fiber Cement |
|---|---|
| Exterior Amenities | Deck |
| Frontage | 94 |
| Body of Water | Lake Michigan |
| Garage Dimensions | 23x25 |
| Flood Plan | Unknown |
| Lot Size Area | 0.46 |
| Pool (Y/N) | No |
| Lot Dimensions | 94.62x200x100x200 |
| OUT BUILDINGS | Greenhouse,Shed |
| Garage # of Car | 2 |
| Water Features | Lake Frontage,Water View,Waterfront,Beach Front,Great Lake,Sandy Bottom |
| Roads | City/County,Year Round |
| FOUNDATION TYPE | Basement |
| SEWER/SEPTIC | Septic |
| Waterfront Y/N | Yes |
| Garage Y/N | Yes |
| Frontage Type | Water |
Amenities
- Foreclosure
- Views
- Short Sale
- New Construction
- Adult 55+
- Lease To Own
- No HOA Fees
- Furnished
- Primary On Main
- Air Conditioning
- Seller Finance
- Green
- Fixer Upper
- Horse
- Golf
- Fireplace
- Deck
- Garage
- Basement
- Pool
Property vs Single Family Average in 49854
Price
Taxes
Year Built
Visits
 Provided through IDX via MiRealSource. Courtesy of MiRealSource Shareholder. Copyright MiRealSource.
The information published and disseminated by MiRealSource is communicated verbatim, without change by MiRealSource, as filed with MiRealSource by its members. The accuracy of all information, regardless of source, is not guaranteed or warranted. All information should be independently verified.
Copyright 2026 MiRealSource. All rights reserved. The information provided hereby constitutes proprietary
Provided through IDX via MiRealSource. Courtesy of MiRealSource Shareholder. Copyright MiRealSource.
The information published and disseminated by MiRealSource is communicated verbatim, without change by MiRealSource, as filed with MiRealSource by its members. The accuracy of all information, regardless of source, is not guaranteed or warranted. All information should be independently verified.
Copyright 2026 MiRealSource. All rights reserved. The information provided hereby constitutes proprietary
