











Address
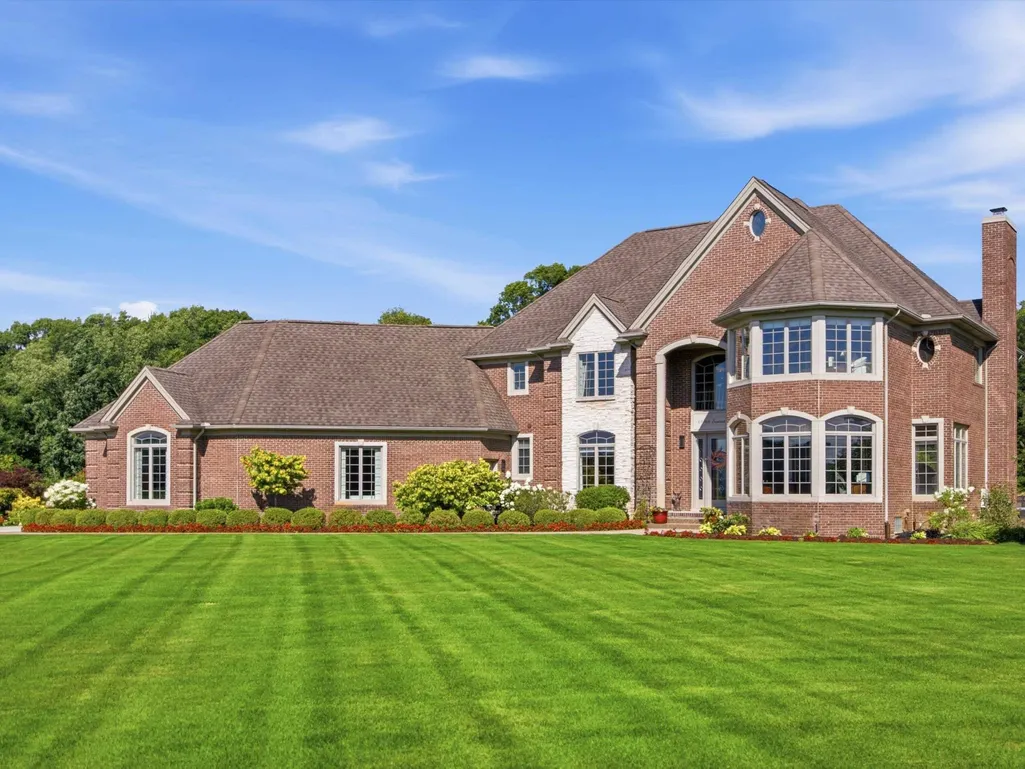
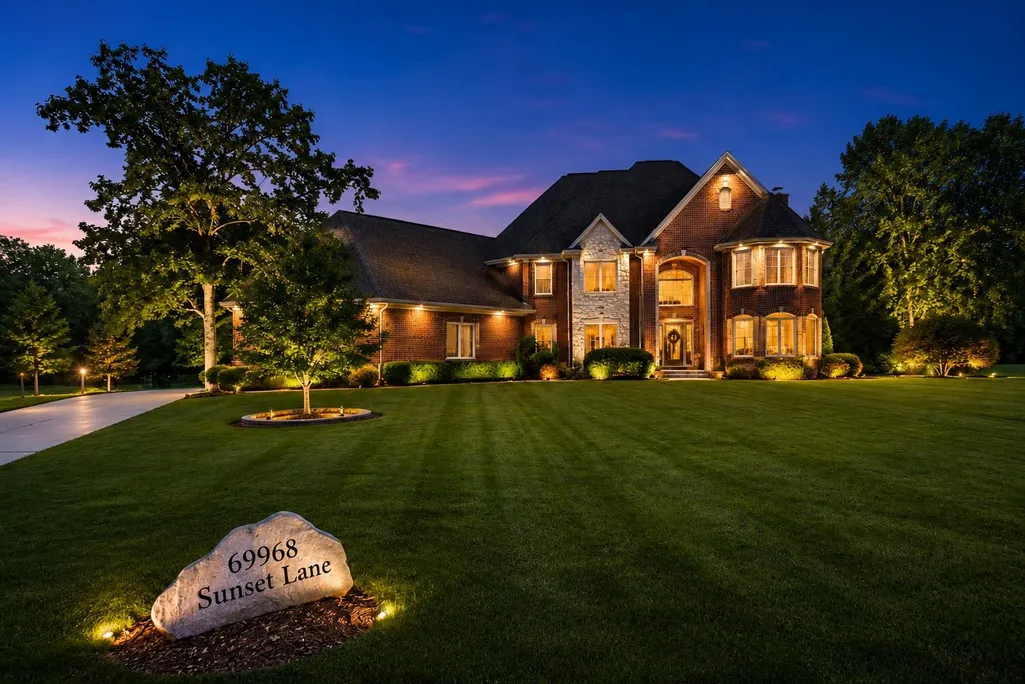
69968 Sunset Lane, Bruce, MI
Price
$ 947,499
Property Attributes
- MLS#50217092
- TypeSingle Family
- Listing Status Active
- CountyMACOMB
- CityBruce
- AreaBruce Twp
- NeighborhoodThe Meadows Of Bruce Twp
- Zip48065
- StyleColonial
- Year Built2005
- Taxes$ 7551
- Price$ 947,499
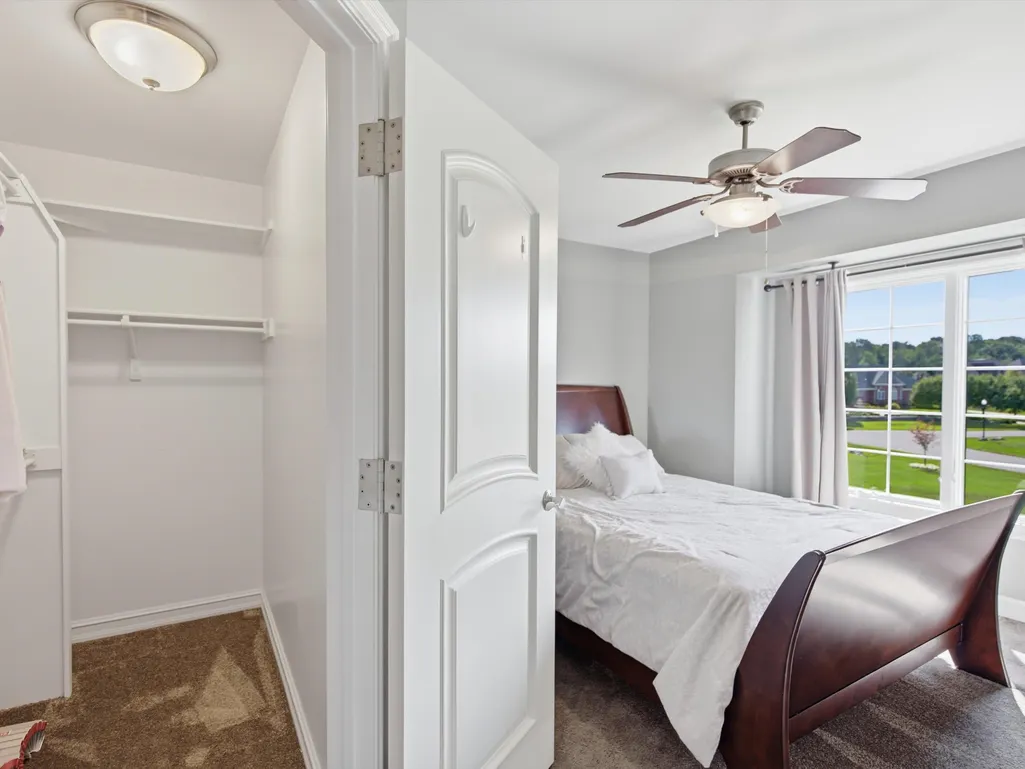
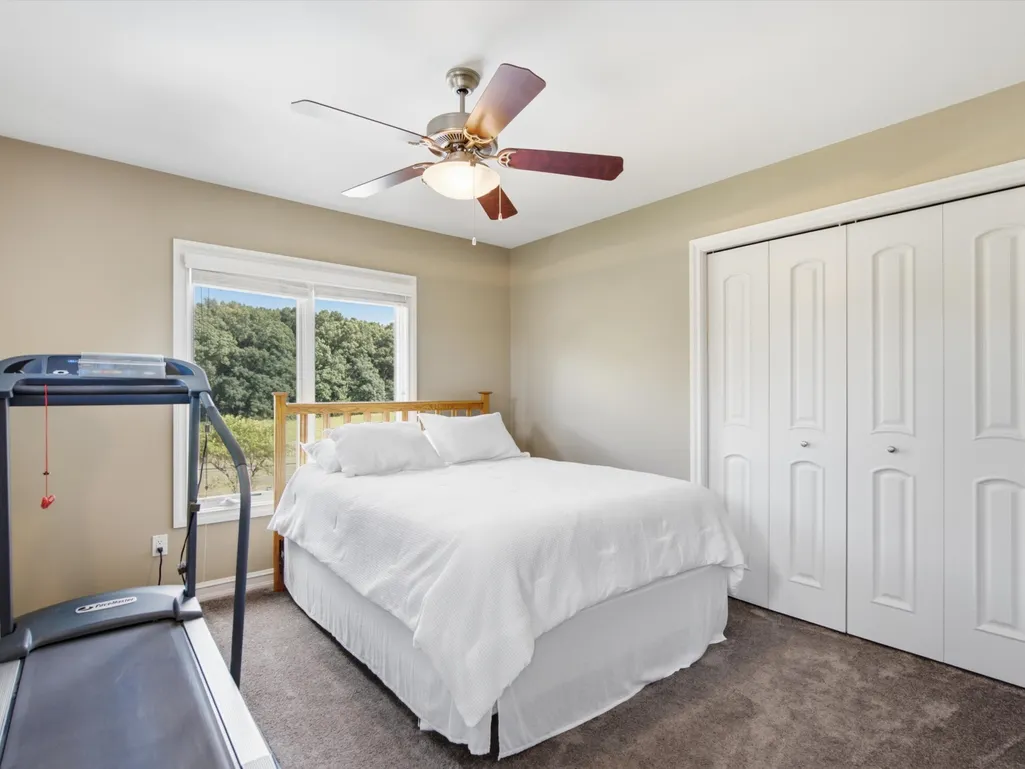
- Bedrooms5
- Full Bathrooms3
- Half Bathrooms1
- Sqr Footage4046
- Lot Size0.8 Acres
Data Source:
MiRealSource (MIRS)
Property Description
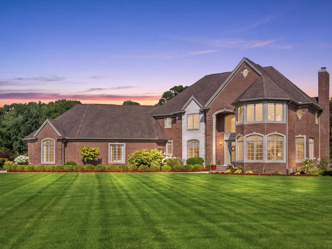
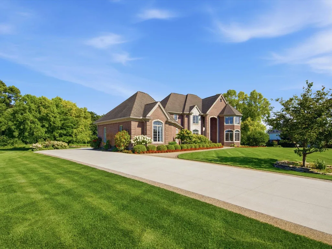
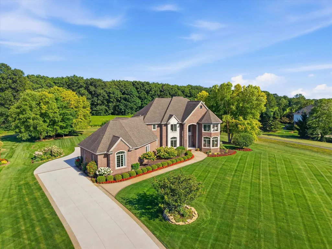
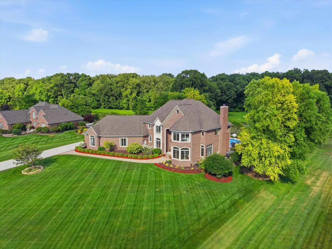
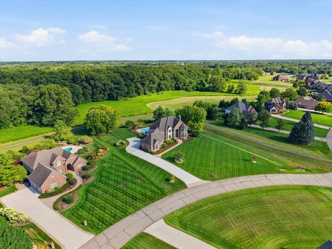
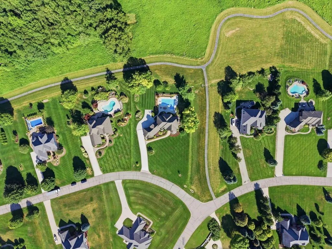
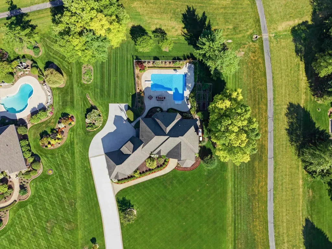
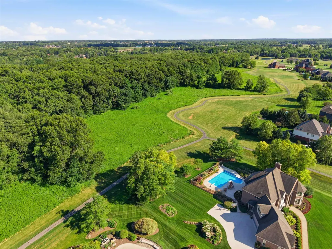
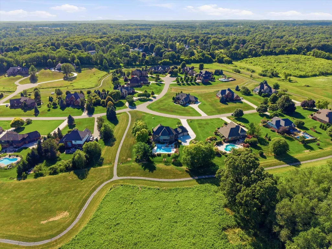
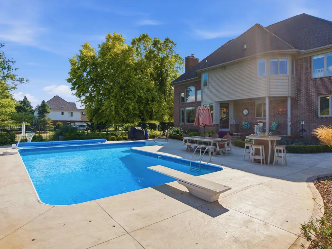
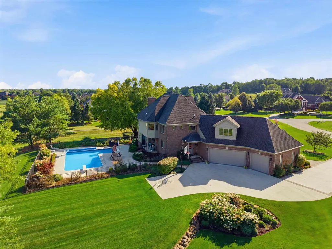
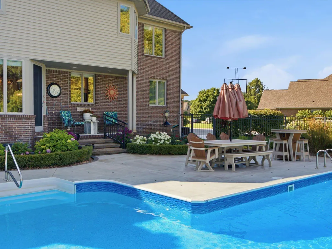
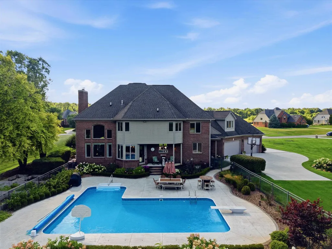
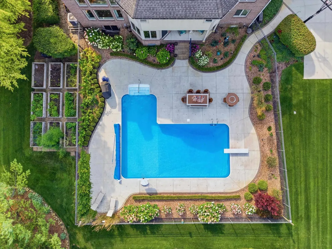
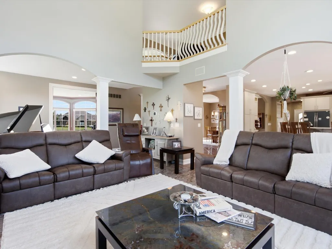
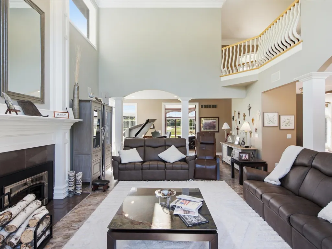
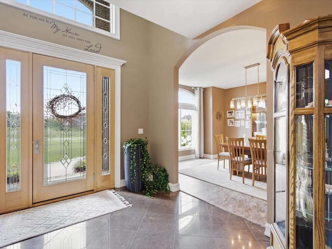
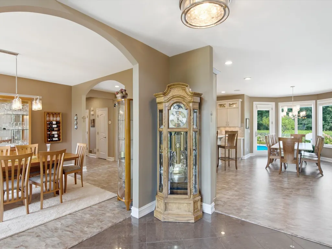
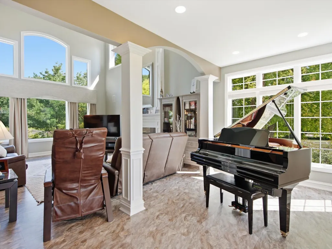
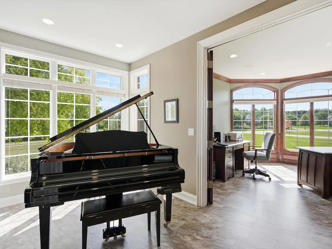
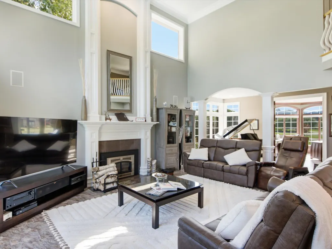
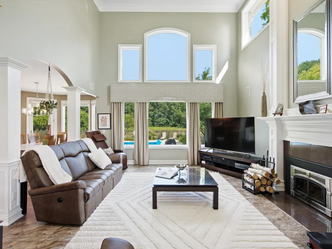
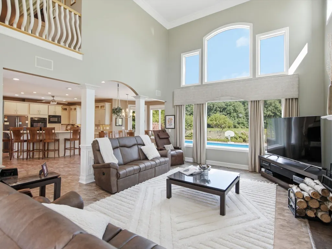
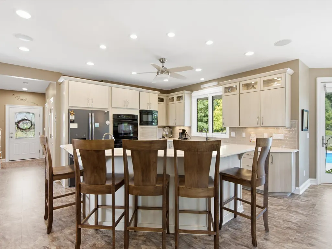
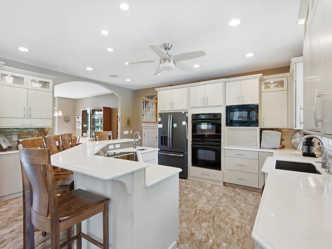
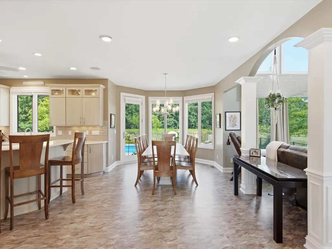
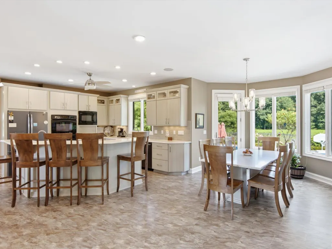
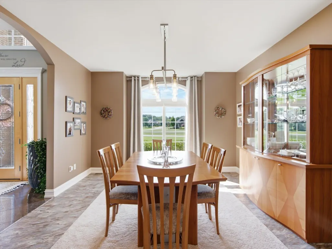
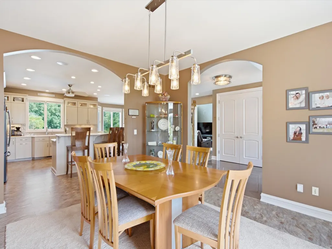
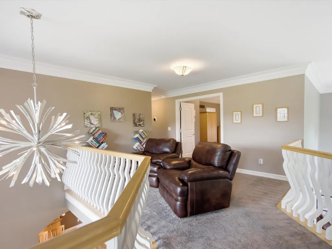
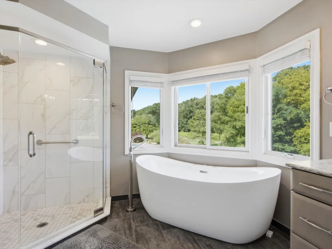
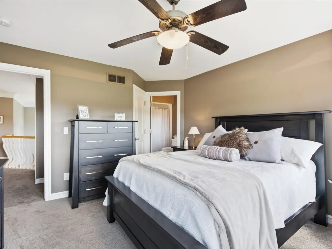
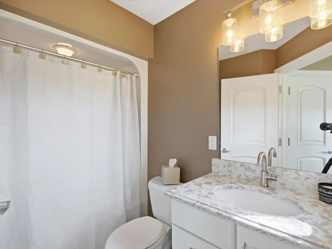
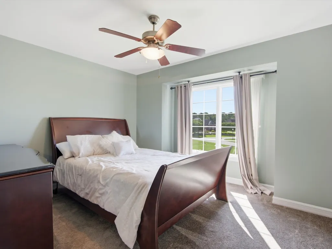
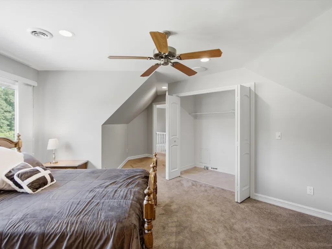
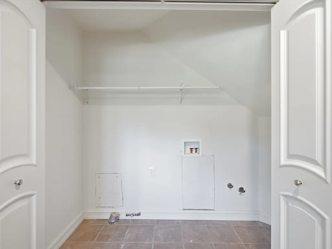
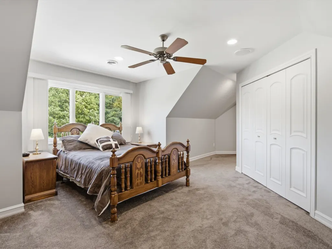
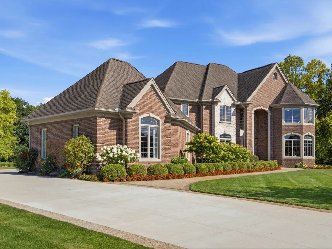
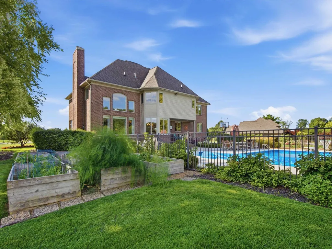
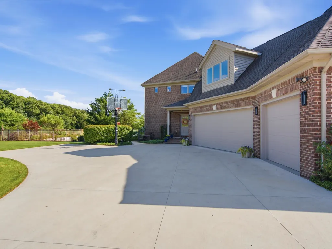
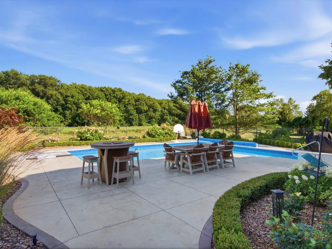
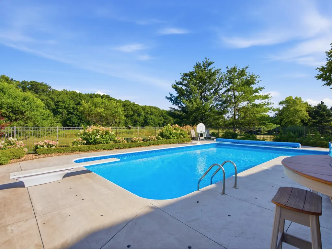
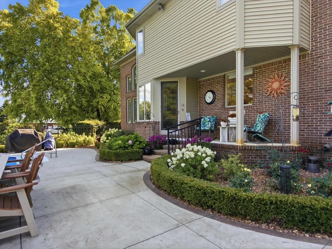
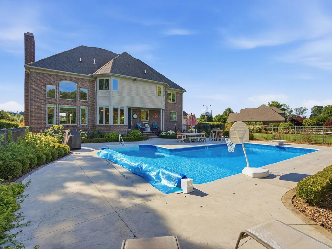
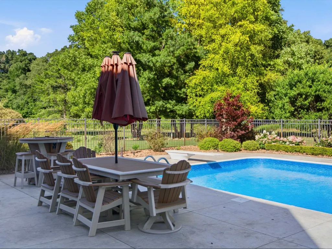
**SELLER PROVIDING A ONE-YEAR HOME WARRANTY** Located in the Meadows of Bruce Township, this beautifully maintained home offers the perfect blend of luxury, privacy, and everyday living. Situated on a premium lot with no rear neighbors, you'll enjoy your own backyard retreat featuring an in-ground pool with a saltwater filtration system, and expansive concrete patio. Inside you'll find an updated kitchen, a spacious bonus room, renovated primary bath with heated floors, a central vacuum system updated in 2024, whole house Generac generator, and a 3-car garage. The bonus room closet is prepped for a future second floor washer and dryer, offering added convenience and flexibility. Every detail has been thoughtfully updated, creating a home that's ready to enjoy from the moment you move in. Built by their family and ready for yours!
| Price History | |
|---|---|
| 8/3/2026 | Listed $1,000,000 |
| 8/17/2026 | 2$987,499 |
| 9/4/2026 | 5$947,499 |
General Features
| Heating | Forced Air |
|---|---|
| Kitchen Level | Entry |
| Cooling | Ceiling Fan(s),Central A/C |
| Possession | Negotiable (Possession) |
| Fireplaces | Grt Rm Fireplace,Wood Burning |
| Garage | Attached Garage,Electric in Garage |
| Water | Private Well |
| Appliances | Central Vacuum,Dishwasher,Dryer,Microwave,Range/Oven,Refrigerator,Washer |
| Status | Active |
| Full Baths | 3 |
| Half Baths | 1 |
| Bathrooms | 4 |
| Year Built | 2005 |
| Parking | Garage |
| Pets Allowed | Yes |
| Subdivision | THE MEADOWS OF BRUCE TWP |
| Water Heater | Gas |
| Style | Colonial |
| County | Macomb |
| Class | RESIDENTIAL |
| Type | Single Family |
| Ownership | Private |
| Association Name | The Meadows of Bruce Twp Condominium Association |
| Associated Document Count | 4 |
| Status | Active |
| Subdivision | MI |
| Sale/Rent | For Sale |
| Manufactured Y/N | No |
| Fee Amount | 1309.1 |
| Fee Schedule | Yearly |
| Structure Style | 2 Story |
| Subj to Short Sale Apprvl | No |
| Area | Bruce Twp (50001) |
| Primary City | Bruce Twp |
| Virtual Tour | https://iframe.videodelivery.net/248cff0bca936f5bf8a76631b1e30884 |
| City | Bruce |
| School District | Romeo Community Schools |
| Pet Restrictions Y/N | Yes |
| Lease Y/N | No |
| Originating MLS | MiRealSource |
| Source MLS | MI Real Source |
| Financial Terms | Cash,Conventional,FHA,VA |
| Legal Description | T5N R12E SECTION 31 2000S THE MEADOWS OF BRUCE TWP M.C.C.S.P. NO. 647 LIBER 9324; PAGE 194; 1/26/00 L9833/P835 UNIT 30 MANATRON #: 001-245-030-00 AMENDMENT NO1;10/2000 AMENDMENT NO 2; 09/2001 AMENDMEN |
| DOM | 45 |
| Postal Code | 48065 |
| Price Per Sq Ft Total AG | 234.18 |
| Internet Remarks | Listing Agent: Adam Shepherd Broker: Berkshire Hathaway HomeServices Kee Realty NB: **SELLER PROVIDING A ONE-YEAR HOME WARRANTY** Located in the Meadows of Bruce Township |
| Public Remarks | **SELLER PROVIDING A ONE-YEAR HOME WARRANTY** Located in the Meadows of Bruce Township,this beautifully maintained home offers the perfect blend of luxury,privacy |
Interior Features
| Great Room Level | Entry |
|---|---|
| Dining Room Level | Entry |
| Basement | Poured |
| Bedroom 3 Level | Upper |
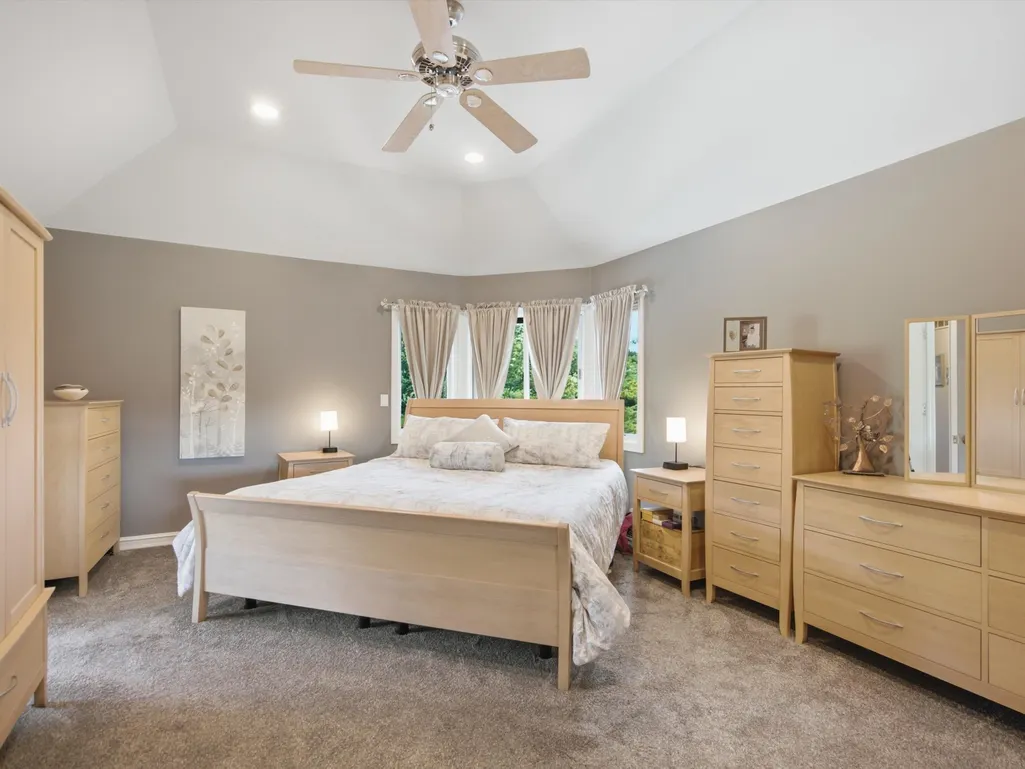
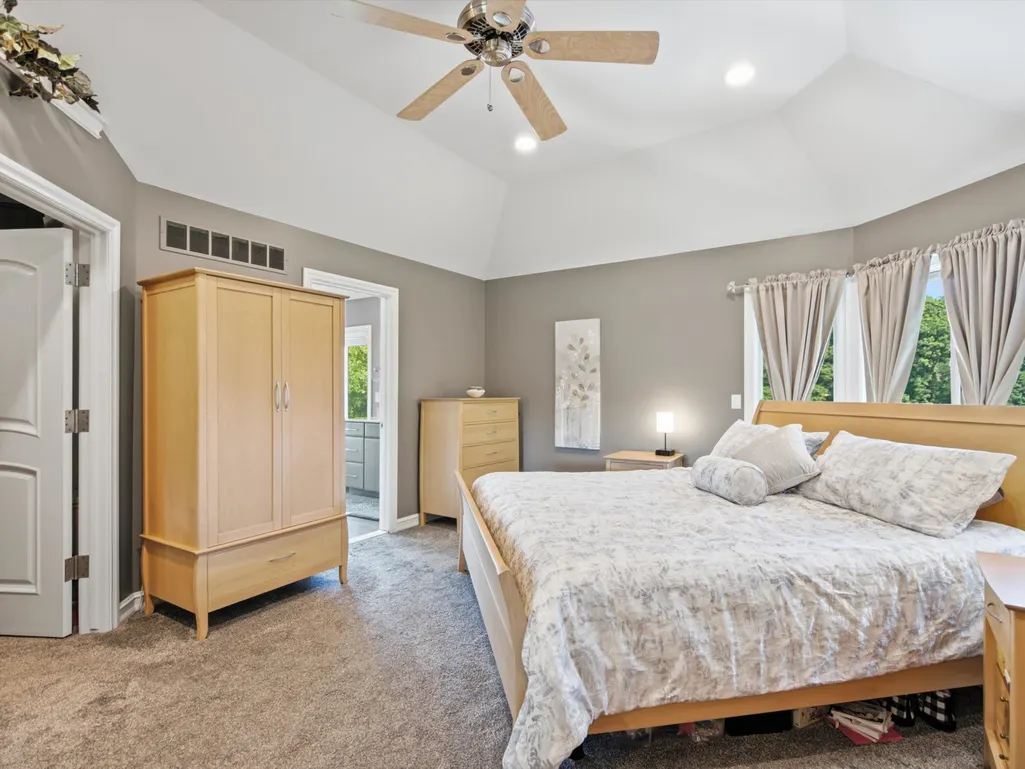
| Bedroom 1 Level | Upper |
| Bedroom 2 Level | Upper |
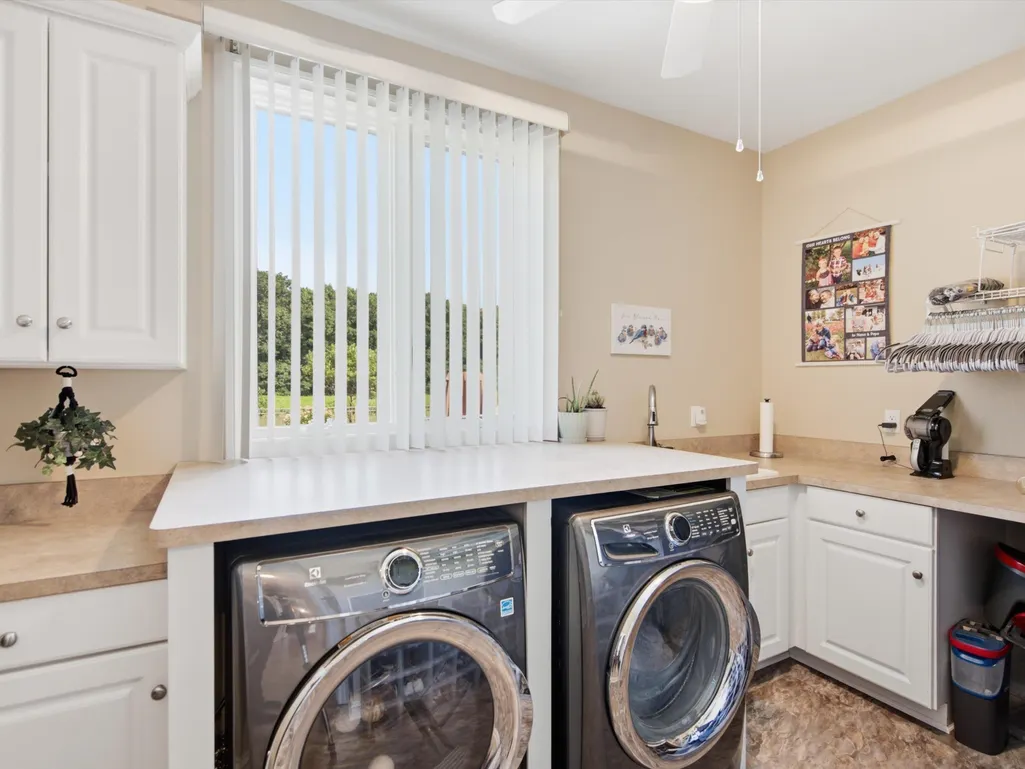
| Laundry Room Level | Entry |
| Kitchen Length | 17 |
| Laundry Room Width | 8 |
| Bedroom 4 Width | 14 |
| Bedroom 2 Width | 11 |
| Bedroom 3 Width | 13 |
| Laundry Room Length | 12 |
| Dining Room Width | 13 |
| Bedroom 4 Length | 12 |
| Great Room Width | 28 |
| Bedroom 2 Length | 12 |
| Bedroom 3 Length | 14 |
| Dining Room Length | 13 |
| Bedroom 5 Length | 23 |
| Kitchen Width | 14 |
| Great Room Length | 16 |
| Beds | 5 |
| Fireplace? | Yes |
| Bedroom 5 Width | 13 |
| Bedroom 1 Length | 18 |
| Bedroom 1 Width | 14 |
| Office Length | 12 |
| Office Width | 14 |
| Below Grade SqFt | 1974 |
| Above Grade SqFt | 4046 |
| Basement Y/N | Yes |
| Fireplaces Total | 1 |
| Bedroom 2 Floor Covering | Carpet |
| Bedroom 3 Floor Covering | Carpet |
| Bedroom 4 Floor Covering | Carpet |
| Kitchen Floor Covering | Laminate |
| Total SqFt Finished | 4046 |
| Bathroom 1 Length | 11 |
| Bathroom 1 Width | 9 |
| Bathroom 2 Length | 10 |
| Bathroom 2 Width | 8 |
| Bathroom 3 Length | 5 |
| Bathroom 3 Width | 12 |
Exterior Features
| Exterior | Brick |
|---|---|
| Exterior Amenities | Inground Pool |
| Frontage | 158 |
| Lot Size Area | 0.8 |
| Pool (Y/N) | Yes |
| Lot Dimensions | 254x158 |
| Garage # of Car | 3 |
| FOUNDATION TYPE | Basement |
| SEWER/SEPTIC | Septic |
| Waterfront Y/N | No |
| Garage Y/N | Yes |
| Frontage Type | Road |
Amenities
- Foreclosure
- Views
- Short Sale
- New Construction
- Adult 55+
- Lease To Own
- No HOA Fees
- Furnished
- Primary On Main
- Air Conditioning
- Seller Finance
- Green
- Fixer Upper
- Horse
- Golf
- Fireplace
- Deck
- Garage
- Basement
- Pool
Property vs Single Family Average in 48065
Price
Taxes
Year Built
Visits
 Provided through IDX via MiRealSource. Courtesy of MiRealSource Shareholder. Copyright MiRealSource.
The information published and disseminated by MiRealSource is communicated verbatim, without change by MiRealSource, as filed with MiRealSource by its members. The accuracy of all information, regardless of source, is not guaranteed or warranted. All information should be independently verified.
Copyright 2026 MiRealSource. All rights reserved. The information provided hereby constitutes proprietary
Provided through IDX via MiRealSource. Courtesy of MiRealSource Shareholder. Copyright MiRealSource.
The information published and disseminated by MiRealSource is communicated verbatim, without change by MiRealSource, as filed with MiRealSource by its members. The accuracy of all information, regardless of source, is not guaranteed or warranted. All information should be independently verified.
Copyright 2026 MiRealSource. All rights reserved. The information provided hereby constitutes proprietary
