


















Address
5109 W Michibay Drive, Manistique, MI
Price
$ 925,000
Property Attributes
- MLS#50220329
- TypeSingle Family
- Listing Status Active
- CountySCHOOLCRAFT
- CityManistique
- AreaManistique Twp
- NeighborhoodDutch Johns Point
- Zip49854
- StyleContemporary
- Year Built1989
- Taxes$ 4188
- Price$ 925,000
- Bedrooms4
- Full Bathrooms2
- Half Bathrooms2
- Sqr Footage3714
- Lot Size10.01 Acres
Data Source:
MiRealSource (MIRS)
Property Description
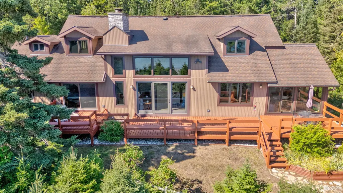
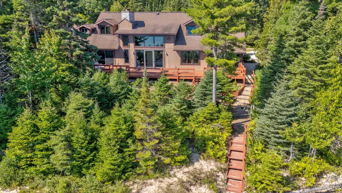
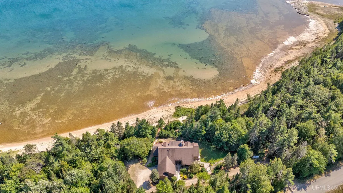
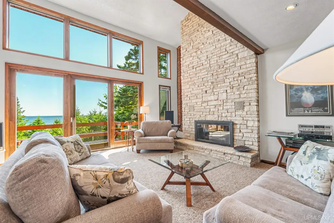
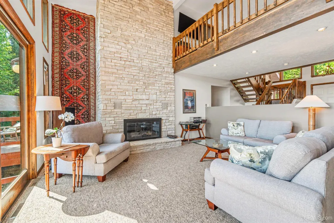
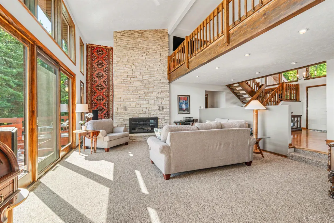
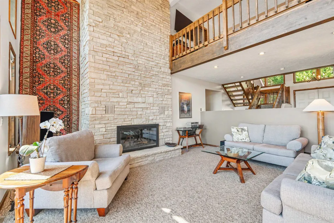
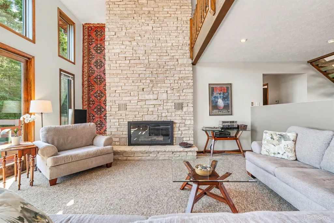
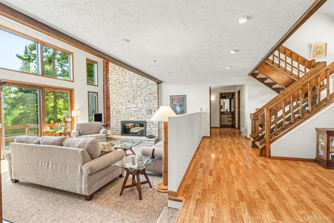
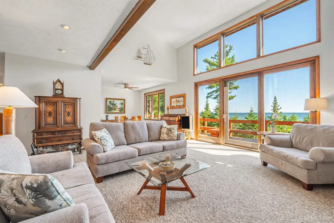
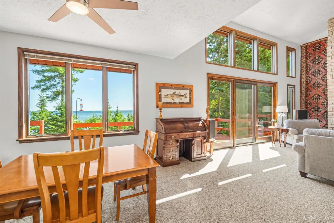
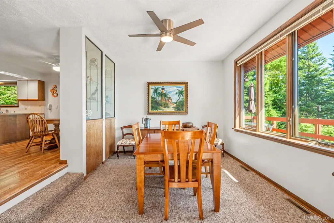
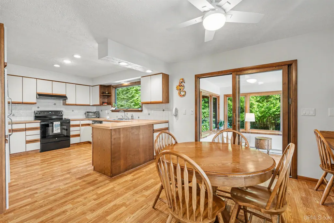
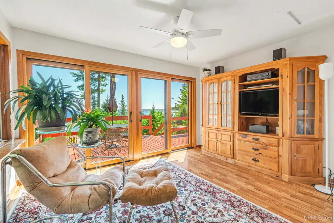
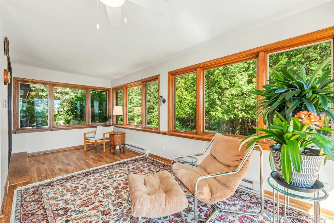
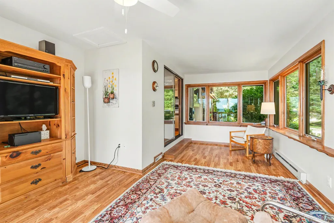
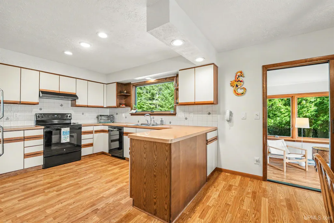
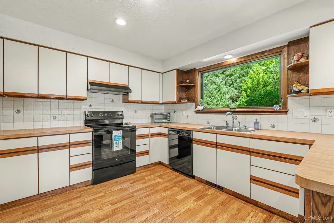
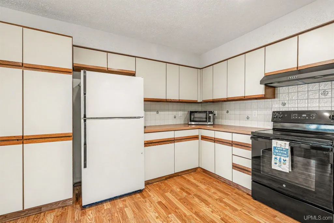
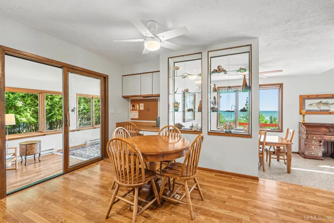
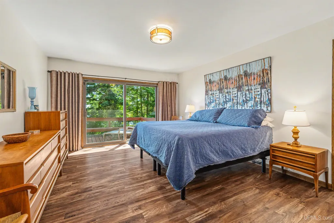
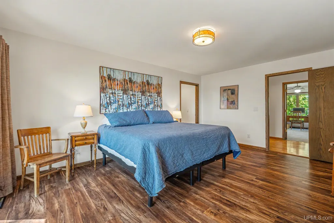
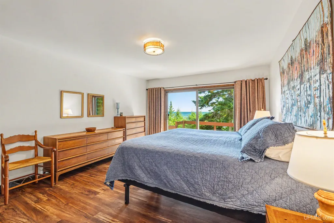
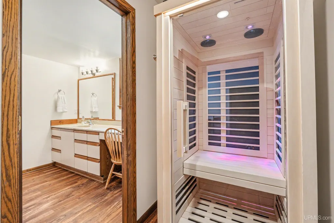
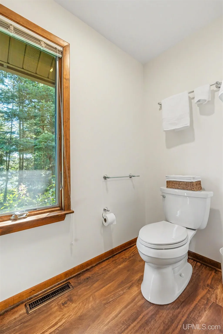
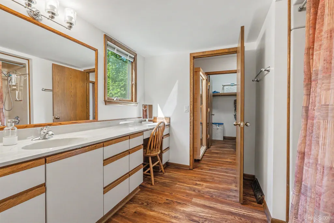
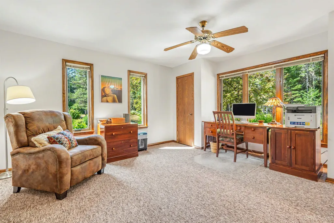
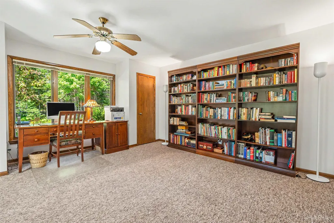
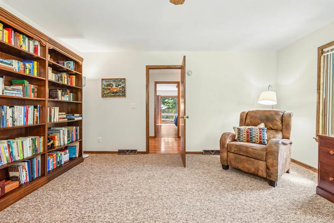
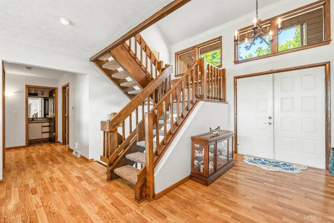
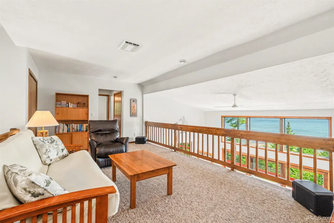
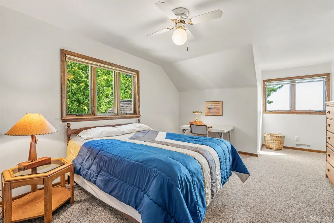
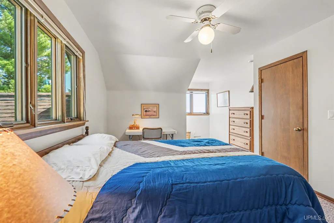
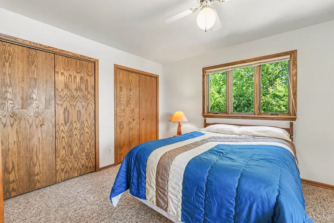
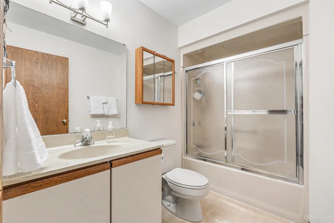
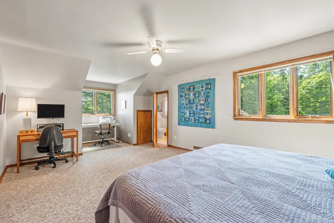
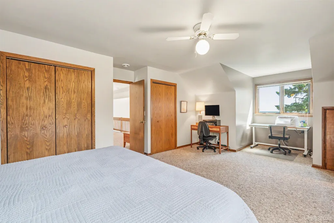
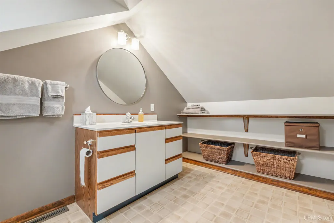
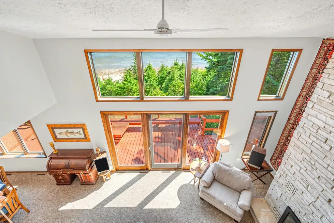
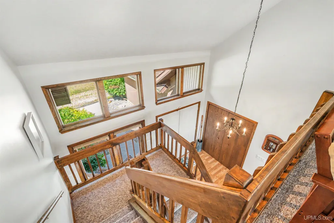
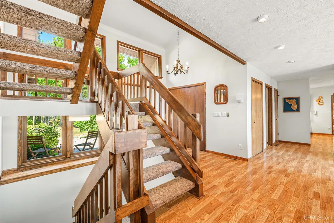
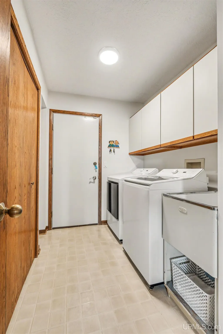
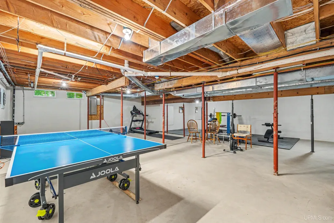
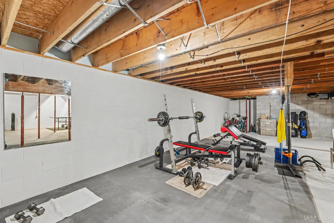
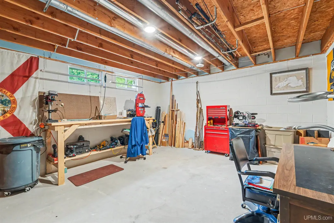
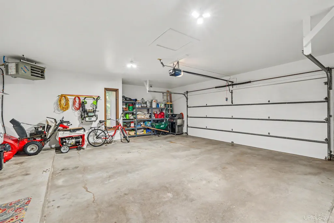
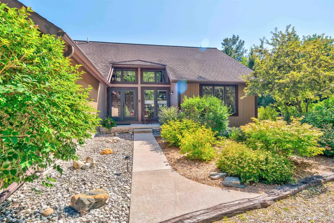
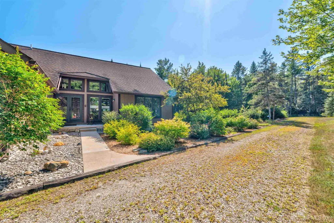
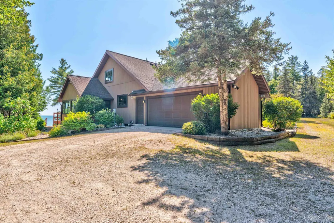
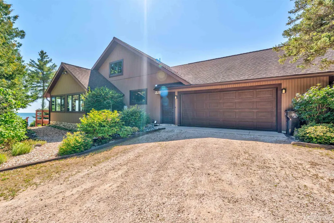
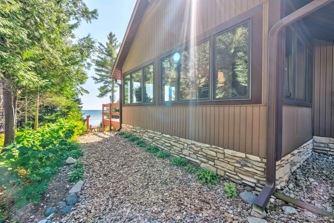
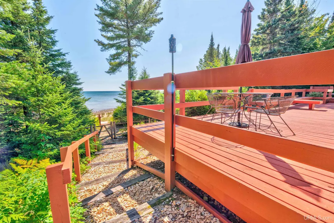
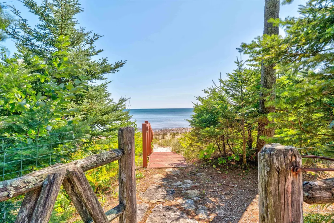
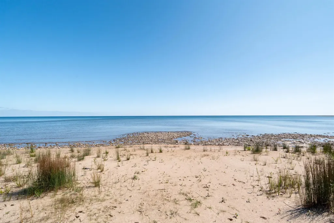
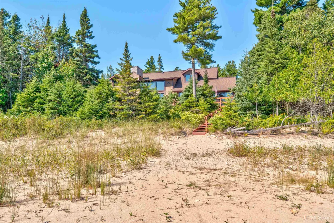
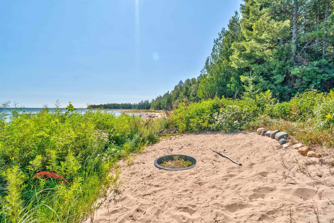
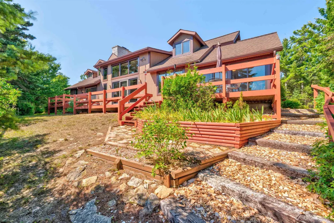
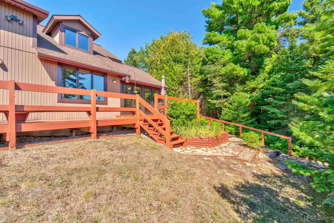
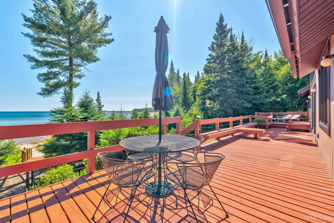
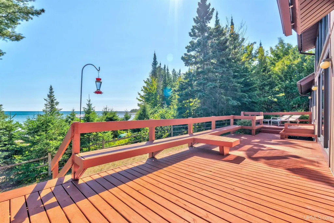
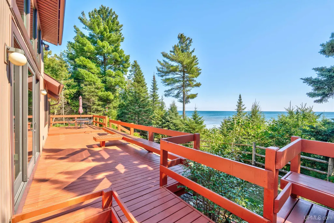
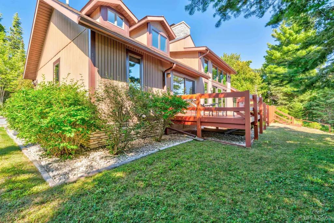
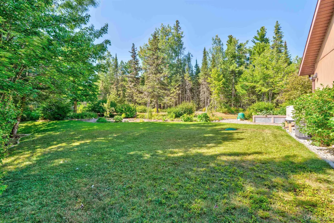
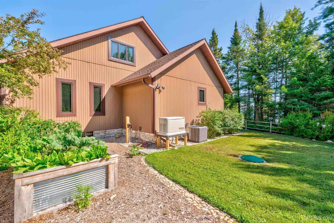
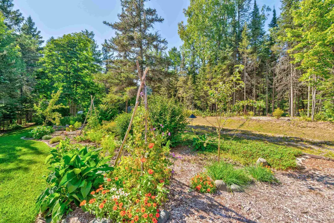
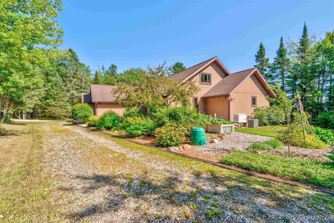
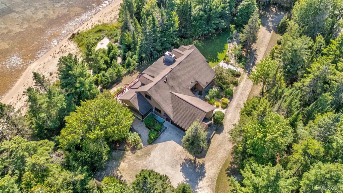
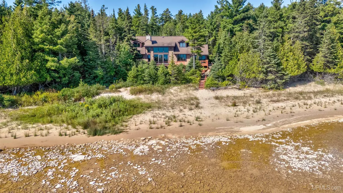
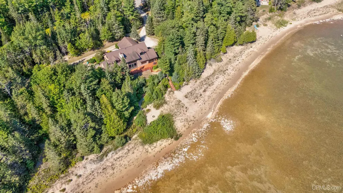
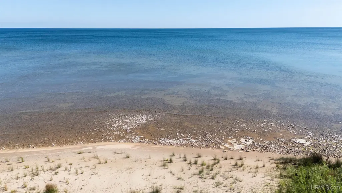
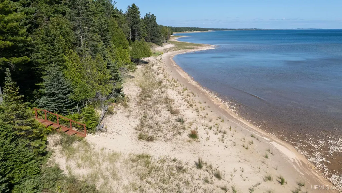
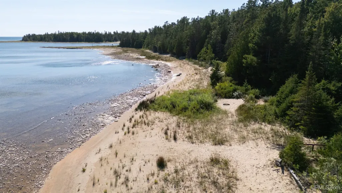
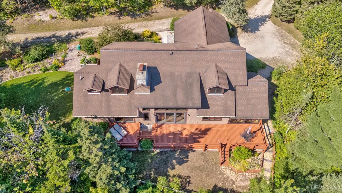
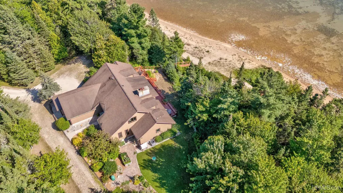
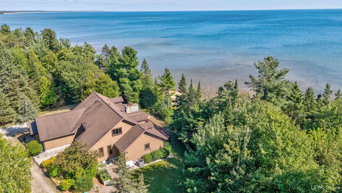
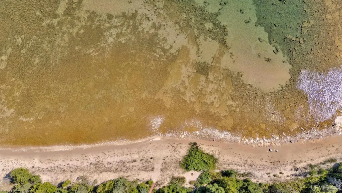
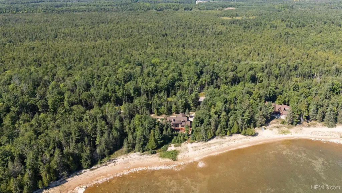
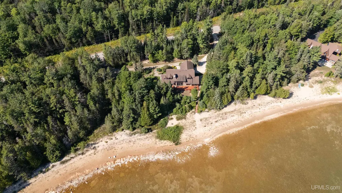
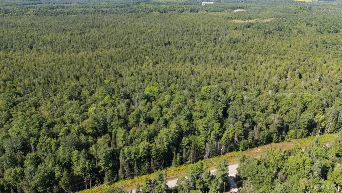
A rare offering along the pristine shores of Lake Michigan, on Michibay Drive in Manistique. Set on 10 wooded acres with an extraordinary 310 feet of sandy frontage, this distinctive contemporary home offers the privacy, shoreline and setting that are increasingly difficult to find. Tucked among mature trees and thoughtfully positioned to capture the water from nearly every angle, the home offers more than 3,700 square feet of finished living space with 4 bedrooms, 2 full baths and 2 half baths. Inside, soaring ceilings and expansive windows immediately draw your attention toward Lake Michigan, while a gas fireplace anchors the impressive living room. Just beyond, the heated four-season sunroom provides a front-row seat to the changing colors of the lake and horizon throughout the year. Multiple doors open onto the expansive lakeside deck, accessible directly from the living room, sunroom and primary suite, allowing the indoor and outdoor spaces to flow effortlessly together. The spacious kitchen offers an abundance of cabinetry and counter space along with a charming breakfast nook, while the formal dining room provides a dedicated space for dining and entertaining. Privately situated on the main level, the primary suite enjoys beautiful water views and direct deck access through its own sliding glass door. The suite includes a walk-in closet, private sauna and a generous bath arrangement with a tub/shower combination, plus a separate room with a walk-in shower and toilet. A second main-floor bedroom, half bath and utility room complete the main level. Upstairs, an open family and sitting room overlooks the great room and Lake Michigan beyond. From this vantage point, the expansive blue-water views create the feeling of being perched directly above the shoreline. Two additional bedrooms are located on this level, one with its own half bath, along with a full bath and generous attic storage rooms. The full basement provides even more versatility with a private home office, large workout and recreation room, utility area and substantial workspace. The home is equipped for year-round comfort with central air conditioning & heating, fiber-optic internet, a backup generator, private well and septic, and water softener. Adding to the turnkey appeal, all appliances are included along with the deck furniture, exercise equipment, workbenches, basement safe, and the decorative carpet and drapery displayed beside the fireplace. Outdoors is where this property becomes truly exceptional. Wander through the wooded grounds, garden near the home, explore the acreage extending across the road, or follow the path to 310 feet of your own sandy Lake Michigan shoreline. With 10 acres providing remarkable privacy and room to roam, this is much more than a waterfront homeâit is a secluded Lake Michigan retreat in one of the Manistique area's most beautiful shoreline settings.
| Price History | |
|---|---|
| 8/31/2026 | Listed $925,000 |
General Features
| Heating | Forced Air |
|---|---|
| Kitchen Level | First |
| Cooling | Central A/C |
| Possession | Close Plus 30 Days |
| Fireplaces | Gas Fireplace,LivRoom Fireplace |
| Garage | Attached Garage,Heated Garage |
| Zoning | Lakeshore and River 2 & Residential 1 |
| Water | Private Well,Drilled Well |
| Appliances | Dishwasher,Dryer,Microwave,Range/Oven,Refrigerator,Trash Compactor,Washer |
| Status | Active |
| Full Baths | 2 |
| Half Baths | 2 |
| Bathrooms | 4 |
| Year Built | 1989 |
| Parking | 2 Spaces,Garage |
| Subdivision | Dutch John's Point |
| Water Heater | Propane Hot Water |
| Style | Contemporary |
| County | Schoolcraft |
| Class | RESIDENTIAL |
| Type | Single Family |
| Ownership | Private |
| New Construction Y/N | No |
| Associated Document Count | 2 |
| Electric | 200+ Amp Service,Generator Included |
| Status | Keep Showing-Contgcy Appl |
| Zoning | Residential |
| Subdivision | MI |
| Sale/Rent | For Sale |
| Status Detail | 1 |
| Contingency | Inspection |
| Utilities | Electricity Connected,Internet Fiber Available,Hard Line Internet |
| Manufactured Y/N | No |
| ROOMS | Exercise Room,Family Room,First Floor Bedroom,First Floor Laundry,First Flr Primary Bedroom,Living Room,Recreation Room,Sun/Florida Room,Utility/Laundry Room,Home Office,First Flr Lavatory |
| Structure Style | 2 Story |
| Subj to Short Sale Apprvl | No |
| Home Warranty Y/N | No |
| Area | Manistique Twp (77008) |
| Primary City | Manistique |
| Directions | From Manistique follow US 2 East,then a Right turn onto Duck Inn Road,then a Right turn onto Michibay Drive,follow to address 5109 |
| City | Manistique |
| School District | Manistique Area Schools |
| VIEW | Lake View |
| Lease Y/N | No |
| Originating MLS | Upper Peninsula Assoc of Realtor |
| Source MLS | MI Real Source |
| Financial Terms | Cash,Conventional,Conventional Blend |
| Legal Description | 5109W MICHIBAY DR SEC 12 T41N-R15W PRT OF GOVT LOTS 3 & 4 BEG AT THE NE COR OFSD LOT 4,TH S 03 DEG 44' 26 E 850.79' TO SH OF LK MICH,TH S 64 DEG 16' 46 W ALG SH 310.38' |
| DOM | 17 |
| Postal Code | 49854 |
| Price Per Sq Ft Total AG | 249.06 |
| Internet Remarks | Listing Agent: CORRINA JOHNSON Broker: GROVER REAL ESTATE: A rare offering along the pristine shores of Lake Michigan |
| Public Remarks | A rare offering along the pristine shores of Lake Michigan,on Michibay Drive in Manistique. Set on 10 wooded acres with an extraordinary 310 feet of sandy frontage |
Interior Features
| Interior Amenities | 9 ft + Ceilings,Interior Balcony,Cathedral/Vaulted Ceiling,Walk-In Closet |
|---|---|
| Family Room Level | Second |
| Dining Room Level | First |
| Living Room Level | First |
| Basement | Block,Finished,Partially Finished |
| Bedroom 3 Level | Second |
| Bedroom 1 Level | First |
| Bedroom 2 Level | First |
| Laundry Room Level | First |
| Kitchen Length | 12 |
| Family Room Length | 20 |
| Laundry Room Width | 6 |
| Family Room Width | 12 |
| Living Room Length | 22 |
| Bedroom 4 Width | 12 |
| Bedroom 2 Width | 15 |
| Bedroom 3 Width | 15 |
| Laundry Room Length | 9 |
| Dining Room Width | 11 |
| Bedroom 4 Length | 20 |
| Bedroom 2 Length | 15 |
| Living Room Width | 19 |
| Bedroom 3 Length | 22 |
| Dining Room Length | 12 |
| Kitchen Width | 11 |
| Beds | 4 |
| Fireplace? | Yes |
| Bedroom 1 Length | 17 |
| Bedroom 1 Width | 12 |
| Office Length | 15 |
| Office Width | 15 |
| Below Grade SqFt | 2122 |
| Above Grade SqFt | 3714 |
| Basement Y/N | Yes |
| Breakfast Nook Length | 18 |
| Breakfast Nook Level | First |
| Breakfast Nook Width | 12 |
| Sitting Room Length | 25 |
| Sitting Room Level | First |
| Sitting Room Width | 14 |
| Sun/FLA Room Length | 19 |
| Sun/FLA Room Level | First |
| Sun/FLA Room Width | 13 |
| Fireplaces Total | 1 |
| Total SqFt Finished | 3840 |
| Bathroom 1 Length | 10 |
| Bathroom 1 Width | 12 |
| Bathroom 2 Length | 8 |
| Bathroom 2 Width | 7 |
Exterior Features
| Exterior | Vinyl Siding |
|---|---|
| Exterior Amenities | Deck,Patio |
| Frontage | 310 |
| Body of Water | Lake Michigan |
| Garage Dimensions | 24x26 |
| Lot Size Area | 10.01 |
| Pool (Y/N) | No |
| Lot Dimensions | 10.01 |
| OUT BUILDINGS | None (OtherStructures) |
| Garage # of Car | 2 |
| Water Features | Lake Frontage,Waterfront,Beach Front,Great Lake,Sandy Bottom |
| Roads | City/County,Country,Paved Street,Year Round |
| FOUNDATION TYPE | Basement |
| SEWER/SEPTIC | Septic |
| Waterfront Y/N | Yes |
| Garage Y/N | Yes |
| Frontage Type | Water |
Amenities
- Foreclosure
- Views
- Short Sale
- New Construction
- Adult 55+
- Lease To Own
- No HOA Fees
- Furnished
- Primary On Main
- Air Conditioning
- Seller Finance
- Green
- Fixer Upper
- Horse
- Golf
- Fireplace
- Deck
- Garage
- Basement
- Pool
Property vs Single Family Average in 49854
Price
Taxes
Year Built
Visits
 Provided through IDX via MiRealSource. Courtesy of MiRealSource Shareholder. Copyright MiRealSource.
The information published and disseminated by MiRealSource is communicated verbatim, without change by MiRealSource, as filed with MiRealSource by its members. The accuracy of all information, regardless of source, is not guaranteed or warranted. All information should be independently verified.
Copyright 2026 MiRealSource. All rights reserved. The information provided hereby constitutes proprietary
Provided through IDX via MiRealSource. Courtesy of MiRealSource Shareholder. Copyright MiRealSource.
The information published and disseminated by MiRealSource is communicated verbatim, without change by MiRealSource, as filed with MiRealSource by its members. The accuracy of all information, regardless of source, is not guaranteed or warranted. All information should be independently verified.
Copyright 2026 MiRealSource. All rights reserved. The information provided hereby constitutes proprietary
