
Address
48574 Red Oak Drive, Shelby Twp, MI
Price
$ 694,900
Property Attributes
- MLS#50223699
- TypeSingle Family
- Listing Status Active
- CountyMACOMB
- CityShelby Twp
- AreaShelby Twp
- NeighborhoodKingswood Estates Sub
- Zip48315
- StyleSplit Level
- Year Built1997
- Taxes$ 6505
- Price$ 694,900
- Bedrooms4
- Full Bathrooms2
- Half Bathrooms1
- Sqr Footage3011
- Lot Size0.37 Acres
Data Source:
MiRealSource (MIRS)
Property Description
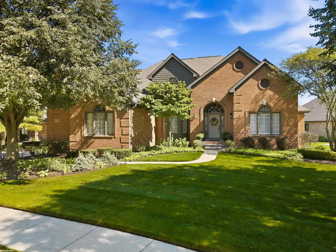
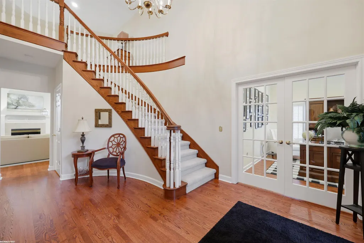
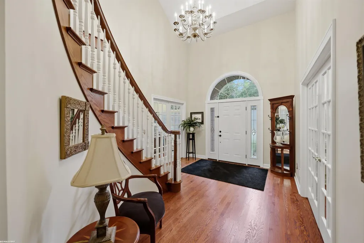
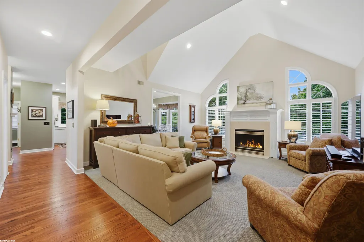
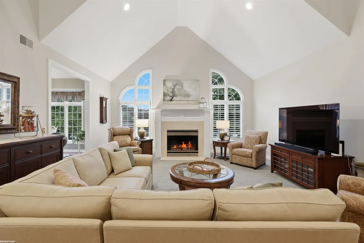
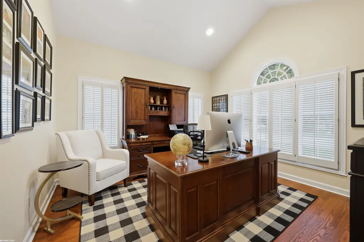
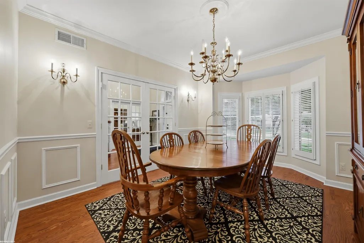
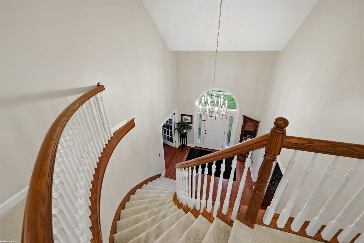
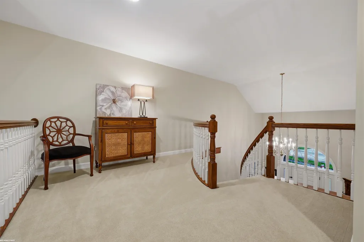
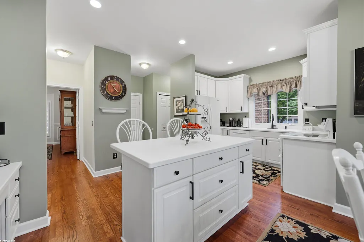
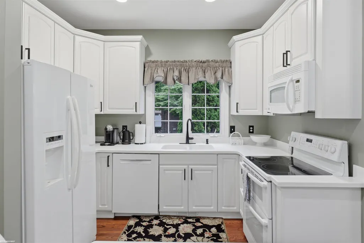
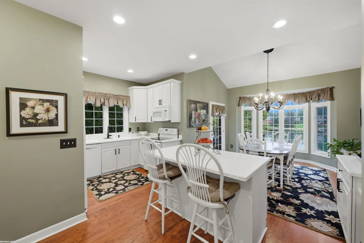
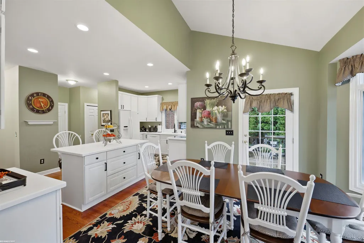
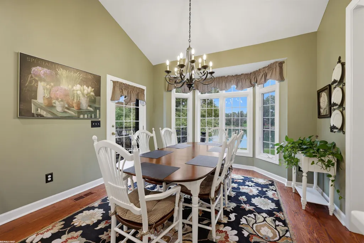
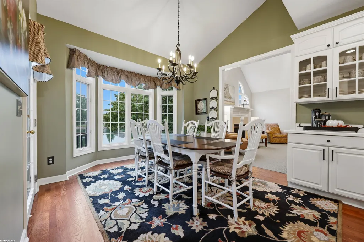
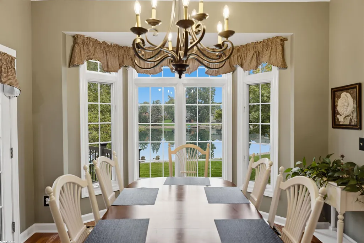
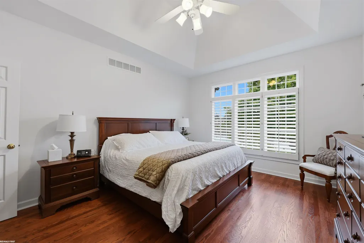
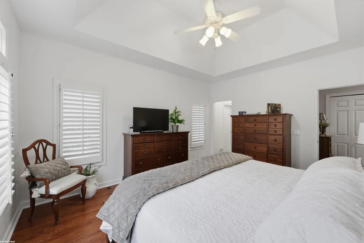
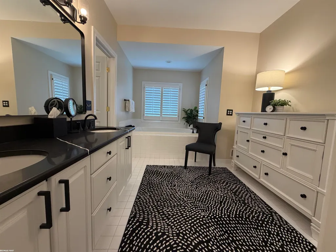
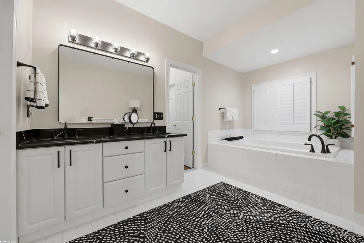
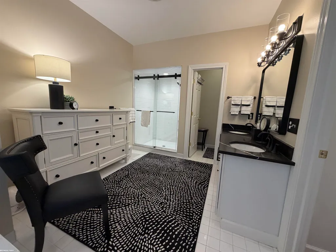
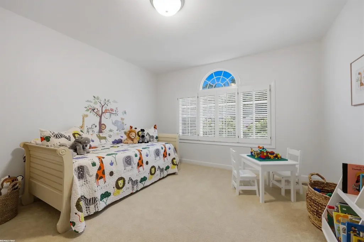
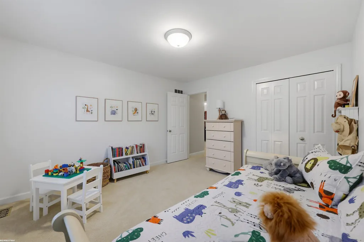
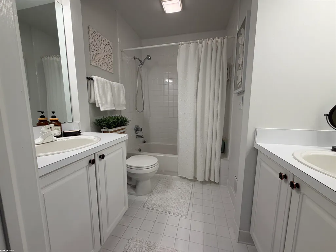
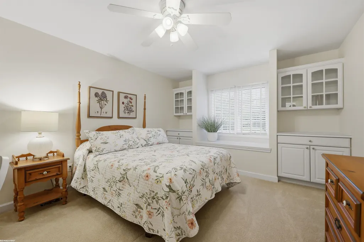
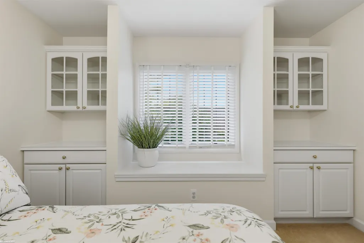
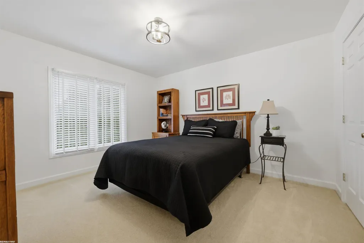
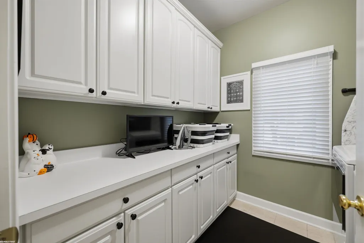
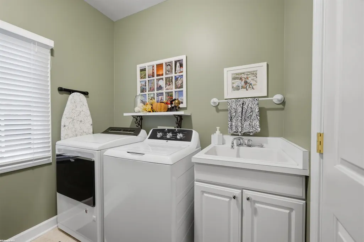
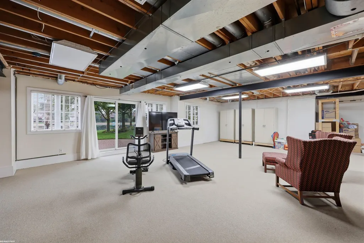
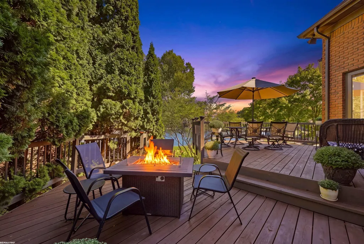
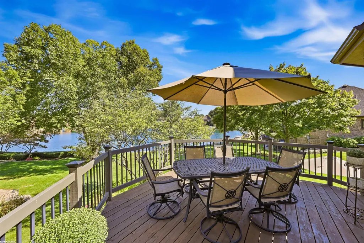
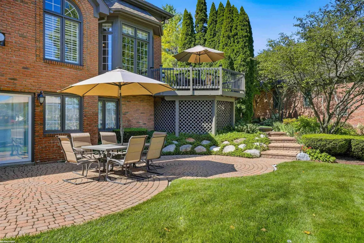
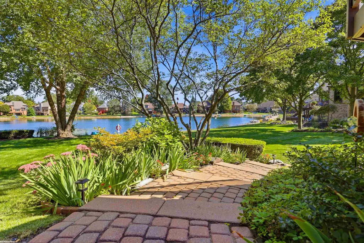
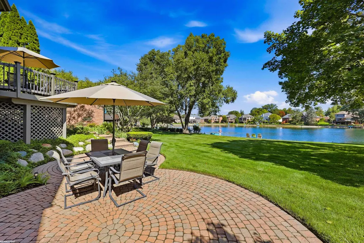
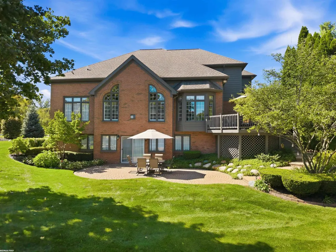
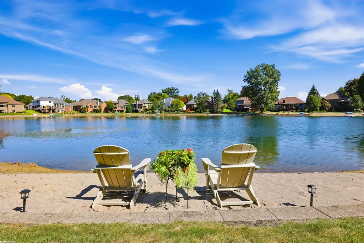
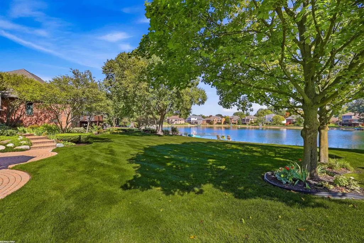
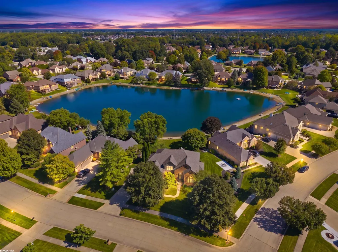
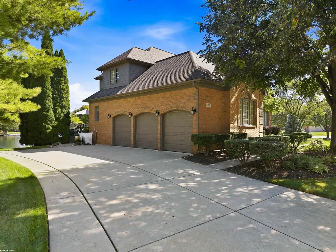
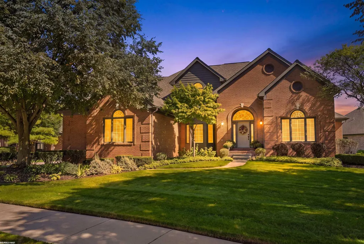
A grand foyer & curved staircase greet you upon entering. Followed by a vaulted ceiling Great rm, accented by a gas fplc & decorative window shutters. Sharp kitchen w/large island, bayed nook, breakfront, built-in desk, dbl pantry, cabinets with pullout drawers and solid surface countertops. Bdrm suite has dbl walk-in closets, updated spa sized bath, double vanities, shower & jetted tub. 2nd floor, flex area along w/3 spacious bedrooms, reading nook highlighted w/glass front cabinetry. Twin vanities in 2nd full bath. Beautiful hardwood flooring in foyer, kitchen/nook, den, dining rm, premium suite & hallways. Main floor laundry offers numerous cabinets, folding counter, washer & dryer. Stunning ext provides brick paver walkways & patio, private tiered deck overlooking spring fed "Lake Royal" for your enjoyment to swim, fish, kayak & paddle board. Walkout lower includes electrical, lighting, gas line, prepped for bath/kitchen, carpet & extra tall ceilings for your personal touches. Oversized 3 car garage & extra wide drive. Absolutely "MOVE IN CONDITION" Sellers offering concessions (negotiable).
| Price History | |
|---|---|
| 10/2/2026 | Listed $699,800 |
| 10/27/2026 | 1$694,900 |
General Features
| Heating | Forced Air |
|---|---|
| Kitchen Level | Entry |
| Cooling | Ceiling Fan(s),Central A/C |
| Possession | Negotiable (Possession) |
| Fireplaces | Gas Fireplace,Grt Rm Fireplace |
| Garage | Attached Garage,Electric in Garage,Gar Door Opener,Side Loading Garage |
| Water | Public Water |
| Appliances | Dishwasher,Disposal,Dryer,Humidifier,Microwave,Range/Oven,Refrigerator,Washer |
| Status | Active |
| Full Baths | 2 |
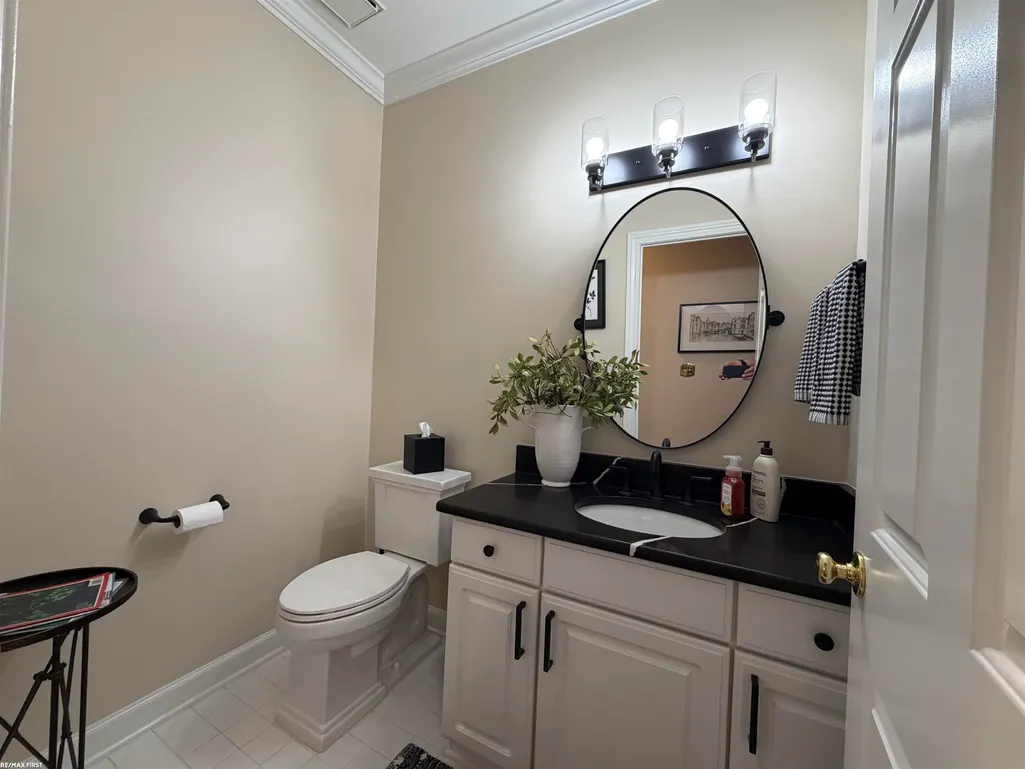
| Half Baths | 1 |
| Bathrooms | 3 |
| Year Built | 1997 |
| Pets Allowed | Yes |
| Subdivision | Kingswood Estates Sub |
| Water Heater | Gas |
| Style | Split Level |
| County | Macomb |
| Class | RESIDENTIAL |
| Type | Single Family |
| Ownership | Private |
| Association Name | Kingswood Estates Association |
| Associated Document Count | 1 |
| Status | Active |
| Subdivision | MI |
| Sale/Rent | For Sale |
| Flood Insurance | Not Required |
| HOA Fee Includes | Maintenance Grounds,Snow Removal |
| Manufactured Y/N | No |
| ROOMS | Den/Study/Lib,Entry,First Floor Laundry,First Flr Primary Bedroom,Great Room,Loft,First Flr Lavatory,Primary Bdrm Suite,Second Flr Full Bathroom,Breakfast Nook/Room,Pantry,Eat-In Kitchen |
| Fee Amount | 250 |
| Fee Schedule | Yearly |
| Structure Style | 1 1/2 Story |
| Subj to Short Sale Apprvl | No |
| Area | Shelby Twp (50007) |
| Primary City | Shelby Twp |
| Directions | South off 22 mile Rd. to Kings Dr. right on Cedarwood Dr. follow to Red Oak Dr. |
| City | Shelby Twp |
| School District | Utica Community Schools |
| VIEW | Lake View |
| Pet Restrictions Y/N | No |
| Lease Y/N | No |
| Originating MLS | MiRealSource |
| Source MLS | MI Real Source |
| Financial Terms | Cash,Conventional,FHA,VA |
| Legal Description | L 76 V KINGSWOOD ESTATES SUB LOT 76 LIBER 111 PAGES 13-20 |
| DOM | 28 |
| Postal Code | 48315 |
| Price Per Sq Ft Total AG | 230.79 |
| Internet Remarks | Listing Agent: Dennis O'Connor Broker: RE/MAX First: A grand foyer & curved staircase greet you upon entering. Followed by a vaulted ceiling Great rm |
| Public Remarks | A grand foyer & curved staircase greet you upon entering. Followed by a vaulted ceiling Great rm,accented by a gas fplc & decorative window shutters. Sharp kitchen w/large island,bayed nook |
Interior Features
| Interior Amenities | 9 ft + Ceilings,Bay Window,Cable/Internet Avail.,Cathedral/Vaulted Ceiling,Ceramic Floors,Hardwood Floors,Spa/Jetted Tub,Sump Pump,Walk-In Closet,Window Treatment(s),Other (InteriorFeatures) |
|---|---|
| Great Room Level | Entry |
| Dining Room Level | Entry |
| Basement | Walk Out,Poured,Sump Pump |
| Bedroom 3 Level | Second |
| Bedroom 1 Level | Entry |
| Bedroom 2 Level | Second |
| Laundry Room Level | Entry |
| Kitchen Length | 17 |
| Laundry Room Width | 8 |
| Bedroom 4 Width | 12 |
| Bedroom 2 Width | 12 |
| Bedroom 3 Width | 12 |
| Laundry Room Length | 8 |
| Dining Room Width | 12 |
| Bedroom 4 Length | 13 |
| Great Room Width | 18 |
| Bedroom 2 Length | 14 |
| Bedroom 3 Length | 13 |
| Dining Room Length | 15 |
| Kitchen Width | 10 |
| Great Room Length | 21 |
| Beds | 4 |
| Fireplace? | Yes |
| Total Rooms | 14 |
| Bedroom 1 Length | 15 |
| Bedroom 1 Width | 13 |
| Below Grade SqFt | 2151 |
| Above Grade SqFt | 3011 |
| Basement Y/N | Yes |
| Breakfast Nook Length | 14 |
| Breakfast Nook Level | Entry |
| Breakfast Nook Width | 12 |
| Library/Den Length | 13 |
| Library/Den Level | Entry |
| Library/Den Width | 13 |
| Sitting Room Length | 18 |
| Sitting Room Level | Second |
| Sitting Room Width | 7 |
| Fireplaces Total | 1 |
| Bedroom 2 Floor Covering | Carpet |
| Bedroom 3 Floor Covering | Carpet |
| Bedroom 4 Floor Covering | Carpet |
| Kitchen Floor Covering | Wood |
| Total SqFt Finished | 3011 |
| Bathroom 1 Length | 18 |
| Bathroom 1 Width | 10 |
| Bathroom 2 Length | 8 |
| Bathroom 2 Width | 7 |
Exterior Features
| Exterior | Brick |
|---|---|
| Exterior Amenities | Deck,Lawn Sprinkler,Patio,Porch,Storms/Screens,Street Lights |
| Frontage | 117 |
| Body of Water | Lake Royal |
| Lot Size Area | 0.37 |
| Pool (Y/N) | No |
| Lot Dimensions | 117x215x174x64 |
| Garage # of Car | 3 |
| Water Features | Lake Frontage,Water View,Waterfront,Beach Front,No Gas Motors,Sandy Bottom |
| Roads | City/County,Curbed,Paved Street |
| FOUNDATION TYPE | Basement |
| SEWER/SEPTIC | Public Sanitary |
| Waterfront Y/N | Yes |
| Garage Y/N | Yes |
| Frontage Type | Road |
Amenities
- Foreclosure
- Views
- Short Sale
- New Construction
- Adult 55+
- Lease To Own
- No HOA Fees
- Furnished
- Primary On Main
- Air Conditioning
- Seller Finance
- Green
- Fixer Upper
- Horse
- Golf
- Fireplace
- Deck
- Garage
- Basement
- Pool
Property vs Single Family Average in 48315
Price
Taxes
Year Built
Visits
 Provided through IDX via MiRealSource. Courtesy of MiRealSource Shareholder. Copyright MiRealSource.
The information published and disseminated by MiRealSource is communicated verbatim, without change by MiRealSource, as filed with MiRealSource by its members. The accuracy of all information, regardless of source, is not guaranteed or warranted. All information should be independently verified.
Copyright 2026 MiRealSource. All rights reserved. The information provided hereby constitutes proprietary
