








Address
4090 Perryville Road, Ortonville, MI
Price
$ 675,000
Property Attributes
- MLS#60980905
- TypeSingle Family
- Listing Status Active
- CountyOAKLAND
- CityOrtonville
- AreaGroveland Twp
- Zip48462
- StyleColonial
- Year Built1990
- Taxes$ 7587
- Price$ 675,000
- Bedrooms4
- Full Bathrooms4
- Half Bathrooms1
- Sqr Footage3517
- Lot Size12.15 Acres
Data Source:
MiRealSource (MIRS)
Property Description
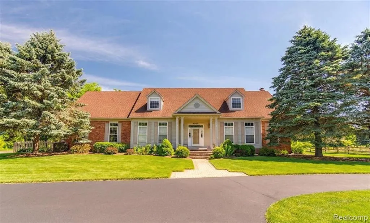
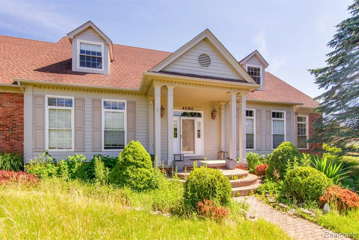
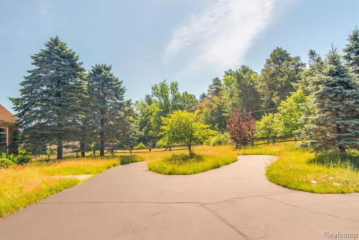
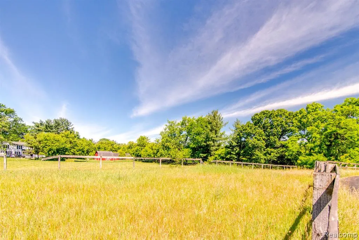
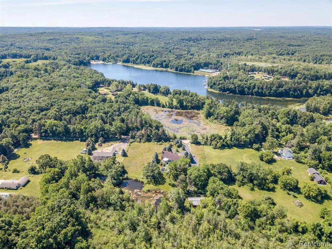
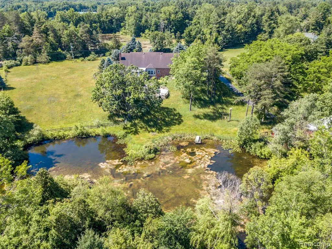
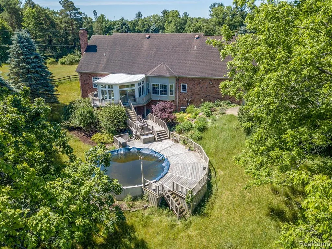
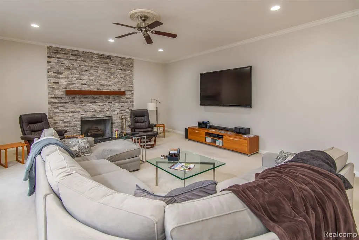
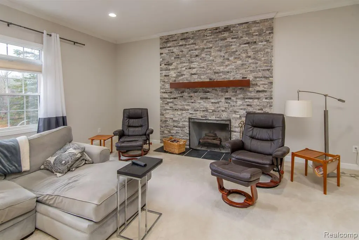
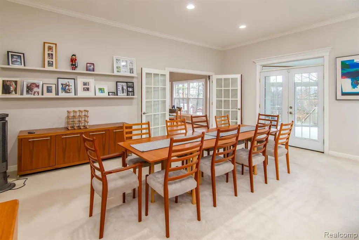
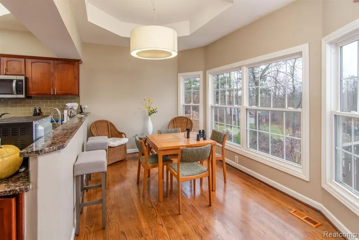
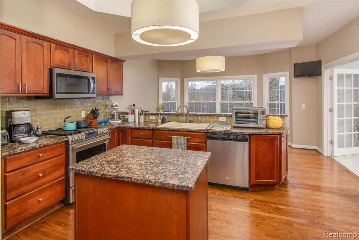
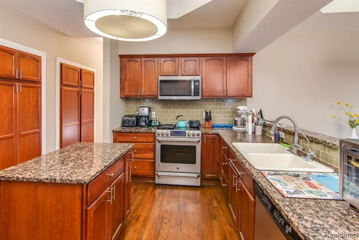
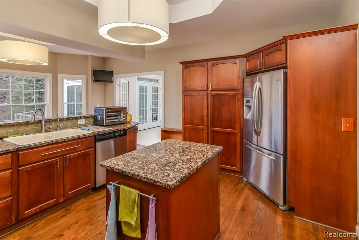
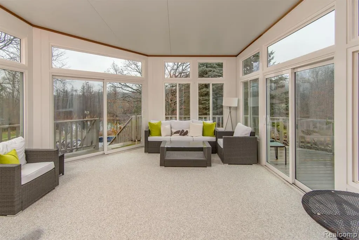
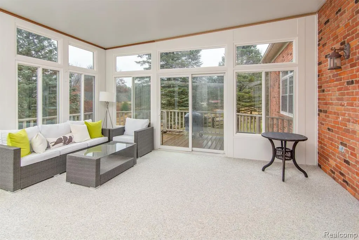
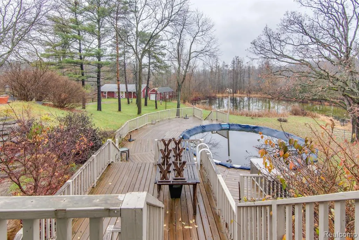
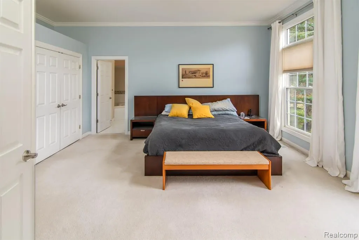
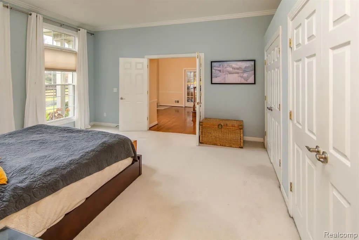
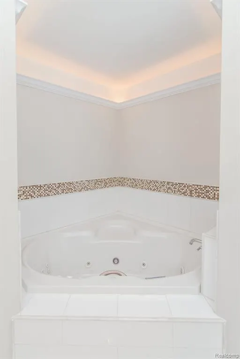
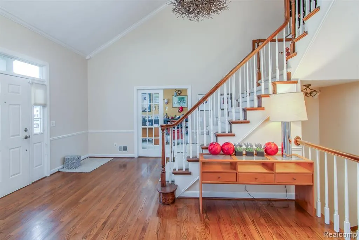
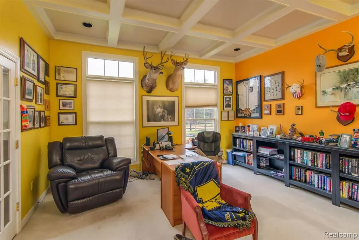
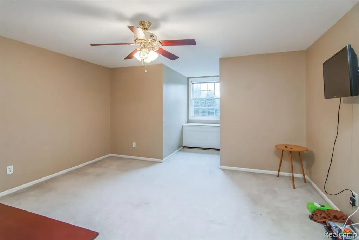
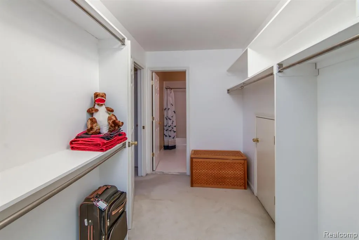
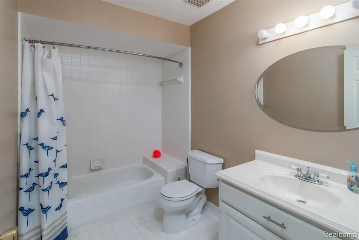
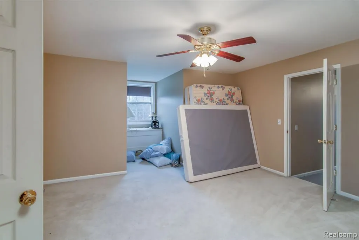
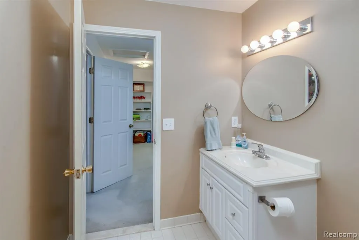
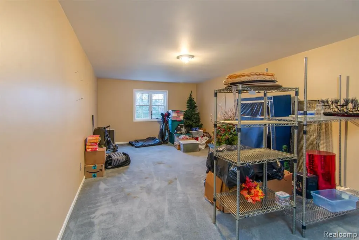
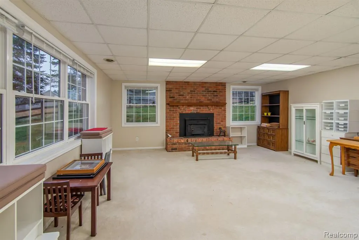
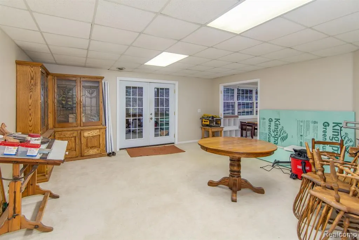
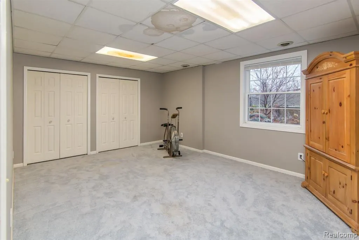
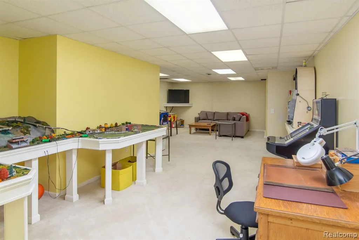
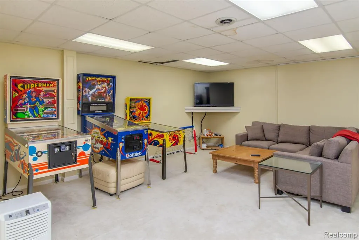
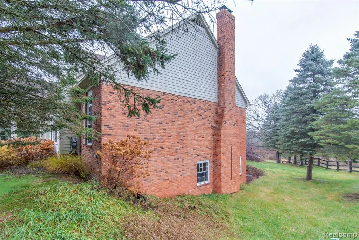
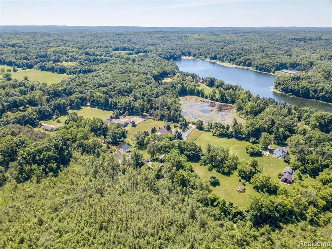
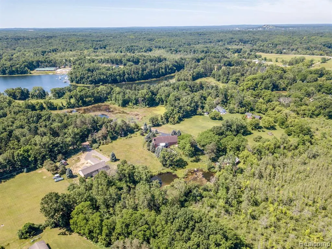
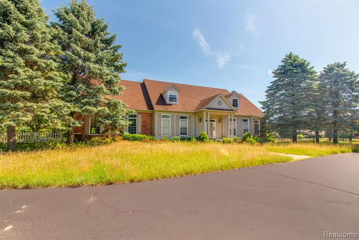
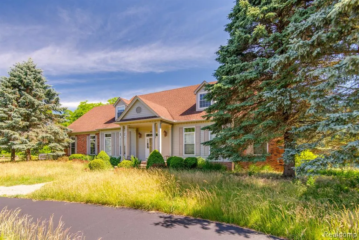
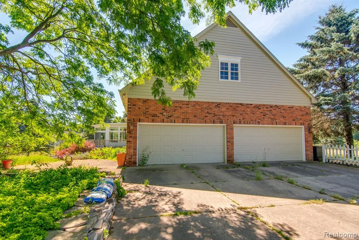
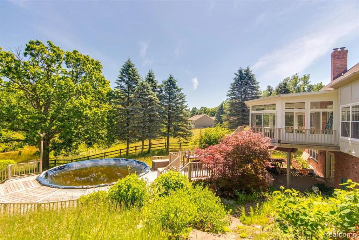
Welcome to 4090 Perryville, a stunning 4-bedroom, 4.1-bathroom family home nestled on a scenic 12.15-acre property in Groveland Twp. This exquisite estate offers the perfect blend of privacy, serenity, and modern luxury, with incredible features such as wooded trails, open land areas, and a private, nearly 2-acre pond stocked for fishing. Equestrian enthusiasts will fall in love with the 5-stall horse stable, tack room with power, and 3 horse pastures enclosed with an electrical fence. Additional amenities include a chicken coop, attached barn, above ground swimming pool. Inside, the main level boasts a large study with French doors and a coffered ceiling, a living room with a floor-to-ceiling brick mantle gas fireplace, and a dining room with a door wall leading to the breathtaking Florida room. The multi-tiered deck offers stunning views of the surrounding landscape. The gourmet eat-in kitchen features granite countertops, stainless steel appliances, cherry cabinets, and a breakfast bar. The first-floor primary bedroom offers a walk-in closet and en-suite bathroom with a double vanity, Euro-shower, and jetted tub. Two additional bedrooms, both with oversized walk-in closets, and a hall bath are found on the second level. The finished basement provides a cozy family room with a wood-burning stove, full-size windows, French doors, a rec room, fourth bedroom, full bath, and workspace. A circular driveway and 4-car attached garage complete this exceptional property, with stairs leading to a 13x30 bonus room equipped with a 220v hookup. Enjoy peace of mind with the included whole house generator. Don't miss this unique opportunity to own a magnificent family home in a picturesque setting - schedule a showing today! Price is firm - No negotiations.
| Price History | |
|---|---|
| 4/3/2026 | Listed $675,000 |
General Features
| Heating | Forced Air |
|---|---|
| Kitchen Level | Entry |
| Cooling | Ceiling Fan(s),Central A/C |
| Possession | See Remarks (Possession) |
| Garage | Attached Garage,Electric in Garage,Side Loading Garage,Direct Access |
| Water | Private Well |
| Appliances | Dishwasher,Disposal,Microwave,Range/Oven,Refrigerator |
| Status | Active |
| Full Baths | 4 |
| Half Baths | 1 |
| Bathrooms | 5 |
| Year Built | 1990 |
| Water Heater | Gas |
| Style | Colonial |
| County | Oakland |
| Class | RESIDENTIAL |
| Type | Single Family |
| Ownership | Private |
| Associated Document Count | 3 |
| Status | Active |
| Subdivision | MI |
| Sale/Rent | For Sale |
| Manufactured Y/N | No |
| Structure Style | 2 Story |
| Subj to Short Sale Apprvl | No |
| Home Warranty Y/N | No |
| Area | Groveland Twp (63021) |
| Primary City | Ortonville |
| Directions | E of Barron Rd / N of Grange Hall Rd |
| City | Ortonville |
| School District | Brandon School District |
| Lease Y/N | No |
| Originating MLS | RealComp |
| Source MLS | MI Real Source |
| Financial Terms | Cash,Conventional,FHA |
| Legal Description | T5N,R8E,SEC 10 PART OF SW 1/4 BEG AT PT DIST S 89-50-05 W 327.43 FT FROM CEN OF SEC,TH S 00-05-47 W 678.23 FT,TH N 87-43-20 W 165 FT,TH S 00-05-47 W 660 FT,TH N 87-43-20 W 330.49 FT |
| DOM | 167 |
| Postal Code | 48462 |
| Price Per Sq Ft Total AG | 191.92 |
| Public Remarks | Welcome to 4090 Perryville,a stunning 4-bedroom,4.1-bathroom family home nestled on a scenic 12.15-acre property in Groveland Twp. This exquisite estate offers the perfect blend of privacy,serenity |
Interior Features
| Family Room Level | Basement |
|---|---|
| Great Room Level | Basement |
| Basement | Finished,Walk Out |
| Bedroom 3 Level | Second |
| Bedroom 1 Level | Basement |
| Bedroom 2 Level | Second |
| Kitchen Length | 15 |
| Family Room Length | 19 |
| Family Room Width | 19 |
| Bedroom 4 Width | 13 |
| Bedroom 2 Width | 13 |
| Bedroom 3 Width | 13 |
| Bedroom 4 Length | 15 |
| Great Room Width | 19 |
| Bedroom 2 Length | 15 |
| Bedroom 3 Length | 15 |
| Kitchen Width | 13 |
| Great Room Length | 18 |
| Beds | 4 |
| Fireplace? | No |
| Total Rooms | 17 |
| Bedroom 1 Length | 13 |
| Bedroom 1 Width | 18 |
| Below Grade SqFt | 2410 |
| Above Grade SqFt | 3517 |
| Basement Y/N | Yes |
| Breakfast Nook Length | 15 |
| Breakfast Nook Level | Entry |
| Breakfast Nook Width | 10 |
| Library/Den Length | 17 |
| Library/Den Level | Entry |
| Library/Den Width | 15 |
| Total SqFt Finished | 5742 |
| Bathroom 1 Length | 16 |
| Bathroom 1 Width | 15 |
| Bathroom 2 Length | 8 |
| Bathroom 2 Width | 9 |
| Bathroom 3 Length | 9 |
| Bathroom 3 Width | 6 |
| Bathroom 4 Length | 16 |
| Bathroom 4 Width | 12 |
Exterior Features
| Exterior | Brick,Vinyl Siding |
|---|---|
| Exterior Amenities | Above Ground Pool,Deck,Fenced Yard,Patio,Porch |
| Frontage | 330 |
| Body of Water | Pond |
| Lot Size Area | 12.15 |
| Pool (Y/N) | Yes |
| Lot Dimensions | Irregular |
| Garage # of Car | 4 |
| Water Features | Pond |
| Roads | Paved Street |
| FOUNDATION TYPE | Basement |
| SEWER/SEPTIC | Septic |
| Waterfront Y/N | No |
| Garage Y/N | Yes |
Amenities
- Foreclosure
- Views
- Short Sale
- New Construction
- Adult 55+
- Lease To Own
- No HOA Fees
- Furnished
- Primary On Main
- Air Conditioning
- Seller Finance
- Green
- Fixer Upper
- Horse
- Golf
- Fireplace
- Deck
- Garage
- Basement
- Pool
Property vs Single Family Average in 48462
Price
Taxes
Year Built
Visits
 Provided through IDX via MiRealSource. Courtesy of MiRealSource Shareholder. Copyright MiRealSource.
The information published and disseminated by MiRealSource is communicated verbatim, without change by MiRealSource, as filed with MiRealSource by its members. The accuracy of all information, regardless of source, is not guaranteed or warranted. All information should be independently verified.
Copyright 2026 MiRealSource. All rights reserved. The information provided hereby constitutes proprietary
Provided through IDX via MiRealSource. Courtesy of MiRealSource Shareholder. Copyright MiRealSource.
The information published and disseminated by MiRealSource is communicated verbatim, without change by MiRealSource, as filed with MiRealSource by its members. The accuracy of all information, regardless of source, is not guaranteed or warranted. All information should be independently verified.
Copyright 2026 MiRealSource. All rights reserved. The information provided hereby constitutes proprietary
