













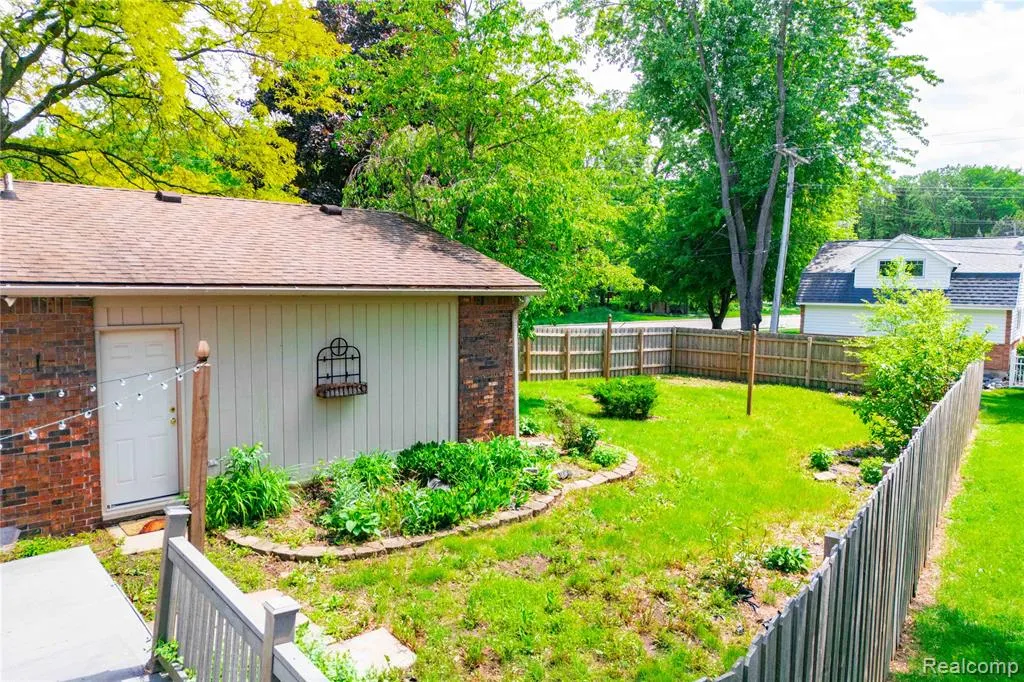
Address
8027 Berkshire Drive, Grosse Ile, MI
Price
$ 399,900
Property Attributes
- MLS#60996842
- TypeSingle Family
- Listing Status Active
- CountyWAYNE
- CityGrosse Ile
- AreaGrosse Ile Twp
- NeighborhoodPotawatomie Woods Sub 7
- Zip48138
- StyleContemporary
- Year Built1979
- Taxes$ 9989
- Price$ 399,900
- Bedrooms3
- Full Bathrooms3
- Half Bathrooms1
- Sqr Footage2721
- Lot Size0.42 Acres
Data Source:
MiRealSource (MIRS)
Property Description
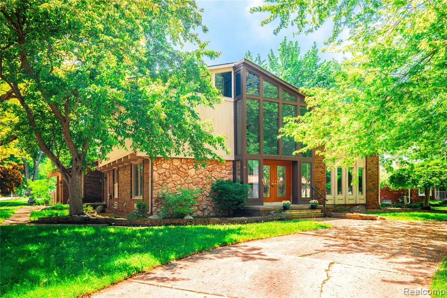
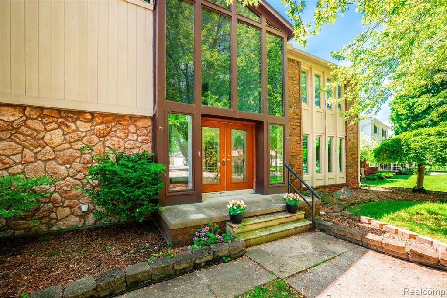
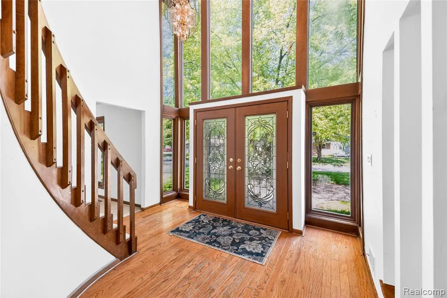
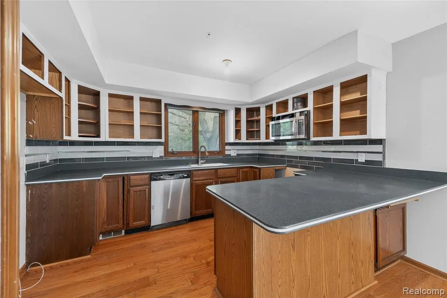
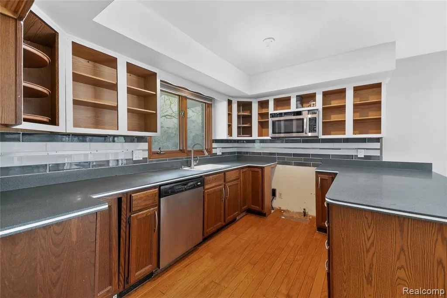
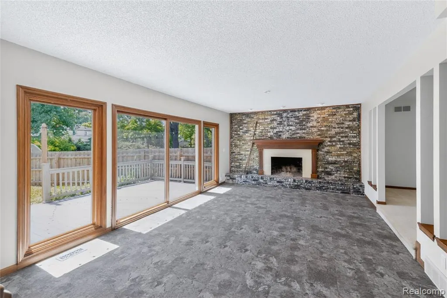
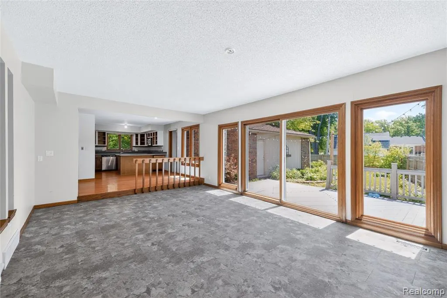
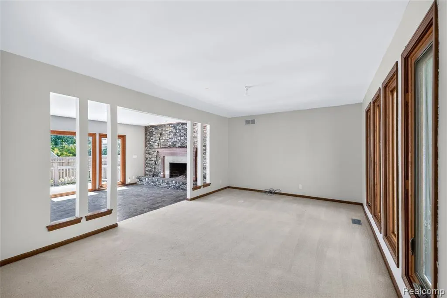
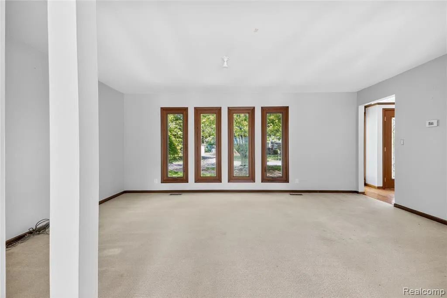
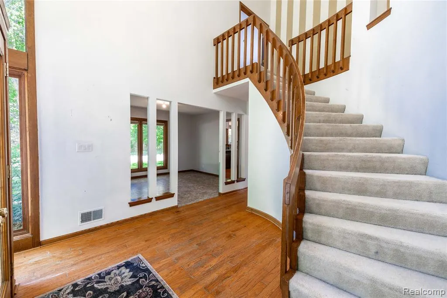
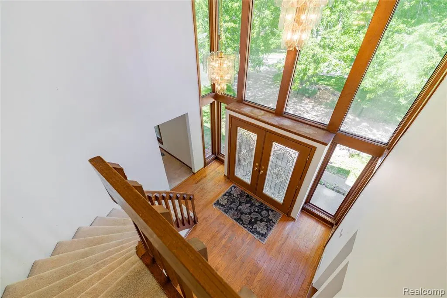
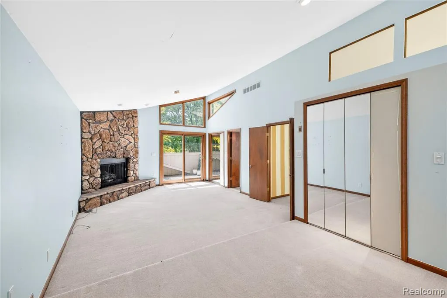
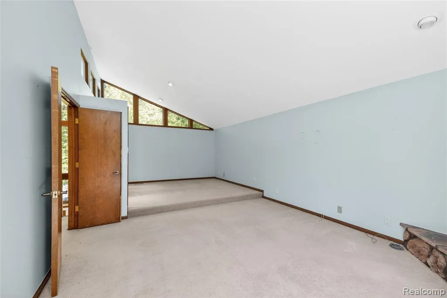
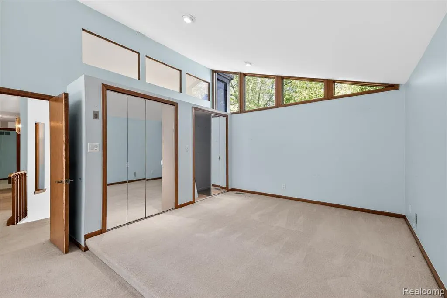
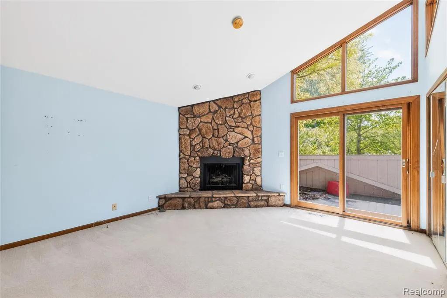
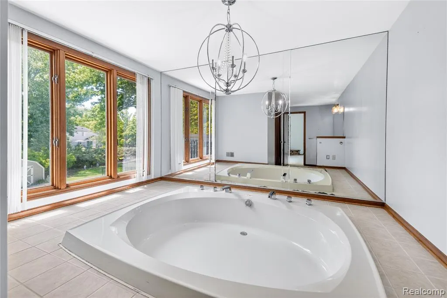
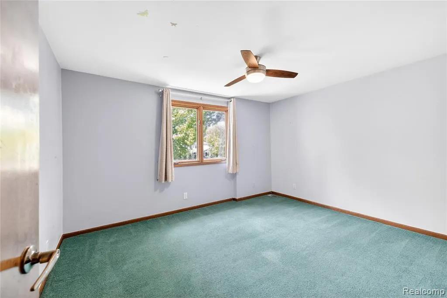
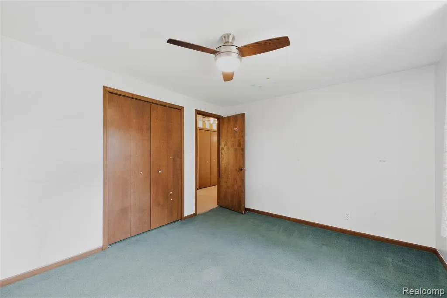
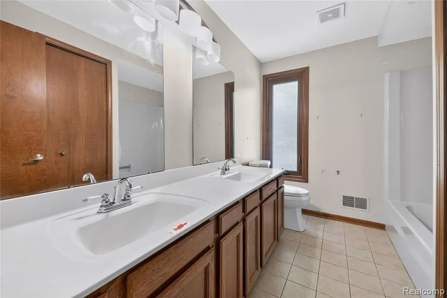
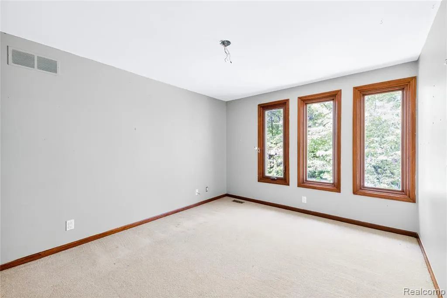
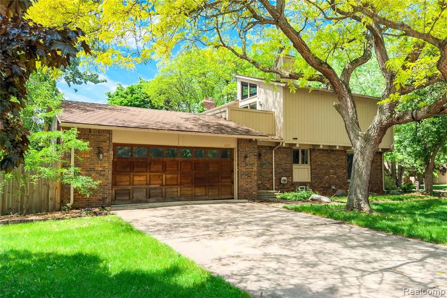
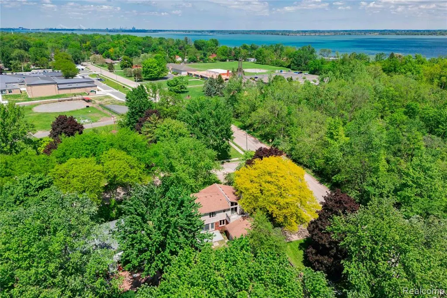
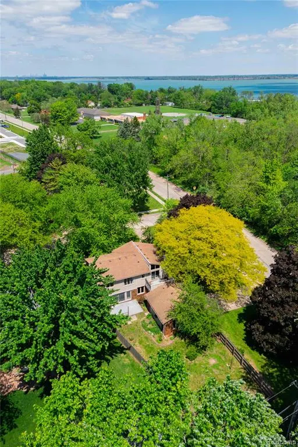
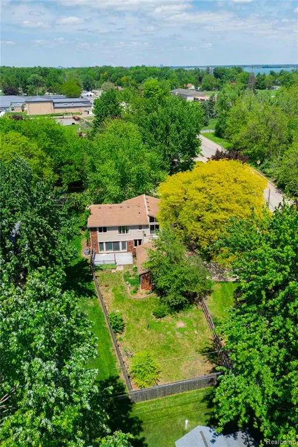
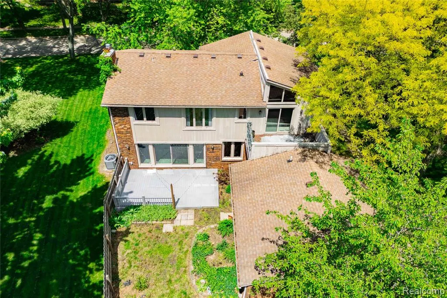
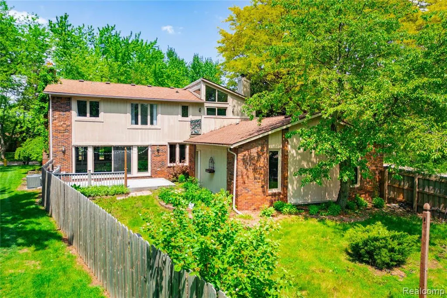
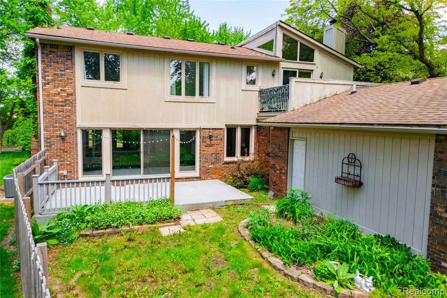
PRICE REDUCTION! Set on a beautiful corner lot surrounded by mature trees, this spacious 2,721 sq. ft. home offers a wonderful opportunity in a desirable Grosse Ile neighborhood. Distinctive architectural details and dramatic two-story windows bring an abundance of natural light into the home, creating a bright and open feel. Offering 3 bedrooms, 3.5 baths and generously sized living spaces, the versatile floor plan provides plenty of room to make this home your own. The spacious primary suite features a private bath and ample closet space, while additional bedrooms and living areas provide flexibility for everyday living, guests, a home office or hobbies. A finished basement expands the living space even further with room for recreation and entertaining. Enjoy all that Grosse Ile has to offer, including beautiful parks and nature areas, walking and biking paths, golf, boating and water recreation, along with the island's charming small-town atmosphere and scenic surroundings. With its impressive windows, spacious layout, mature tree-lined setting and desirable island location, this home offers tremendous potential and an opportunity to create something truly special. Take another look at the new price and imagine the possibilities!
| Price History | |
|---|---|
| 5/28/2026 | Listed $429,900 |
| 7/16/2026 | 3$419,900 |
| 8/13/2026 | 5$399,900 |
General Features
| Heating | Forced Air |
|---|---|
| Kitchen Level | Entry |
| Cooling | Ceiling Fan(s),Central A/C |
| Possession | At Close |
| Fireplaces | FamRoom Fireplace,Primary Bedroom Fireplace |
| Garage | Attached Garage,Side Loading Garage |
| Water | Public Water |
| Status | Active |
| Full Baths | 3 |
| Half Baths | 1 |
| Bathrooms | 4 |
| Year Built | 1979 |
| Subdivision | Potawatomie Woods Sub 7 |
| Water Heater | Gas |
| Style | Contemporary |
| County | Wayne |
| Class | RESIDENTIAL |
| Type | Single Family |
| Associated Document Count | 2 |
| Status | Active |
| Subdivision | MI |
| Sale/Rent | For Sale |
| Manufactured Y/N | No |
| Structure Style | 2 Story |
| Subj to Short Sale Apprvl | No |
| Home Warranty Y/N | No |
| Area | Grosse Ile Twp (82185) |
| Primary City | Grosse Ile |
| Directions | Take Meridian Rd to East on Church,South on Parke Lane,on corner of Berkshire & Parke Lane |
| City | Grosse Ile |
| School District | Grosse Ile Township Schools |
| Lease Y/N | No |
| Originating MLS | RealComp |
| Source MLS | MI Real Source |
| Financial Terms | Cash,Conventional,FHA,VA |
| Legal Description | 551U431 LOT 431 POTAWATOMIE WOODS SUB NO 7 PC 551 L90 P99 WCR |
| DOM | 116 |
| Postal Code | 48138 |
| Price Per Sq Ft Total AG | 146.97 |
| Public Remarks | PRICE REDUCTION! Set on a beautiful corner lot surrounded by mature trees,this spacious 2 |
Interior Features
| Family Room Level | Entry |
|---|---|
| Dining Room Level | Entry |
| Living Room Level | Entry |
| Basement | Partially Finished |
| Bedroom 3 Level | Second |
| Bedroom 1 Level | Second |
| Bedroom 2 Level | Second |
| Laundry Room Level | Entry |
| Kitchen Length | 21 |
| Family Room Length | 22 |
| Laundry Room Width | 8 |
| Family Room Width | 14 |
| Living Room Length | 19 |
| Bedroom 2 Width | 14 |
| Bedroom 3 Width | 11 |
| Laundry Room Length | 8 |
| Dining Room Width | 12 |
| Bedroom 2 Length | 11 |
| Living Room Width | 12 |
| Bedroom 3 Length | 14 |
| Dining Room Length | 15 |
| Kitchen Width | 12 |
| Beds | 3 |
| Fireplace? | Yes |
| Total Rooms | 12 |
| Bedroom 1 Length | 28 |
| Bedroom 1 Width | 13 |
| Below Grade SqFt | 1265 |
| Above Grade SqFt | 2721 |
| Basement Y/N | Yes |
| Bedroom 2 Floor Covering | Carpet |
| Bedroom 3 Floor Covering | Carpet |
| Kitchen Floor Covering | Wood |
| Back on Market Date | 2026-09-20 |
| Total SqFt Finished | 3421 |
| Bathroom 1 Length | 12 |
| Bathroom 1 Width | 11 |
| Bathroom 2 Length | 8 |
| Bathroom 2 Width | 11 |
| Bathroom 3 Length | 8 |
| Bathroom 3 Width | 10 |
Exterior Features
| Exterior | Brick,Wood |
|---|---|
| Exterior Amenities | Exterior Balcony,Deck,Fenced Yard |
| Frontage | 106 |
| Lot Size Area | 0.42 |
| Pool (Y/N) | No |
| Lot Dimensions | 105.89X173.88 |
| Garage # of Car | 2.5 |
| Roads | Paved Street |
| FOUNDATION TYPE | Basement |
| Waterfront Y/N | No |
| Garage Y/N | Yes |
Amenities
- Foreclosure
- Views
- Short Sale
- New Construction
- Adult 55+
- Lease To Own
- No HOA Fees
- Furnished
- Primary On Main
- Air Conditioning
- Seller Finance
- Green
- Fixer Upper
- Horse
- Golf
- Fireplace
- Deck
- Garage
- Basement
- Pool
Property vs Single Family Average in 48138
Price
Taxes
Year Built
Visits
 Provided through IDX via MiRealSource. Courtesy of MiRealSource Shareholder. Copyright MiRealSource.
The information published and disseminated by MiRealSource is communicated verbatim, without change by MiRealSource, as filed with MiRealSource by its members. The accuracy of all information, regardless of source, is not guaranteed or warranted. All information should be independently verified.
Copyright 2026 MiRealSource. All rights reserved. The information provided hereby constitutes proprietary
Provided through IDX via MiRealSource. Courtesy of MiRealSource Shareholder. Copyright MiRealSource.
The information published and disseminated by MiRealSource is communicated verbatim, without change by MiRealSource, as filed with MiRealSource by its members. The accuracy of all information, regardless of source, is not guaranteed or warranted. All information should be independently verified.
Copyright 2026 MiRealSource. All rights reserved. The information provided hereby constitutes proprietary
