














Address
1356 Masters Drive, Metamora, MI
Price
$ 699,900
Property Attributes
- MLS#60998149
- TypeSingle Family
- Listing Status Active
- CountyLAPEER
- CityMetamora
- AreaMetamora Twp
- NeighborhoodMetamora Country Club Estates Condo
- Zip48455
- StyleColonial
- Year Built2026
- Taxes$ 377
- Price$ 699,900
- Bedrooms4
- Full Bathrooms2
- Half Bathrooms1
- Sqr Footage3172
- Lot Size0.68 Acres
Data Source:
MiRealSource (MIRS)
Property Description
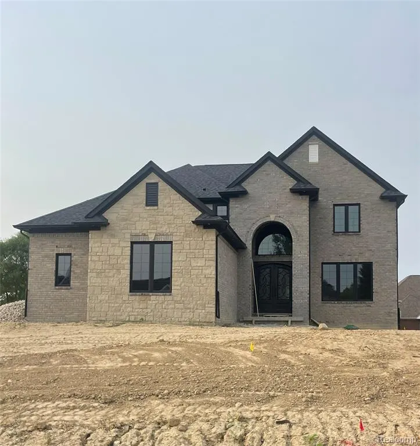
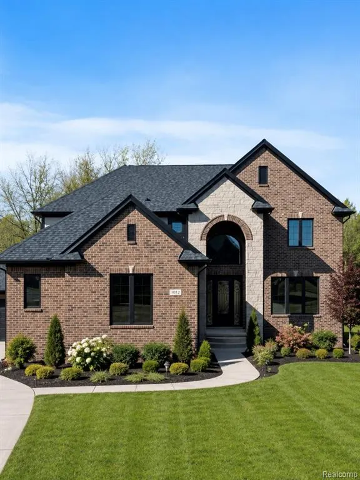
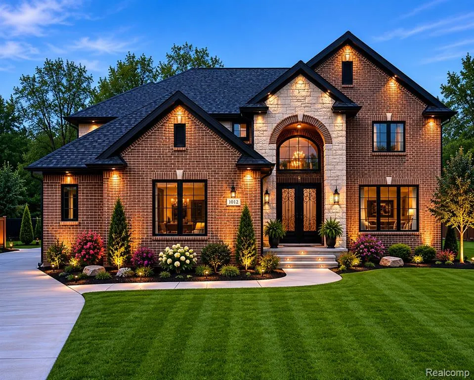
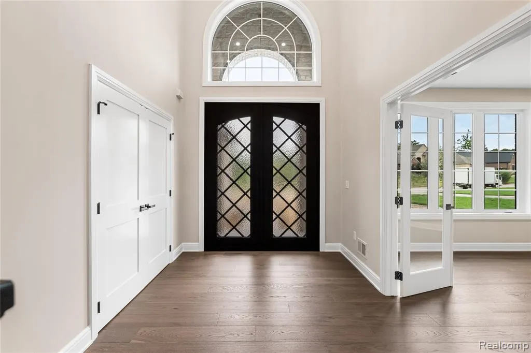
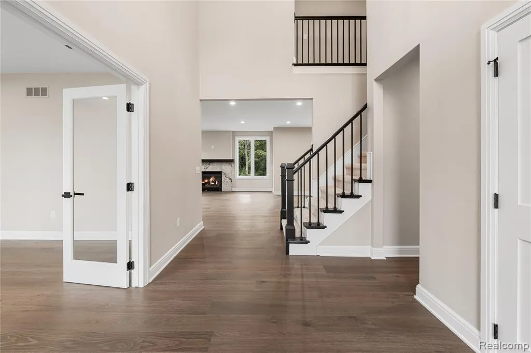
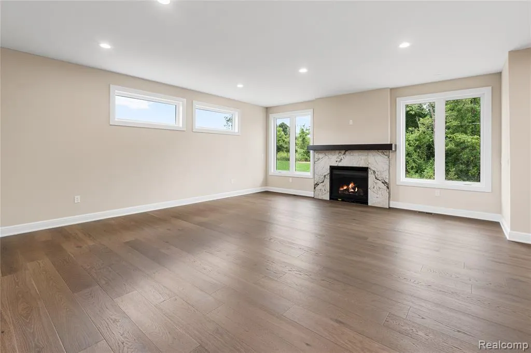
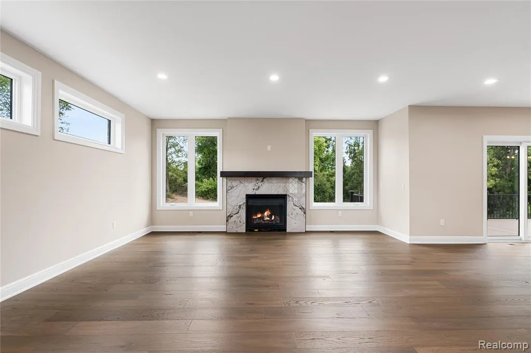
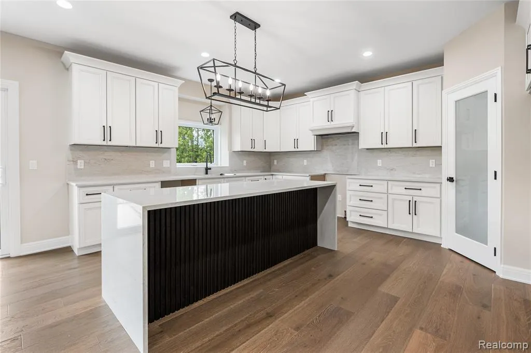
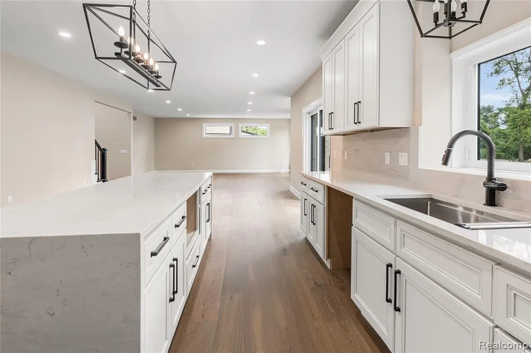
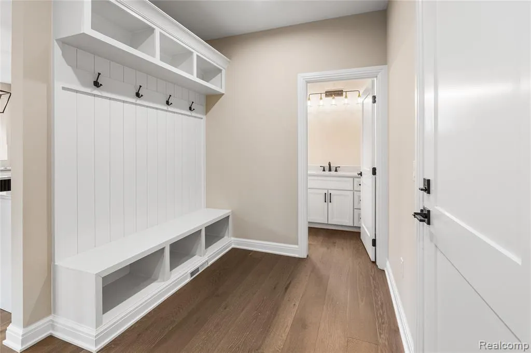
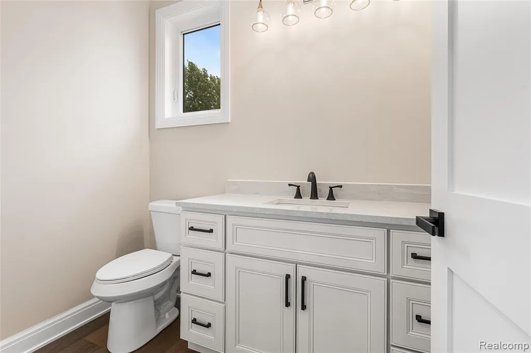
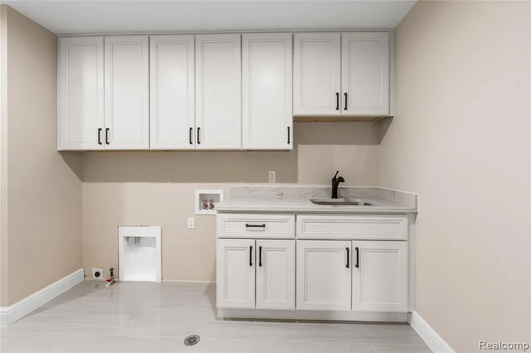
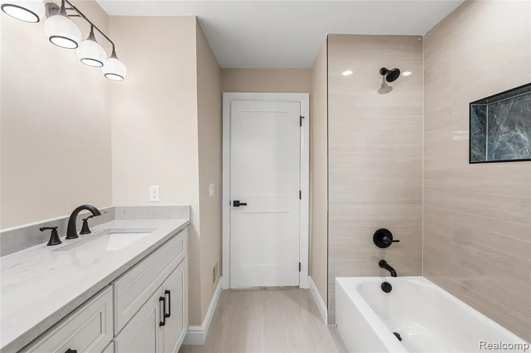
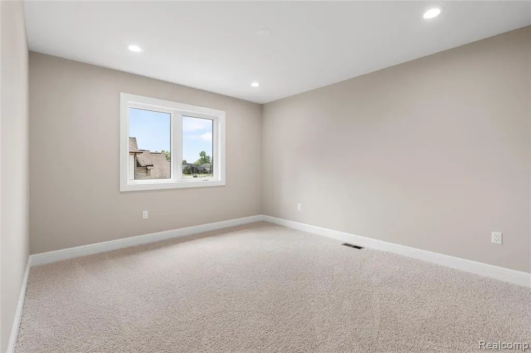
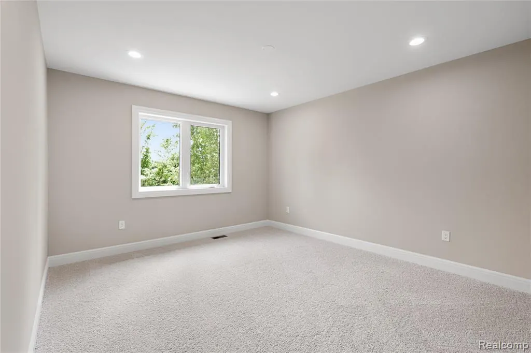
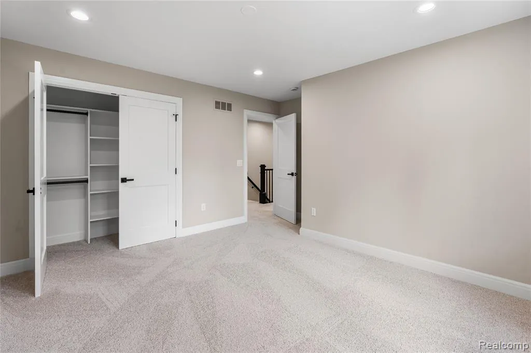
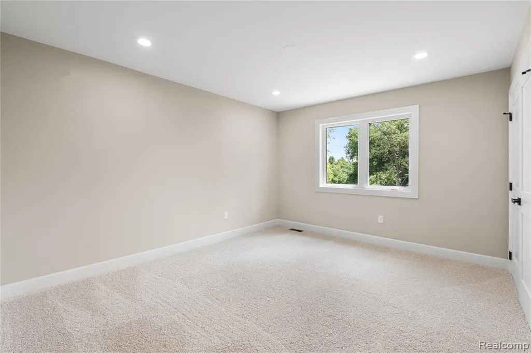
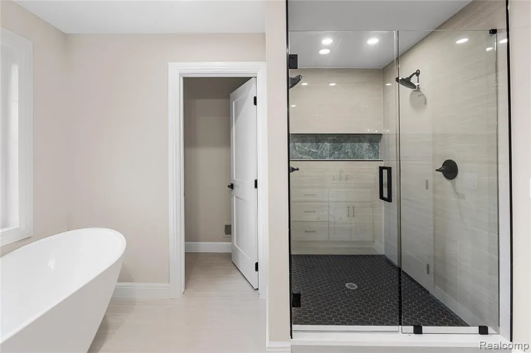
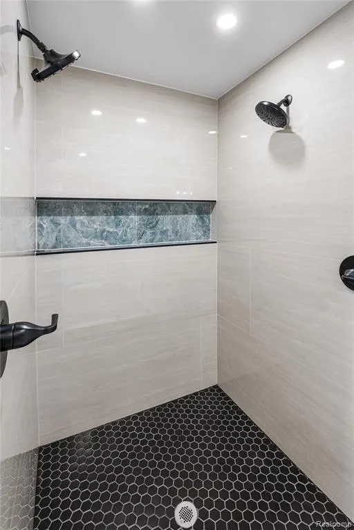
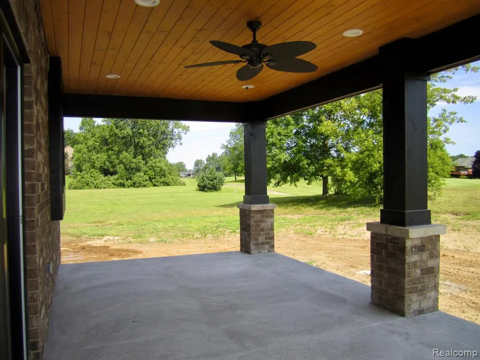
House is built and ready for occupancy! Welcome to beautiful Metamora Golf and Country Club Estates. This custom home by SGM Homes located at lot 13, on the 9th fairway of the golf course. It offers an open floor plan with custom molding, real hardwood floors, and is the perfect place to call home. After walking in through the solid 8ft iron doors you are welcomed by a gorgeous grand foyer alongside a spacious great room with a gas fireplace. The custom kitchen includes granite countertops, luxury cabinets and is adjacent to a spacious nook area. The second floor master bedroom includes a large walk-in closet and a private master bathroom. The additional bedrooms also are on the second floor and share a hallway bathroom. A second floor laundry room makes laundry a breeze. The 3-car garage and wide driveway gives you more than enough space to park your cars and golf carts. Entertain family and friends under your covered Lanai while enjoying a glass of wine as you watch the golfers, and take in all the beauty that Michigan has to offer. Call listing agents with questions. Agent related to seller. BATVAI. House is being offered excluding appliances and sod, sprinklers or any landscaping. Listing pictures are of same house built at a different location, colors and some design features may differ.
| Price History | |
|---|---|
| 6/2/2026 | Listed $729,900 |
| 8/10/2026 | 5$699,900 |
General Features
| Heating | Forced Air |
|---|---|
| Kitchen Level | Entry |
| Possession | At Close |
| Fireplaces | Grt Rm Fireplace |
| Garage | Attached Garage |
| Water | Private Well |
| Status | Active |
| Full Baths | 2 |
| Half Baths | 1 |
| Bathrooms | 3 |
| Year Built | 2026 |
| Pets Allowed | Yes |
| Subdivision | METAMORA COUNTRY CLUB ESTATES CONDO |
| Style | Colonial |
| County | Lapeer |
| Class | RESIDENTIAL |
| Type | Single Family |
| Ownership | Private |
| New Construction Y/N | Yes |
| Associated Document Count | 1 |
| Status | Active |
| Subdivision | MI |
| Sale/Rent | For Sale |
| HOA Fee Includes | Maintenance Grounds,Snow Removal,Trash Removal,Club House Included |
| Manufactured Y/N | No |
| Fee Amount | 140 |
| Fee Schedule | Quarterly |
| Structure Style | 2 Story |
| Subj to Short Sale Apprvl | No |
| Home Warranty Y/N | Yes |
| Area | Metamora Twp (44016) |
| Primary City | Metamora |
| Directions | North on Lapeer rd. turn west on Masters Dr. Metamora golf and country club estates |
| City | Metamora |
| School District | Lapeer Community Schools |
| Lease Y/N | No |
| Originating MLS | RealComp |
| Source MLS | MI Real Source |
| NEW CONSTRUCTION | New/Never Occupied |
| Financial Terms | Cash,Conventional |
| Legal Description | T6N R10E METAMORA COUNTRY CLUB ESTATES CONDOMINIUM UNIT #13. LAPEER CONDOMINIUM PLAN#13 |
| DOM | 110 |
| Postal Code | 48455 |
| Price Per Sq Ft Total AG | 220.65 |
| Public Remarks | House is built and ready for occupancy! Welcome to beautiful Metamora Golf and Country Club Estates. This custom home by SGM Homes located at lot 13 |
Interior Features
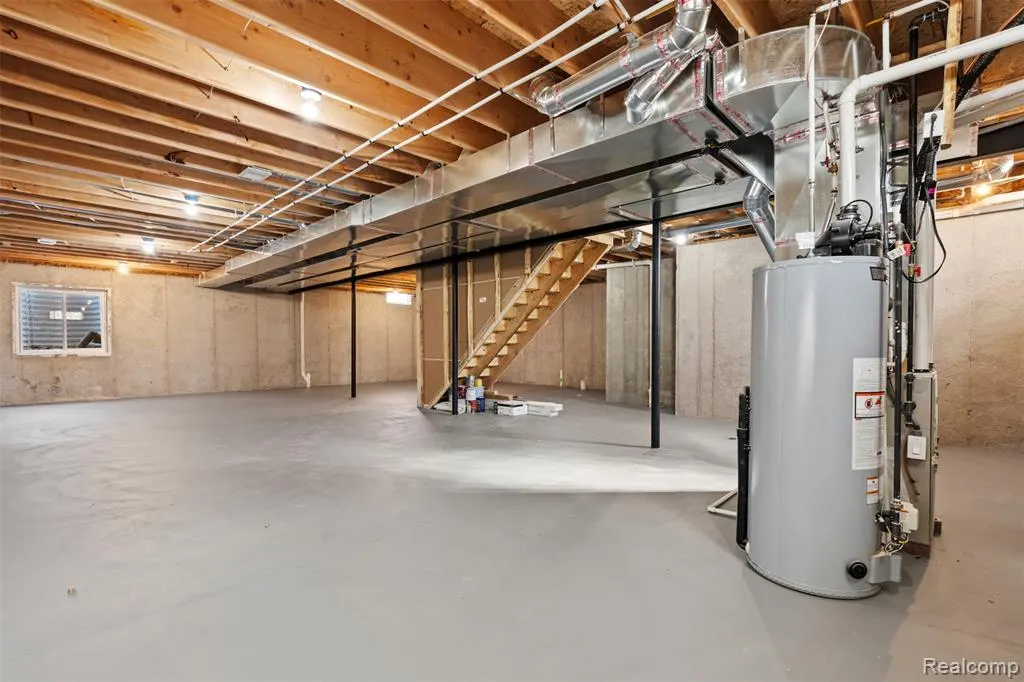
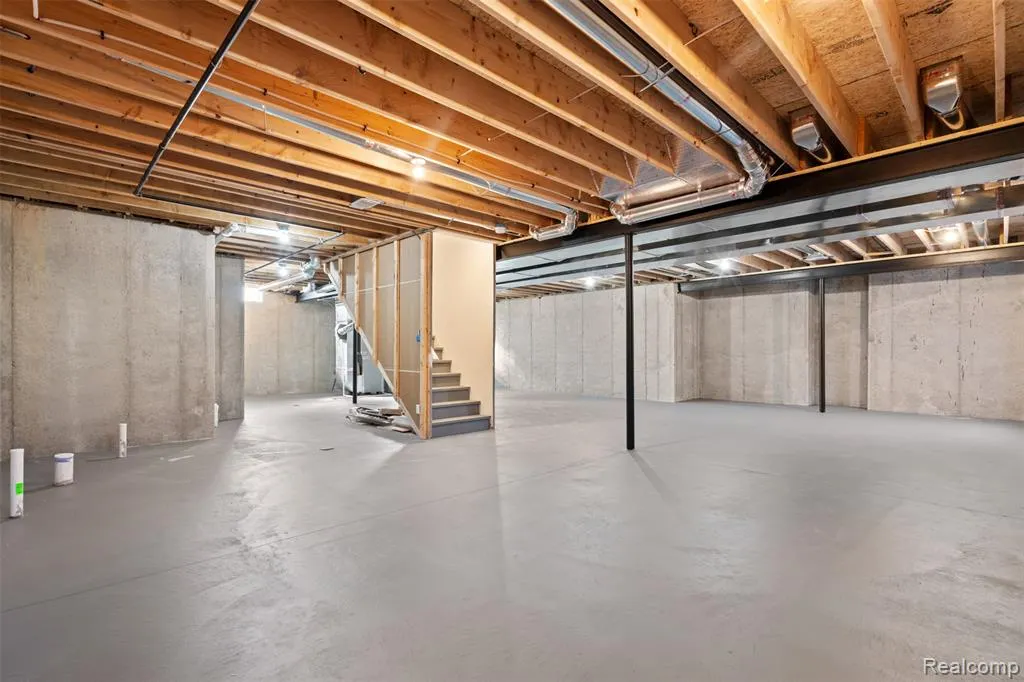
| Basement | Unfinished |
|---|---|
| Bedroom 3 Level | Second |
| Bedroom 1 Level | Second |
| Bedroom 2 Level | Second |
| Laundry Room Level | Second |
| Kitchen Length | 16 |
| Laundry Room Width | 7 |
| Bedroom 4 Width | 13 |
| Bedroom 2 Width | 13 |
| Bedroom 3 Width | 13 |
| Laundry Room Length | 10 |
| Bedroom 4 Length | 10 |
| Bedroom 2 Length | 12 |
| Bedroom 3 Length | 12 |
| Kitchen Width | 11 |
| Beds | 4 |
| Fireplace? | Yes |
| Total Rooms | 12 |
| Bedroom 1 Length | 21 |
| Bedroom 1 Width | 19 |
| Below Grade SqFt | 2500 |
| Above Grade SqFt | 3172 |
| Basement Y/N | Yes |
| Breakfast Nook Length | 15 |
| Breakfast Nook Level | Entry |
| Breakfast Nook Width | 11 |
| Library/Den Length | 14 |
| Library/Den Level | Entry |
| Library/Den Width | 12 |
| Bedroom 2 Floor Covering | Carpet |
| Bedroom 3 Floor Covering | Carpet |
| Bedroom 4 Floor Covering | Carpet |
| Kitchen Floor Covering | Wood |
| Total SqFt Finished | 3172 |
Exterior Features
| Exterior | Brick,Stone |
|---|---|
| Exterior Amenities | Inground Pool,Patio,Porch |
| Frontage | 165 |
| Lot Size Area | 0.68 |
| Pool (Y/N) | Yes |
| Lot Dimensions | 165x200x159x166 |
| Garage # of Car | 3 |
| Roads | Paved Street |
| FOUNDATION TYPE | Basement |
| SEWER/SEPTIC | Septic,Shared Septic |
| Waterfront Y/N | No |
| Garage Y/N | Yes |
Amenities
- Foreclosure
- Views
- Short Sale
- New Construction
- Adult 55+
- Lease To Own
- No HOA Fees
- Furnished
- Primary On Main
- Air Conditioning
- Seller Finance
- Green
- Fixer Upper
- Horse
- Golf
- Fireplace
- Deck
- Garage
- Basement
- Pool
Property vs Single Family Average in 48455
Price
Taxes
Year Built
Visits
 Provided through IDX via MiRealSource. Courtesy of MiRealSource Shareholder. Copyright MiRealSource.
The information published and disseminated by MiRealSource is communicated verbatim, without change by MiRealSource, as filed with MiRealSource by its members. The accuracy of all information, regardless of source, is not guaranteed or warranted. All information should be independently verified.
Copyright 2026 MiRealSource. All rights reserved. The information provided hereby constitutes proprietary
Provided through IDX via MiRealSource. Courtesy of MiRealSource Shareholder. Copyright MiRealSource.
The information published and disseminated by MiRealSource is communicated verbatim, without change by MiRealSource, as filed with MiRealSource by its members. The accuracy of all information, regardless of source, is not guaranteed or warranted. All information should be independently verified.
Copyright 2026 MiRealSource. All rights reserved. The information provided hereby constitutes proprietary
