




















Address
75644 Elk Horn Drive, Romeo, MI
Price
$ 799,000
Property Attributes
- MLS#61004350
- TypeSingle Family
- Listing Status Active
- CountyMACOMB
- CityRomeo
- AreaBruce Twp
- NeighborhoodElk Horn Estates
- Zip48065
- StyleColonial
- Year Built2014
- Taxes$ 7501
- Price$ 799,000
- Bedrooms4
- Full Bathrooms2
- Half Bathrooms1
- Sqr Footage3257
- Lot Size0.62 Acres
Data Source:
MiRealSource (MIRS)
Property Description
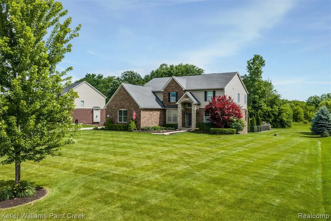
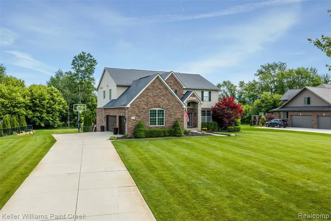
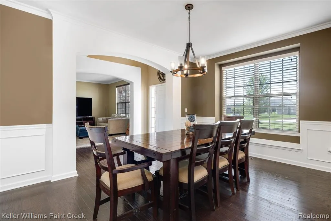
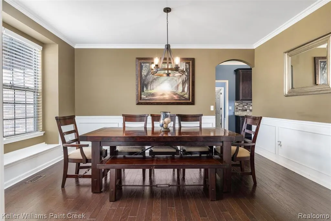
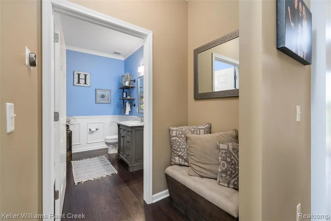
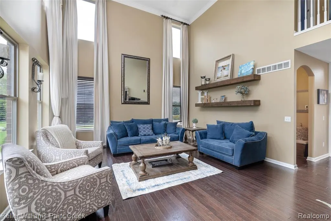
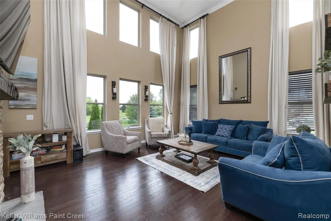
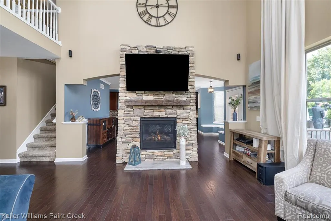
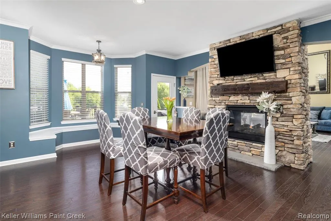
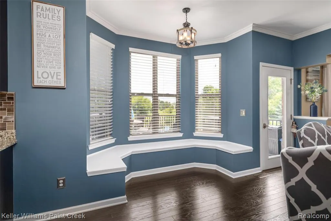
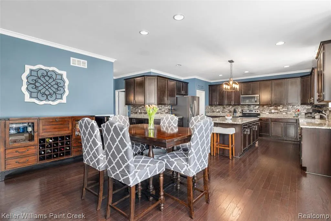
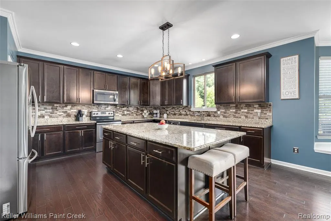
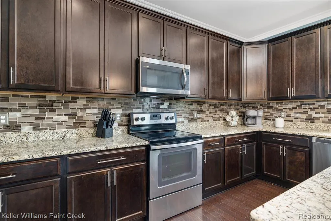
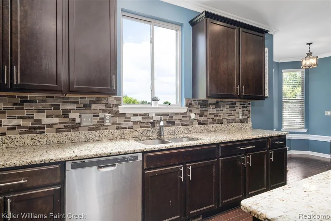
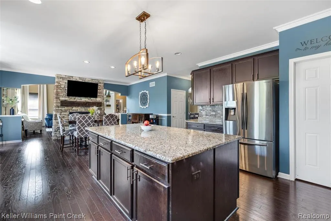
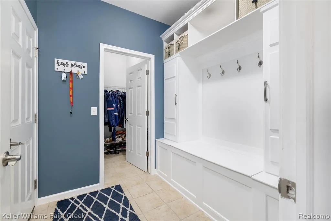
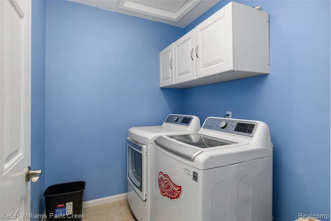
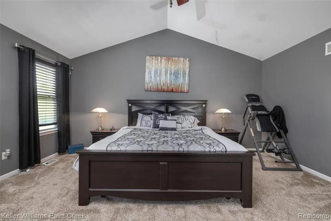
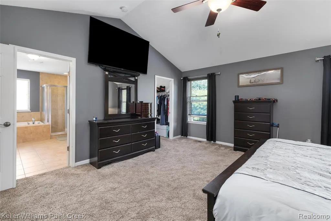
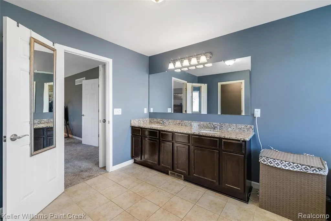
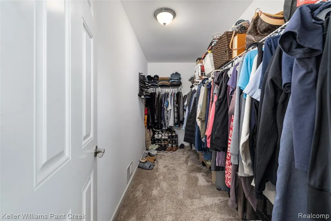
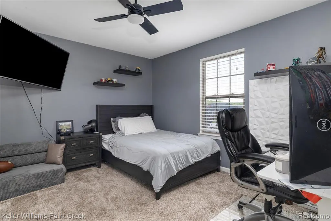
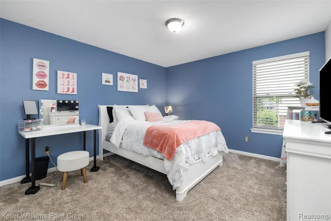
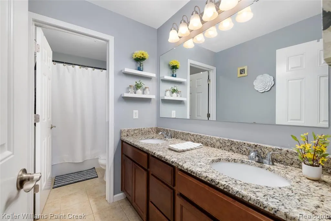
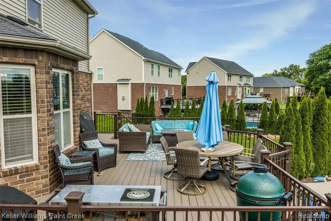
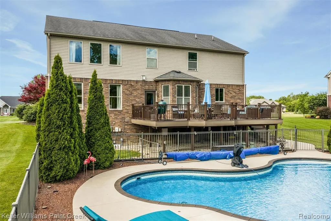
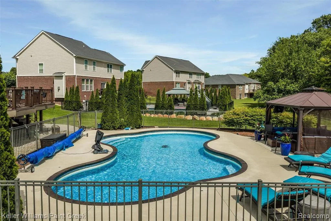
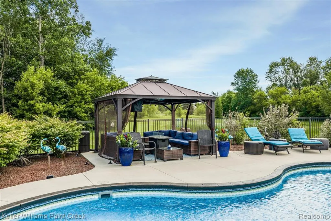
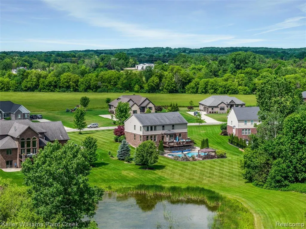
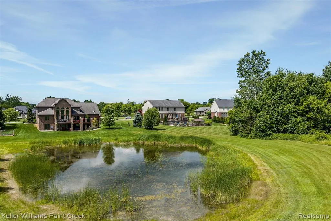
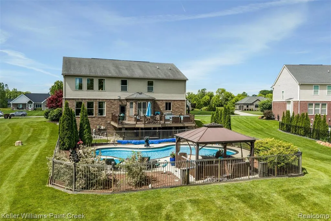
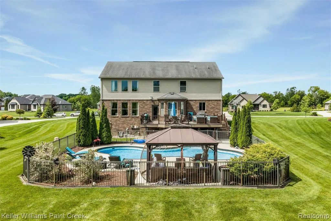
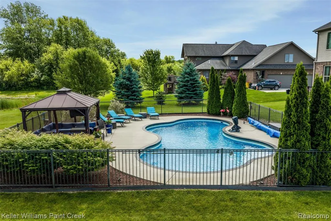
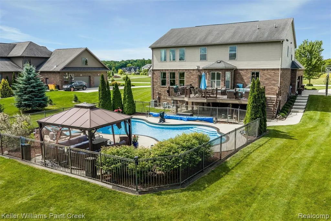
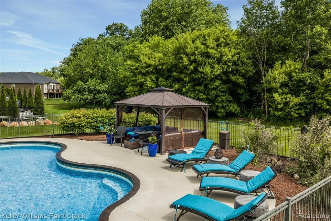
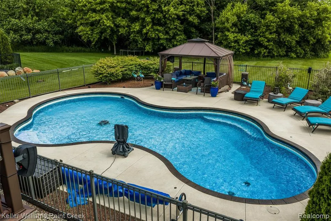
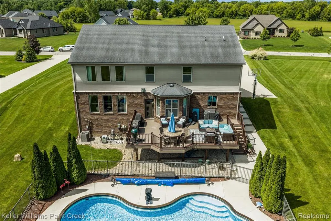
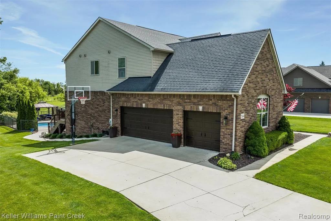
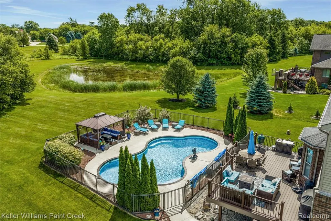
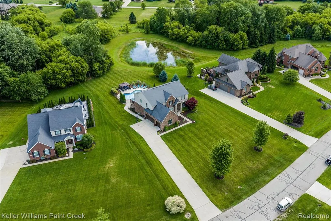
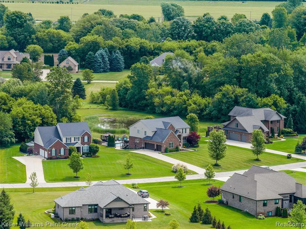
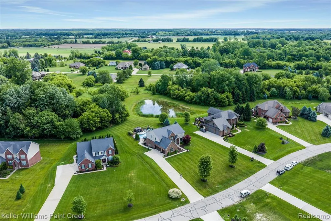
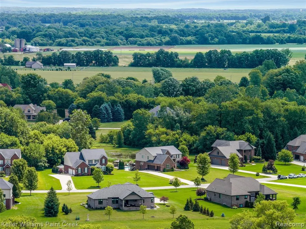
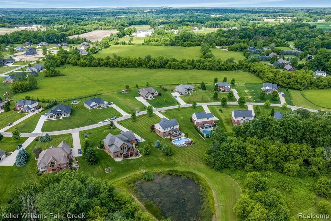
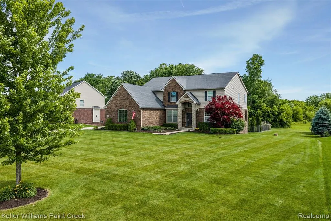
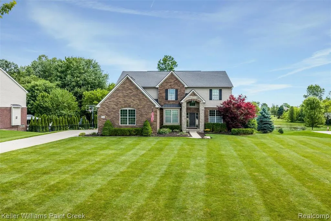
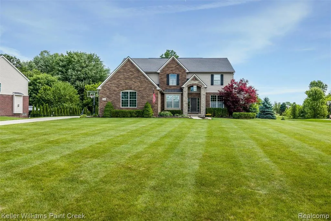
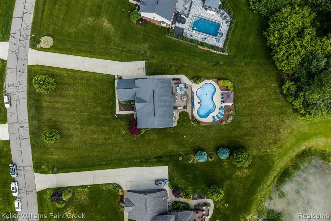
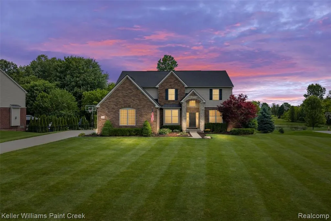
Beautiful brick colonial with tasteful landscaping and a lush green lawn. A dramatic two-story foyer with arched doorways and a cozy living room create a warm welcome. The formal dining room is picture perfect with elegant wainscoting. Crown molding, hardwood floors, and large windows fill the main level with natural light. The family room features a soaring ceiling with clerestory windows and an incredible double-sided gas fireplace. The kitchen feels straight out of a design magazine with seemingly endless granite countertops and cabinetry. The island offers breakfast seating and upgraded roll-outs. A walk-in pantry keeps everything organized, while the attached breakfast nook features a built-in bench and room for a large dining set. The mudroom off the garage is complete with lockers and a large coat closet. Convenient second-floor laundry room. Enter the primary suite through French doors and take in the vaulted ceiling and spacious walk-in closet. The primary bathroom features two sinks, a water closet, walk-in shower, and soaking tub. Three additional bedrooms share a thoughtfully designed bathroom with two sinks and a separate water closet with a shower/tub combo. Step outside to a backyard retreat with peaceful pond views and abundant birdlife. The large composite deck offers plenty of room for grilling and outdoor dining. A stunning in-ground pool is surrounded by a locking 4-foot dark metal fence, while the expansive poolside patio and gazebo create the perfect setting for summer entertaining and relaxation. The unfinished basement offers 9-foot ceilings and endless possibilities for future living space. Additional highlights include an attached three-car garage with a Chamberlain smart garage door system, overhead storage, bonus refrigerator, basketball hoop, and a Rachio 3 smart sprinkler control system. This exceptional home combines beautiful finishes, thoughtful upgrades, and resort-style outdoor living. Practice your fishing in the HOA owned lake.
| Price History | |
|---|---|
| 6/20/2026 | Listed $895,000 |
| 7/7/2026 | 3$869,000 |
| 7/16/2026 | 3$849,000 |
| 8/25/2026 | 6$799,000 |
General Features
| Heating | Forced Air |
|---|---|
| Kitchen Level | Entry |
| Cooling | Ceiling Fan(s),Central A/C |
| Possession | Negotiable (Possession) |
| Fireplaces | DinRoom Fireplace,FamRoom Fireplace,Gas Fireplace |
| Garage | Attached Garage,Electric in Garage,Gar Door Opener,Side Loading Garage,Direct Access |
| Water | Private Well |
| Appliances | Dishwasher,Dryer,Microwave,Range/Oven,Refrigerator,Washer |
| Status | Active |
| Full Baths | 2 |
| Half Baths | 1 |
| Bathrooms | 3 |
| Year Built | 2014 |
| Pets Allowed | Yes |
| Subdivision | Elk Horn Estates |
| Style | Colonial |
| County | Macomb |
| Class | RESIDENTIAL |
| Type | Single Family |
| Ownership | Private |
| Associated Document Count | 2 |
| Status | Active |
| Subdivision | MI |
| Sale/Rent | For Sale |
| Manufactured Y/N | No |
| Fee Amount | 200 |
| Fee Schedule | Yearly |
| Structure Style | 2 Story |
| Subj to Short Sale Apprvl | No |
| Home Warranty Y/N | No |
| Area | Bruce Twp (50001) |
| Primary City | Romeo |
| Directions | Turn onto Ebeling Road from Van Dyke,then turn right onto Elk Horn Drive |
| City | Romeo |
| School District | Romeo Community Schools |
| Lease Y/N | No |
| Originating MLS | RealComp |
| Source MLS | MI Real Source |
| Financial Terms | Cash,Conventional,VA |
| Legal Description | T5N R12E SEC 14 2005 SPLIT ELK HORN ESTATES MCCP NO. 922 - L16655 / P81-144 AMENDMENT 1 - L17149 / P680-685 UNIT 33 AMENDMENT NO 1 - 09/2005 AMENDMENT NO 2 - 03/2013 AMENDMENT NO 3 - 09/2015 |
| DOM | 89 |
| Postal Code | 48065 |
| Price Per Sq Ft Total AG | 245.32 |
Interior Features
| Family Room Level | Entry |
|---|---|
| Dining Room Level | Entry |
| Living Room Level | Entry |
| Basement | Unfinished |
| Bedroom 3 Level | Second |
| Bedroom 1 Level | Second |
| Bedroom 2 Level | Second |
| Laundry Room Level | Second |
| Kitchen Length | 15 |
| Family Room Length | 20 |
| Laundry Room Width | 6 |
| Family Room Width | 18 |
| Living Room Length | 13 |
| Bedroom 4 Width | 12 |
| Bedroom 2 Width | 12 |
| Bedroom 3 Width | 11 |
| Laundry Room Length | 7 |
| Dining Room Width | 17 |
| Bedroom 4 Length | 13 |
| Bedroom 2 Length | 14 |
| Living Room Width | 13 |
| Bedroom 3 Length | 12 |
| Dining Room Length | 11 |
| Kitchen Width | 17 |
| Beds | 4 |
| Fireplace? | Yes |
| Total Rooms | 15 |
| Bedroom 1 Length | 17 |
| Bedroom 1 Width | 17 |
| Below Grade SqFt | 1724 |
| Above Grade SqFt | 3257 |
| Basement Y/N | Yes |
| Breakfast Nook Length | 14 |
| Breakfast Nook Level | Entry |
| Breakfast Nook Width | 21 |
| Bedroom 2 Floor Covering | Carpet |
| Bedroom 3 Floor Covering | Carpet |
| Bedroom 4 Floor Covering | Carpet |
| Kitchen Floor Covering | Wood |
| Total SqFt Finished | 3257 |
| Bathroom 1 Length | 14 |
| Bathroom 1 Width | 11 |
| Bathroom 2 Length | 13 |
| Bathroom 2 Width | 6 |
Exterior Features
| Exterior | Brick |
|---|---|
| Exterior Amenities | Deck,Fenced Yard,Inground Pool,Lawn Sprinkler,Patio |
| Frontage | 100 |
| Body of Water | HOA Lake |
| Garage Dimensions | 19x28 |
| Lot Size Area | 0.62 |
| Pool (Y/N) | Yes |
| Lot Dimensions | 100 x 260 |
| OUT BUILDINGS | Gazebo |
| Garage # of Car | 3 |
| Water Features | Lake/River Access,Water View |
| Roads | Paved Street |
| FOUNDATION TYPE | Basement |
| SEWER/SEPTIC | Septic |
| Waterfront Y/N | No |
| Garage Y/N | Yes |
Amenities
- Foreclosure
- Views
- Short Sale
- New Construction
- Adult 55+
- Lease To Own
- No HOA Fees
- Furnished
- Primary On Main
- Air Conditioning
- Seller Finance
- Green
- Fixer Upper
- Horse
- Golf
- Fireplace
- Deck
- Garage
- Basement
- Pool
Property vs Single Family Average in 48065
Price
Taxes
Year Built
Visits
 Provided through IDX via MiRealSource. Courtesy of MiRealSource Shareholder. Copyright MiRealSource.
The information published and disseminated by MiRealSource is communicated verbatim, without change by MiRealSource, as filed with MiRealSource by its members. The accuracy of all information, regardless of source, is not guaranteed or warranted. All information should be independently verified.
Copyright 2026 MiRealSource. All rights reserved. The information provided hereby constitutes proprietary
Provided through IDX via MiRealSource. Courtesy of MiRealSource Shareholder. Copyright MiRealSource.
The information published and disseminated by MiRealSource is communicated verbatim, without change by MiRealSource, as filed with MiRealSource by its members. The accuracy of all information, regardless of source, is not guaranteed or warranted. All information should be independently verified.
Copyright 2026 MiRealSource. All rights reserved. The information provided hereby constitutes proprietary
