


















Address
3556 E Dryden Road, Metamora, MI
Price
$ 865,000
Property Attributes
- MLS#61005318
- TypeSingle Family
- Listing Status Active
- CountyLAPEER
- CityMetamora
- AreaDryden Twp
- NeighborhoodWar-Win
- Zip48455
- StyleFarm House
- Year Built1960
- Taxes$ 2899
- Price$ 865,000
- Bedrooms4
- Full Bathrooms3
- Half Bathrooms0
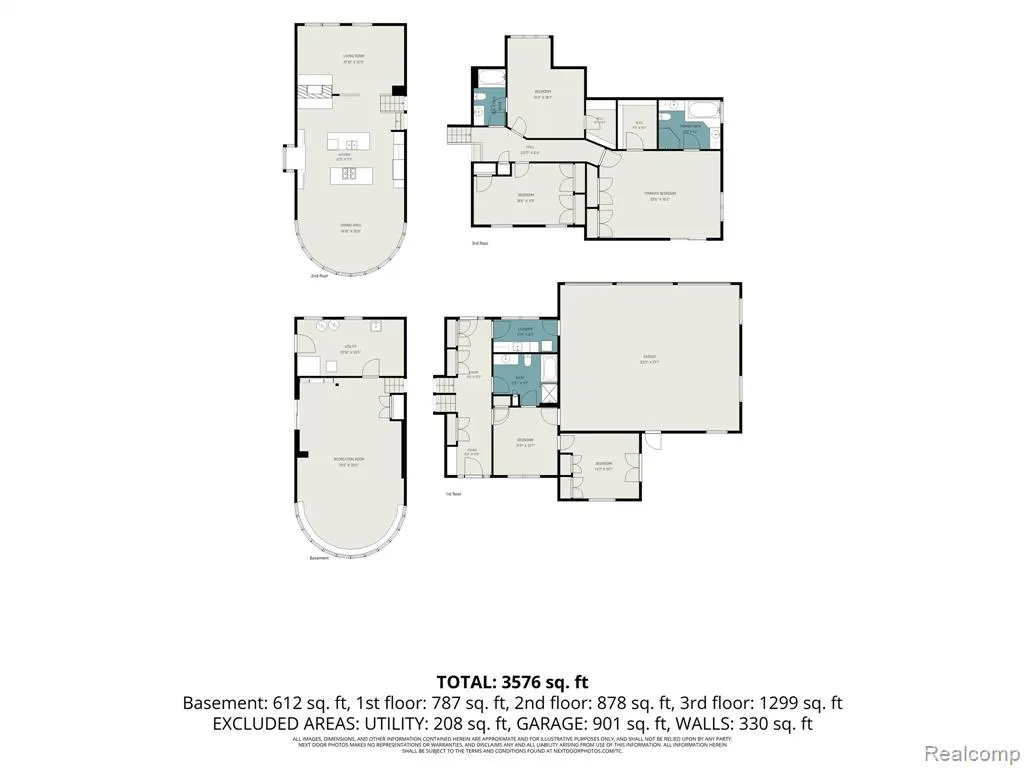
- Sqr Footage3576
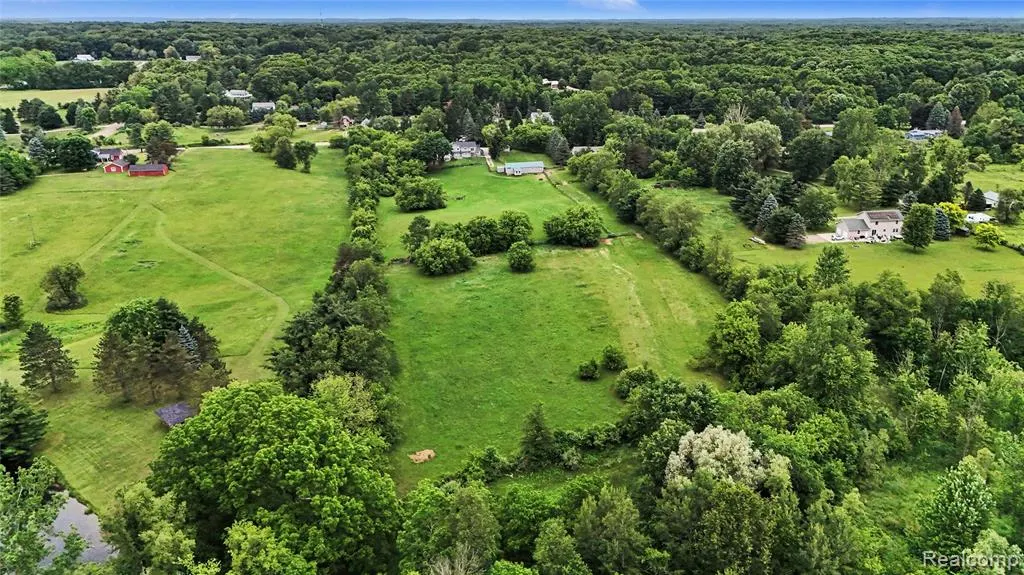
- Lot Size9.43 Acres
Data Source:
MiRealSource (MIRS)
Property Description
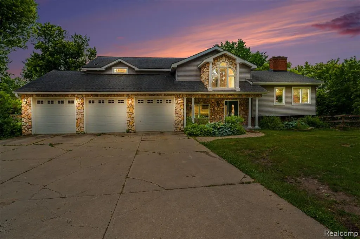
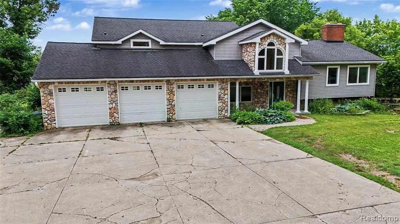
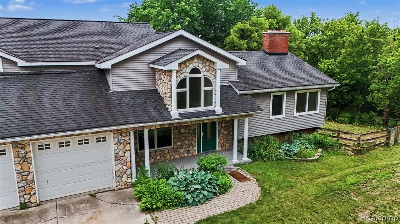
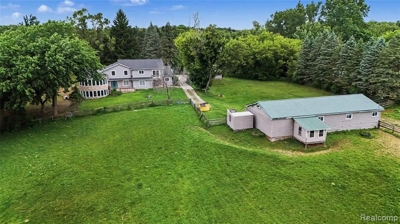
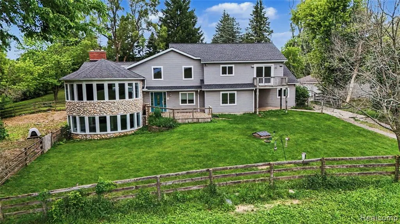
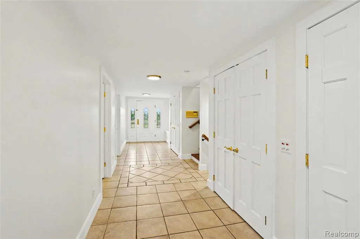
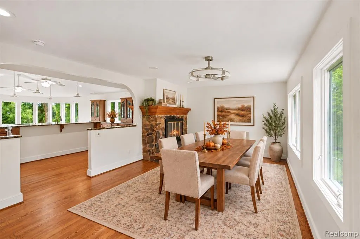
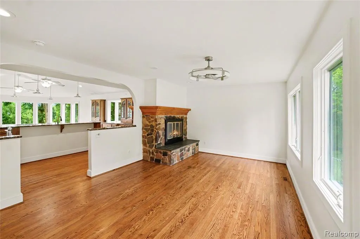
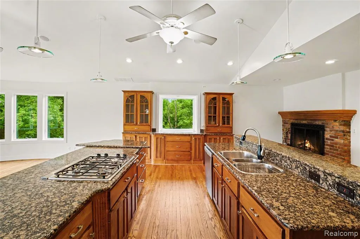
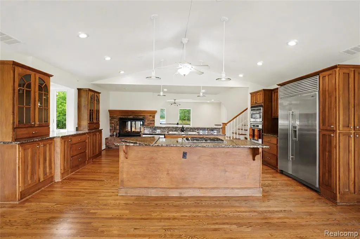
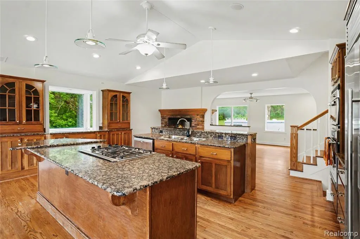
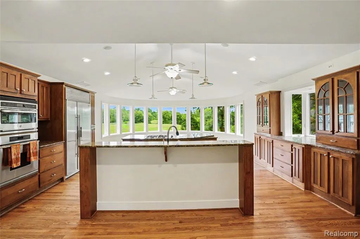
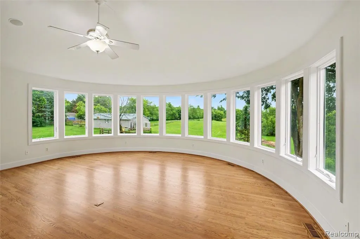
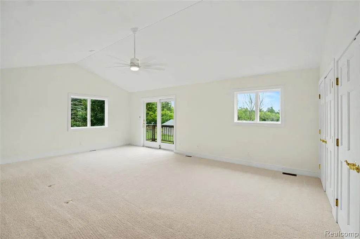
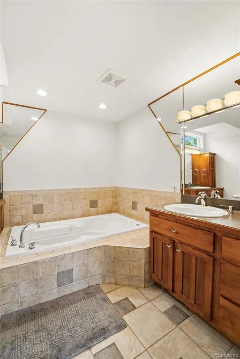
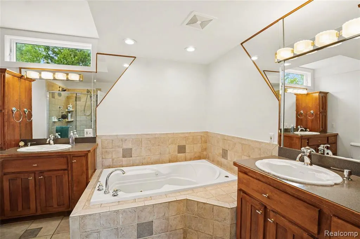
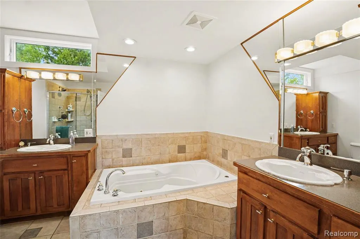
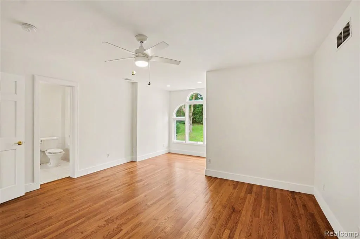
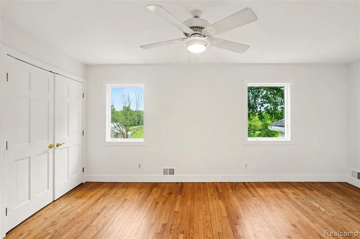
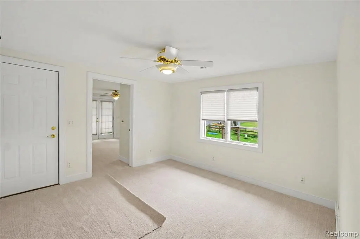
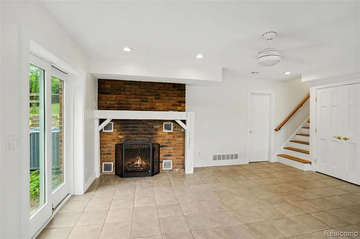
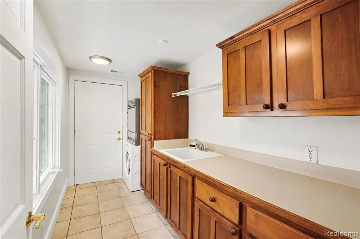
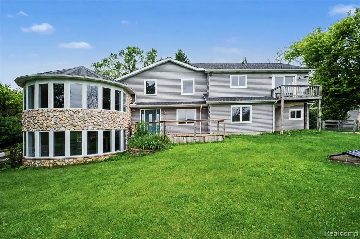
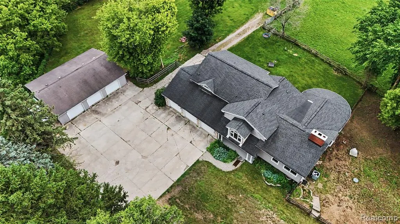
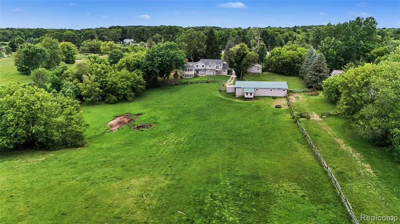
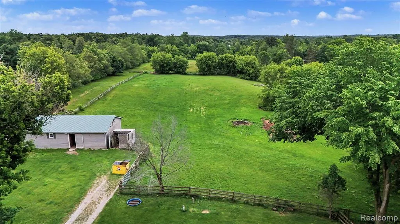
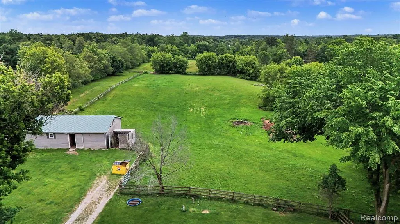
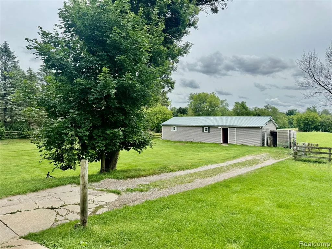
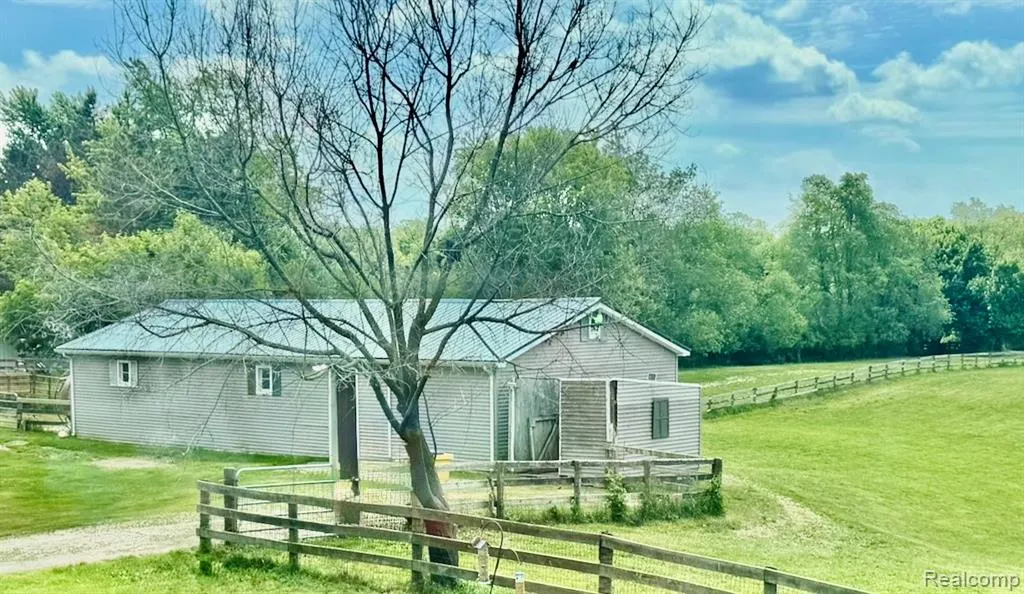
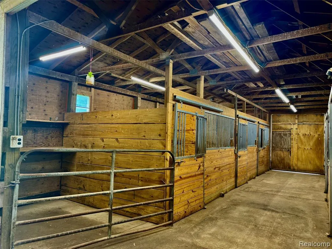
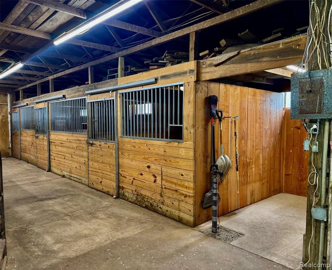
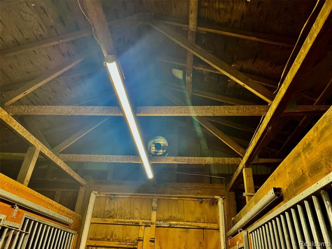
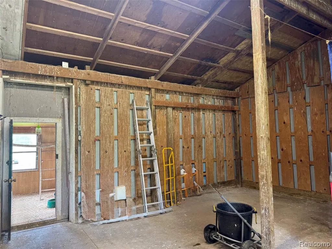
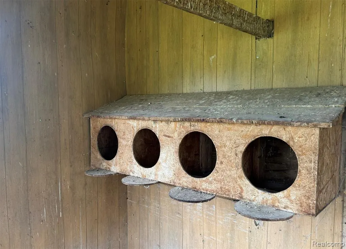
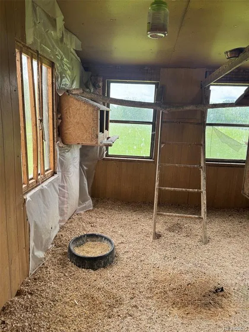
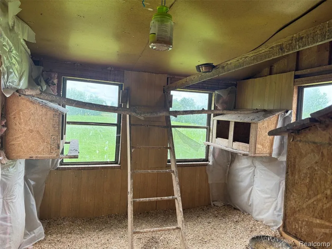
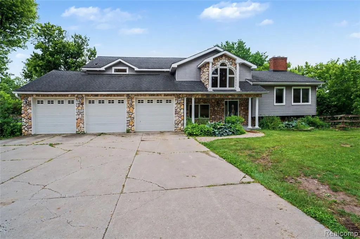
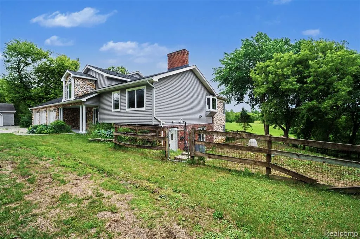
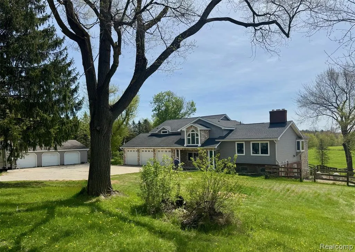
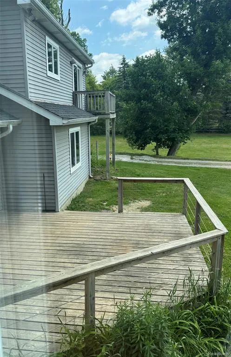
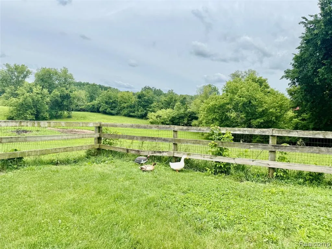
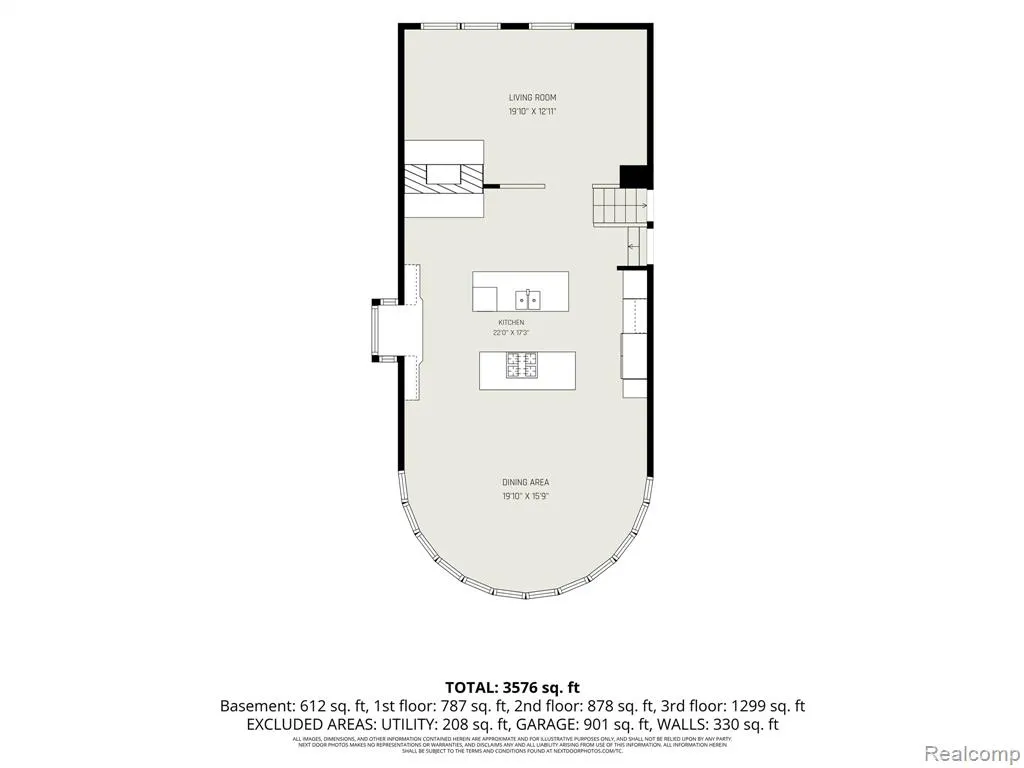
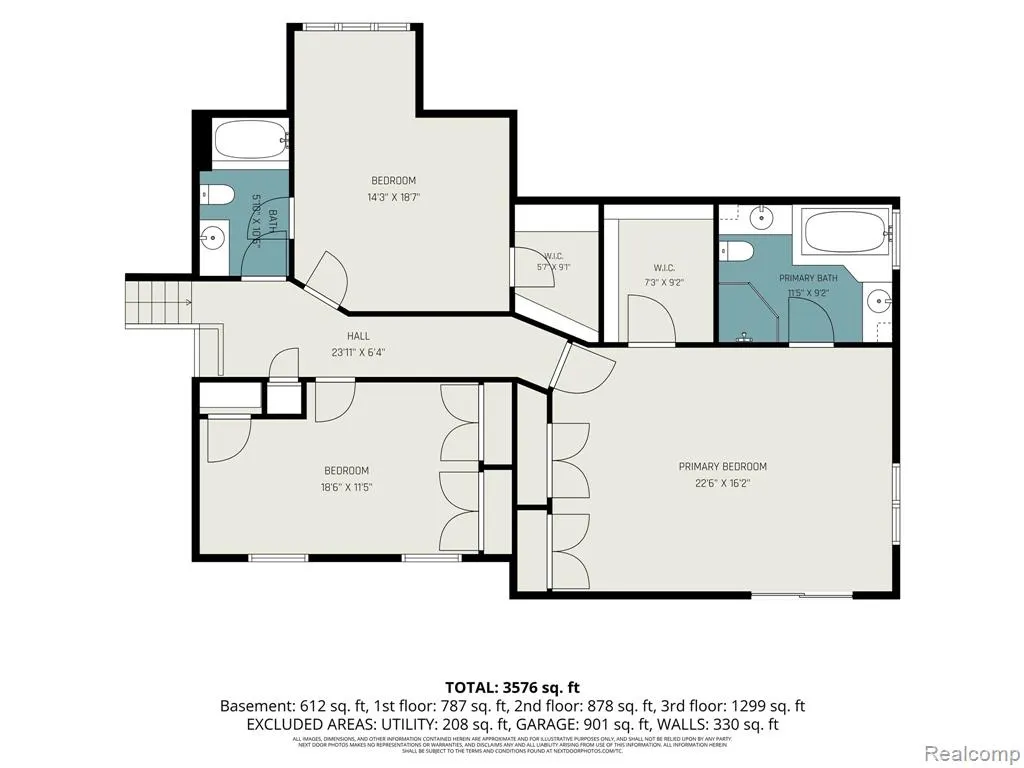
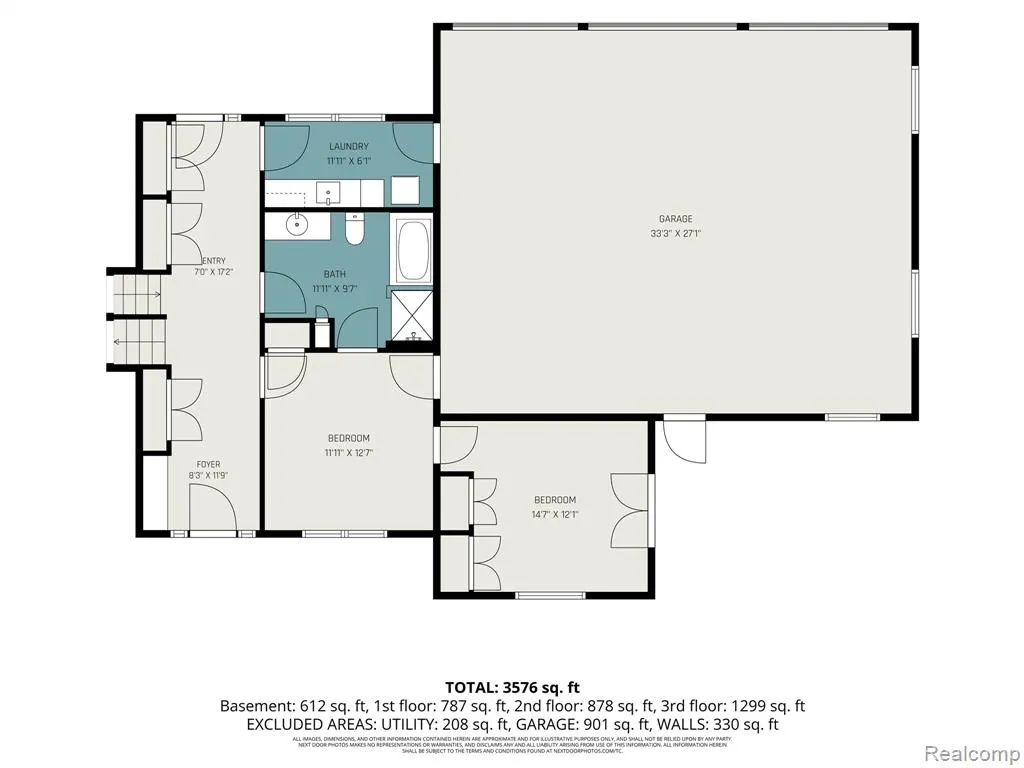
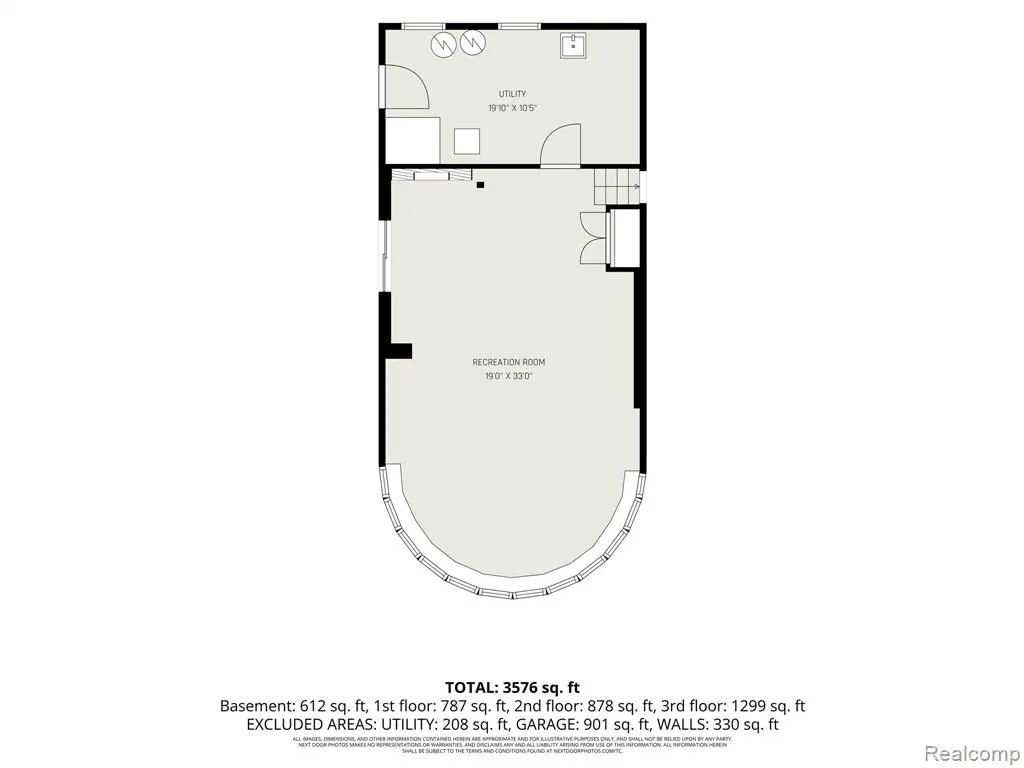
PRICE REDUCED! A unique Metamora horse farm on nearly 10 acres of prime property on blacktop with natural gas! Originally built in the 1960's, this home was totally renovated and added on to in 2001 sparing no expense with quality, care and an exciting architecture. Refurbished this May for market and completely repainted with refinished hardwood floors and new carpeting thru-out. It is a clean slate for the new owners with immediate occupancy! A ground level in-law suite enjoys a private entrance, large bathroom, sitting room and access to the garage. Upstairs you'll find a second bedroom with hardwood floors, suite bedroom with access to the bath and primary suite with lovely bath with vaulted ceiling, all tile and a balcony to enjoy southern views of the property. The open kitchen offers Oak cabinets, granite counters, stainless steel appliances, a Sub-Zero refrigerator and built-in grill and cooktop with a brand new hood fan in the massive granite island. This room looks out to panoramic views from a spacious gathering room with wood floor, and shares a two-way brick fireplace with the dining room. The lower level walkout is a duplicate with a fireplace and the same spacious panoramic windows, giving the appearance of the back of a ship! A large laundry room with Swedish appliances, attached oversized three-car garage, drywalled with heat and a second 40x60 garage for storage or equipment. The roof was totally stripped off in 2018 and new chimney caps installed. For the horse enthusiast enjoy living in Hunt county and the many trails and events this area offers, including summer festivals in the Village of Metamora. Home your horses in a 30x60 six stall barn with metal roof, cement alley ways, tack room, hay storage, hydrant and exhaust fans,12x10 and 10x10 matted stalls. The farm is totally enclosed in fenced pastures and the vistas remarkable!. Also includes 1 acre parcel #007-300-001-00.
| Price History | |
|---|---|
| 6/24/2026 | Listed $885,000 |
| 9/9/2026 | 3$865,000 |
General Features
| Heating | Forced Air |
|---|---|
| Kitchen Level | Second |
| Cooling | Ceiling Fan(s),Central A/C |
| Possession | Close Plus 2 Days |
| Fireplaces | DinRoom Fireplace,FamRoom Fireplace,Gas Fireplace,Natural Fireplace |
| Garage | Additional Garage(s),Attached Garage,Detached Garage,Electric in Garage,Gar Door Opener,Heated Garage,Side Loading Garage,Direct Access |
| Water | Private Well |
| Appliances | Dishwasher,Disposal,Dryer,Microwave,Range/Oven,Refrigerator,Washer |
| Status | Active |
| Full Baths | 3 |
| Bathrooms | 3 |
| Year Built | 1960 |
| Pets Allowed | Yes |
| Subdivision | War-Win |
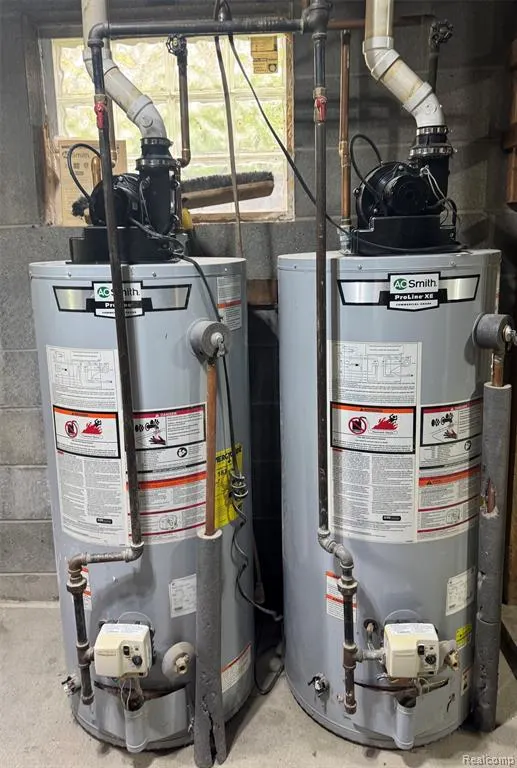
| Water Heater | Gas |
| Style | Farm House,Other |
| County | Lapeer |
| Class | RESIDENTIAL |
| Type | Single Family |
| Ownership | Private |
| Associated Document Count | 3 |
| Status | Active |
| Subdivision | MI |
| Sale/Rent | For Sale |
| Manufactured Y/N | No |
| Farm Features | Horse Barn |
| Structure Style | More than 2 Stories |
| Subj to Short Sale Apprvl | No |
| Home Warranty Y/N | No |
| ACCESSIBILITY FEATURES | Accessible Bedroom,Accessible Full Bath |
| Area | Dryden Twp (44008) |
| Primary City | Metamora |
| Virtual Tour | https://listings.nextdoorphotos.com/vd/252460901 |
| Directions | Rochester Road to Dryden Road West |
| City | Metamora |
| School District | Dryden Community Schools |
| Lease Y/N | No |
| Originating MLS | RealComp |
| Source MLS | MI Real Source |
| Financial Terms | Cash,Conventional |
| Legal Description | COMM E 527.58 FT FROM NW CORNER; TH S 0 DEG 02' W 1247.88 FT; TH E 333.95 FT TH N 0 DEG 02' E 849.40 FT TO SE CORNER OF LOT 1; TH W 125.2 FT TO SW CORNER OF LOT 1 TH N 0 DEG 02' E ALONG W LINE OF LOT |
| Branded Virtual Tour | https://listings.nextdoorphotos.com/vd/252460896 |
| DOM | 86 |
| Postal Code | 48455 |
| Price Per Sq Ft Total AG | 241.89 |
| Public Remarks | PRICE REDUCED! A unique Metamora horse farm on nearly 10 acres of prime property on blacktop with natural gas! Originally built in the 1960's |
Interior Features
| Interior Amenities | Cable/Internet Avail.,Spa/Jetted Tub,Sound System |
|---|---|
| Family Room Level | Basement |
| Dining Room Level | Second |
| Living Room Level | Second |
| Basement | Finished,Walk Out |
| Bedroom 3 Level | Third |
| Bedroom 1 Level | Third |
| Bedroom 2 Level | Entry |
| Laundry Room Level | Entry |
| Kitchen Length | 17 |
| Family Room Length | 33 |
| Laundry Room Width | 6 |
| Family Room Width | 19 |
| Living Room Length | 13 |
| Bedroom 4 Width | 14 |
| Bedroom 2 Width | 12 |
| Bedroom 3 Width | 12 |
| Laundry Room Length | 12 |
| Dining Room Width | 16 |
| Bedroom 4 Length | 19 |
| Bedroom 2 Length | 15 |
| Living Room Width | 20 |
| Bedroom 3 Length | 19 |
| Dining Room Length | 20 |
| Kitchen Width | 20 |
| Beds | 4 |
| Fireplace? | Yes |
| Total Rooms | 15 |
| Bedroom 1 Length | 23 |
| Bedroom 1 Width | 16 |
| Below Grade SqFt | 737 |
| Above Grade SqFt | 3576 |
| Basement Y/N | Yes |
| Bedroom 2 Floor Covering | Carpet |
| Bedroom 3 Floor Covering | Wood |
| Bedroom 4 Floor Covering | Wood |
| Kitchen Floor Covering | Wood |
| Total SqFt Finished | 4203 |
| Bathroom 1 Length | 10 |
| Bathroom 1 Width | 12 |
| Bathroom 2 Length | 10 |
| Bathroom 2 Width | 6 |
| Bathroom 3 Length | 12 |
| Bathroom 3 Width | 9 |
Exterior Features
| Exterior | Brick,Stone,Vinyl Siding |
|---|---|
| Exterior Amenities | Exterior Balcony,Deck,Fenced Yard,Porch |
| Frontage | 333 |
| Garage Dimensions | 40x60 |
| Lot Size Area | 9.43 |
| Pool (Y/N) | No |
| Lot Dimensions | 333x1246 |
| OUT BUILDINGS | Barn,Pole Barn,Second Garage,Stable(s) |
| Garage # of Car | 6 |
| Roads | Paved Street |
| FOUNDATION TYPE | Basement |
| SEWER/SEPTIC | Septic |
| Waterfront Y/N | No |
| Garage Y/N | Yes |
Amenities
- Foreclosure
- Views
- Short Sale
- New Construction
- Adult 55+
- Lease To Own
- No HOA Fees
- Furnished
- Primary On Main
- Air Conditioning
- Seller Finance
- Green
- Fixer Upper
- Horse
- Golf
- Fireplace
- Deck
- Garage
- Basement
- Pool
Property vs Single Family Average in 48455
Price
Taxes
Year Built
Visits
 Provided through IDX via MiRealSource. Courtesy of MiRealSource Shareholder. Copyright MiRealSource.
The information published and disseminated by MiRealSource is communicated verbatim, without change by MiRealSource, as filed with MiRealSource by its members. The accuracy of all information, regardless of source, is not guaranteed or warranted. All information should be independently verified.
Copyright 2026 MiRealSource. All rights reserved. The information provided hereby constitutes proprietary
Provided through IDX via MiRealSource. Courtesy of MiRealSource Shareholder. Copyright MiRealSource.
The information published and disseminated by MiRealSource is communicated verbatim, without change by MiRealSource, as filed with MiRealSource by its members. The accuracy of all information, regardless of source, is not guaranteed or warranted. All information should be independently verified.
Copyright 2026 MiRealSource. All rights reserved. The information provided hereby constitutes proprietary
