















Address
4 N Church Street, Ortonville, MI
Price
$ 399,900
Property Attributes
- MLS#61007287
- TypeSingle Family
- Listing Status Active
- CountyOAKLAND
- CityOrtonville
- AreaBrandon Twp
- NeighborhoodAssrs Rep Of Orig - Village Orton
- Zip48462
- StyleColonial
- Year Built1900
- Taxes$ 9034
- Price$ 399,900
- Bedrooms3
- Full Bathrooms2
- Half Bathrooms0
- Sqr Footage2876
- Lot Size0.5 Acres
Data Source:
MiRealSource (MIRS)
Property Description
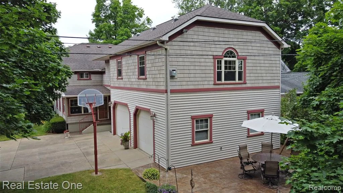
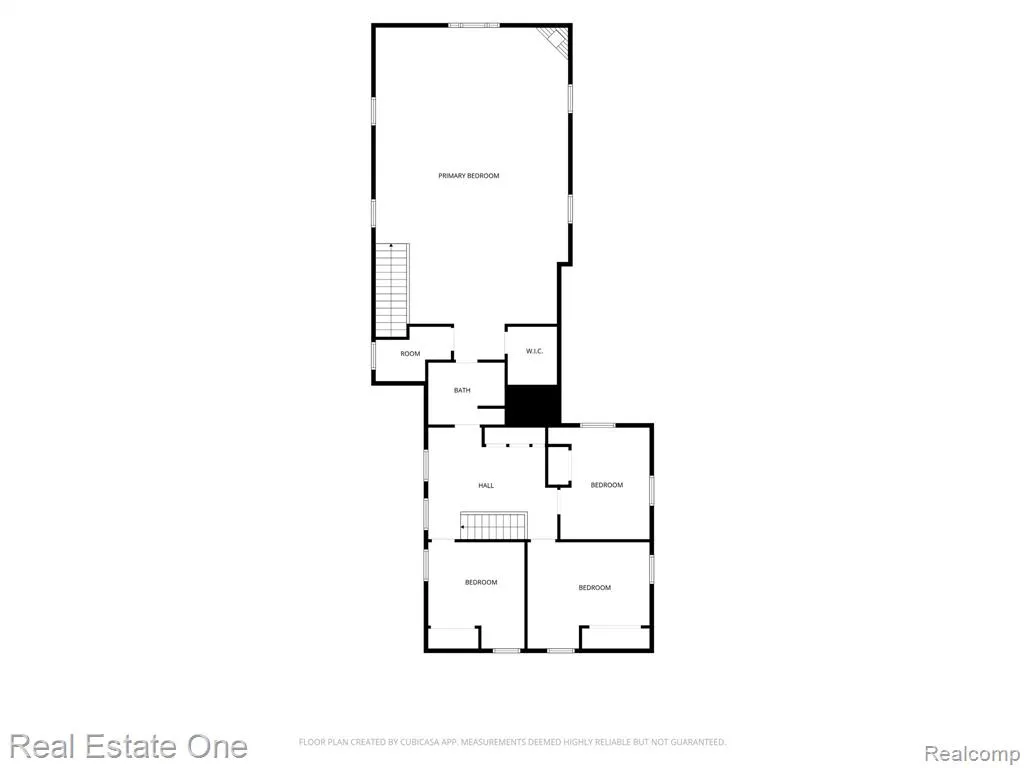
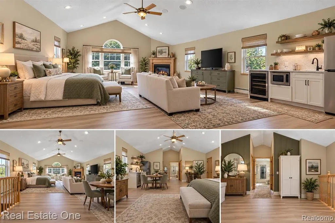
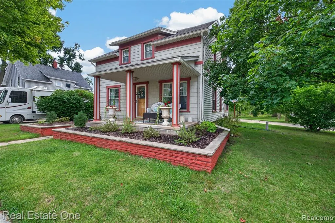
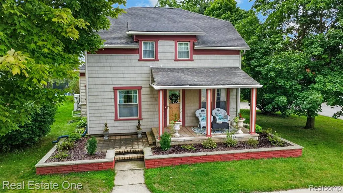
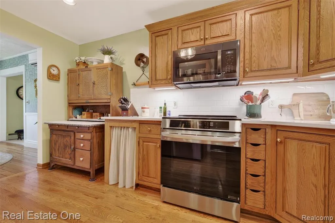
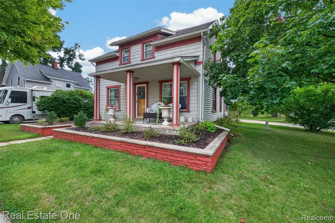
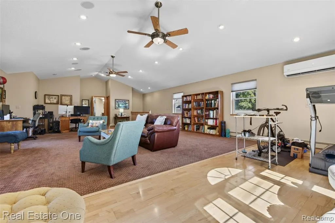
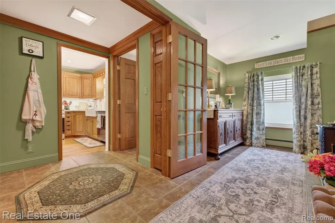
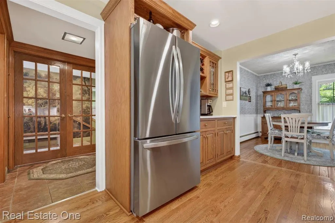
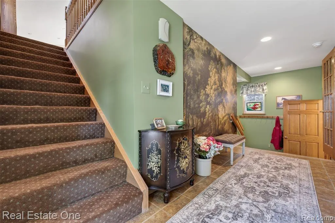
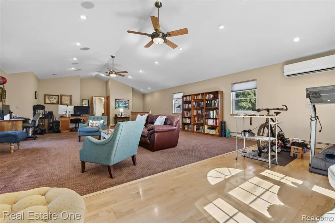
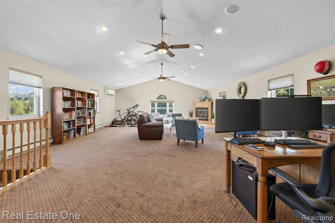
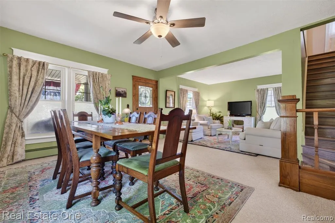
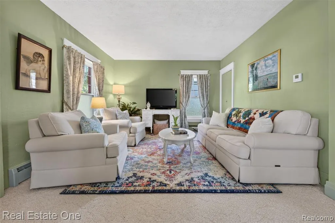
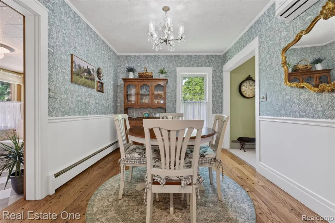
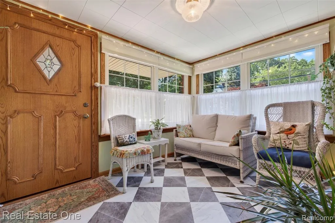
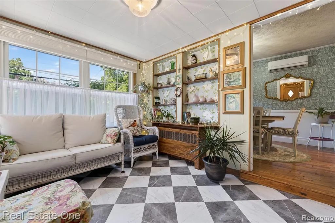
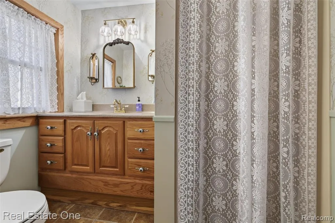
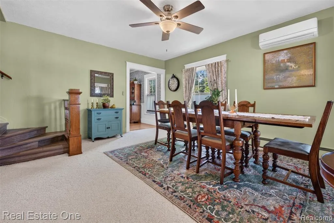
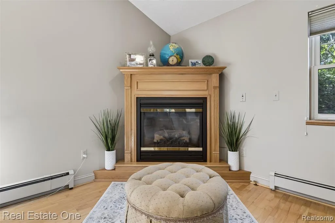
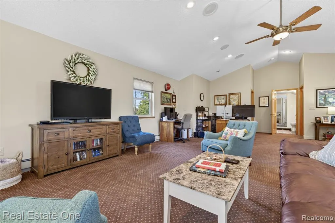
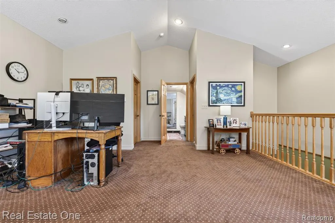
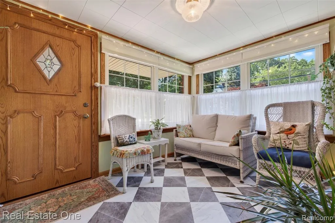
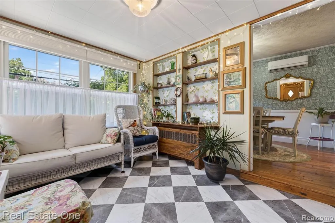
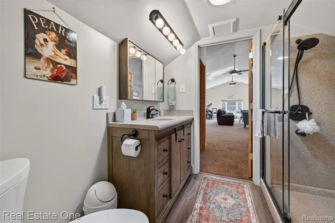
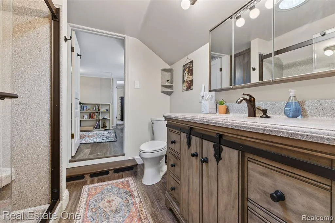
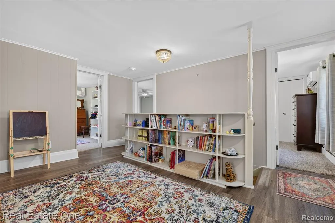
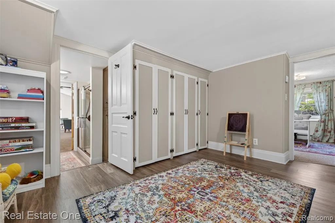
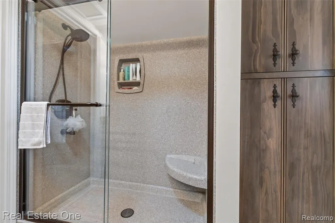
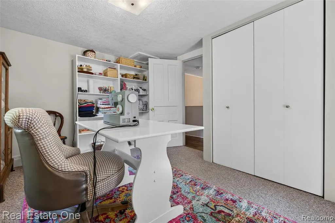
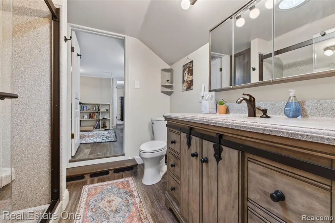
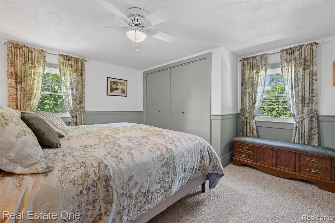
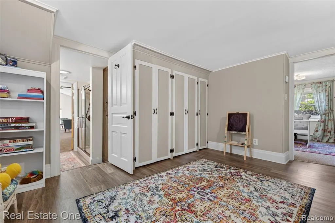
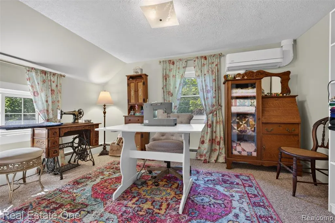
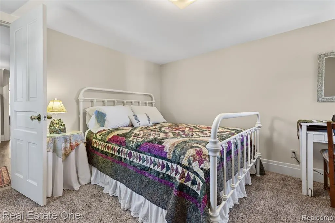
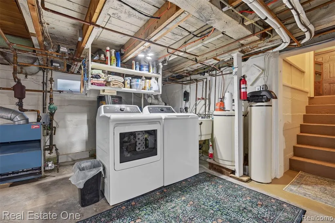
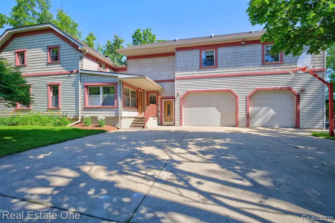
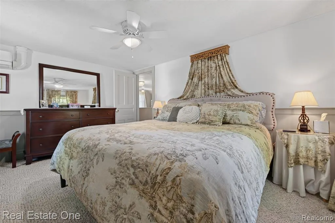
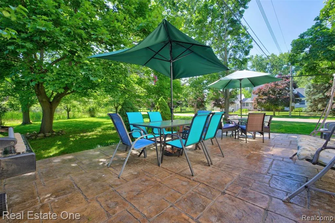
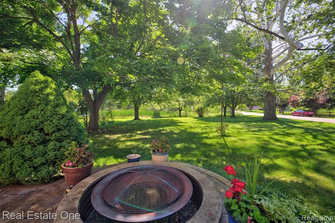
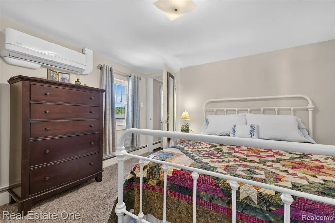
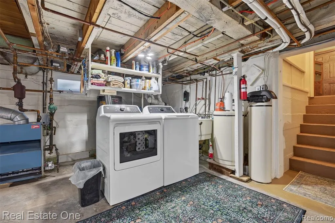
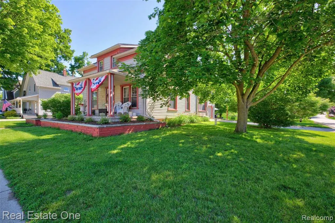
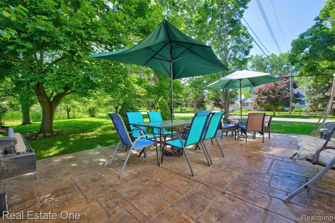
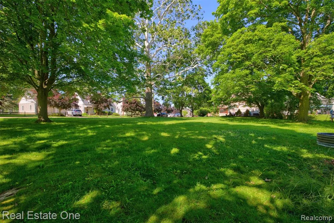
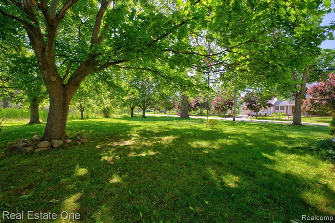
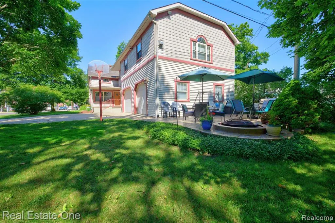
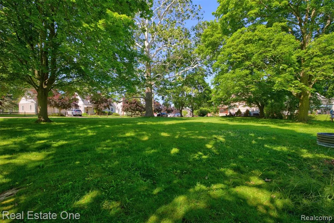
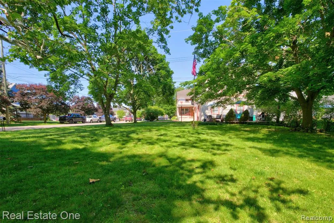
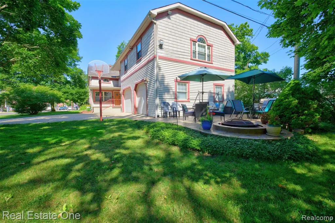
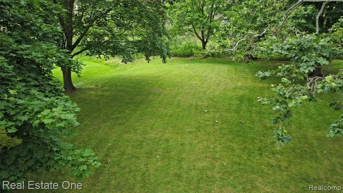
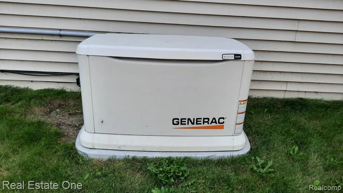
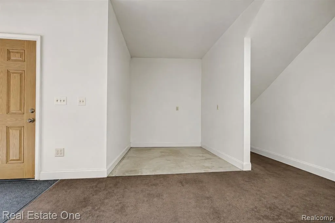
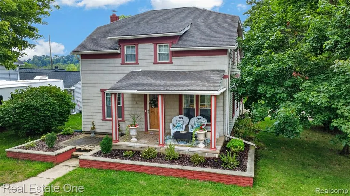
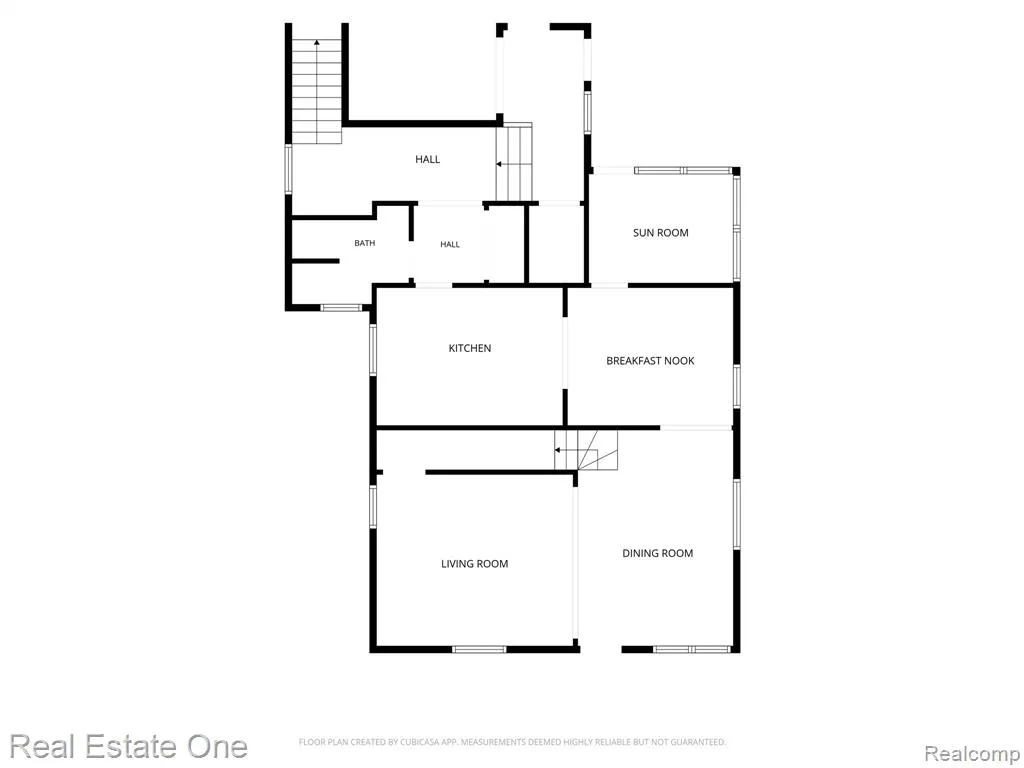
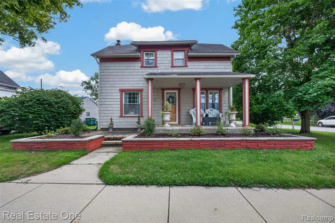
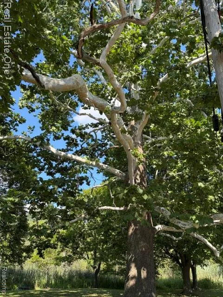
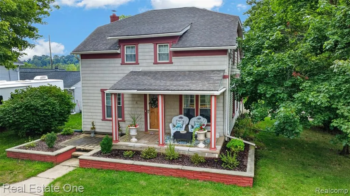
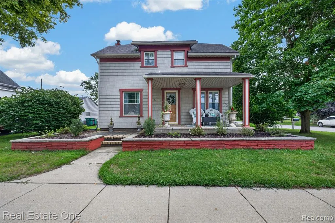
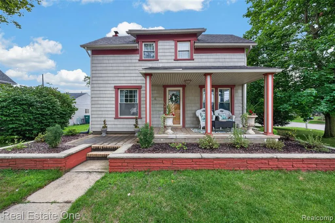
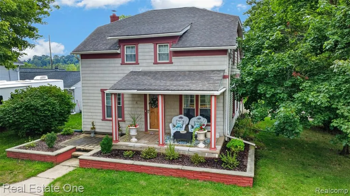
Step into a timeless treasure where over a century of history meets today's modern comforts. Nestled on a beautiful half-acre lot in the Village of Ortonville, this meticulously maintained early-1900s home offers more than 2,800 square feet of character-filled living space, thoughtfully updated while preserving its original charm.A welcoming foyer sets the tone as you enter this warm and inviting home. The beautifully renovated kitchen features quartz countertops, a classic subway tile backsplash, farmhouse sink, brand-new washer, dryer, refrigerator, stove, and hardwood flooring that flows into the adjoining dining room. Multiple living spaces--including a cozy family room, spacious dining room, and a charming sitting room or home office overlooking the picturesque backyard--offer flexibility for everyday living and entertaining.The expansive great room is truly the heart of the home, providing endless possibilities for gatherings, recreation, or relaxing, while two oversized storage areas ensure everything has its place. Upstairs you'll find three spacious bedrooms, full bathroom, and a versatile flex area that's perfect as a children's playroom, reading nook, hobby space, or additional office.Outside, you'll fall in love with the incredible backyard, highlighted by a magnificent 100+ year-old Sycamore tree that serves as the centerpiece of this peaceful outdoor retreat. Enjoy summer evenings on the stamped concrete patio surrounded by mature landscaping and plenty of room to play, garden, or entertain.Additional features include a whole-house generator for added peace of mind, an attached three-car garage, abundant storage throughout, and an unfinished basement w/waterproofing system offering even more potential. Blending the craftsmanship and character of a bygone era with the updates today's buyers desire, this exceptional Village of Ortonville home is truly one-of-a-kind and did I mention you are on the parade route with front row seating for family and friends!
| Price History | |
|---|---|
| 7/1/2026 | Listed $429,900 |
| 7/30/2026 | 4$414,900 |
| 8/18/2026 | 2$409,900 |
| 8/27/2026 | 3$399,900 |
General Features
| Heating | Baseboard |
|---|---|
| Kitchen Level | Entry |
| Cooling | Ceiling Fan(s),Central A/C |
| Possession | At Close |
| Fireplaces | Gas Fireplace,Grt Rm Fireplace |
| Garage | Attached Garage,Direct Access,Electric in Garage,Gar Door Opener |
| Water | Private Well |
| Appliances | Dishwasher,Dryer,Microwave,Refrigerator,Washer |
| Status | Active |
| Full Baths | 2 |
| Bathrooms | 2 |
| Year Built | 1900 |
| Subdivision | Assrs Rep Of Orig - Village Orton |
| Water Heater | Gas |
| Style | Colonial |
| County | Oakland |
| Class | RESIDENTIAL |
| Type | Single Family |
| Ownership | Private |
| Associated Document Count | 4 |
| Status | Active |
| Subdivision | MI |
| Sale/Rent | For Sale |
| Manufactured Y/N | No |
| ROOMS | Breezeway |
| Structure Style | 2 Story |
| Subj to Short Sale Apprvl | No |
| Home Warranty Y/N | No |
| Area | Brandon Twp (63031) |
| Primary City | Ortonville |
| Directions | M-15 North to Right onto Mill St to property |
| City | Ortonville |
| School District | Brandon School District |
| Lease Y/N | No |
| Originating MLS | RealComp |
| Source MLS | MI Real Source |
| Financial Terms | Cash,Conventional,FHA,VA |
| Legal Description | T5N,R9E,SEC 7 ASSESSOR'S REPLAT OF ORIGINAL PLAT OF VILLAGE OF ORTONVILLE LOT 7,ALSO LOT 27 OF 'ASSESSOR'S PLAT NO 1' |
| DOM | 78 |
| Postal Code | 48462 |
| Price Per Sq Ft Total AG | 139.05 |
| Public Remarks | Step into a timeless treasure where over a century of history meets today's modern comforts. Nestled on a beautiful half-acre lot in the Village of Ortonville |
Interior Features
| Interior Amenities | Cable/Internet Avail. |
|---|---|
| Great Room Level | Second |
| Dining Room Level | Entry |
| Living Room Level | Entry |
| Basement | Unfinished |
| Bedroom 3 Level | Second |
| Bedroom 1 Level | Second |
| Bedroom 2 Level | Second |
| Laundry Room Level | Basement |
| Kitchen Length | 14 |
| Laundry Room Width | 5 |
| Living Room Length | 16 |
| Bedroom 2 Width | 10 |
| Bedroom 3 Width | 11 |
| Laundry Room Length | 4 |
| Dining Room Width | 10 |
| Great Room Width | 38 |
| Bedroom 2 Length | 12 |
| Living Room Width | 26 |
| Bedroom 3 Length | 12 |
| Dining Room Length | 11 |
| Kitchen Width | 10 |
| Great Room Length | 23 |
| Beds | 3 |
| Fireplace? | Yes |
| Total Rooms | 12 |
| Bedroom 1 Length | 13 |
| Bedroom 1 Width | 12 |
| Below Grade SqFt | 1072 |
| Above Grade SqFt | 2876 |
| Basement Y/N | Yes |
| Total SqFt Finished | 2876 |
| Bathroom 1 Length | 7 |
| Bathroom 1 Width | 7 |
| Bathroom 2 Length | 7 |
| Bathroom 2 Width | 6 |
Exterior Features
| Exterior | Vinyl Siding |
|---|---|
| Exterior Amenities | Patio,Porch |
| Frontage | 66 |
| Lot Size Area | 0.5 |
| Pool (Y/N) | No |
| Lot Dimensions | 66X331 |
| Garage # of Car | 3 |
| Roads | Paved Street |
| FOUNDATION TYPE | Basement,Michigan Basement |
| SEWER/SEPTIC | Septic |
| Waterfront Y/N | No |
| Garage Y/N | Yes |
Amenities
- Foreclosure
- Views
- Short Sale
- New Construction
- Adult 55+
- Lease To Own
- No HOA Fees
- Furnished
- Primary On Main
- Air Conditioning
- Seller Finance
- Green
- Fixer Upper
- Horse
- Golf
- Fireplace
- Deck
- Garage
- Basement
- Pool
Property vs Single Family Average in 48462
Price
Taxes
Year Built
Visits
 Provided through IDX via MiRealSource. Courtesy of MiRealSource Shareholder. Copyright MiRealSource.
The information published and disseminated by MiRealSource is communicated verbatim, without change by MiRealSource, as filed with MiRealSource by its members. The accuracy of all information, regardless of source, is not guaranteed or warranted. All information should be independently verified.
Copyright 2026 MiRealSource. All rights reserved. The information provided hereby constitutes proprietary
Provided through IDX via MiRealSource. Courtesy of MiRealSource Shareholder. Copyright MiRealSource.
The information published and disseminated by MiRealSource is communicated verbatim, without change by MiRealSource, as filed with MiRealSource by its members. The accuracy of all information, regardless of source, is not guaranteed or warranted. All information should be independently verified.
Copyright 2026 MiRealSource. All rights reserved. The information provided hereby constitutes proprietary
