












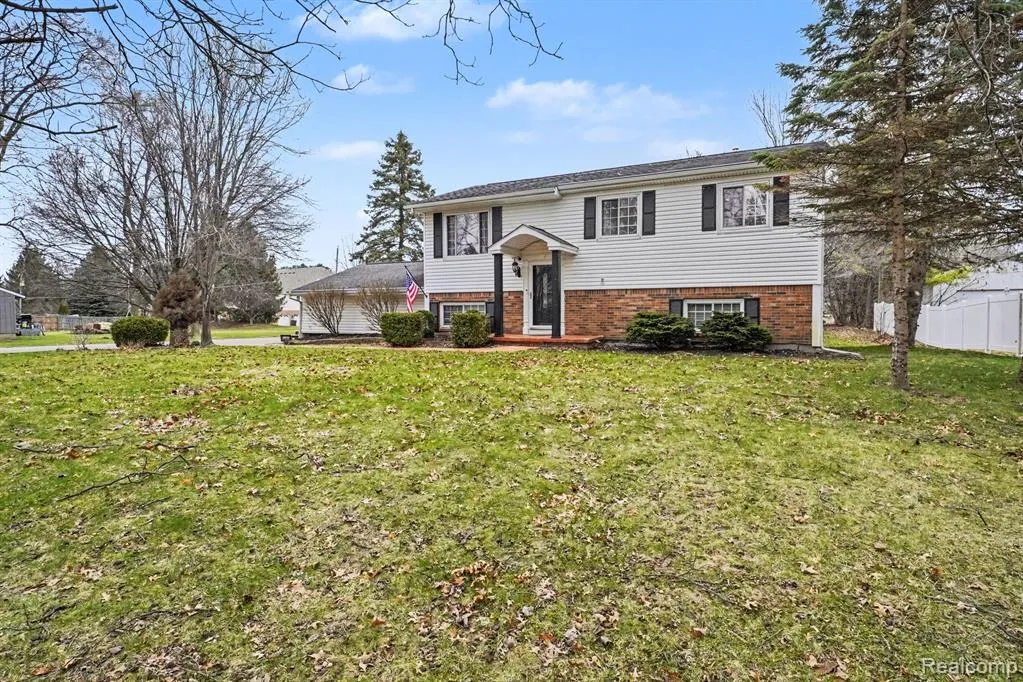
Address
1784 Byron Road, Howell, MI
Price
$ 319,900
Property Attributes
- MLS#61008769
- TypeSingle Family
- Listing Status Active
- CountyLIVINGSTON
- CityHowell
- AreaHowell Twp
- NeighborhoodColeman Estates 2
- Zip48855
- StyleSplit Level
- Year Built1976
- Taxes$ 3619
- Price$ 319,900
- Bedrooms3
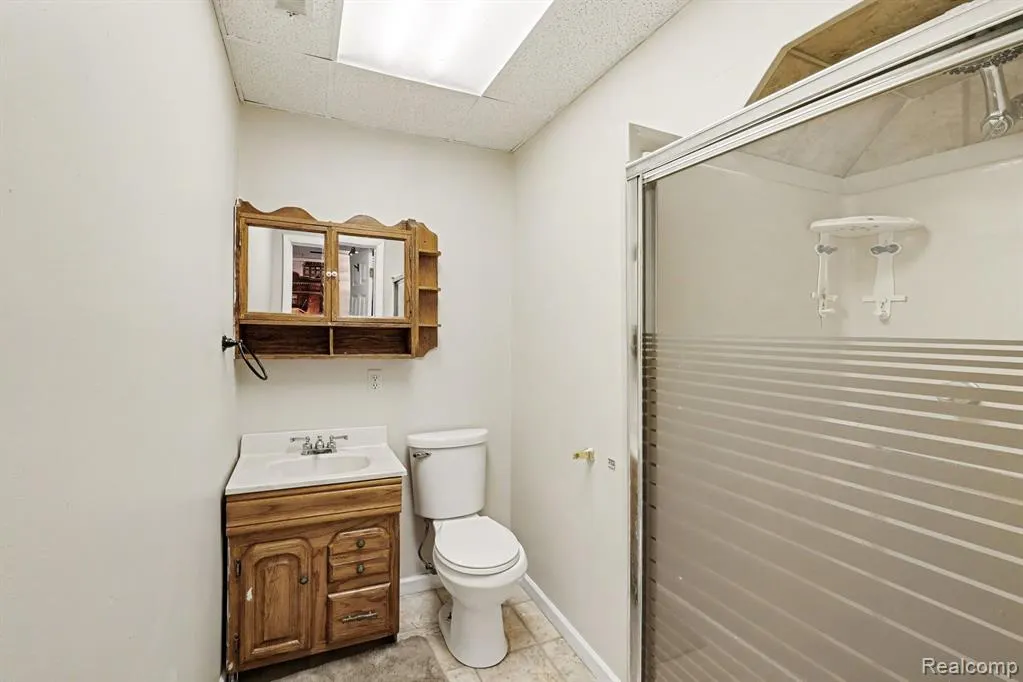
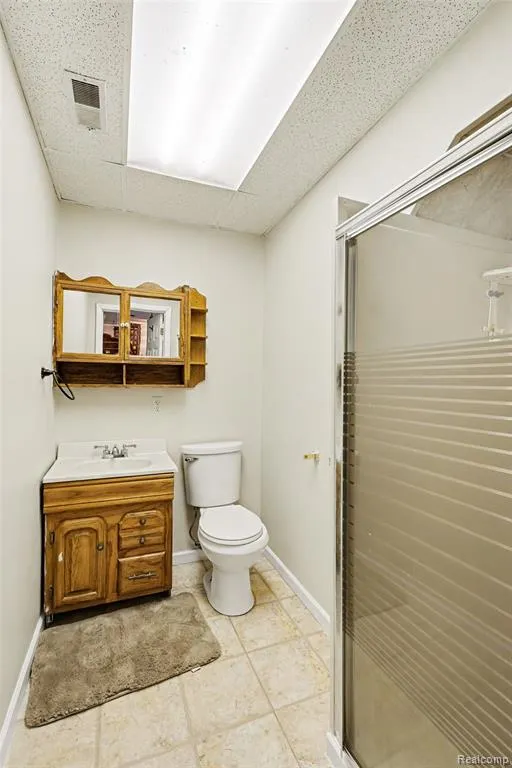
- Full Bathrooms1
- Half Bathrooms1
- Sqr Footage2092
- Lot Size0.36 Acres
Data Source:
MiRealSource (MIRS)
Property Description
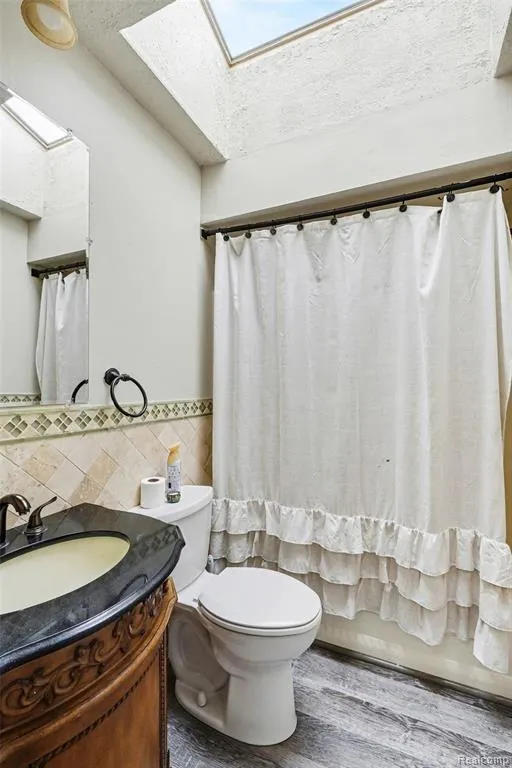
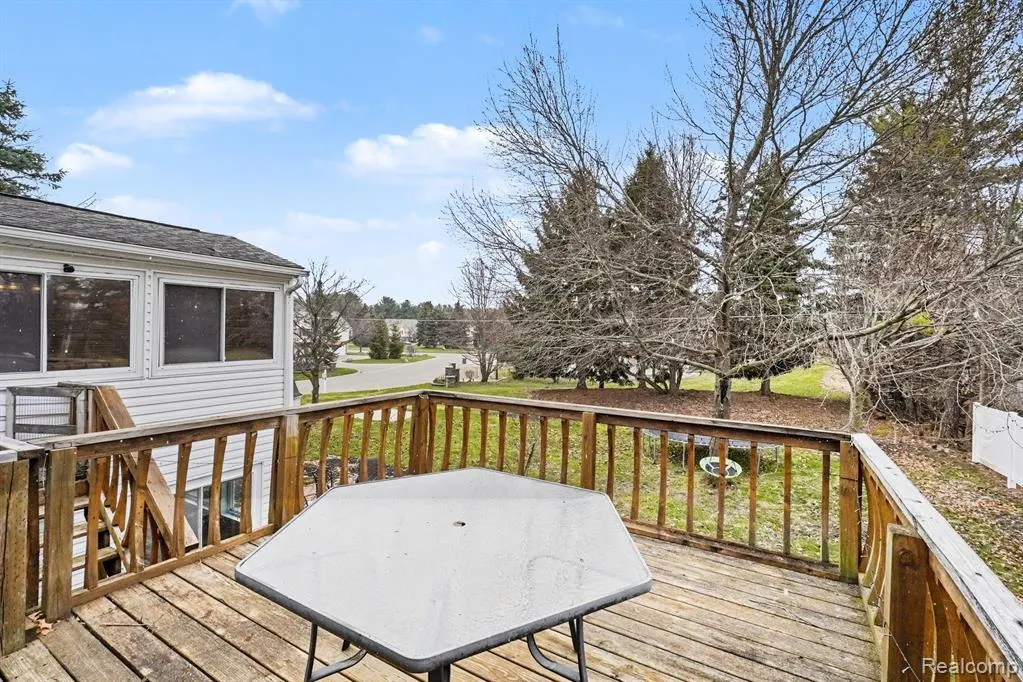
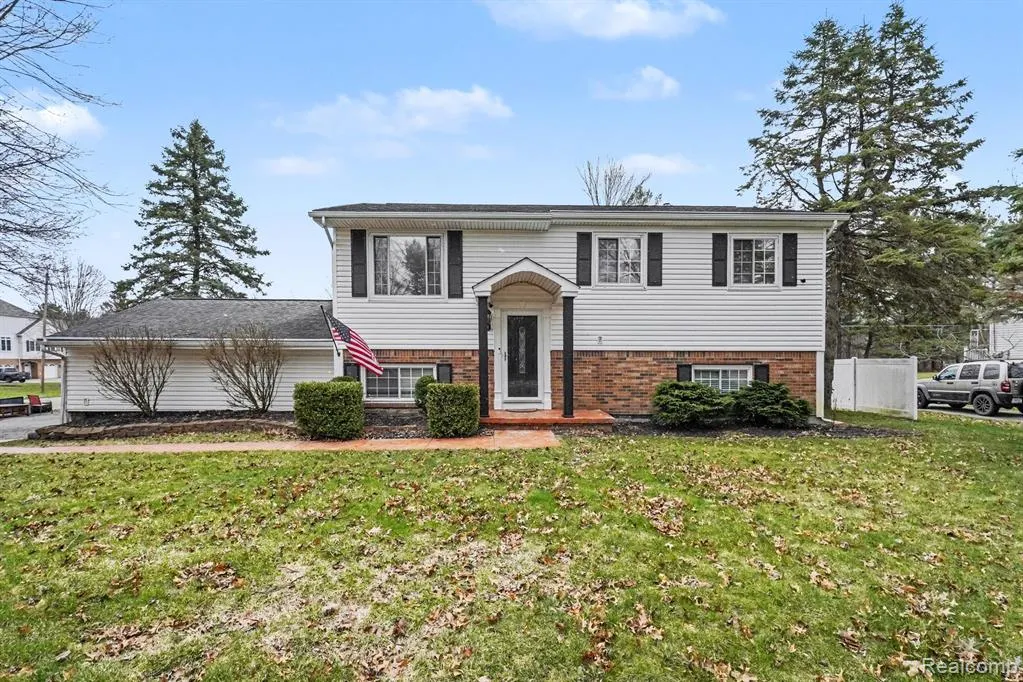
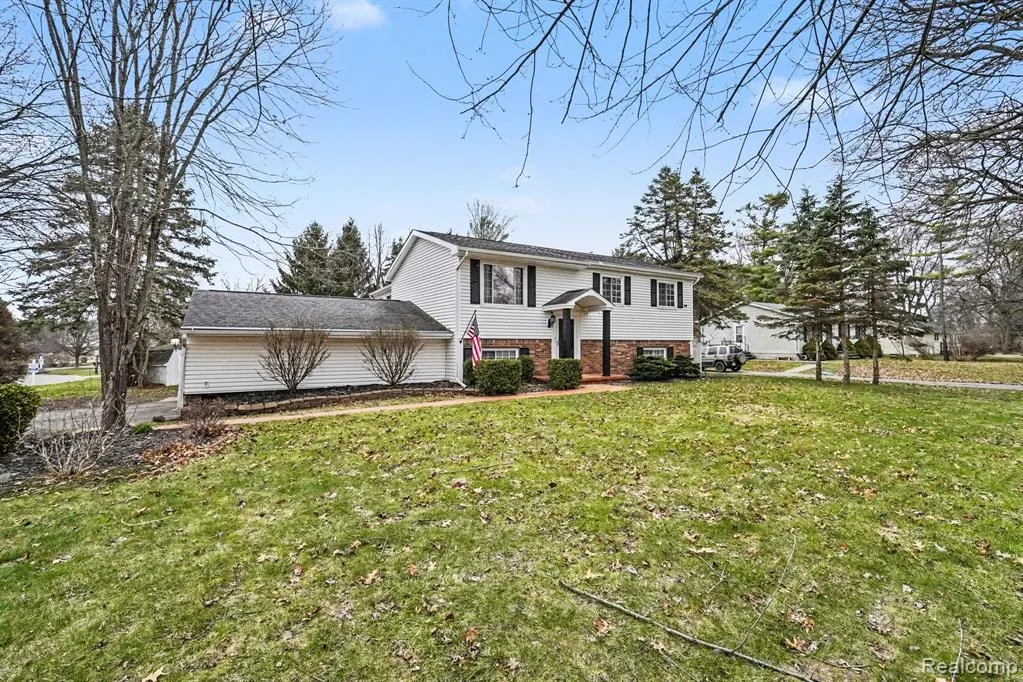
BRAND NEW roof and sewer connection - seller has paid, buyer will owe $0 on these brand new big ticket items! Set on a quiet corner lot in Howell Township, this updated split-level offers a comfortable layout with space to spread out and easy outdoor living. A welcoming entry leads into the main level where natural light fills the living space and flows into the updated kitchen, featuring granite countertops, oak cabinetry, and ceramic tile backsplash. Upstairs, you'll find three well-sized bedrooms, including a spacious primary bedroom with ample closet space, along with a full bath conveniently located nearby. The upper level provides a private retreat while still maintaining a connected, functional flow. The lower level offers a large secondary living area designed with entertaining in mind. Complete with a wet bar and plenty of room for seating, game tables, or a media space, this level adds flexibility for gatherings, relaxing evenings, or everyday living. Direct access to the backyard from both the upper and lower levels makes indoor-outdoor living simple and convenient. Step outside to enjoy a raised deck and secondary patio, offering multiple areas for grilling, entertaining, or relaxing. The corner lot provides a spacious yet manageable yard, ideal for outdoor activities, pets, or gardening. Located in a quiet, established neighborhood with easy access to local amenities, this home offers updated finishes, functional living space, and a setting that's easy to enjoy. Seller has paid to have home hooked up the MHOG sewer system.
| Price History | |
|---|---|
| 7/7/2026 | Listed $339,900 |
| 7/15/2026 | 6$319,900 |
General Features
| Heating | Forced Air |
|---|---|
| Kitchen Level | Entry |
| Cooling | Central A/C |
| Possession | At Close |
| Garage | Attached Garage |
| Water | Public Water |
| Appliances | Dishwasher,Dryer,Microwave,Range/Oven,Refrigerator,Washer |
| Status | Active |
| Full Baths | 1 |
| Half Baths | 1 |
| Bathrooms | 2 |
| Year Built | 1976 |
| Pets Allowed | Yes |
| Subdivision | Coleman Estates 2 |
| Water Heater | Gas |
| Style | Split Level |
| County | Livingston |
| Class | RESIDENTIAL |
| Type | Single Family |
| Ownership | Private |
| Associated Document Count | 4 |
| Status | Active |
| Subdivision | MI |
| Sale/Rent | For Sale |
| Manufactured Y/N | No |
| Structure Style | Bi-Level |
| Subj to Short Sale Apprvl | No |
| Home Warranty Y/N | No |
| Area | Howell Twp (47010) |
| Primary City | Howell |
| Directions | M-59 & Byron Rd |
| City | Howell |
| School District | Howell Public Schools |
| Lease Y/N | No |
| Originating MLS | RealComp |
| Source MLS | MI Real Source |
| Financial Terms | Cash,Conventional,FHA,VA |
| Legal Description | SEC. 26 T3N,R4E,COLEMAN ESTATES NO. 2 LOT 14 |
| DOM | 72 |
| Postal Code | 48855 |
| Price Per Sq Ft Total AG | 152.92 |
| Public Remarks | BRAND NEW roof and sewer connection - seller has paid,buyer will owe $0 on these brand new big ticket items! Set on a quiet corner lot in Howell Township |
Interior Features
| Great Room Level | Lower |
|---|---|
| Dining Room Level | Entry |
| Living Room Level | Entry |
| Bedroom 3 Level | Entry |
| Bedroom 1 Level | Entry |
| Bedroom 2 Level | Lower |
| Laundry Room Level | Lower |
| Kitchen Length | 13 |
| Laundry Room Width | 11 |
| Living Room Length | 15 |
| Bedroom 2 Width | 12 |
| Bedroom 3 Width | 11 |
| Laundry Room Length | 12 |
| Dining Room Width | 8 |
| Great Room Width | 23 |
| Bedroom 2 Length | 13 |
| Living Room Width | 14 |
| Bedroom 3 Length | 10 |
| Dining Room Length | 8 |
| Kitchen Width | 8 |
| Great Room Length | 24 |
| Beds | 3 |
| Fireplace? | No |
| Total Rooms | 12 |
| Bedroom 1 Length | 21 |
| Bedroom 1 Width | 10 |
| Above Grade SqFt | 2092 |
| Basement Y/N | No |
| Bedroom 2 Floor Covering | Carpet |
| Bedroom 3 Floor Covering | Wood |
| Total SqFt Finished | 2092 |
| Bathroom 1 Length | 5 |
| Bathroom 1 Width | 8 |
Exterior Features
| Exterior | Brick,Vinyl Siding |
|---|---|
| Exterior Amenities | Fenced Yard |
| Frontage | 96 |
| Lot Size Area | 0.36 |
| Pool (Y/N) | No |
| Lot Dimensions | 96x168 |
| Garage # of Car | 2.5 |
| Roads | Paved Street |
| FOUNDATION TYPE | Slab |
| SEWER/SEPTIC | Septic |
| Waterfront Y/N | No |
| Garage Y/N | Yes |
Amenities
- Foreclosure
- Views
- Short Sale
- New Construction
- Adult 55+
- Lease To Own
- No HOA Fees
- Furnished
- Primary On Main
- Air Conditioning
- Seller Finance
- Green
- Fixer Upper
- Horse
- Golf
- Fireplace
- Deck
- Garage
- Basement
- Pool
Property vs Single Family Average in 48855
Price
Taxes
Year Built
Visits
 Provided through IDX via MiRealSource. Courtesy of MiRealSource Shareholder. Copyright MiRealSource.
The information published and disseminated by MiRealSource is communicated verbatim, without change by MiRealSource, as filed with MiRealSource by its members. The accuracy of all information, regardless of source, is not guaranteed or warranted. All information should be independently verified.
Copyright 2026 MiRealSource. All rights reserved. The information provided hereby constitutes proprietary
Provided through IDX via MiRealSource. Courtesy of MiRealSource Shareholder. Copyright MiRealSource.
The information published and disseminated by MiRealSource is communicated verbatim, without change by MiRealSource, as filed with MiRealSource by its members. The accuracy of all information, regardless of source, is not guaranteed or warranted. All information should be independently verified.
Copyright 2026 MiRealSource. All rights reserved. The information provided hereby constitutes proprietary
