






Address
34970 Old Homestead Drive, Farmington Hills, MI
Price
$ 560,000
Property Attributes
- MLS#61010297
- TypeSingle Family
- Listing Status Active
- CountyOAKLAND
- CityFarmington Hills
- AreaFarmington Hills
- NeighborhoodIndependence Hills Sub
- Zip48335
- StyleColonial
- Year Built1986
- Taxes$ 10178
- Price$ 560,000
- Bedrooms4
- Full Bathrooms3
- Half Bathrooms1
- Sqr Footage2811
- Lot Size0.26 Acres
Data Source:
MiRealSource (MIRS)
Property Description
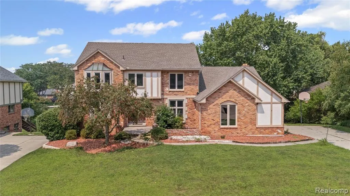
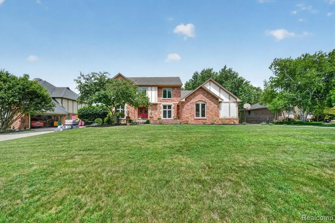
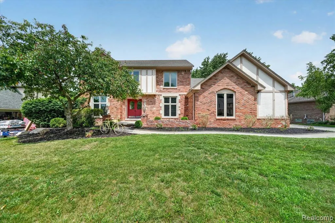
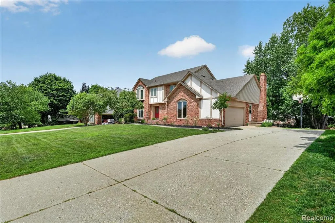
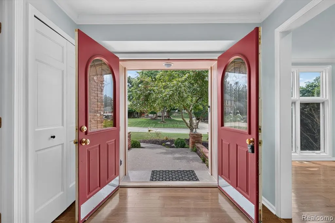
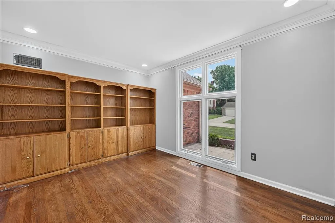
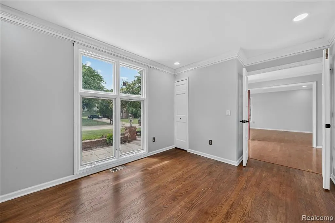
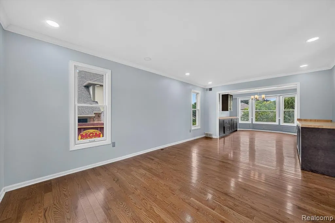
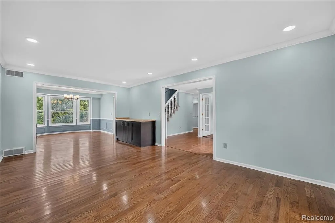
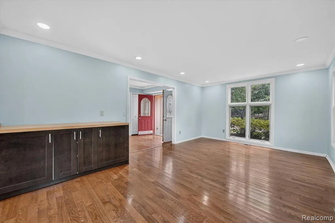
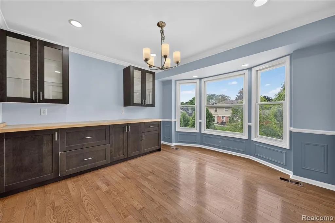
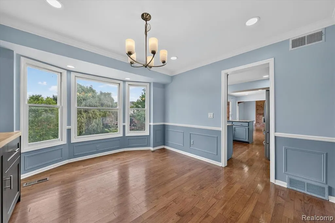
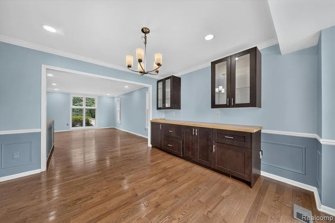
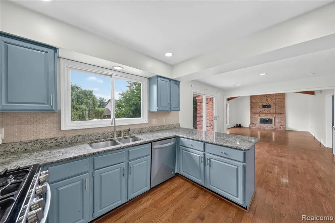
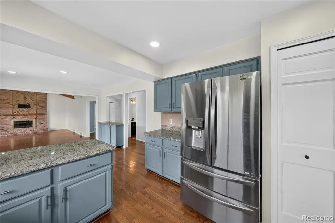
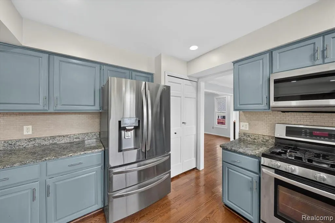
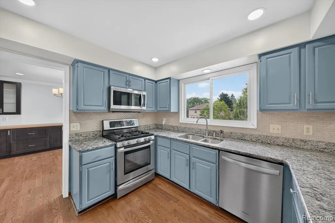
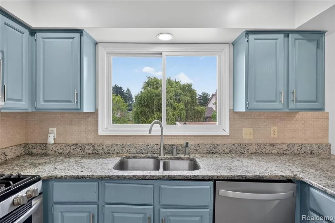
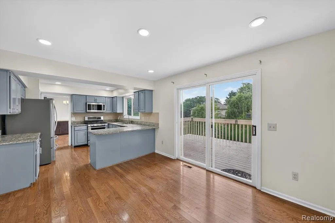
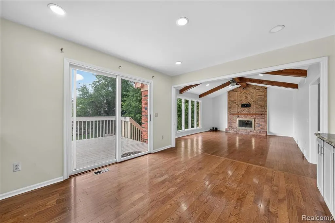
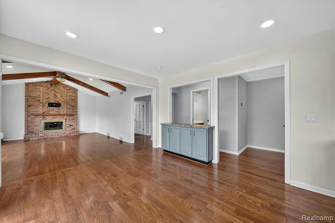
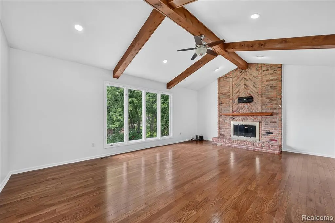
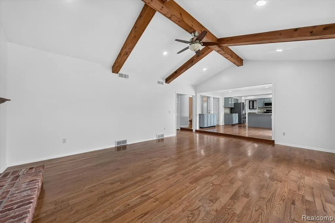
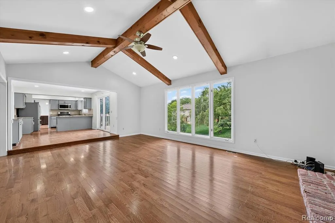
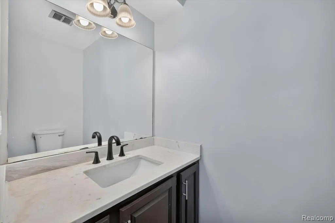
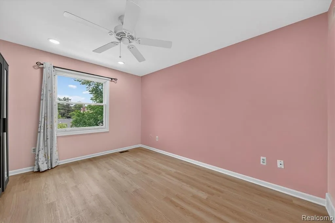
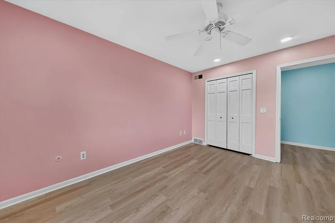
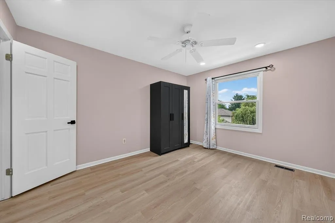
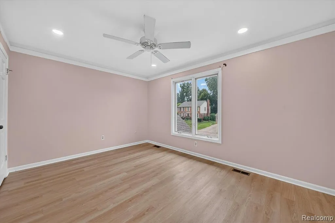
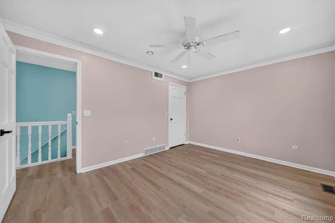
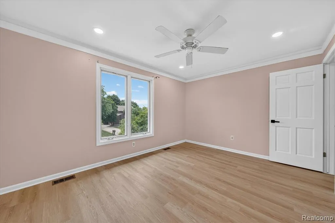
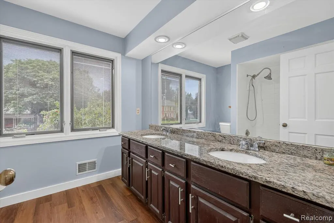
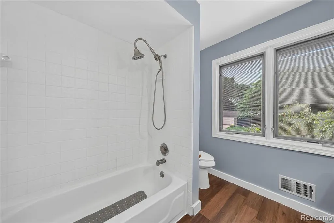
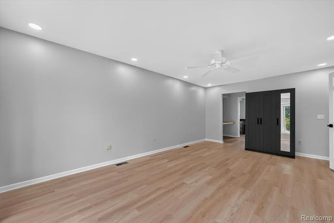
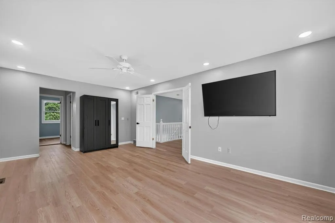
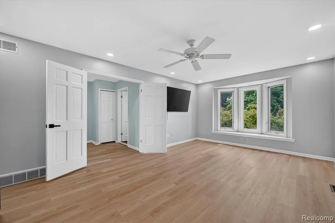
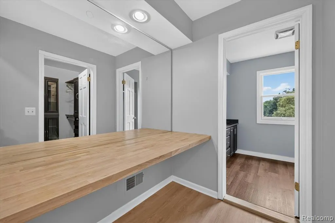
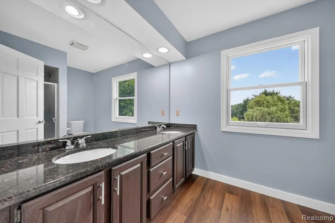
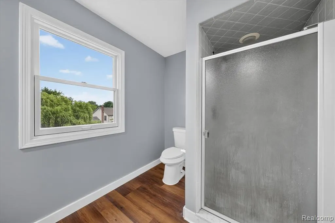
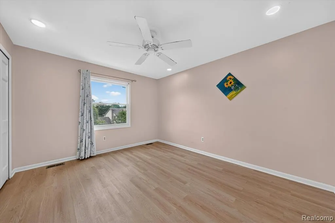
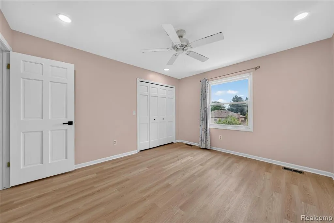
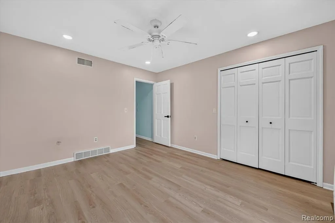
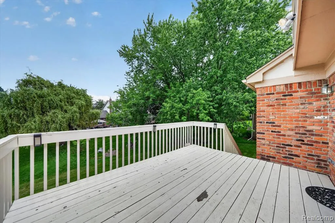
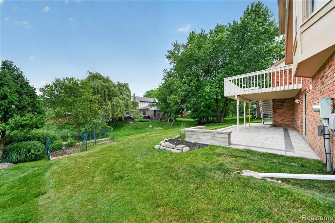
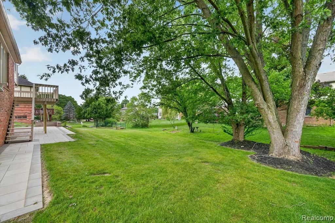
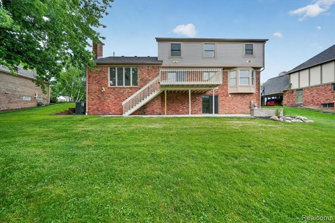
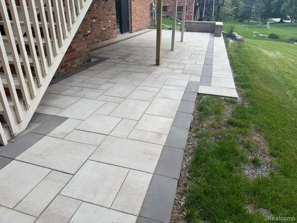
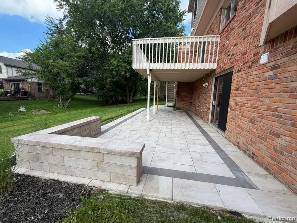
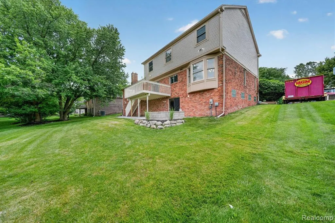
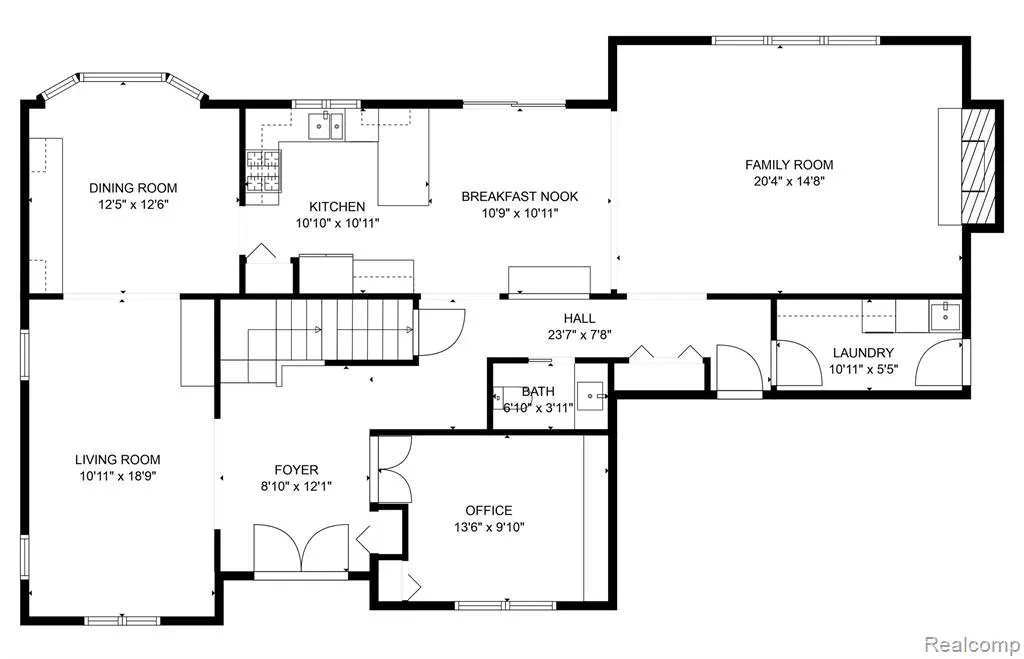
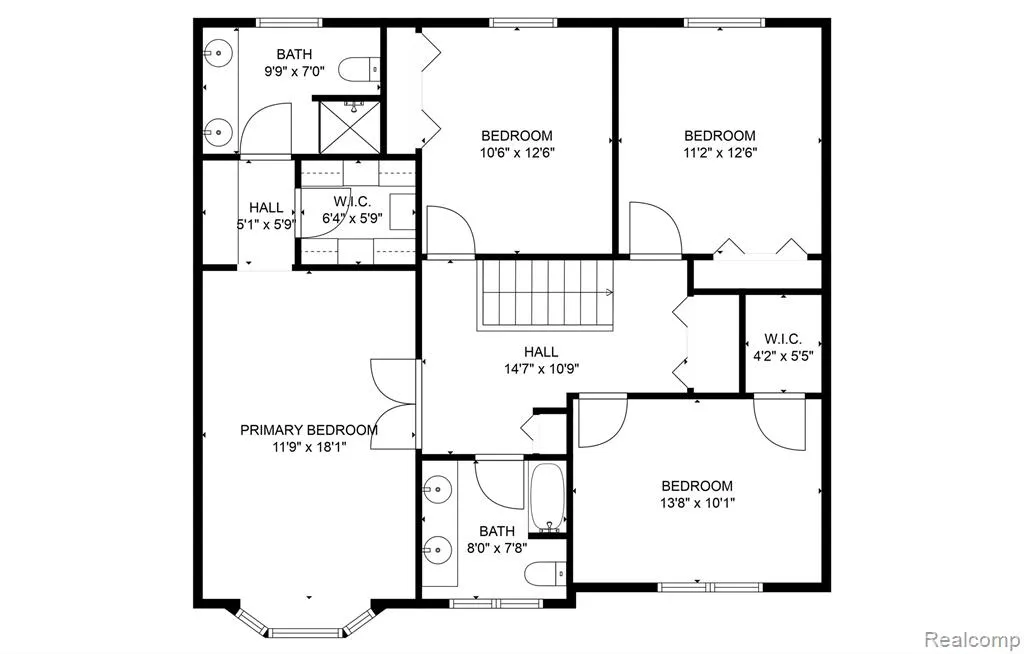
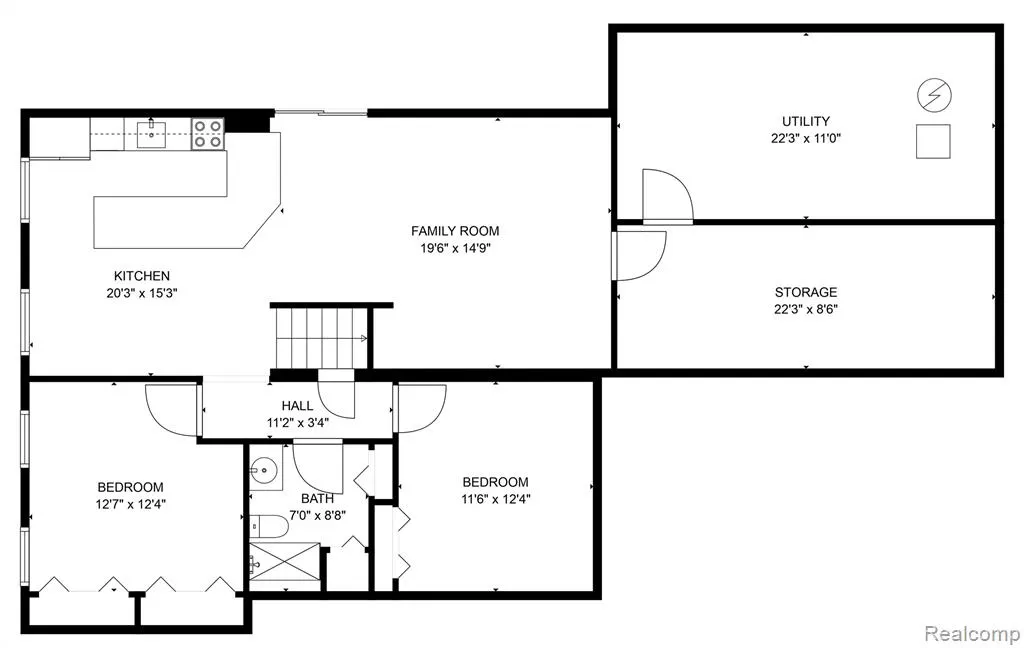
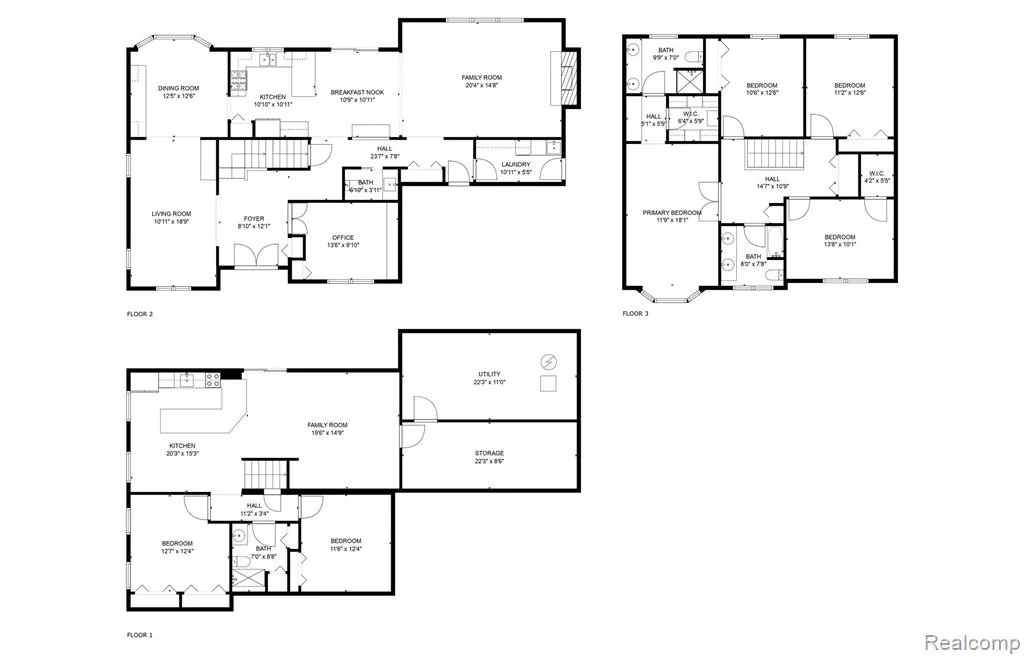
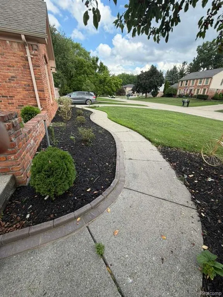
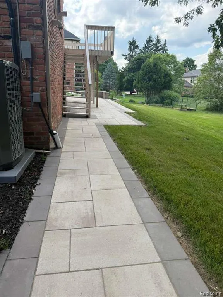
Welcome to this fully renovated Colonial with a walkout basement, located in the award-winning Farmington Public School District and the highly sought-after Independence Hills subdivision--a rare opportunity to own in one of the area's most desirable neighborhoods. Offering 6 bedrooms, 3.5 bathrooms, and over 4,100 sq. ft. of beautifully updated living space, this truly move-in-ready home showcases extensive renovations throughout, including freshly painted interior and exterior (2026), new vinyl siding, and over $20,000 in professionally designed landscaping completed in 2026, creating exceptional curb appeal. Enjoy outdoor living on the new oversized UNILOCK paver patio and matching front porch, providing the perfect space for entertaining, family gatherings, or simply relaxing. Inside, you'll find beautifully refinished hardwood floors, brand-new luxury vinyl plank flooring throughout the upper level and walkout basement, soaring vaulted ceilings, abundant recessed LED lighting, and a cozy natural fireplace. The updated kitchen features granite countertops, stainless steel appliances, and extended cabinetry, offering both style and functionality. The fully renovated walkout basement offers exceptional flexibility and is ideal for an Airbnb, private in-law suite, or multi-generational living. It includes a second full kitchen, spacious family room, two additional bedrooms, and a full bathroom. Major improvements include PELLA Windows, NEW ROOF (2023), New FURNACE and NEW 5-ton A/C (2022), NEW WATER HEATER (2022), 80 recessed LED lights throughout the home (2025), all-new flooring (2025), renovated bathrooms (2025), refinished kitchen cabinetry (2025), and numerous additional quality upgrades. Simply move in and enjoy one of Farmington Hills' finest homes.
| Price History | |
|---|---|
| 7/13/2026 | Listed $560,000 |
General Features
| Kitchen Level | Entry |
|---|---|
| Possession | At Close |
| Fireplaces | Natural Fireplace |
| Garage | Attached Garage |
| Water | Public Water |
| Status | Active |
| Full Baths | 3 |
| Half Baths | 1 |
| Bathrooms | 4 |
| Year Built | 1986 |
| Subdivision | INDEPENDENCE HILLS SUB |
| Style | Colonial |
| County | Oakland |
| Class | RESIDENTIAL |
| Type | Single Family |
| Associated Document Count | 3 |
| Status | Keep Showing-Contgcy Appl |
| Subdivision | MI |
| Sale/Rent | For Sale |
| Status Detail | 1 |
| Contingency | Contingent on Sale of Buyer's Ho |
| Green Features | HVAC,Insulation |
| Manufactured Y/N | No |
| Fee Amount | 300 |
| Fee Schedule | Yearly |
| Structure Style | 2 Story |
| Subj to Short Sale Apprvl | No |
| Home Warranty Y/N | No |
| Area | Farmington Hills (63231) |
| Primary City | Farmington Hills |
| Virtual Tour | https://mls.site.windowstill.com/34970-Old-Homestead-Dr/idx |
| Directions | Near Grand River Ave and Drake |
| City | Farmington Hills |
| School District | Farmington Public School Distric |
| Lease Y/N | No |
| Originating MLS | RealComp |
| Source MLS | MI Real Source |
| Financial Terms | Cash,Conventional |
| Legal Description | T1N,R9E,SEC 21 INDEPENDENCE HILLS SUB LOT 36 |
| Branded Virtual Tour | https://site.windowstill.com/34970-Old-Homestead-Dr |
| DOM | 70 |
| Postal Code | 48335 |
| Price Per Sq Ft Total AG | 199.22 |
| Public Remarks | Welcome to this fully renovated Colonial with a walkout basement |
Interior Features
| Interior Amenities | Cable/Internet Avail. |
|---|---|
| Great Room Level | Entry |
| Dining Room Level | Entry |
| Living Room Level | Entry |
| Basement | Finished,Walk Out |
| Bedroom 3 Level | Second |
| Bedroom 1 Level | Second |
| Bedroom 2 Level | Second |
| Laundry Room Level | Entry |
| Kitchen Length | 12 |
| Laundry Room Width | 6 |
| Living Room Length | 11 |
| Bedroom 4 Width | 11 |
| Bedroom 2 Width | 14 |
| Bedroom 3 Width | 12 |
| Laundry Room Length | 11 |
| Dining Room Width | 13 |
| Bedroom 4 Length | 13 |
| Great Room Width | 16 |
| Bedroom 2 Length | 11 |
| Living Room Width | 19 |
| Bedroom 3 Length | 12 |
| Dining Room Length | 13 |
| Bedroom 5 Length | 13 |
| Kitchen Width | 14 |
| Great Room Length | 21 |
| Beds | 4 |
| Fireplace? | Yes |
| Total Rooms | 19 |
| Bedroom 6 Length | 11 |
| Bedroom 5 Width | 12 |
| Bedroom 6 Width | 13 |
| Bedroom 1 Length | 13 |
| Bedroom 1 Width | 20 |
| Bedroom 6 Level | Basement |
| Below Grade SqFt | 1588 |
| Above Grade SqFt | 2811 |
| Basement Y/N | Yes |
| Breakfast Nook Length | 11 |
| Breakfast Nook Level | Entry |
| Breakfast Nook Width | 11 |
| Library/Den Length | 14 |
| Library/Den Level | Entry |
| Library/Den Width | 10 |
| Kitchen Floor Covering | Wood |
| Total SqFt Finished | 4111 |
| Bathroom 1 Length | 8 |
| Bathroom 1 Width | 9 |
| Bathroom 2 Length | 10 |
| Bathroom 2 Width | 10 |
| Bathroom 3 Length | 8 |
| Bathroom 3 Width | 12 |
Exterior Features
| Exterior | Brick,Vinyl Siding |
|---|---|
| Exterior Amenities | Deck,Patio,Porch |
| Frontage | 92 |
| Lot Size Area | 0.26 |
| Pool (Y/N) | No |
| Lot Dimensions | 92.00 x 125.00 |
| Garage # of Car | 2 |
| FOUNDATION TYPE | Basement |
| Waterfront Y/N | No |
| Garage Y/N | Yes |
Amenities
- Foreclosure
- Views
- Short Sale
- New Construction
- Adult 55+
- Lease To Own
- No HOA Fees
- Furnished
- Primary On Main
- Air Conditioning
- Seller Finance
- Green
- Fixer Upper
- Horse
- Golf
- Fireplace
- Deck
- Garage
- Basement
- Pool
Property vs Single Family Average in 48335
Price
Taxes
Year Built
Visits
 Provided through IDX via MiRealSource. Courtesy of MiRealSource Shareholder. Copyright MiRealSource.
The information published and disseminated by MiRealSource is communicated verbatim, without change by MiRealSource, as filed with MiRealSource by its members. The accuracy of all information, regardless of source, is not guaranteed or warranted. All information should be independently verified.
Copyright 2026 MiRealSource. All rights reserved. The information provided hereby constitutes proprietary
Provided through IDX via MiRealSource. Courtesy of MiRealSource Shareholder. Copyright MiRealSource.
The information published and disseminated by MiRealSource is communicated verbatim, without change by MiRealSource, as filed with MiRealSource by its members. The accuracy of all information, regardless of source, is not guaranteed or warranted. All information should be independently verified.
Copyright 2026 MiRealSource. All rights reserved. The information provided hereby constitutes proprietary
