
Address
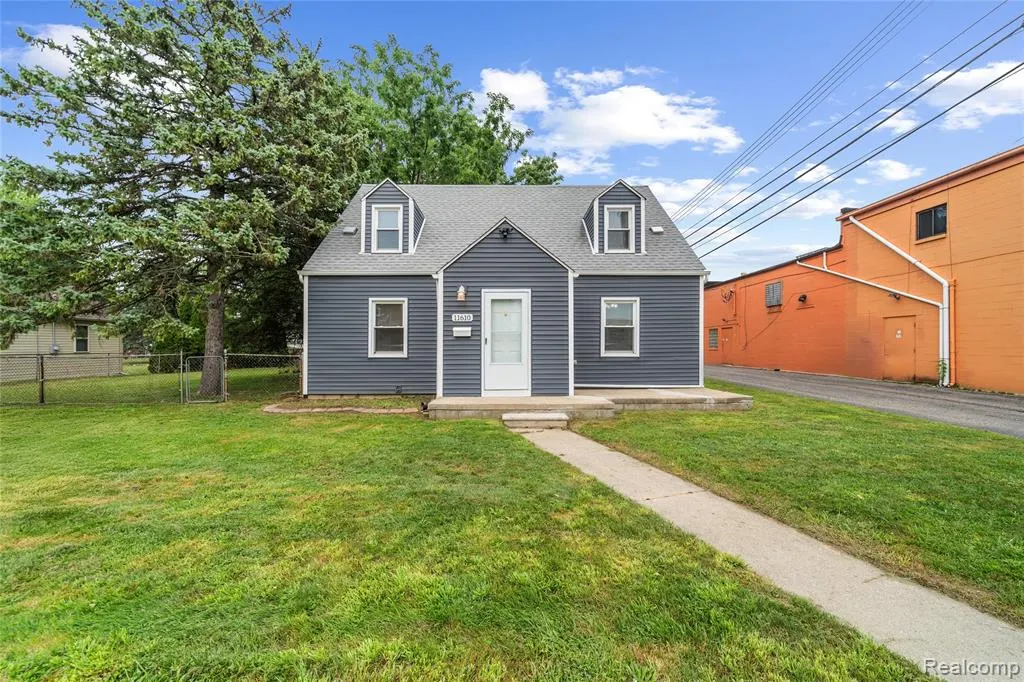
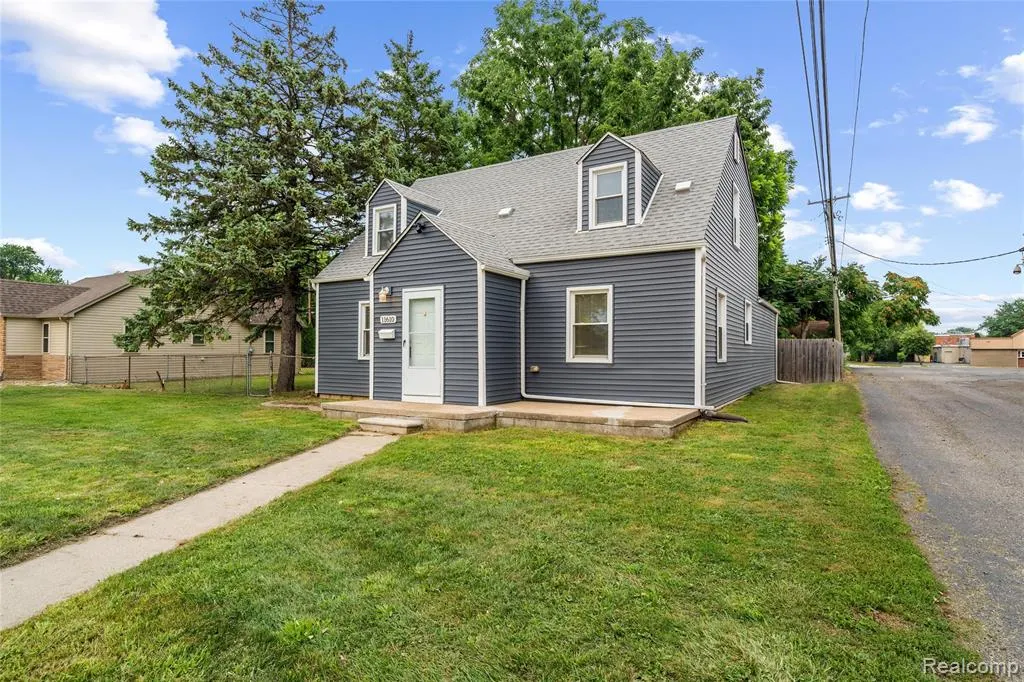
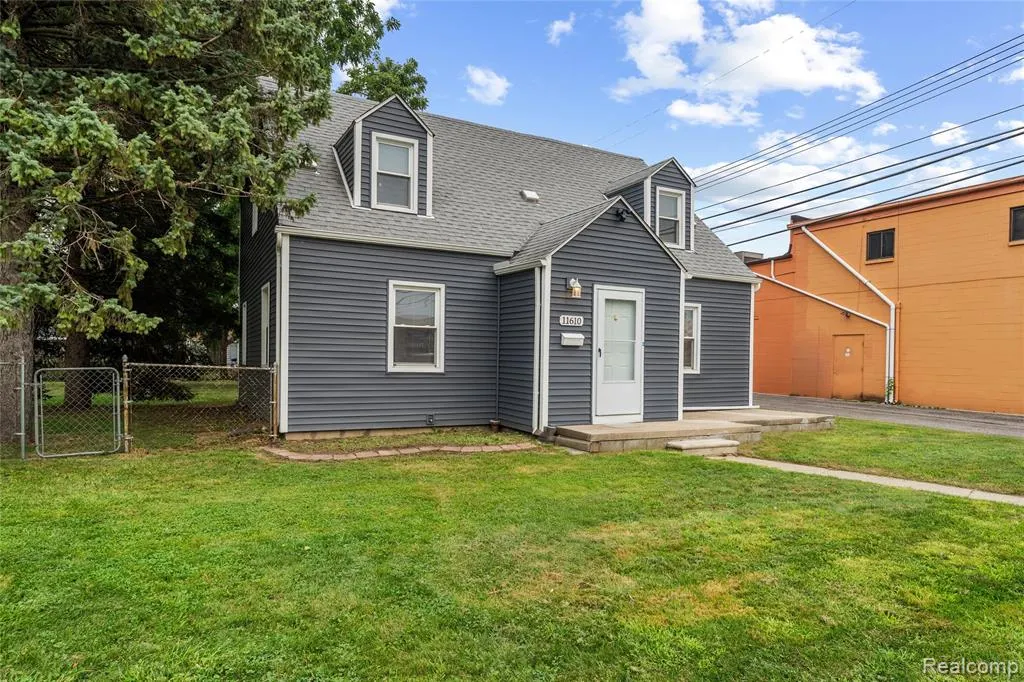
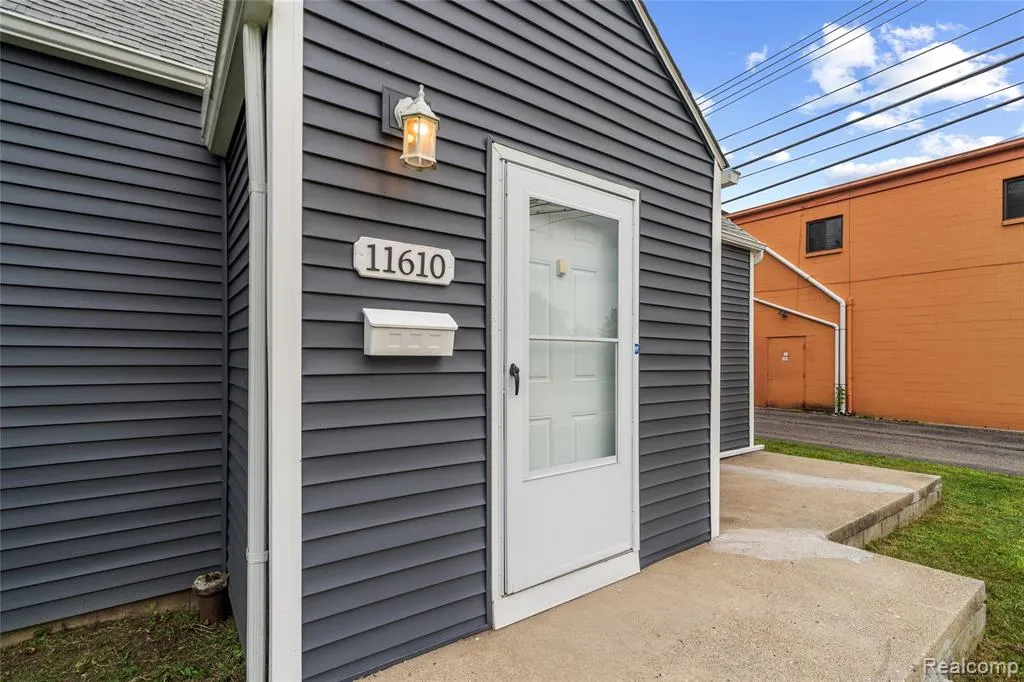
11610 Cardwell Street, Livonia, MI
Price
$ 275,000
Property Attributes
- MLS#61014062
- TypeSingle Family
- Listing Status Active
- CountyWAYNE
- CityLivonia
- AreaLivonia
- NeighborhoodSchanhites Marquette Manor Sub
- Zip48150
- StyleCape Cod
- Year Built1938
- Taxes$ 5431
- Price$ 275,000
- Bedrooms3
- Full Bathrooms2
- Half Bathrooms0
- Sqr Footage1740
- Lot Size0.14 Acres
Data Source:
MiRealSource (MIRS)
Property Description
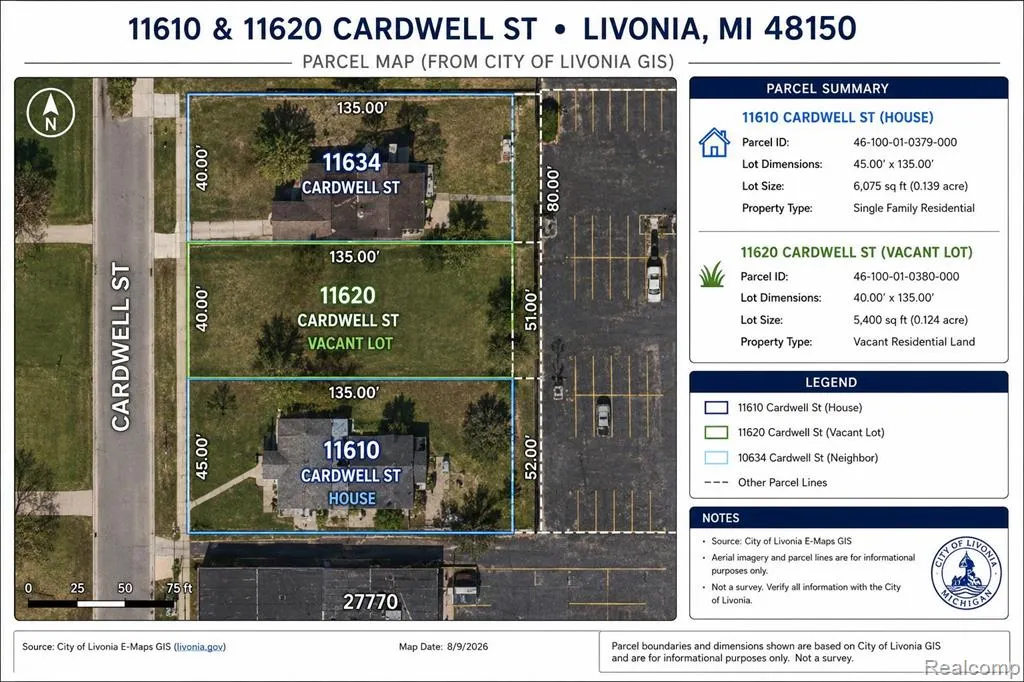
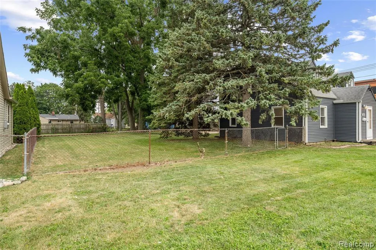
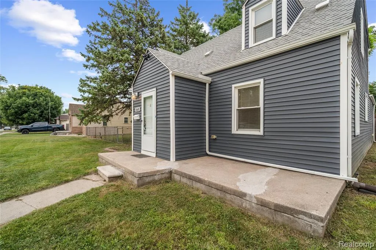
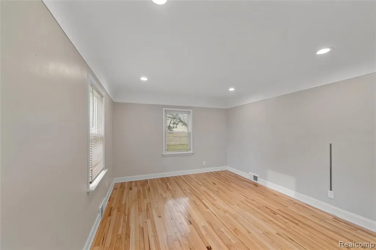
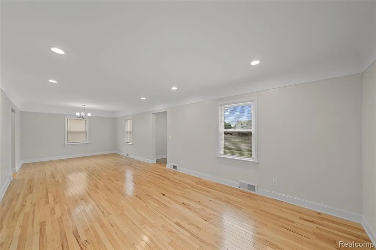
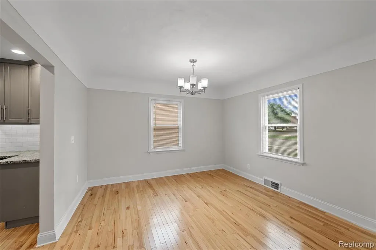
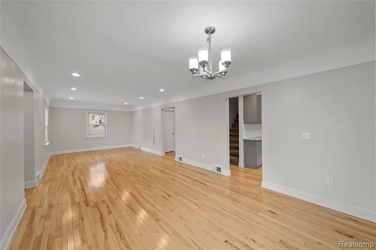
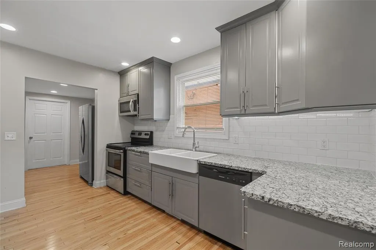
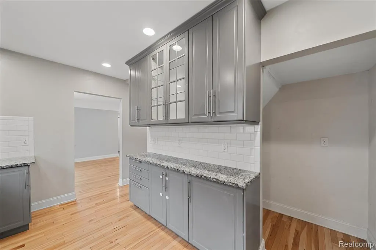
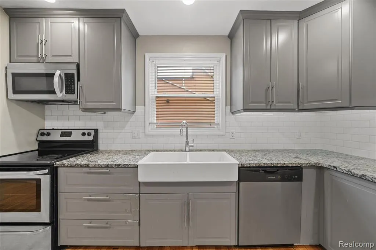
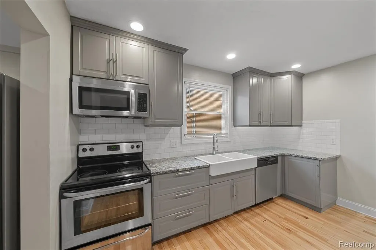
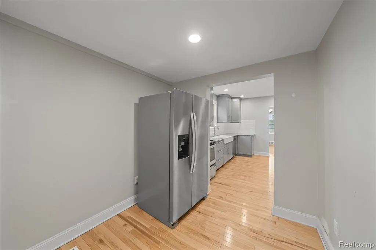
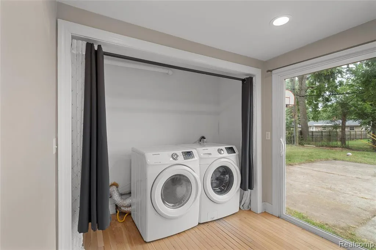
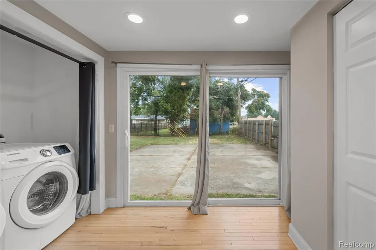
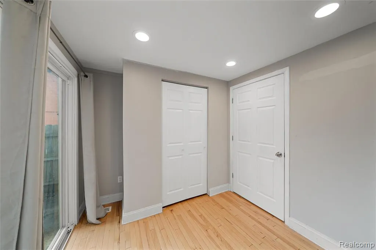
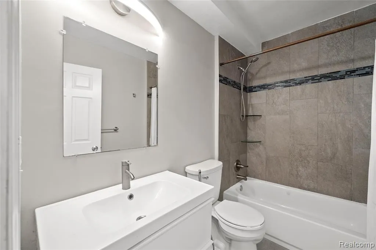
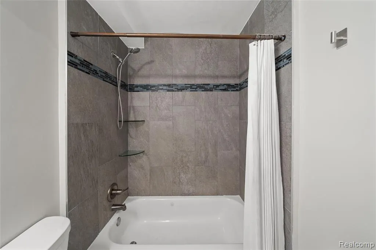
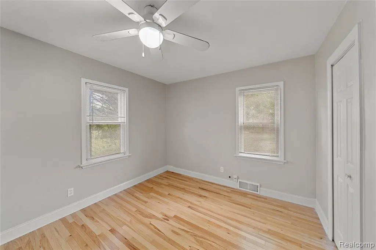
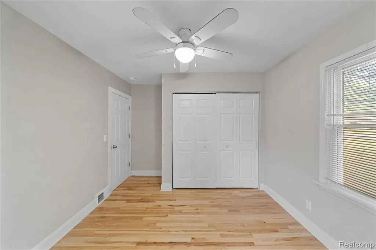
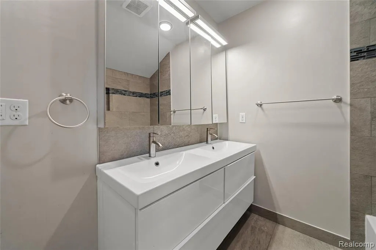
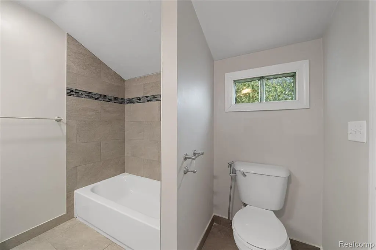
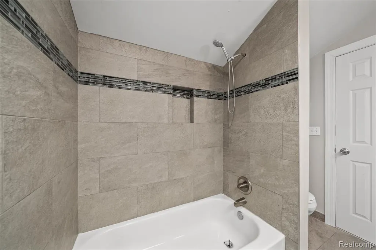
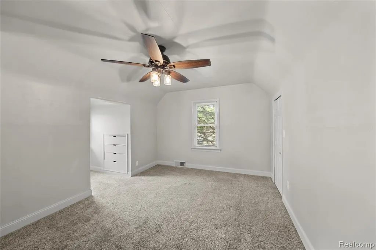
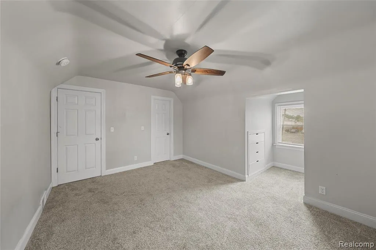
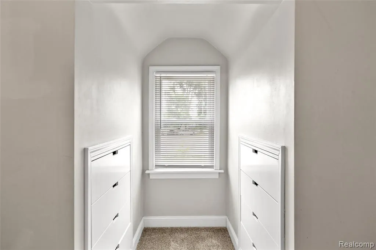
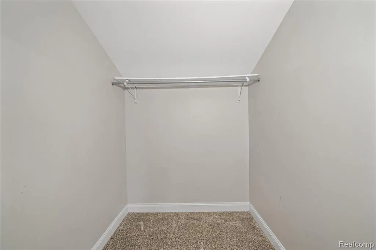
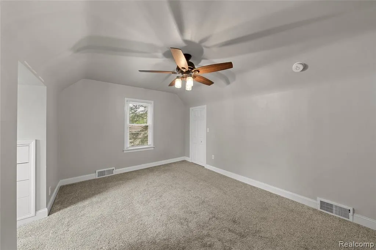
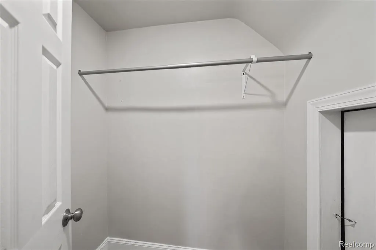
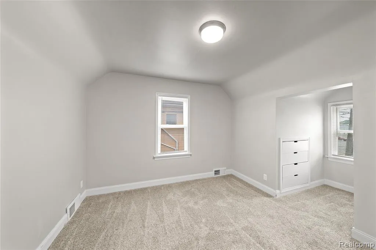
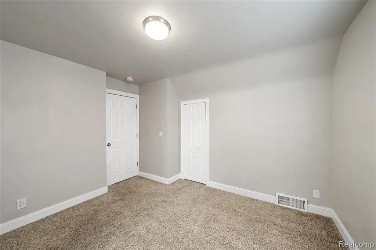
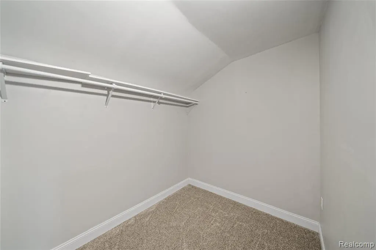
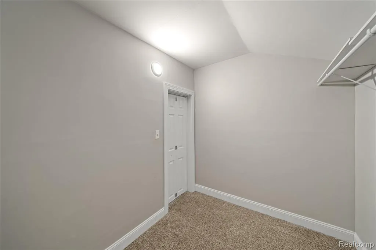
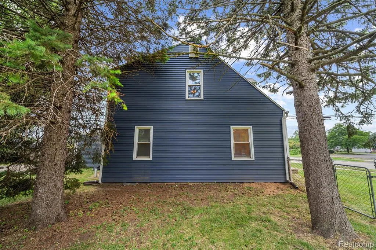
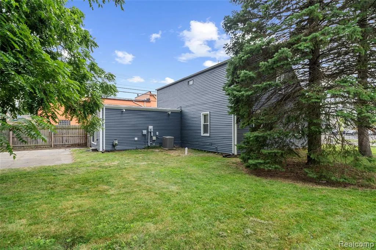
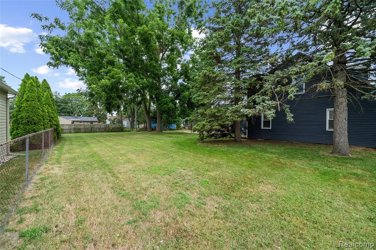
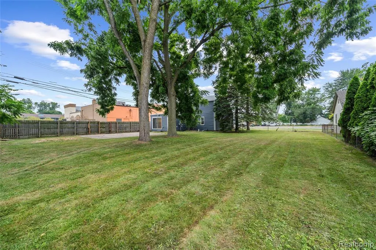
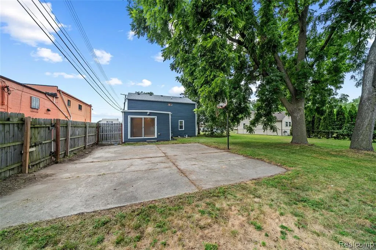
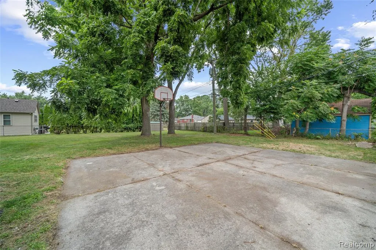
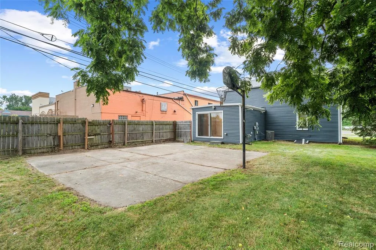
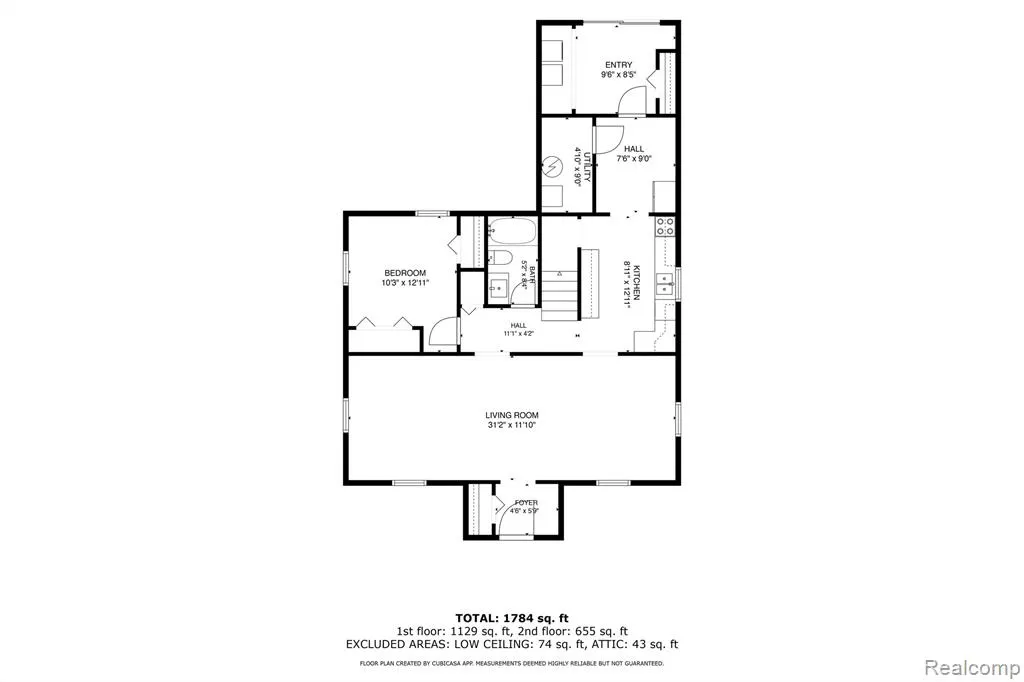
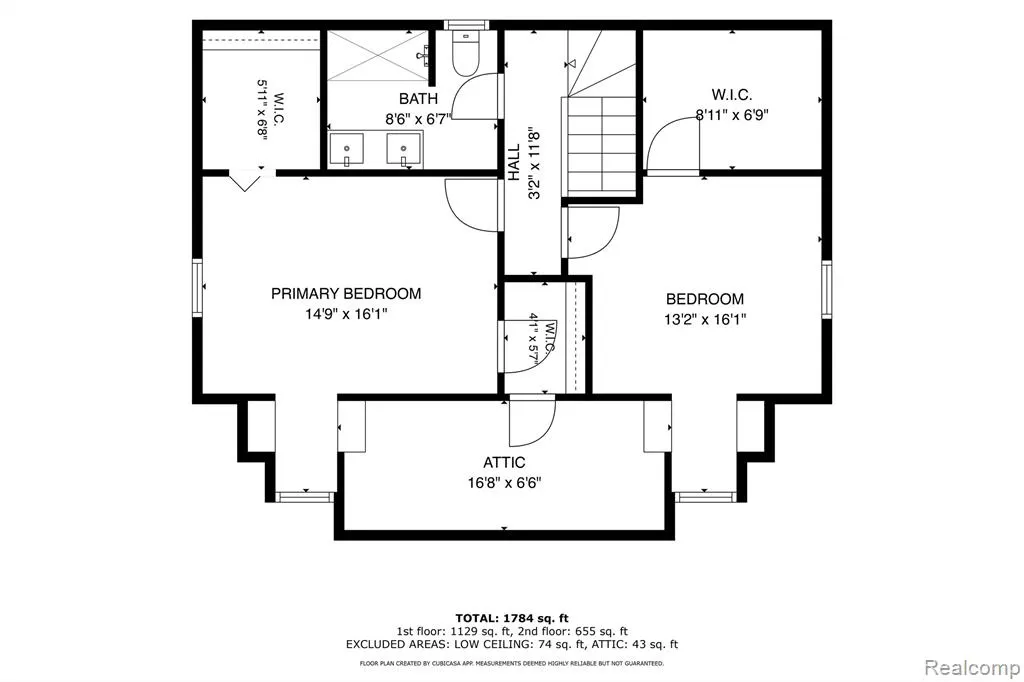
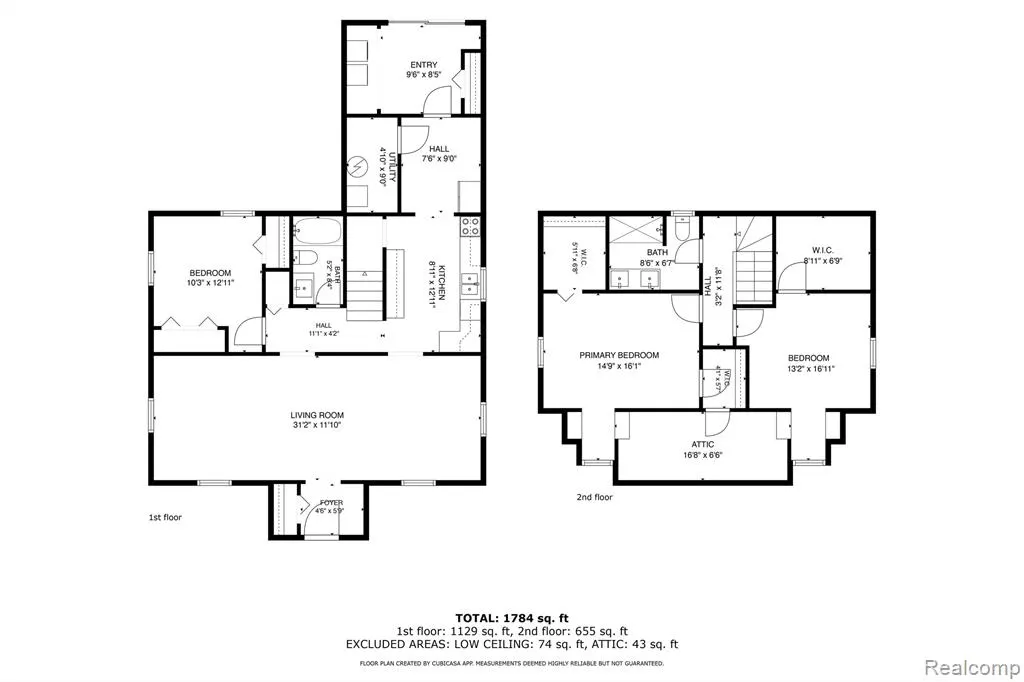
**Two Parcels Included: 11610 & 11620 Cardwell St (Home + Extra Residential Lot!)** A rare Livonia opportunity Spacious 1,740 sq. ft. move-in-ready home at 11610 Cardwell St, PLUS the adjacent residential lot at 11620 Cardwell St included in the sale. Perfect for buyers seeking extra space, future flexibility, or long-term investment potential. This well-maintained home features 3 generous bedrooms, 2 full bathrooms, and excellent closet space throughout. A bright and versatile bonus room at the back of the home includes its own closet and a large glass door overlooking the backyard ideal as a sunroom, home office, playroom, or second living area. The kitchen has been updated with brand-new appliances (installed September 2025) including a modern side-by-side refrigerator and new dishwasher. A stove, microwave, washer, and dryer are also included. Even better, a transferable home appliance warranty is valid through May 2029, offering long-term peace of mind. The second parcel at 11620 Cardwell St provides outstanding possibilities -- build a future garage or workshop, expand your outdoor space, or explore development options. Buyers are encouraged to verify building and zoning possibilities with the City of Livonia. Conveniently located minutes from Costco, Meijer, Kroger, Walmart, Target, Home Depot, Menards, shopping centers, restaurants, parks, schools, and major freeways, this home offers unbeatable convenience for everyday living and commuting. *Why This Home Stands Out* * Two parcels included -- home + extra residential lot * Build, expand, or invest with rare future flexibility * 1,740 sq. ft. of living space -- larger than most homes nearby * Bonus flex room ideal for office, sunroom, or second living area * Appliance warranty through 2029 * Prime Livonia location near major shopping & freeways * Homes with two parcels in Livonia are extremely rare Schedule your private showing today -- opportunities like this don't last.
| Price History | |
|---|---|
| 7/23/2026 | Listed $349,900 |
| 8/6/2026 | 4$339,000 |
| 8/19/2026 | 12$299,900 |
| 9/7/2026 | 9$275,000 |
General Features
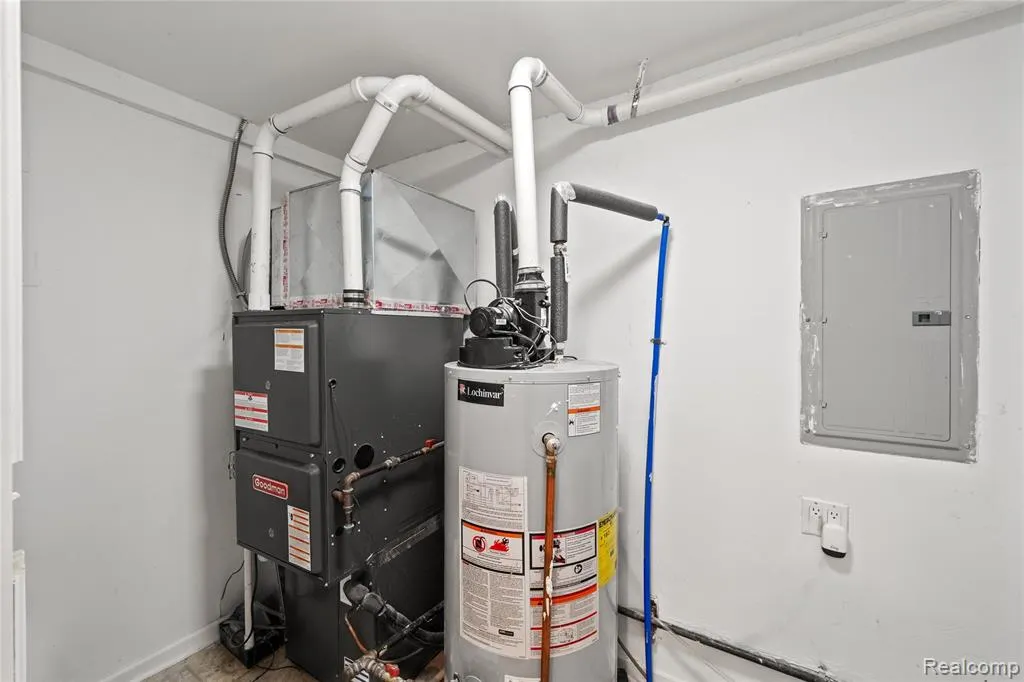
| Heating | Forced Air |
|---|---|
| Kitchen Level | Entry |
| Possession | At Close |
| Water | Public Water |
| Status | Active |
| Full Baths | 2 |
| Bathrooms | 2 |
| Year Built | 1938 |
| Pets Allowed | No |
| Subdivision | Schanhites Marquette Manor Sub |
| Style | Cape Cod |
| County | Wayne |
| Class | RESIDENTIAL |
| Type | Single Family |
| Ownership | Private |
| Associated Document Count | 2 |
| Status | Active |
| Subdivision | MI |
| Sale/Rent | For Sale |
| Manufactured Y/N | No |
| Structure Style | 2 Story |
| Subj to Short Sale Apprvl | No |
| Home Warranty Y/N | No |
| Area | Livonia (82021) |
| Primary City | Livonia |
| Virtual Tour | https://www.propertypanorama.com/instaview/nocbor/20261057014 |
| Directions | FROM PLYMOUTH NORTH TO CARDWELL ON EAST SIDE |
| City | Livonia |
| School District | Livonia Public Schools |
| Lease Y/N | No |
| Originating MLS | RealComp |
| Source MLS | MI Real Source |
| Financial Terms | Cash,Conventional,FHA |
| Legal Description | 25B379 SCHANHITES MARQUETTE MANOR T1S R9E L61 P63 WCR LOT 379 ALSO W 1/2 ADJ VAC ALLEY |
| DOM | 56 |
| Postal Code | 48150 |
| Price Per Sq Ft Total AG | 158.05 |
| Public Remarks | **Two Parcels Included: 11610 & 11620 Cardwell St (Home + Extra Residential Lot!)** A rare Livonia opportunity Spacious 1,740 sq. ft. move-in-ready home at 11610 Cardwell St |
Interior Features
| Family Room Level | Entry |
|---|---|
| Living Room Level | Entry |
| Bedroom 3 Level | Second |
| Bedroom 1 Level | Second |
| Bedroom 2 Level | Entry |
| Laundry Room Level | Entry |
| Kitchen Length | 17 |
| Family Room Length | 10 |
| Laundry Room Width | 3 |
| Family Room Width | 15 |
| Living Room Length | 14 |
| Bedroom 2 Width | 14 |
| Bedroom 3 Width | 16 |
| Laundry Room Length | 9 |
| Bedroom 2 Length | 12 |
| Living Room Width | 16 |
| Bedroom 3 Length | 14 |
| Kitchen Width | 13 |
| Beds | 3 |
| Fireplace? | No |
| Total Rooms | 9 |
| Bedroom 1 Length | 12 |
| Bedroom 1 Width | 12 |
| Above Grade SqFt | 1740 |
| Basement Y/N | No |
| Bedroom 2 Floor Covering | Wood |
| Bedroom 3 Floor Covering | Carpet |
| Kitchen Floor Covering | Wood |
| Total SqFt Finished | 1740 |
| Bathroom 1 Length | 8 |
| Bathroom 1 Width | 6 |
| Bathroom 2 Length | 8 |
| Bathroom 2 Width | 6 |
Exterior Features
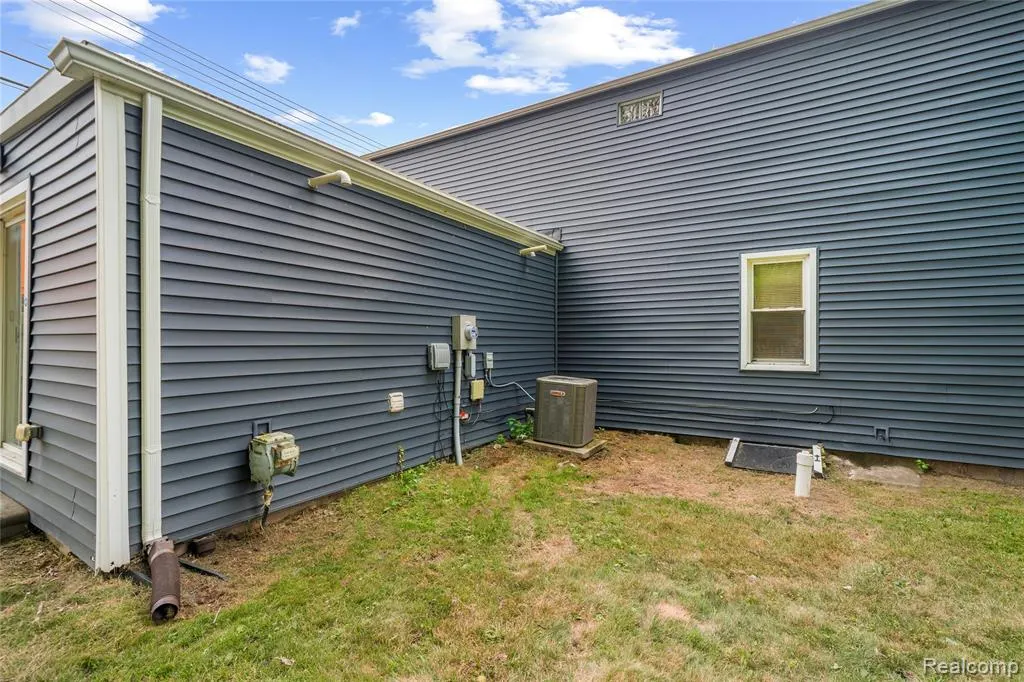
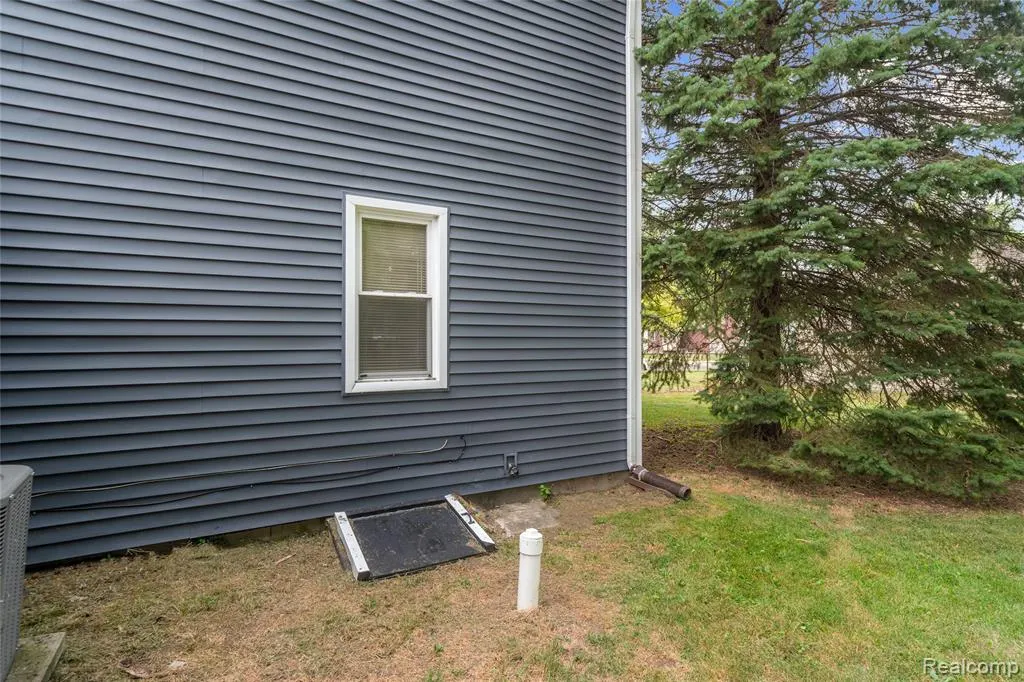
| Exterior | Vinyl Siding |
|---|---|
| Frontage | 45 |
| Lot Size Area | 0.14 |
| Pool (Y/N) | No |
| Lot Dimensions | 45X135 |
| Roads | Paved Street |
| FOUNDATION TYPE | Crawl |
| Waterfront Y/N | No |
| Garage Y/N | No |
Amenities
- Foreclosure
- Views
- Short Sale
- New Construction
- Adult 55+
- Lease To Own
- No HOA Fees
- Furnished
- Primary On Main
- Air Conditioning
- Seller Finance
- Green
- Fixer Upper
- Horse
- Golf
- Fireplace
- Deck
- Garage
- Basement
- Pool
Property vs Single Family Average in 48150
Price
Taxes
Year Built
Visits
 Provided through IDX via MiRealSource. Courtesy of MiRealSource Shareholder. Copyright MiRealSource.
The information published and disseminated by MiRealSource is communicated verbatim, without change by MiRealSource, as filed with MiRealSource by its members. The accuracy of all information, regardless of source, is not guaranteed or warranted. All information should be independently verified.
Copyright 2026 MiRealSource. All rights reserved. The information provided hereby constitutes proprietary
Provided through IDX via MiRealSource. Courtesy of MiRealSource Shareholder. Copyright MiRealSource.
The information published and disseminated by MiRealSource is communicated verbatim, without change by MiRealSource, as filed with MiRealSource by its members. The accuracy of all information, regardless of source, is not guaranteed or warranted. All information should be independently verified.
Copyright 2026 MiRealSource. All rights reserved. The information provided hereby constitutes proprietary
