







Address
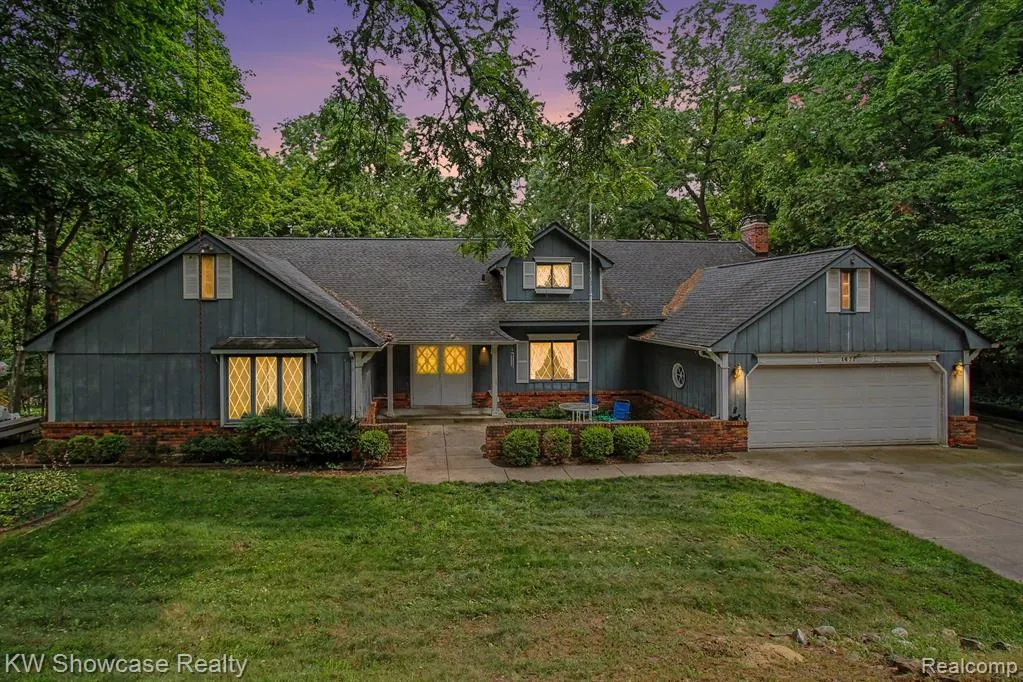
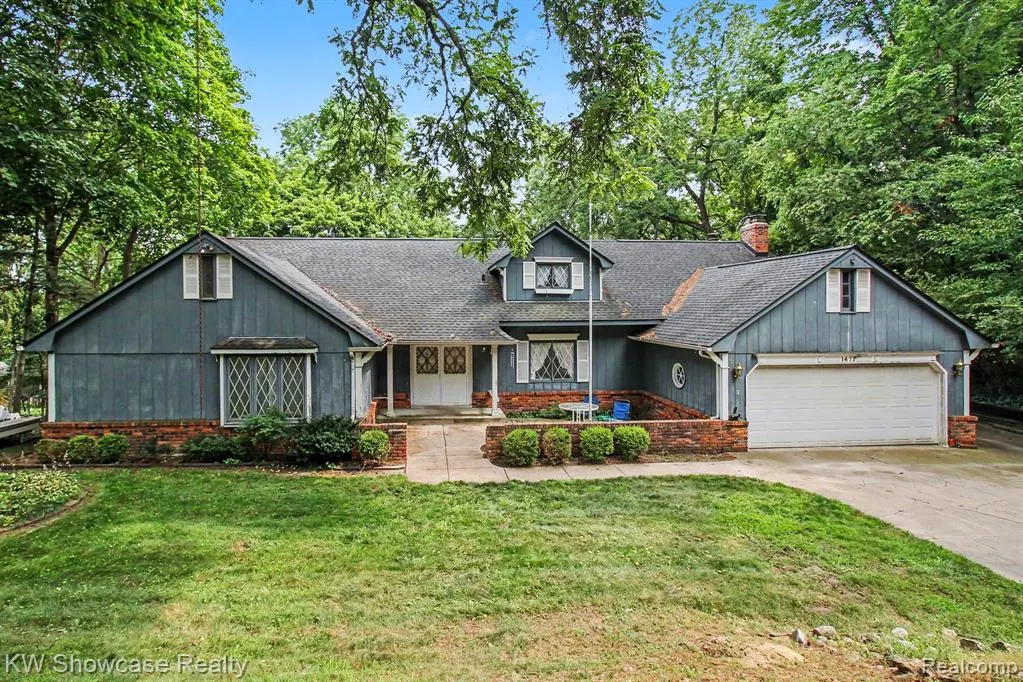
1471 Blue Heron Drive, Highland, MI
Price
$ 449,900
Property Attributes
- MLS#61014905
- TypeSingle Family
- Listing Status Active
- CountyOAKLAND
- CityHighland
- AreaHighland Twp
- NeighborhoodDunham Lake Estates 1
- Zip48357
- StyleCape Cod
- Year Built1974
- Taxes$ 5502
- Price$ 449,900
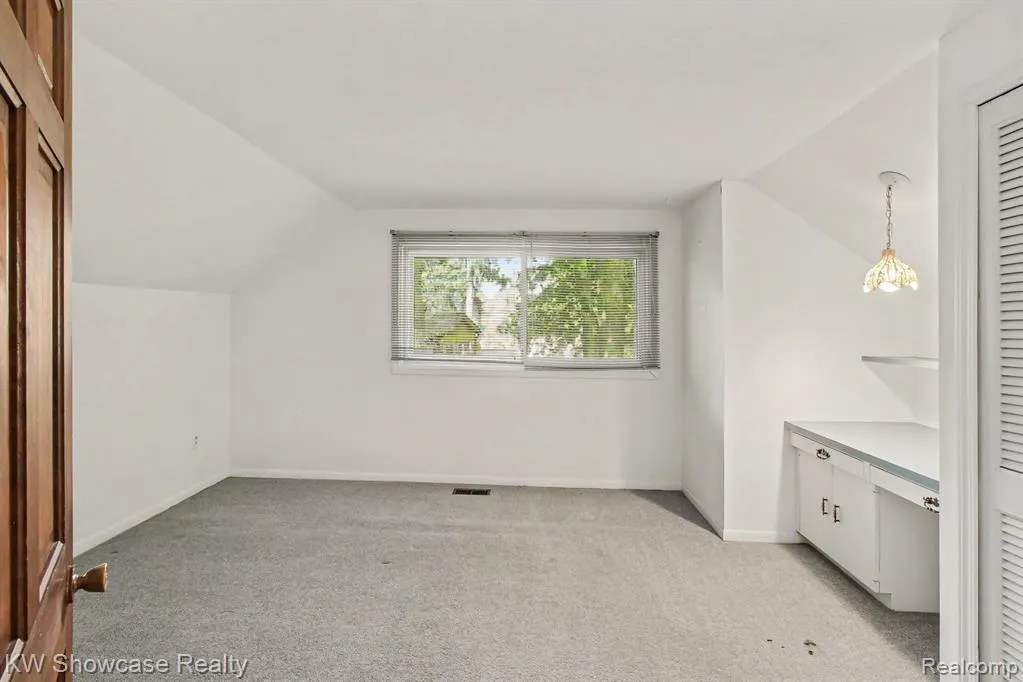
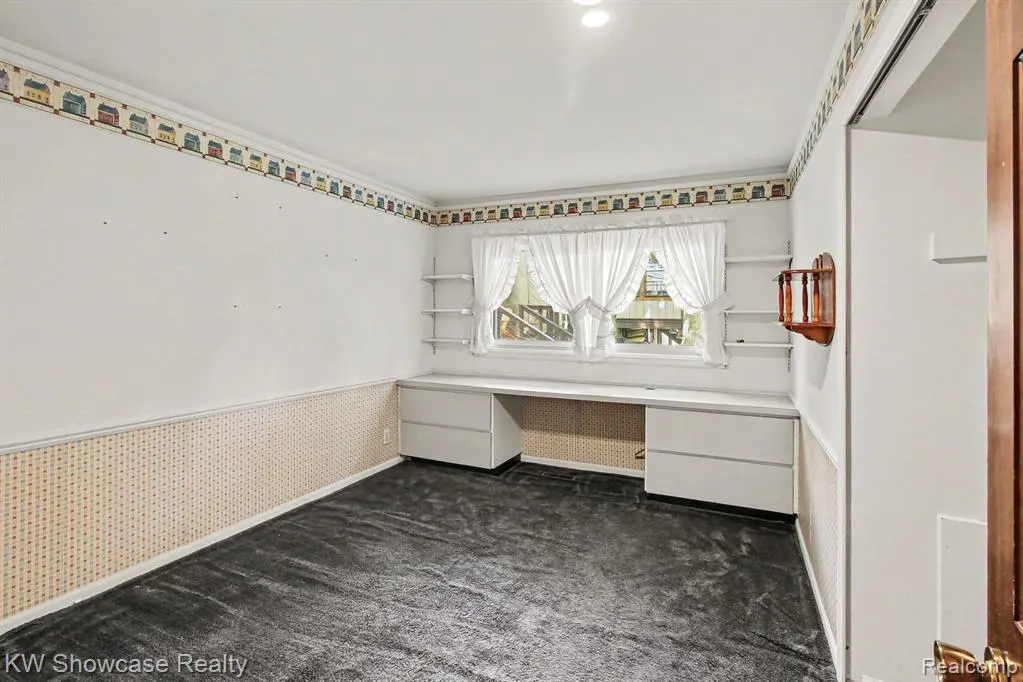
- Bedrooms5
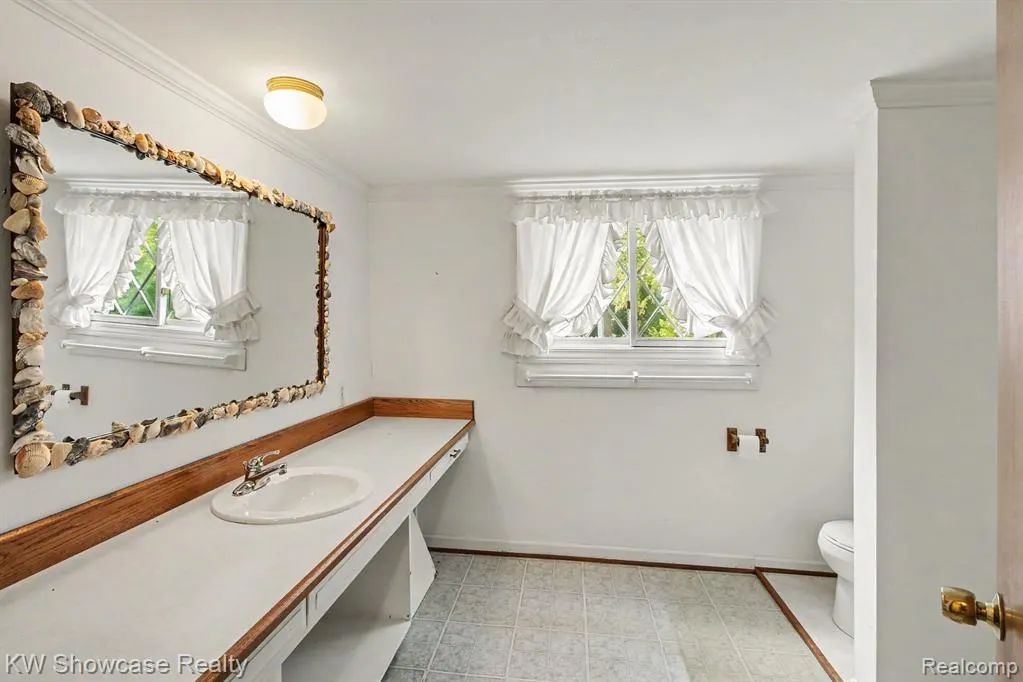
- Full Bathrooms3
- Half Bathrooms1
- Sqr Footage3265
- Lot Size0.4 Acres
Data Source:
MiRealSource (MIRS)
Property Description
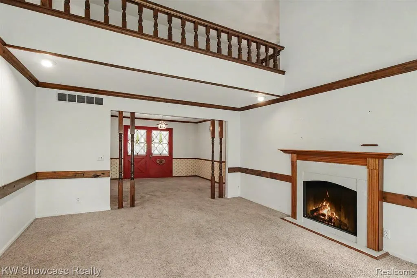
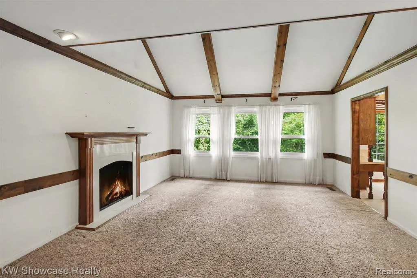
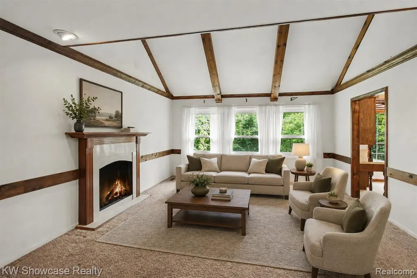
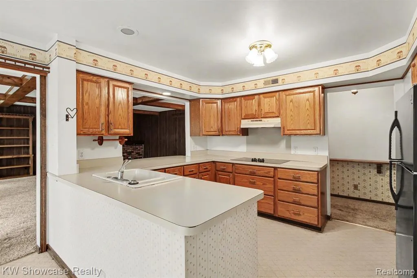
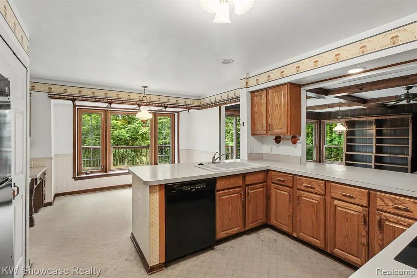
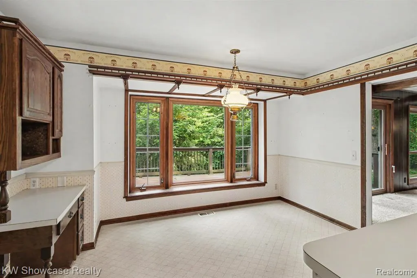
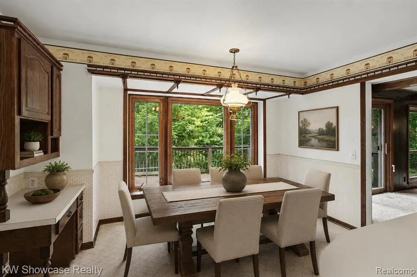
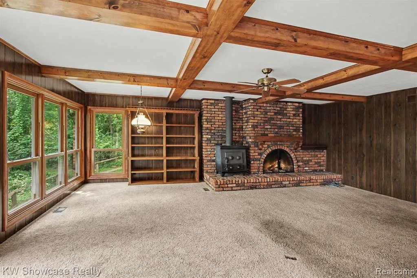
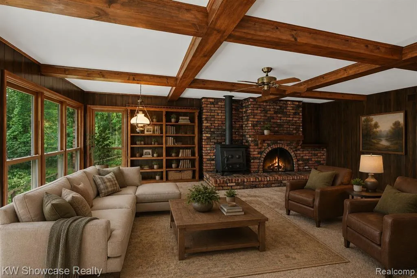
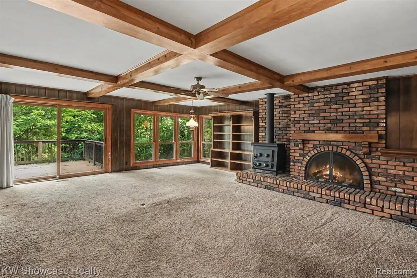
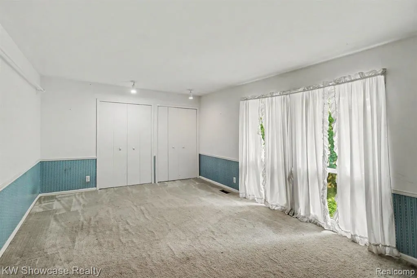
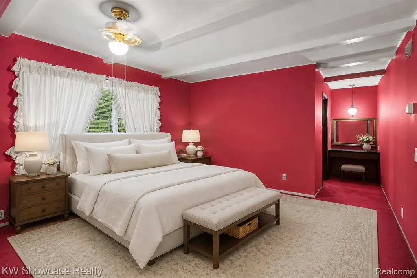
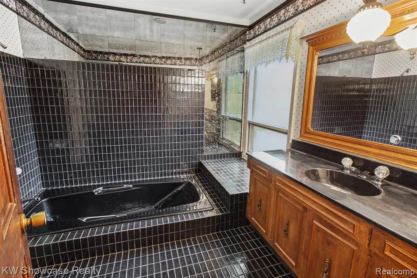
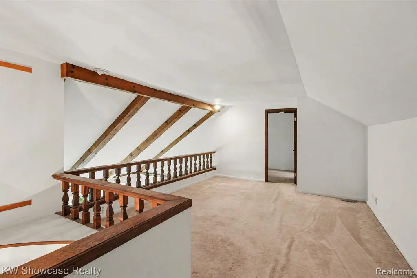
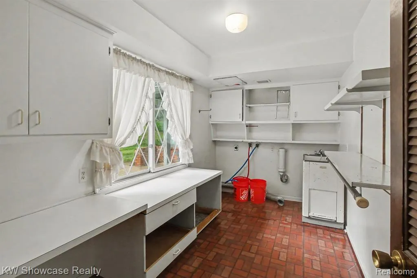
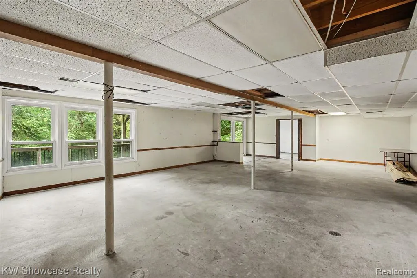
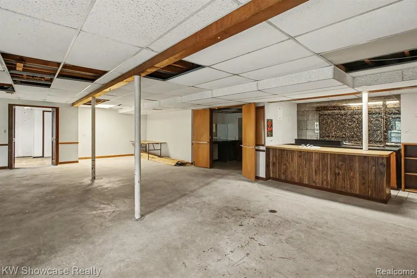
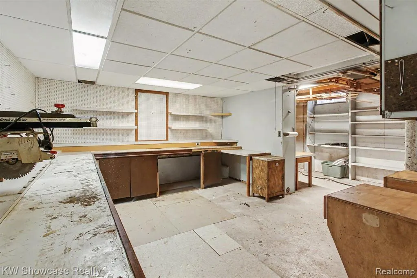
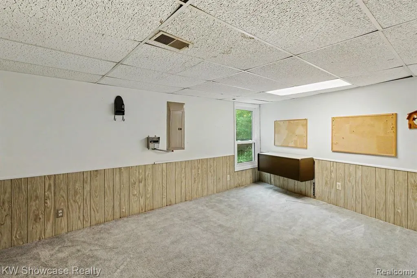
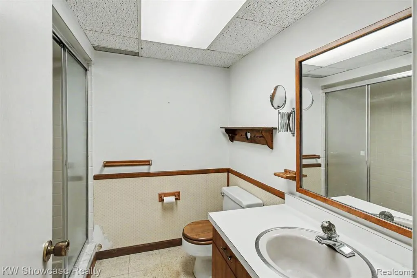
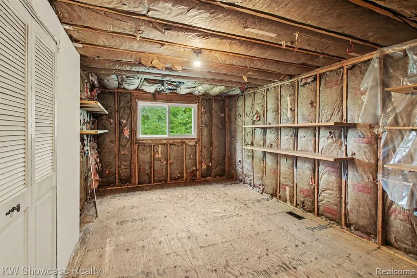
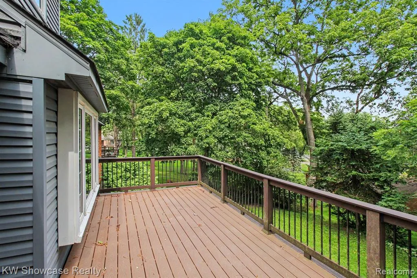
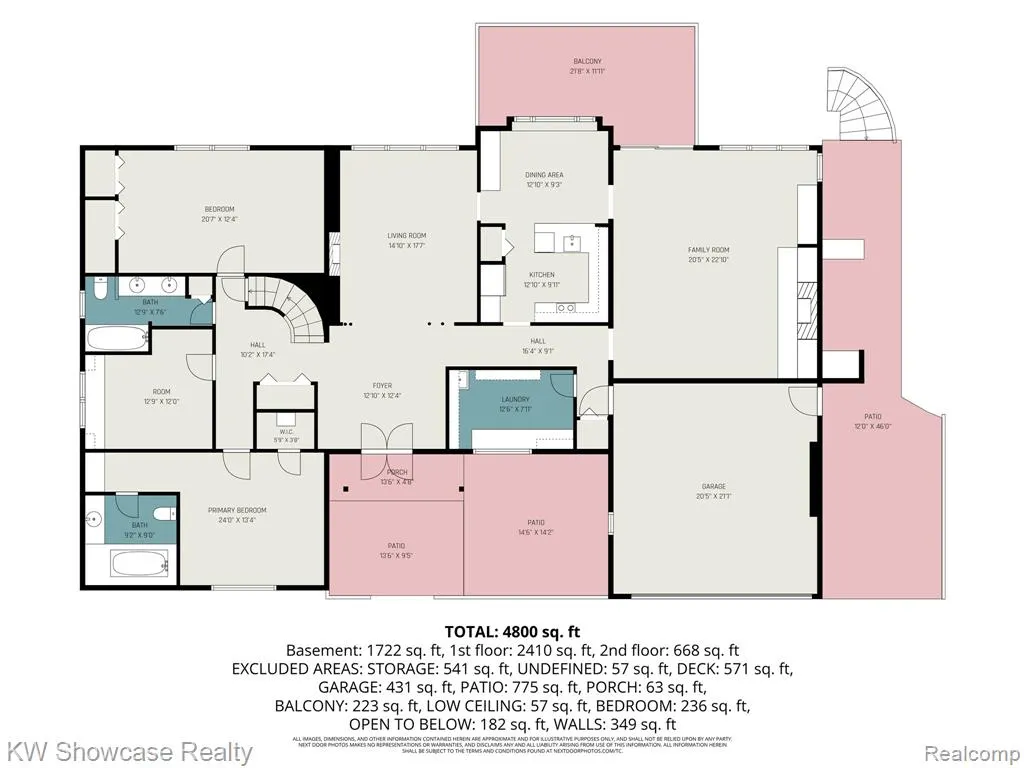
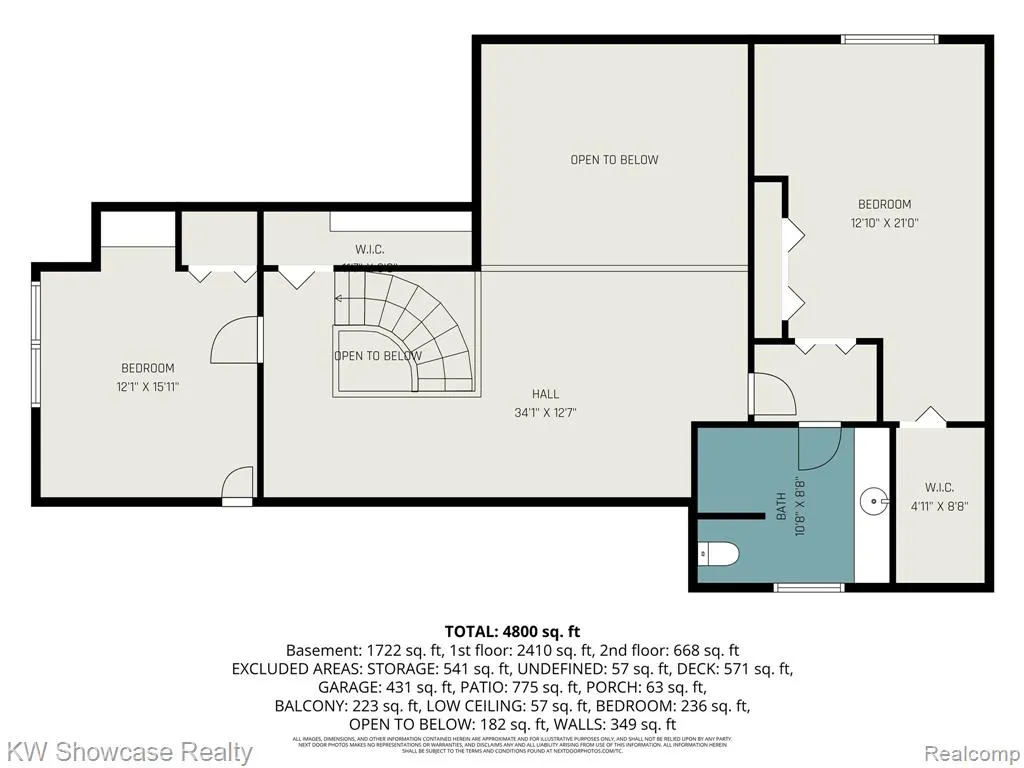
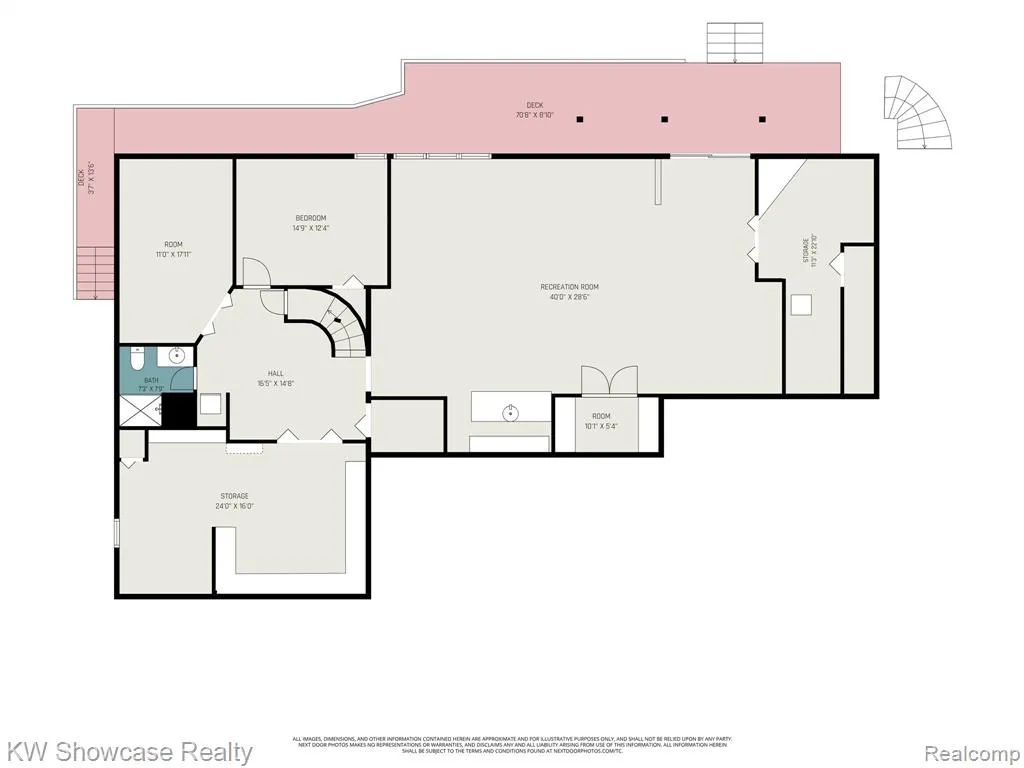
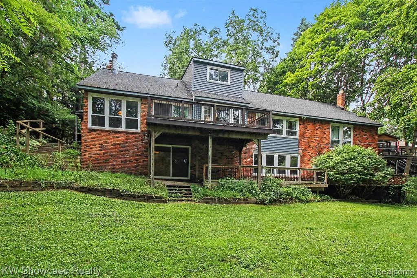
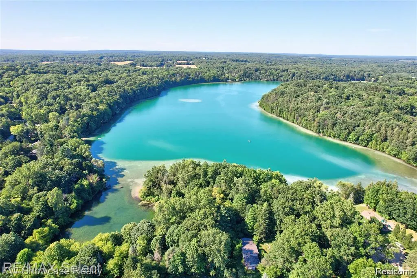
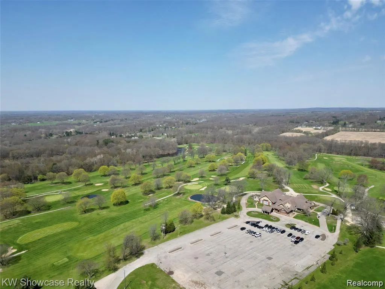
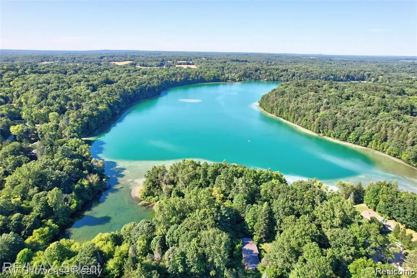
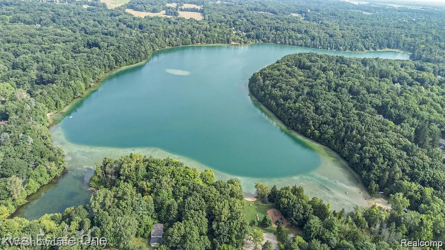
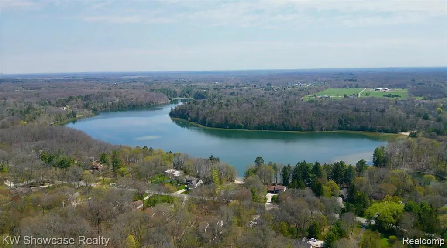
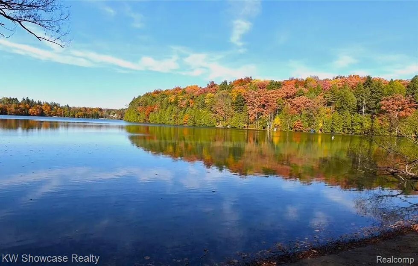
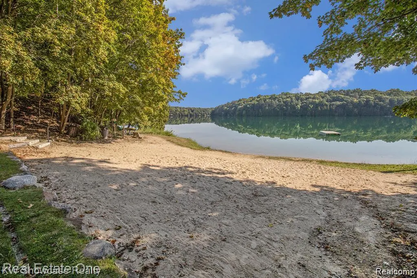
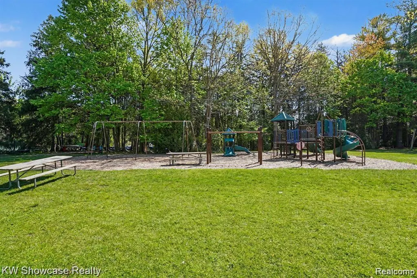
Dunham Lake Estates - Custom Cape Cod Welcome to this custom-built Cape Cod offering over 5,200 sq ft of living space, including a finished walk-out lower level. The large great room features a coffered ceiling and brick fireplace with easy access to the composite deck. The oak kitchen with snack bar opens to a breakfast nook and formal dining room. A spacious first-floor laundry/mud room, primary suite with private bath and walk-in closet, plus two additional bedrooms complete the main level. Upstairs you'll find a spacious bedroom, 1/2 bath, and an unfinished bonus room that can easily become a sixth bedroom. The finished walk-out lower level includes a spacious family room, second kitchen/wet bar, beauty salon, full bath, bedroom, and workshop. Located on newly paved road (Buyer to assume remaining road assessment) If you've never experienced Dunham Lake, you're missing something special. This rare 110-acre motor-free lake of aqua-blue water reaches depths of 125 feet, with an undisturbed shoreline preserved by a greenbelt--truly like being up north without the drive. Enjoy walking to the neighborhood park and playground, three sandy beaches, and Dunham Hills Golf Course.
| Price History | |
|---|---|
| 7/27/2026 | Listed $549,000 |
| 8/4/2026 | 9$499,900 |
| 8/31/2026 | 11$449,900 |
General Features
| Heating | Forced Air |
|---|---|
| Kitchen Level | Entry |
| Cooling | Ceiling Fan(s) |
| Possession | At Close |
| Fireplaces | Grt Rm Fireplace,Natural Fireplace |
| Garage | Attached Garage,Electric in Garage,Gar Door Opener,Direct Access |
| Water | Private Well |
| Appliances | Dishwasher,Refrigerator |
| Status | Active |
| Full Baths | 3 |
| Half Baths | 1 |
| Bathrooms | 4 |
| Year Built | 1974 |
| Subdivision | Dunham Lake Estates 1 |
| Water Heater | Gas |
| Style | Cape Cod |
| County | Oakland |
| Class | RESIDENTIAL |
| Type | Single Family |
| Ownership | Private |
| Associated Document Count | 2 |
| Status | Active |
| Subdivision | MI |
| Sale/Rent | For Sale |
| Manufactured Y/N | No |
| Fee Amount | 175 |
| Fee Schedule | Yearly |
| Structure Style | 1 1/2 Story |
| Subj to Short Sale Apprvl | No |
| Home Warranty Y/N | No |
| Area | Highland Twp (63111) |
| Primary City | Highland |
| Virtual Tour | https://www.propertypanorama.com/instaview/nocbor/20261056429 |
| Directions | M-59 TO NORTH ON TIPSICO LK RD TO RIGHT ON PLOVER TO BLUE HERON |
| City | Highland |
| School District | Huron Valley Schools |
| Lease Y/N | No |
| Originating MLS | RealComp |
| Source MLS | MI Real Source |
| Financial Terms | Cash,Conventional,VA |
| Legal Description | T3N,R7E,SEC 19 DUNHAM LAKE ESTATES NO 1 LOT 156 |
| DOM | 54 |
| Postal Code | 48357 |
| Price Per Sq Ft Total AG | 137.79 |
| Public Remarks | Dunham Lake Estates - Custom Cape Cod Welcome to this custom-built Cape Cod offering over 5,200 sq ft of living space |
Interior Features
| Family Room Level | Basement |
|---|---|
| Great Room Level | Entry |
| Living Room Level | Entry |
| Basement | Finished,Walk Out |
| Bedroom 3 Level | Entry |
| Bedroom 1 Level | Entry |
| Bedroom 2 Level | Entry |
| Laundry Room Level | Entry |
| Kitchen Length | 13 |
| Family Room Length | 40 |
| Laundry Room Width | 7 |
| Family Room Width | 23 |
| Living Room Length | 17 |
| Bedroom 4 Width | 12 |
| Bedroom 2 Width | 12 |
| Bedroom 3 Width | 10 |
| Laundry Room Length | 13 |
| Bedroom 4 Length | 14 |
| Great Room Width | 20 |
| Bedroom 2 Length | 22 |
| Living Room Width | 15 |
| Bedroom 3 Length | 13 |
| Bedroom 5 Length | 15 |
| Kitchen Width | 10 |
| Great Room Length | 23 |
| Beds | 5 |
| Fireplace? | Yes |
| Total Rooms | 18 |
| Bedroom 5 Width | 12 |
| Bedroom 1 Length | 14 |
| Bedroom 1 Width | 12 |
| Below Grade SqFt | 2521 |
| Above Grade SqFt | 3265 |
| Basement Y/N | Yes |
| Breakfast Nook Length | 13 |
| Breakfast Nook Level | Entry |
| Breakfast Nook Width | 9 |
| Bedroom 2 Floor Covering | Carpet |
| Bedroom 3 Floor Covering | Carpet |
| Bedroom 4 Floor Covering | Carpet |
| Kitchen Floor Covering | Carpet |
| Total SqFt Finished | 5265 |
| Bathroom 1 Length | 13 |
| Bathroom 1 Width | 7 |
| Bathroom 2 Length | 9 |
| Bathroom 2 Width | 8 |
| Bathroom 3 Length | 8 |
| Bathroom 3 Width | 7 |
Exterior Features
| Exterior | Brick,Wood |
|---|---|
| Exterior Amenities | Deck,Patio,Porch |
| Frontage | 104 |
| Body of Water | DUNHAM LAKE |
| Garage Dimensions | 21X20 |
| Lot Size Area | 0.4 |
| Pool (Y/N) | No |
| Lot Dimensions | 104 X 166 |
| Garage # of Car | 2 |
| Water Features | All Sports Lake,Lake/River Access,Association Access |
| Roads | Paved Street |
| FOUNDATION TYPE | Basement |
| SEWER/SEPTIC | Septic |
| Waterfront Y/N | No |
| Garage Y/N | Yes |
Amenities
- Foreclosure
- Views
- Short Sale
- New Construction
- Adult 55+
- Lease To Own
- No HOA Fees
- Furnished
- Primary On Main
- Air Conditioning
- Seller Finance
- Green
- Fixer Upper
- Horse
- Golf
- Fireplace
- Deck
- Garage
- Basement
- Pool
Property vs Single Family Average in 48357
Price
Taxes
Year Built
Visits
 Provided through IDX via MiRealSource. Courtesy of MiRealSource Shareholder. Copyright MiRealSource.
The information published and disseminated by MiRealSource is communicated verbatim, without change by MiRealSource, as filed with MiRealSource by its members. The accuracy of all information, regardless of source, is not guaranteed or warranted. All information should be independently verified.
Copyright 2026 MiRealSource. All rights reserved. The information provided hereby constitutes proprietary
Provided through IDX via MiRealSource. Courtesy of MiRealSource Shareholder. Copyright MiRealSource.
The information published and disseminated by MiRealSource is communicated verbatim, without change by MiRealSource, as filed with MiRealSource by its members. The accuracy of all information, regardless of source, is not guaranteed or warranted. All information should be independently verified.
Copyright 2026 MiRealSource. All rights reserved. The information provided hereby constitutes proprietary
