


Address
3067 Elk Creek Drive, Swartz Creek, MI
Price
$ 320,000
Property Attributes
- MLS#61017803
- TypeSingle Family
- Listing Status Active
- CountyGENESEE
- CitySwartz Creek
- AreaClayton Twp
- NeighborhoodCole Creek Estates
- Zip48473
- StyleColonial,Split Level
- Year Built2005
- Taxes$ 4216
- Price$ 320,000
- Bedrooms4
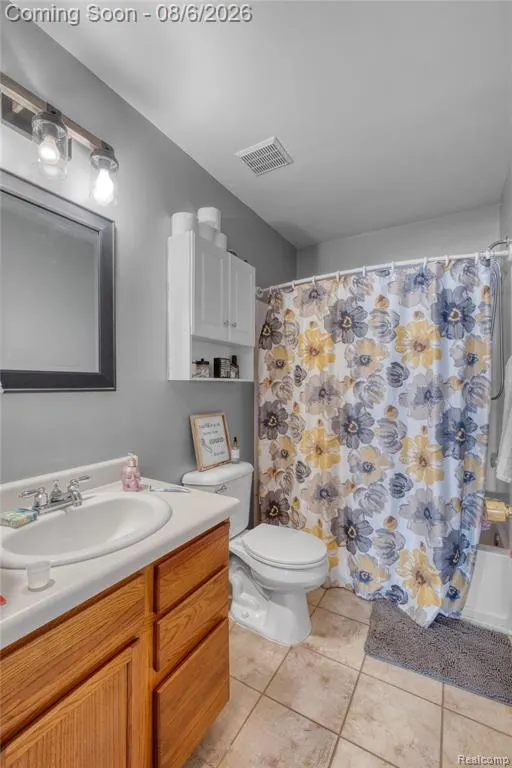
- Full Bathrooms3
- Half Bathrooms0
- Sqr Footage2619
- Lot Size0.16 Acres
Data Source:
MiRealSource (MIRS)
Property Description
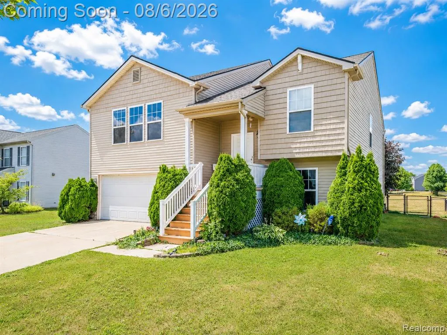
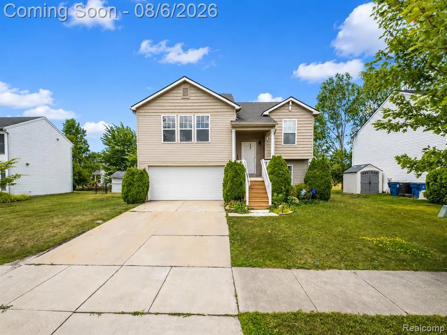
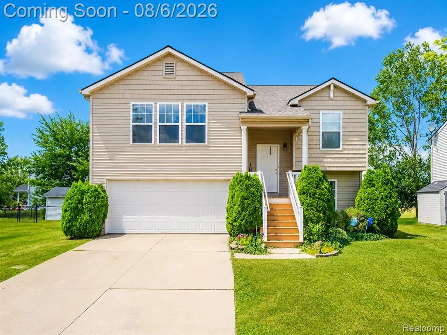
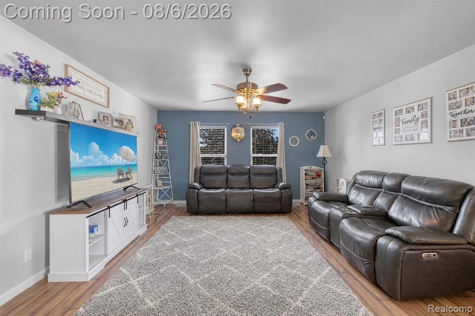
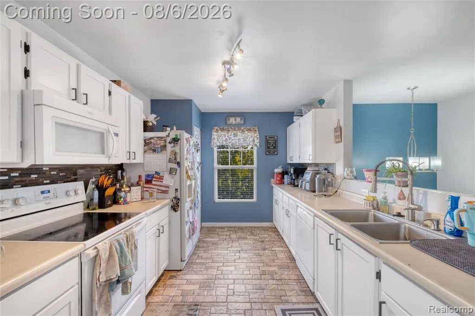
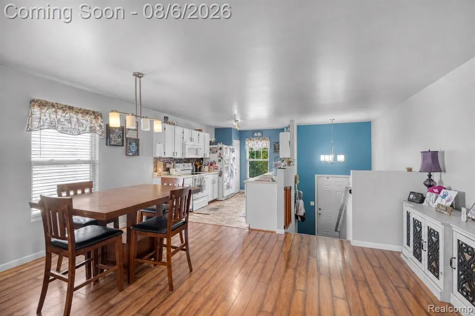
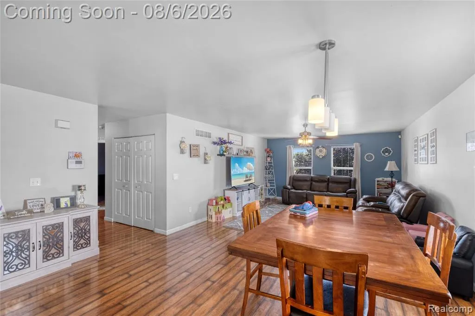
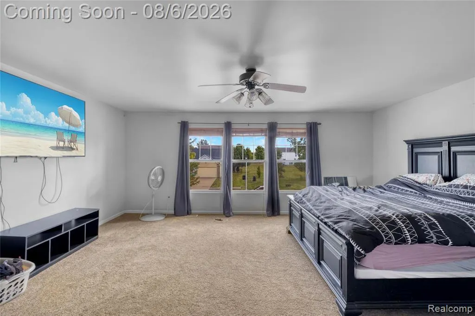
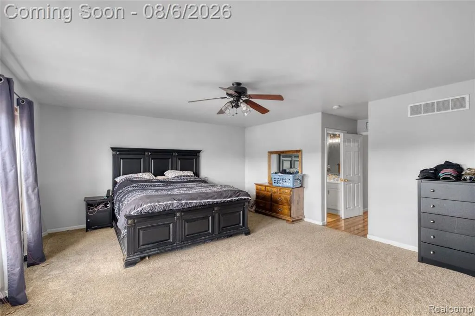
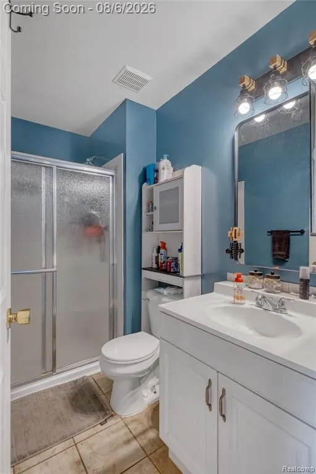
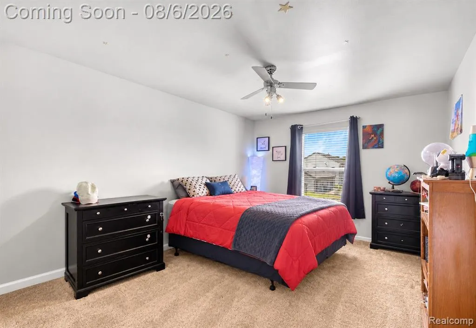
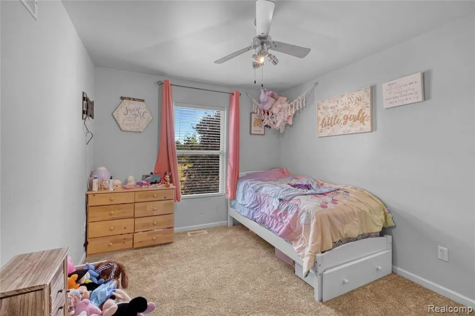
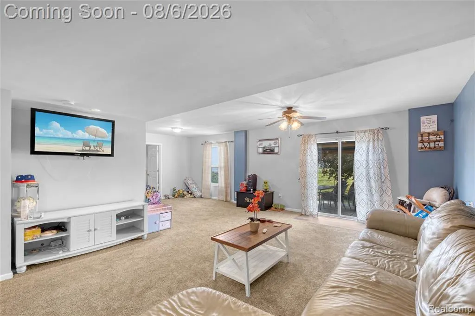
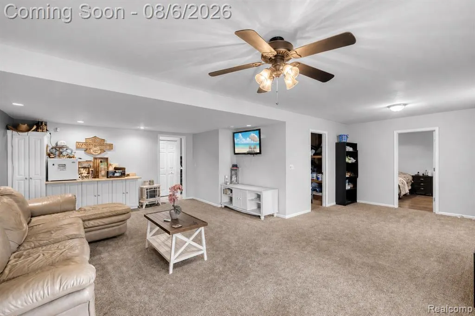
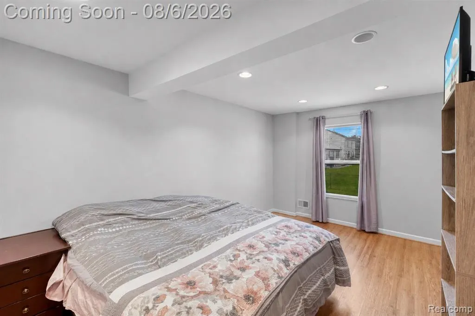
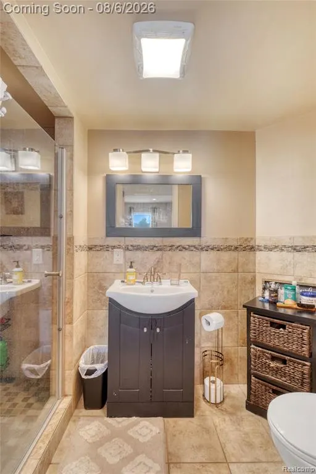
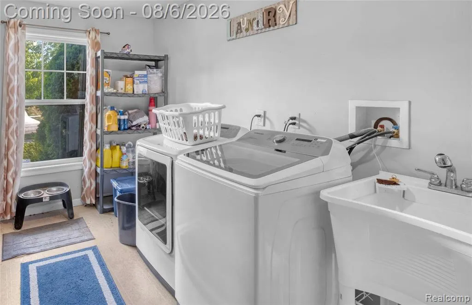
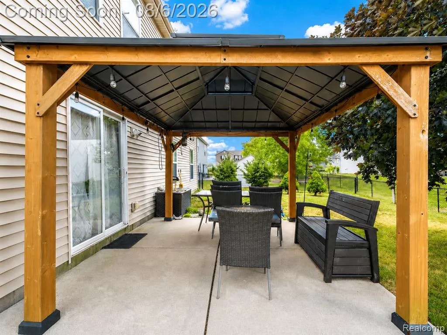
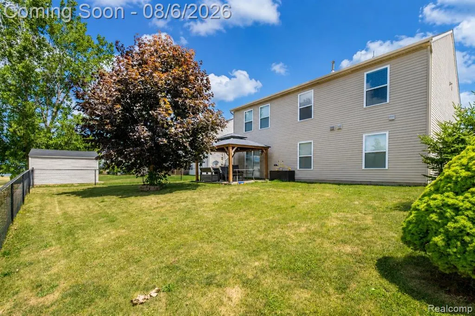
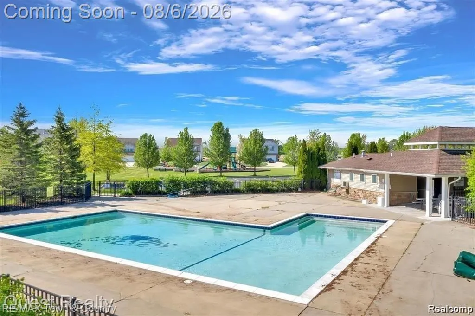
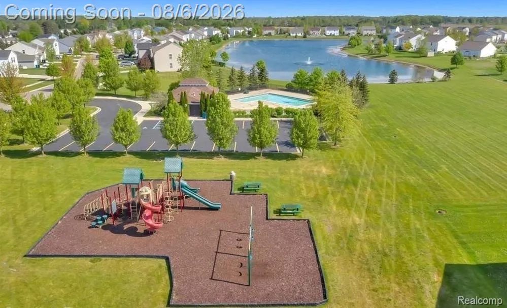
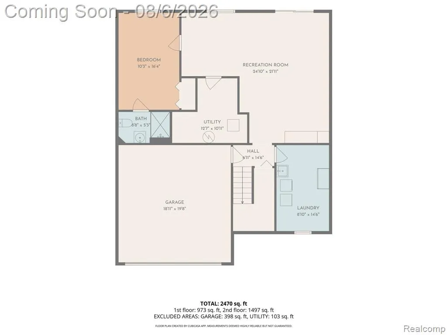
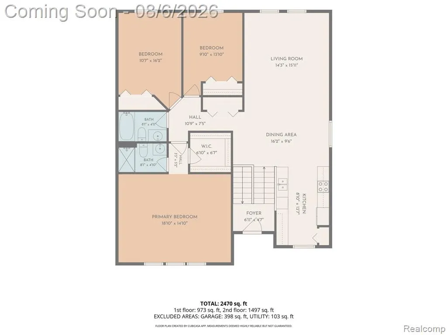
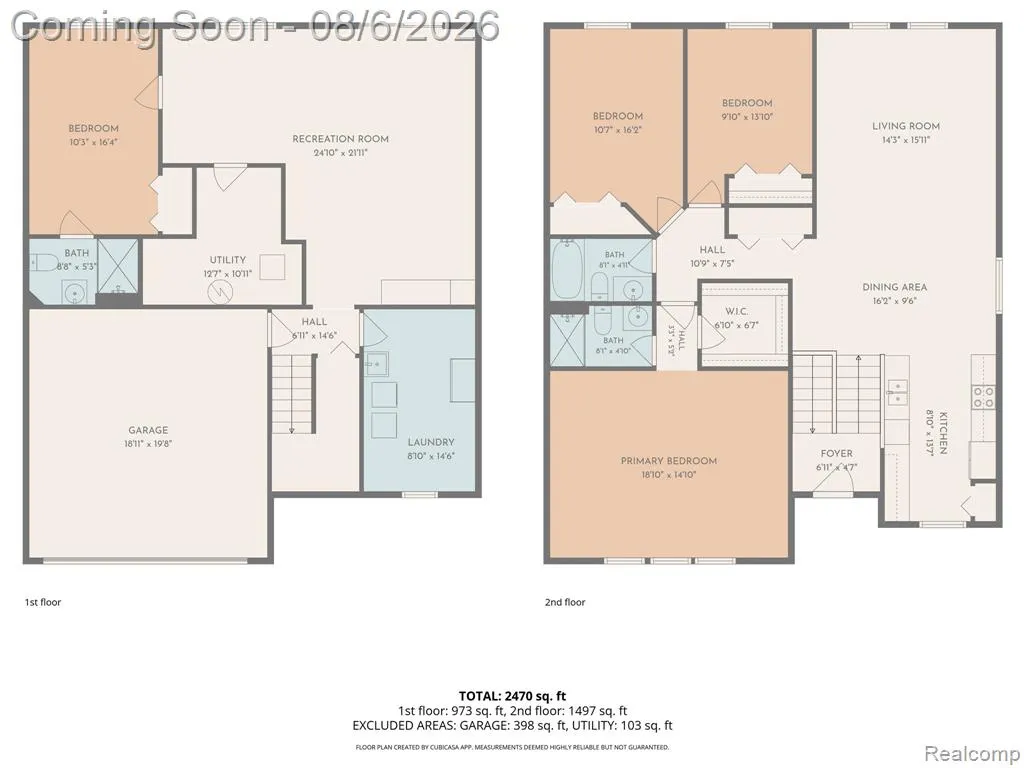
Welcome home to over 2,600 square feet of beautifully designed living space in the highly sought-after Swartz Creek School District! Offering the perfect combination of space, versatility, and convenience, this impressive 4-bedroom, 3-full-bath home is designed to fit a variety of lifestyles. The expansive main level features generously sized rooms throughout, including three spacious bedrooms and a private primary suite complete with a huge walk-in closet and en-suite bath. The open and inviting living areas provide plenty of room for gathering, entertaining, or simply enjoying everyday life. The lower level offers exceptional flexibility with an oversized family room featuring a door wall that leads to a concrete patio with fenced back yard, creating the perfect indoor-outdoor living space. A private bedroom with an attached full bathroom makes an ideal in-law suite, guest retreat, or private space for older children, while the large laundry room adds everyday convenience. Outside, you'll appreciate the attached two-car garage and the home's location in a desirable neighborhood complete with sidewalks, a community pool, and a playground--offering plenty of opportunities to enjoy the outdoors and connect with neighbors. Conveniently located just minutes from I-69, this home makes commuting simple while allowing you to enjoy the peace and charm of a quiet neighborhood setting. With its incredible square footage, thoughtful layout, and fantastic community amenities, this home truly offers the perfect blend of function, comfort, and lifestyle. Don't miss your opportunity to make this exceptional property your next home!
| Price History | |
|---|---|
| 8/4/2026 | Listed $349,900 |
| 8/14/2026 | 6$330,000 |
| 9/8/2026 | 4$320,000 |
General Features
| Heating | Forced Air |
|---|---|
| Kitchen Level | Upper |
| Possession | Close Plus 30 Days |
| Garage | Attached Garage |
| Water | Public Water |
| Status | Active |
| Full Baths | 3 |
| Bathrooms | 3 |
| Year Built | 2005 |
| Subdivision | Cole Creek Estates |
| Style | Colonial,Split Level |
| County | Genesee |
| Class | RESIDENTIAL |
| Type | Single Family |
| Ownership | Private |
| Associated Document Count | 1 |
| Status | Active |
| Subdivision | MI |
| Sale/Rent | For Sale |
| Manufactured Y/N | No |
| Fee Amount | 65 |
| Fee Schedule | Monthly |
| Structure Style | Bi-Level |
| Subj to Short Sale Apprvl | No |
| Home Warranty Y/N | No |
| Area | Clayton Twp (25003) |
| Primary City | Swartz Creek |
| Virtual Tour | https://www.propertypanorama.com/instaview/nocbor/20261061104 |
| Directions | Take Morrish Road north of Bristol to Cole Creek Estates,right at first turn to address. |
| City | Swartz Creek |
| School District | Swartz Creek Community Schools |
| Lease Y/N | No |
| Originating MLS | RealComp |
| Source MLS | MI Real Source |
| Financial Terms | Cash,Conventional,FHA,VA |
| Legal Description | UNIT 43 COLE CREEK EST (05) FR 04-25-300-021 |
| DOM | 44 |
| Postal Code | 48473 |
| Price Per Sq Ft Total AG | 122.18 |
| Public Remarks | Welcome home to over 2,600 square feet of beautifully designed living space in the highly sought-after Swartz Creek School District! Offering the perfect combination of space,versatility |
Interior Features
| Great Room Level | Lower |
|---|---|
| Dining Room Level | Upper |
| Living Room Level | Upper |
| Bedroom 3 Level | Upper |
| Bedroom 1 Level | Upper |
| Bedroom 2 Level | Upper |
| Laundry Room Level | Lower |
| Kitchen Length | 14 |
| Laundry Room Width | 9 |
| Living Room Length | 14 |
| Bedroom 4 Width | 16 |
| Bedroom 2 Width | 14 |
| Bedroom 3 Width | 16 |
| Laundry Room Length | 15 |
| Dining Room Width | 9 |
| Bedroom 4 Length | 10 |
| Great Room Width | 22 |
| Bedroom 2 Length | 10 |
| Living Room Width | 16 |
| Bedroom 3 Length | 11 |
| Dining Room Length | 16 |
| Kitchen Width | 9 |
| Great Room Length | 24 |
| Beds | 4 |
| Fireplace? | No |
| Total Rooms | 12 |
| Bedroom 1 Length | 19 |
| Bedroom 1 Width | 15 |
| Above Grade SqFt | 2619 |
| Basement Y/N | No |
| Total SqFt Finished | 2619 |
| Bathroom 1 Length | 8 |
| Bathroom 1 Width | 5 |
| Bathroom 2 Length | 8 |
| Bathroom 2 Width | 5 |
| Bathroom 3 Length | 9 |
| Bathroom 3 Width | 5 |
Exterior Features
| Exterior | Vinyl Siding |
|---|---|
| Exterior Amenities | Inground Pool,Patio |
| Frontage | 62 |
| Lot Size Area | 0.16 |
| Pool (Y/N) | Yes |
| Lot Dimensions | 62x115 |
| Garage # of Car | 2 |
| Roads | Paved Street |
| FOUNDATION TYPE | Slab |
| Waterfront Y/N | No |
| Garage Y/N | Yes |
Amenities
- Foreclosure
- Views
- Short Sale
- New Construction
- Adult 55+
- Lease To Own
- No HOA Fees
- Furnished
- Primary On Main
- Air Conditioning
- Seller Finance
- Green
- Fixer Upper
- Horse
- Golf
- Fireplace
- Deck
- Garage
- Basement
- Pool
Property vs Single Family Average in 48473
Price
Taxes
Year Built
Visits
 Provided through IDX via MiRealSource. Courtesy of MiRealSource Shareholder. Copyright MiRealSource.
The information published and disseminated by MiRealSource is communicated verbatim, without change by MiRealSource, as filed with MiRealSource by its members. The accuracy of all information, regardless of source, is not guaranteed or warranted. All information should be independently verified.
Copyright 2026 MiRealSource. All rights reserved. The information provided hereby constitutes proprietary
Provided through IDX via MiRealSource. Courtesy of MiRealSource Shareholder. Copyright MiRealSource.
The information published and disseminated by MiRealSource is communicated verbatim, without change by MiRealSource, as filed with MiRealSource by its members. The accuracy of all information, regardless of source, is not guaranteed or warranted. All information should be independently verified.
Copyright 2026 MiRealSource. All rights reserved. The information provided hereby constitutes proprietary
