



Address
9264 Duffield Road, Montrose, MI
Price
$ 375,000
Property Attributes
- MLS#61017925
- TypeSingle Family
- Listing Status Active
- CountyGENESEE
- CityMontrose
- AreaMontrose Twp
- Zip48457
- StyleSplit Level
- Year Built1975
- Taxes$ 3774
- Price$ 375,000
- Bedrooms3
- Full Bathrooms2
- Half Bathrooms0
- Sqr Footage3000
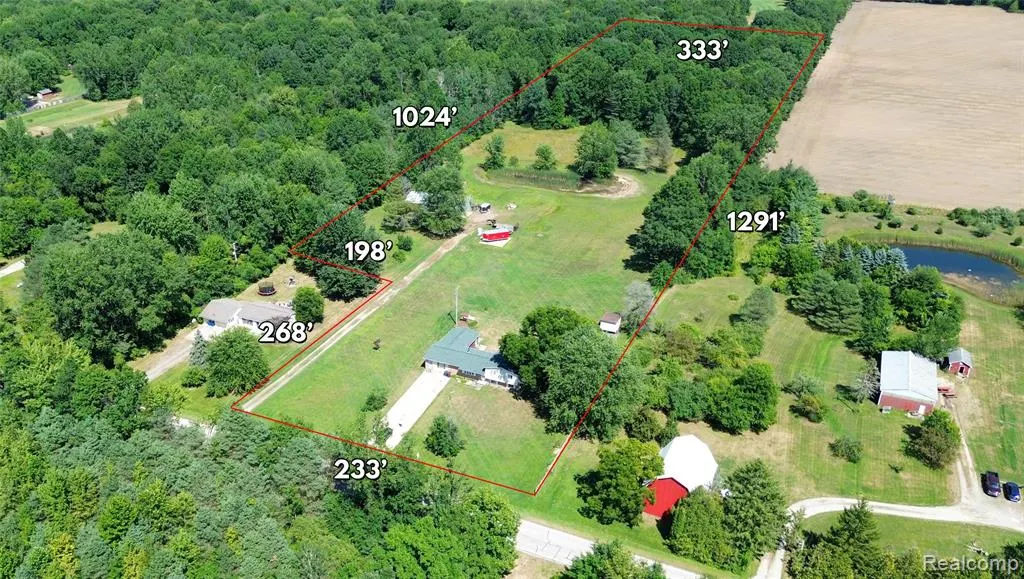
- Lot Size9.65 Acres
Data Source:
MiRealSource (MIRS)
Property Description
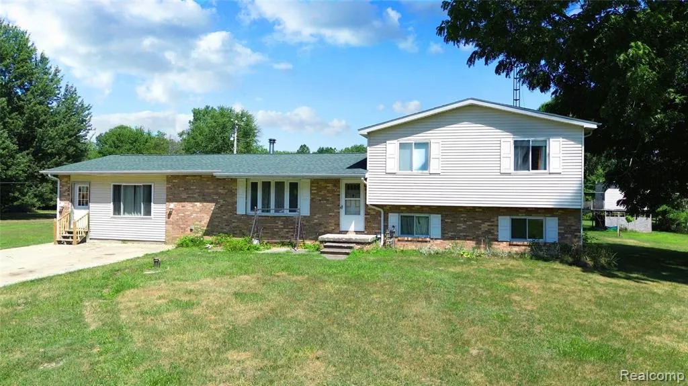
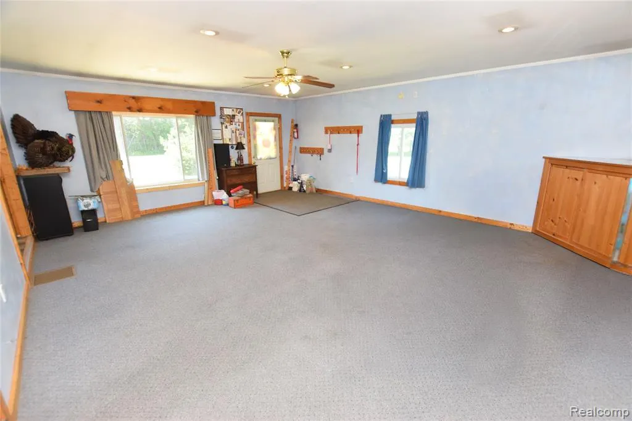
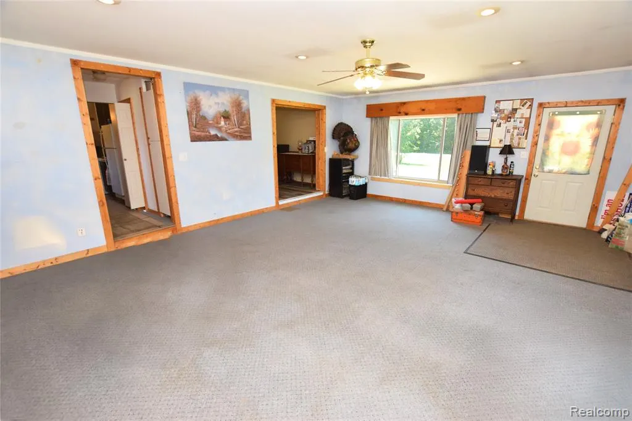
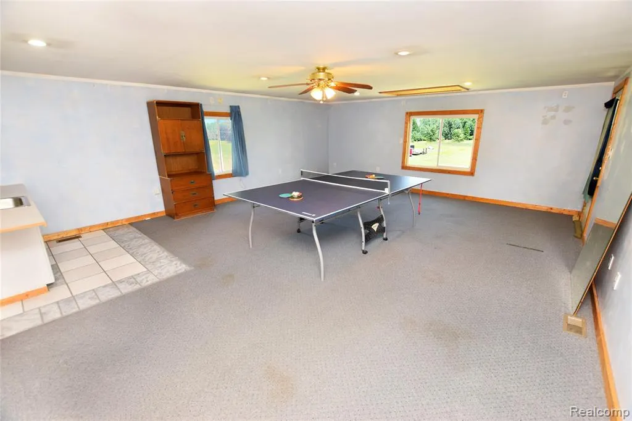
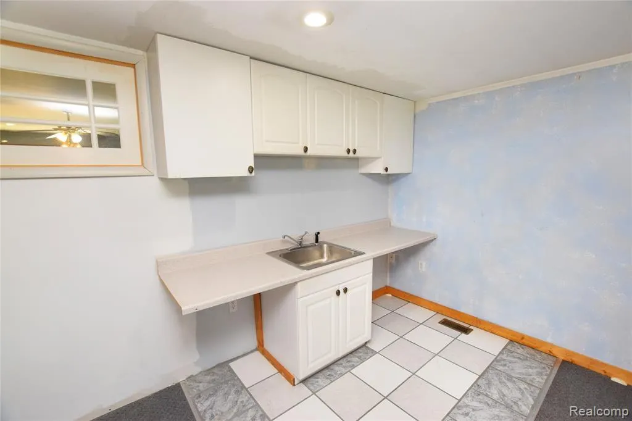
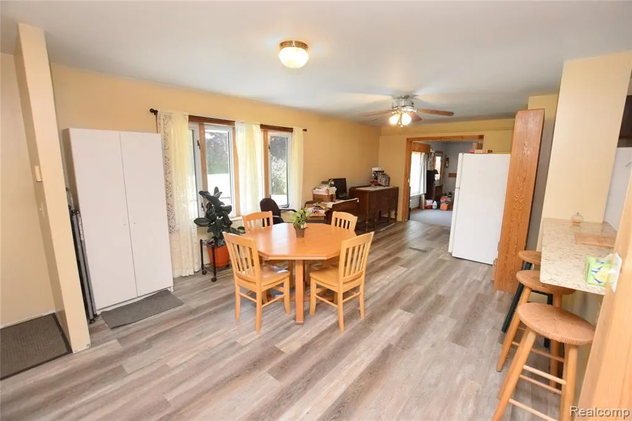
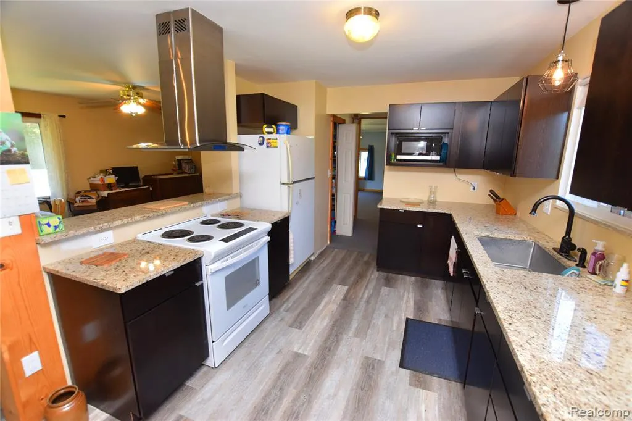
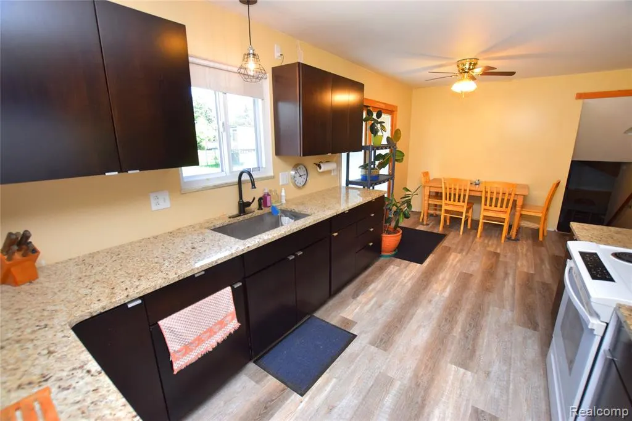
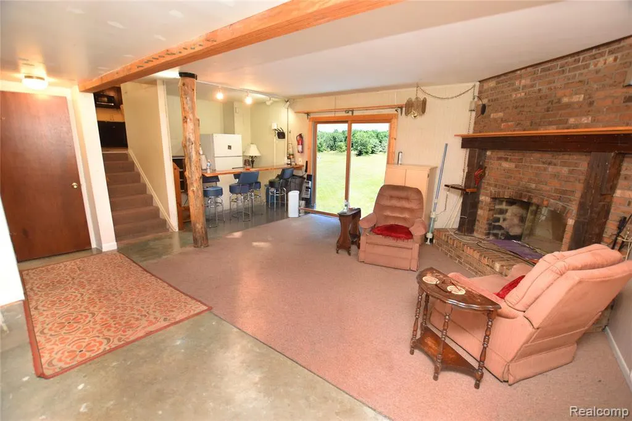
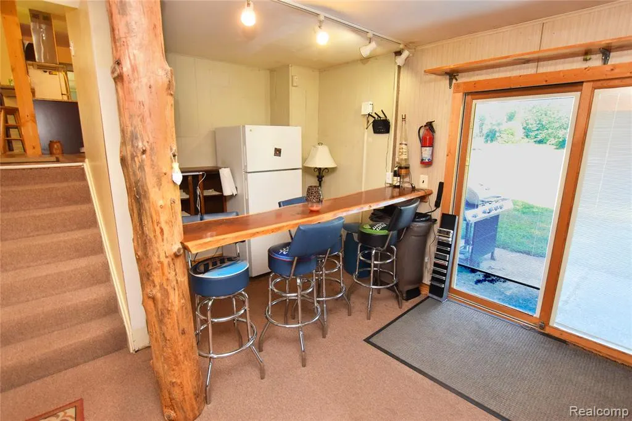
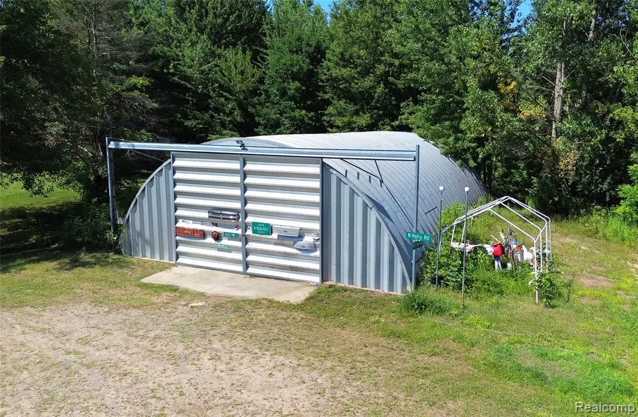
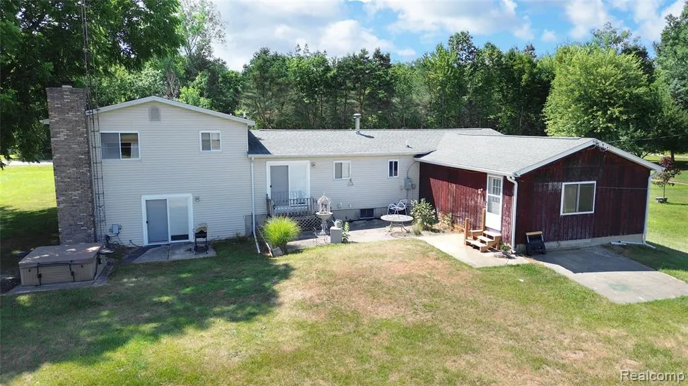
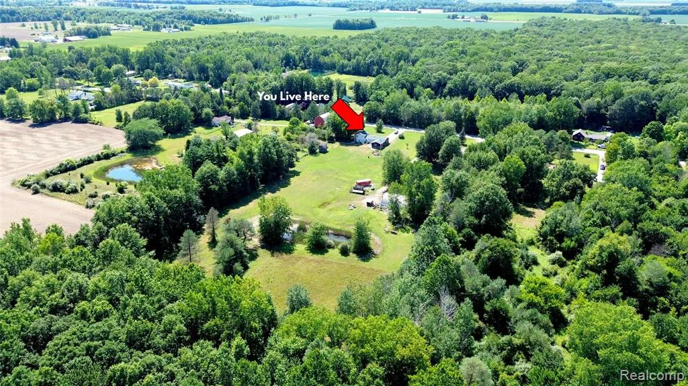
If you've been searching for space, this exceptional 9-acre country property delivers! Offering an expansive and versatile floor plan, the former 20' x 40' garage has been professionally converted into additional living space, creating two generous living rooms plus a separate den--perfect for entertaining, multi-generational living, or working from home. The inviting den features a stunning walnut wet bar and a cozy fireplace, making it the perfect spot for game day or movie night. The oversized dining room easily accommodates large gatherings, while the updated kitchen provides abundant space for preparing meals and hosting guests. A bonus room with its own kitchenette adds even more flexibility for entertaining, hobbies, or guest accommodations. Outside, you'll find a heated barn with 220-amp electrical service, approximately 270,000 BTU propane heat, and a partially concrete floor, offering endless possibilities for storage, projects, or workshop space. Nestled on 9 picturesque acres, the wooded setting provides exceptional privacy and a front-row seat to nature. Deer, turkey, fox, and rabbits are frequent visitors, creating a peaceful retreat you'll enjoy year-round. Whether you're hosting family and friends or simply savoring the quiet beauty of country living, this property offers the best of both worlds.
| Price History | |
|---|---|
| 8/4/2026 | Listed $400,000 |
| 9/8/2026 | 7$375,000 |
General Features
| Heating | Forced Air |
|---|---|
| Kitchen Level | Entry |
| Cooling | Ceiling Fan(s),Central A/C |
| Possession | Close Plus 30 Days |
| Fireplaces | FamRoom Fireplace |
| Water | Private Well |
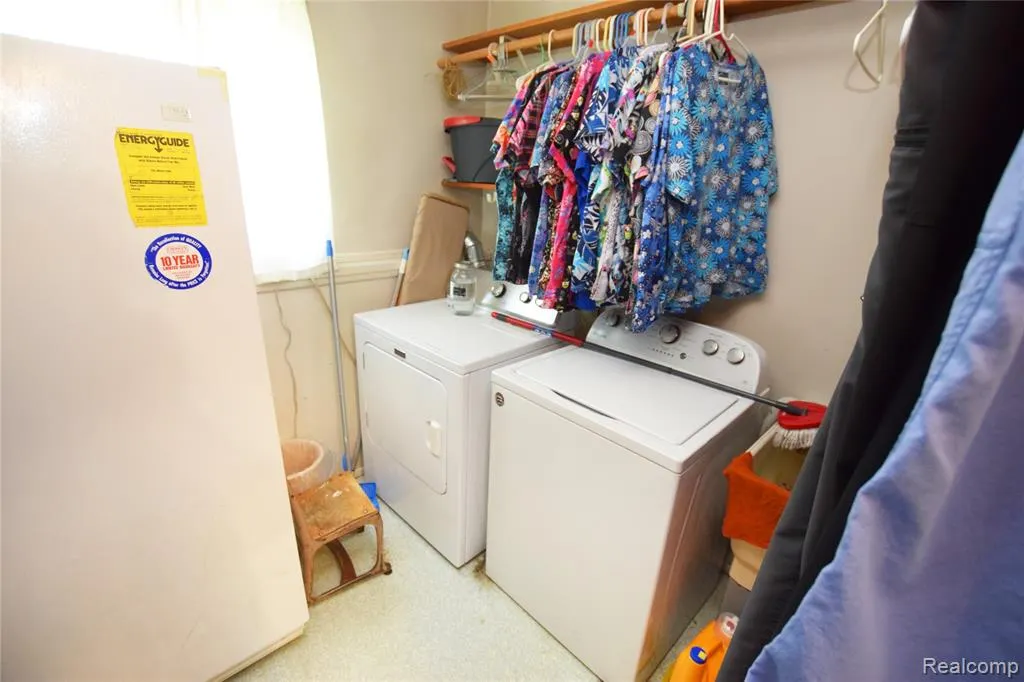
| Appliances | Dryer,Microwave,Range/Oven,Refrigerator,Washer |
| Status | Active |
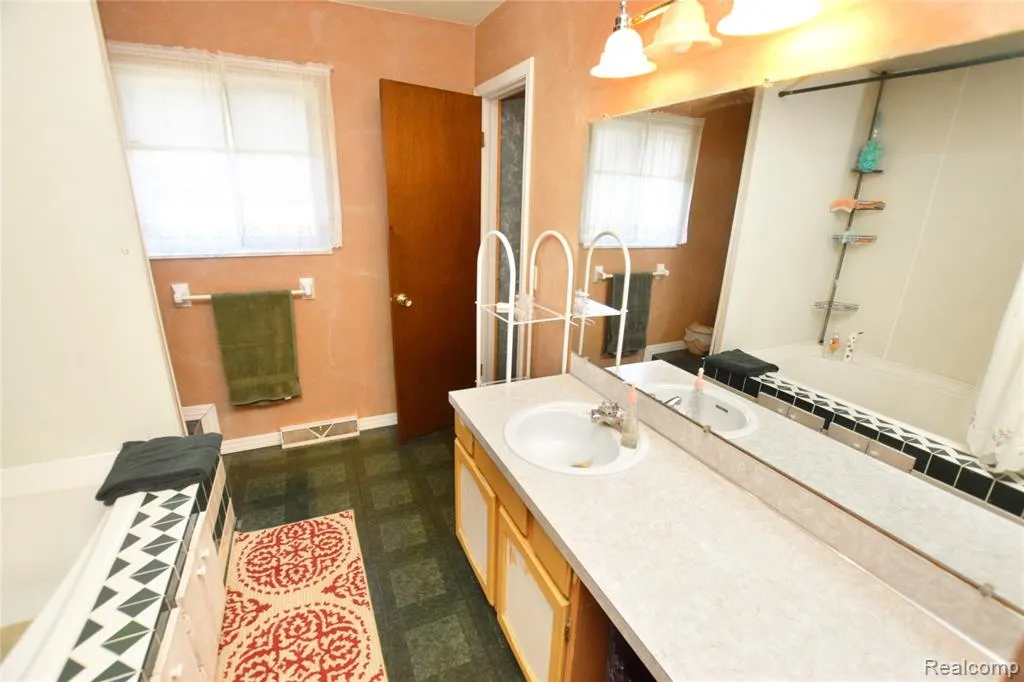
| Full Baths | 2 |
| Bathrooms | 2 |
| Year Built | 1975 |
| Style | Split Level |
| County | Genesee |
| Class | RESIDENTIAL |
| Type | Single Family |
| Ownership | Private |
| Associated Document Count | 1 |
| Status | Active |
| Subdivision | MI |
| Sale/Rent | For Sale |
| Manufactured Y/N | No |
| Structure Style | Quad-Level |
| Subj to Short Sale Apprvl | No |
| Home Warranty Y/N | No |
| Area | Montrose Twp (25012) |
| Primary City | Montrose |
| Directions | Take Dodge to Duffield home on left |
| City | Montrose |
| School District | Montrose Community Schools |
| Lease Y/N | No |
| Originating MLS | RealComp |
| Source MLS | MI Real Source |
| Financial Terms | Cash,Conventional,FHA,VA |
| Legal Description | A PARCEL OF LAND BEG AT W 1/4 COR OF SEC TH N 131 FT TH S 89* 40 MIN E 300 FT TH N 200 FT TH S 89* 40 MIN E 1021.26 FT TH S 1* 05 MIN W 331 FT TH N 89* 40 MIN W 1315 FT TO PLACE OF BEG SEC 32 T9N R5E |
| DOM | 44 |
| Postal Code | 48457 |
| Price Per Sq Ft Total AG | 125 |
| Public Remarks | If you've been searching for space,this exceptional 9-acre country property delivers! Offering an expansive and versatile floor plan |
Interior Features
| Family Room Level | Lower |
|---|---|
| Dining Room Level | Entry |
| Living Room Level | Entry |
| Basement | Unfinished |
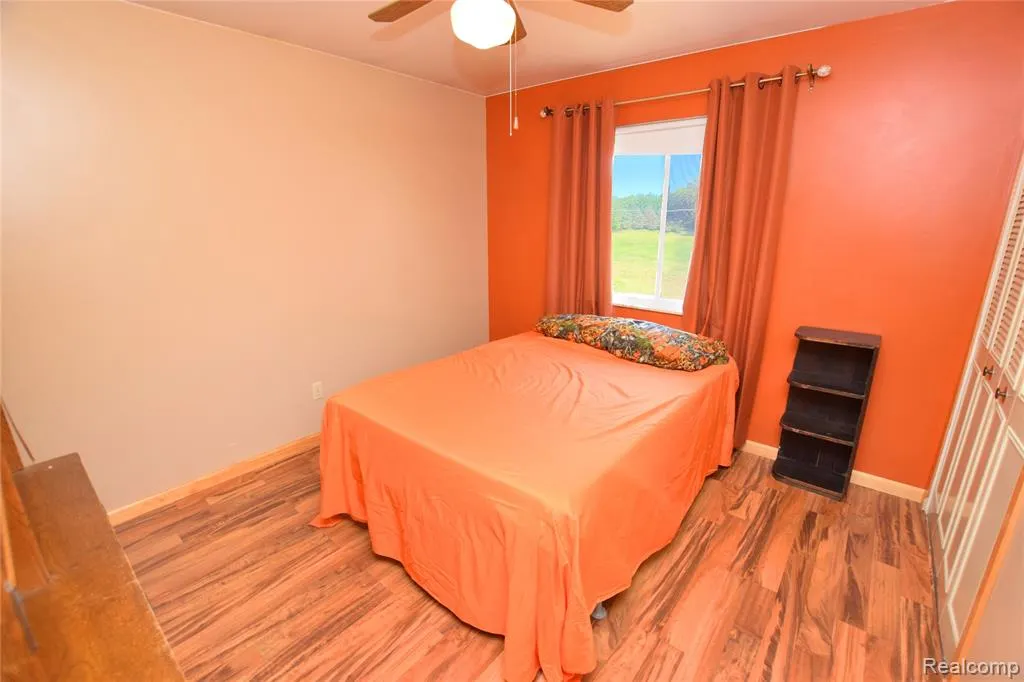
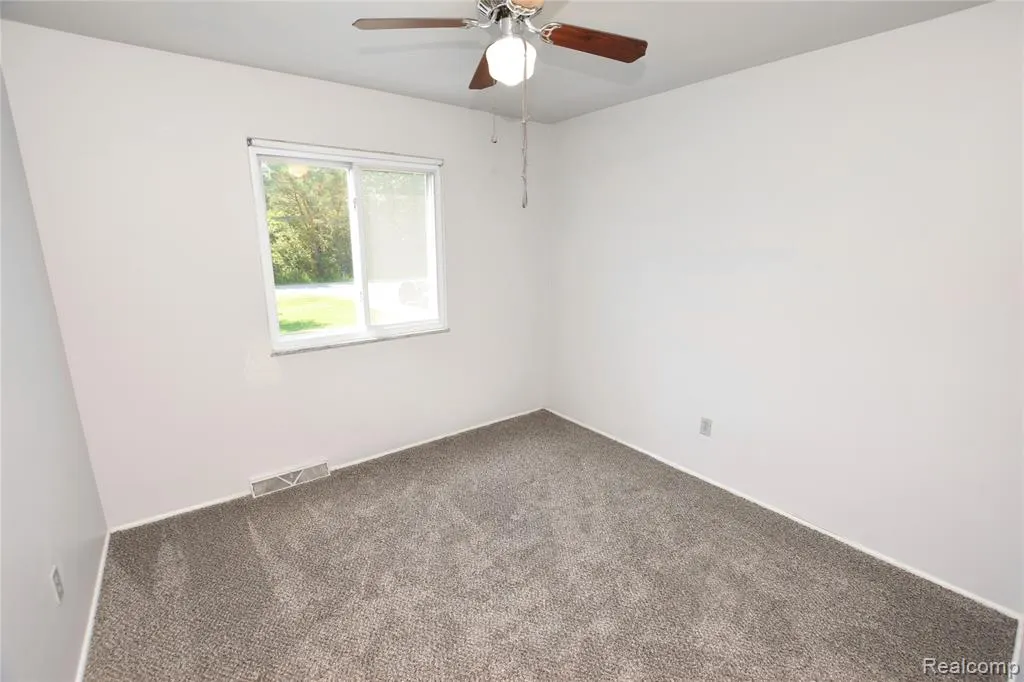
| Bedroom 3 Level | Second |
| Bedroom 1 Level | Second |
| Bedroom 2 Level | Second |
| Laundry Room Level | Lower |
| Kitchen Length | 20 |
| Family Room Length | 20 |
| Laundry Room Width | 7 |
| Family Room Width | 23 |
| Living Room Length | 19 |
| Bedroom 2 Width | 10 |
| Bedroom 3 Width | 10 |
| Laundry Room Length | 8 |
| Dining Room Width | 13 |
| Bedroom 2 Length | 11 |
| Living Room Width | 23 |
| Bedroom 3 Length | 10 |
| Dining Room Length | 26 |
| Kitchen Width | 10 |
| Beds | 3 |
| Fireplace? | Yes |
| Total Rooms | 11 |
| Bedroom 1 Length | 11 |
| Bedroom 1 Width | 14 |
| Below Grade SqFt | 700 |
| Above Grade SqFt | 3000 |
| Basement Y/N | Yes |
| Total SqFt Finished | 3000 |
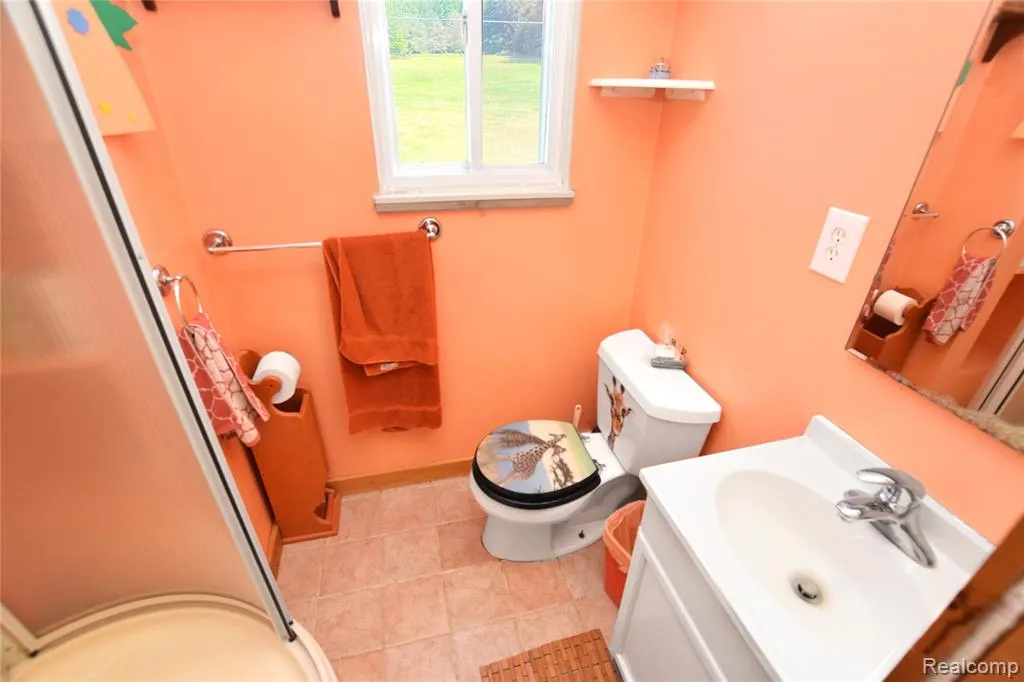
| Bathroom 1 Length | 4 |
| Bathroom 1 Width | 5 |
| Bathroom 2 Length | 11 |
| Bathroom 2 Width | 8 |
Exterior Features
| Exterior | Vinyl Siding |
|---|---|
| Exterior Amenities | Patio |
| Frontage | 99 |
| Lot Size Area | 9.65 |
| Pool (Y/N) | No |
| Lot Dimensions | 99x268x98x268 |
| OUT BUILDINGS | Pole Barn,Shed |
| Roads | Paved Street |
| FOUNDATION TYPE | Basement |
| SEWER/SEPTIC | Septic |
| Waterfront Y/N | No |
| Garage Y/N | No |
Amenities
- Foreclosure
- Views
- Short Sale
- New Construction
- Adult 55+
- Lease To Own
- No HOA Fees
- Furnished
- Primary On Main
- Air Conditioning
- Seller Finance
- Green
- Fixer Upper
- Horse
- Golf
- Fireplace
- Deck
- Garage
- Basement
- Pool
Property vs Single Family Average in 48457
Price
Taxes
Year Built
Visits
 Provided through IDX via MiRealSource. Courtesy of MiRealSource Shareholder. Copyright MiRealSource.
The information published and disseminated by MiRealSource is communicated verbatim, without change by MiRealSource, as filed with MiRealSource by its members. The accuracy of all information, regardless of source, is not guaranteed or warranted. All information should be independently verified.
Copyright 2026 MiRealSource. All rights reserved. The information provided hereby constitutes proprietary
Provided through IDX via MiRealSource. Courtesy of MiRealSource Shareholder. Copyright MiRealSource.
The information published and disseminated by MiRealSource is communicated verbatim, without change by MiRealSource, as filed with MiRealSource by its members. The accuracy of all information, regardless of source, is not guaranteed or warranted. All information should be independently verified.
Copyright 2026 MiRealSource. All rights reserved. The information provided hereby constitutes proprietary
