

Address
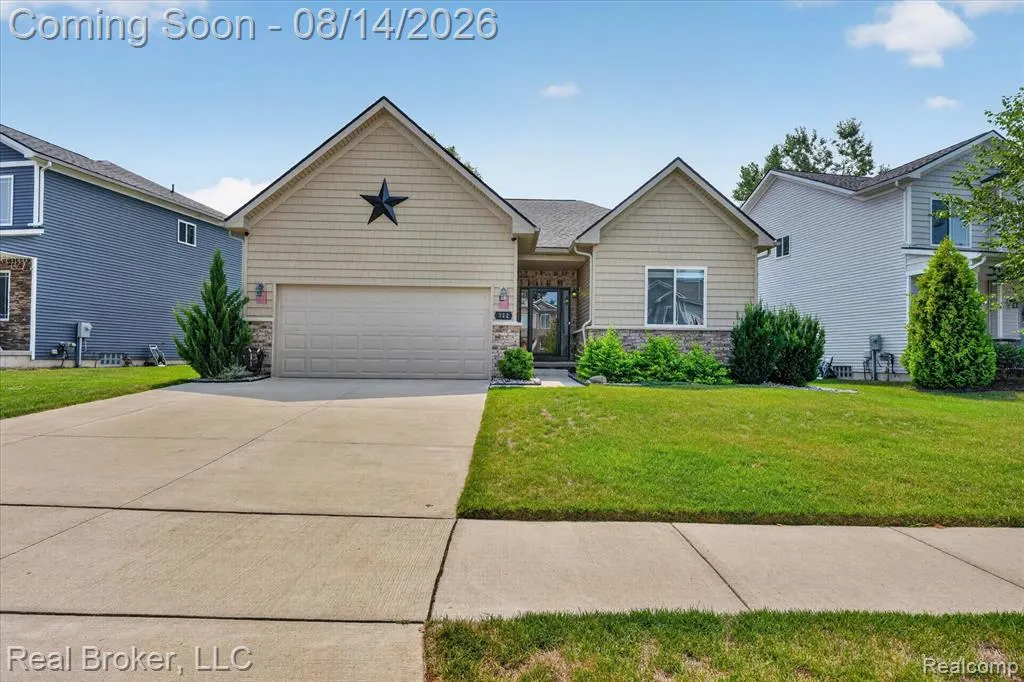
322 Hidden River, Holly, MI
Price
$ 369,900
Property Attributes
- MLS#61020130
- TypeSingle Family
- Listing Status Active
- CountyOAKLAND
- CityHolly
- AreaHolly Twp
- NeighborhoodThe Gardens Of Riverside Condo Occpn 1844
- Zip48442
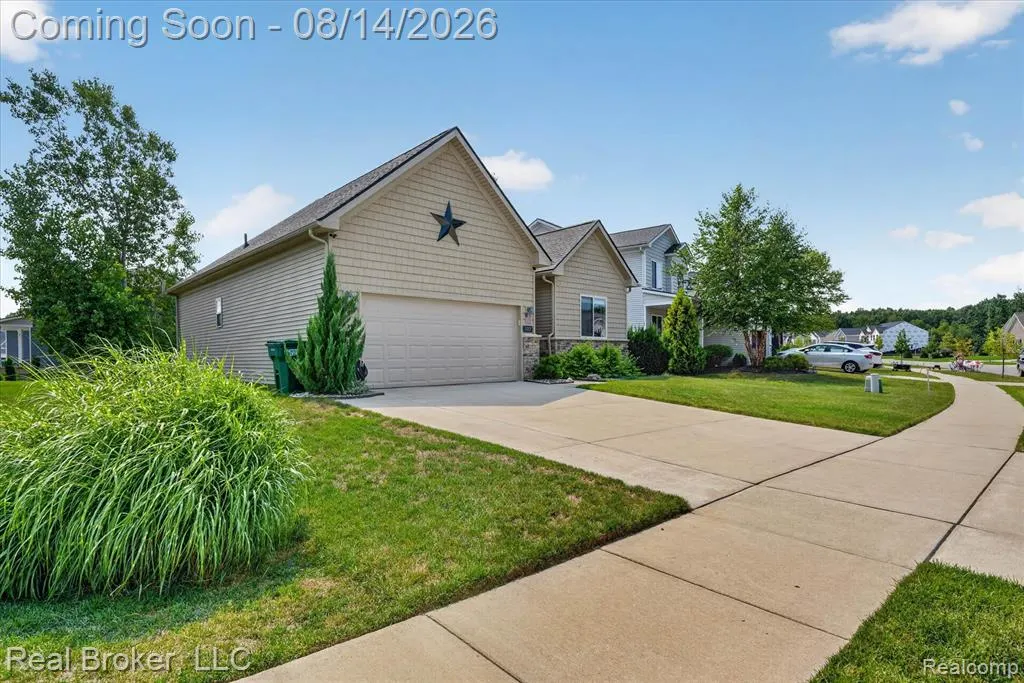
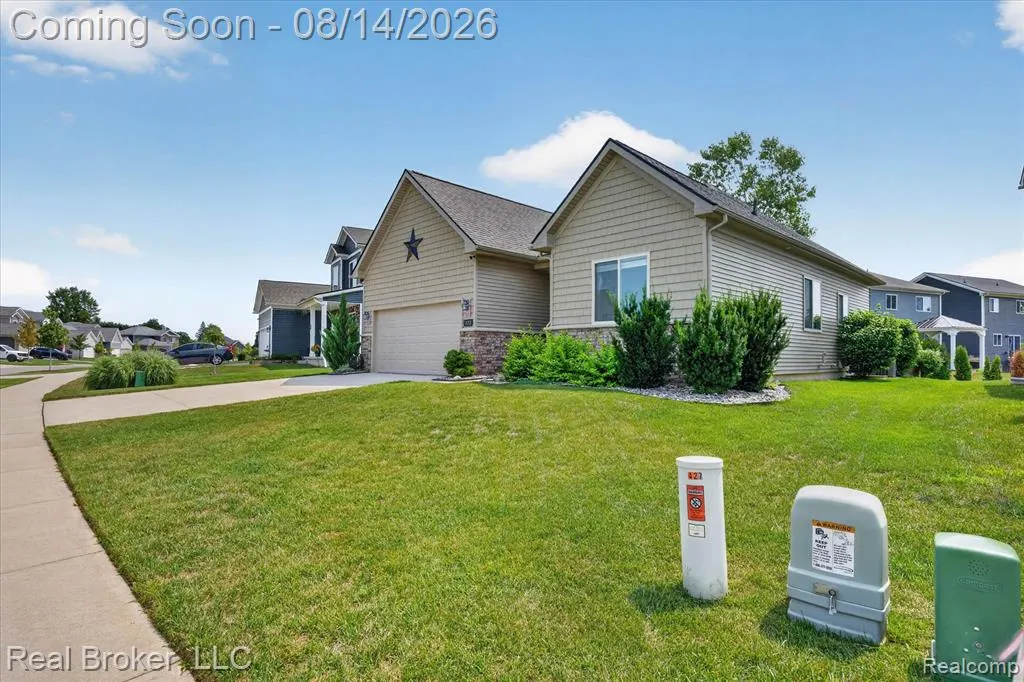
- StyleRanch
- Year Built2020
- Taxes$ 3907
- Price$ 369,900
- Bedrooms3
- Full Bathrooms2
- Half Bathrooms0
- Sqr Footage1254
- Lot Size0.16 Acres
Data Source:
MiRealSource (MIRS)
Property Description
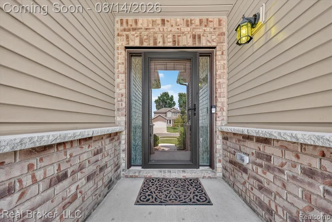
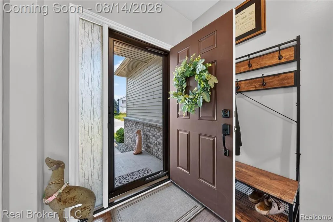
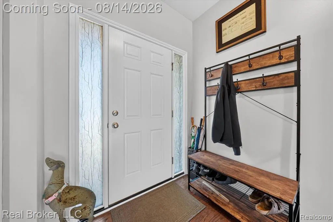
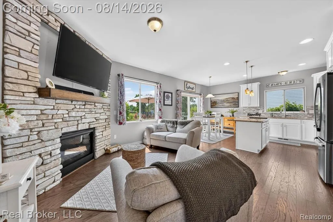
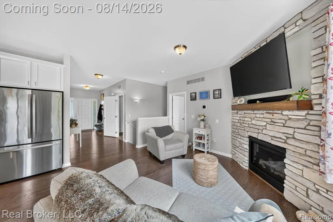
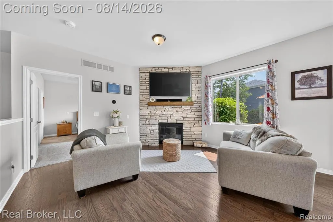
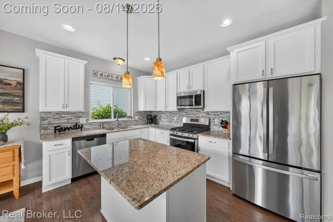
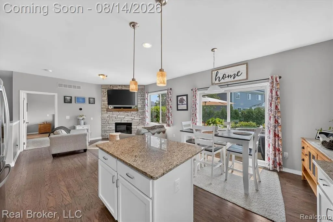
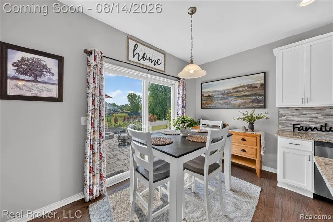
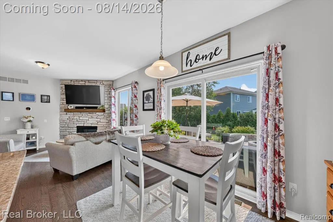
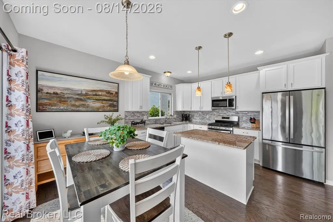
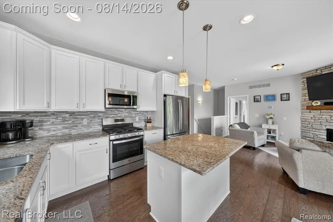
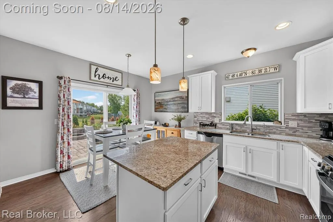
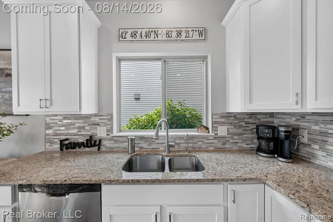
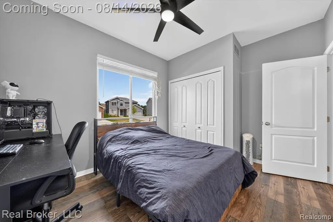
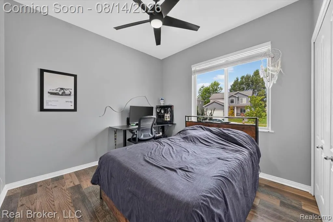
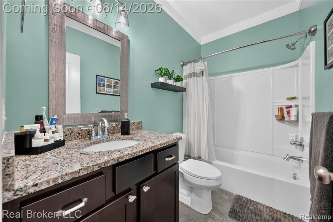
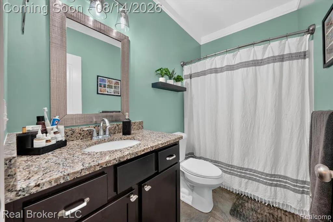
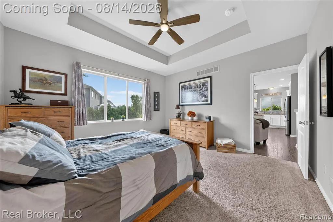
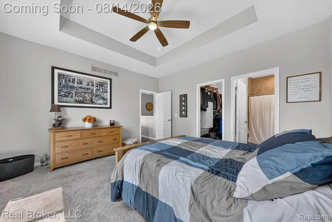
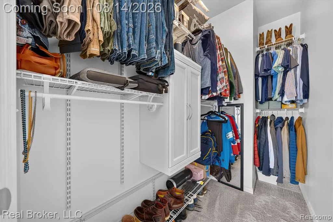
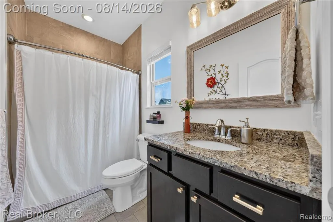
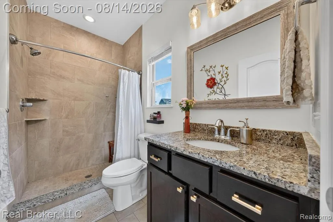
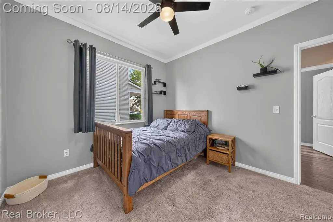
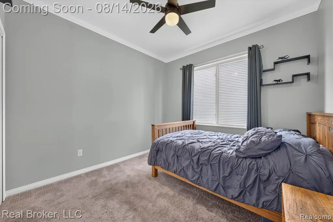
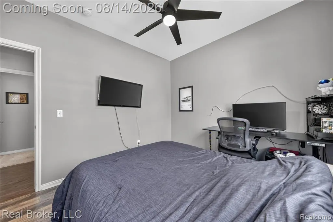
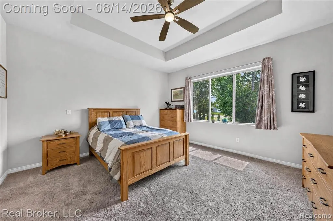
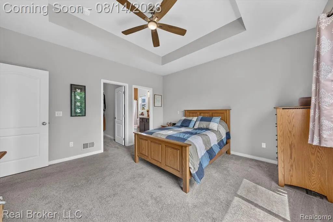
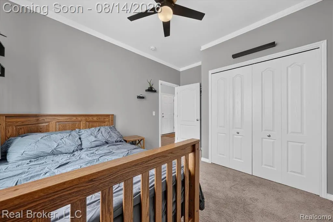
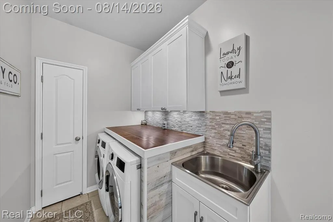
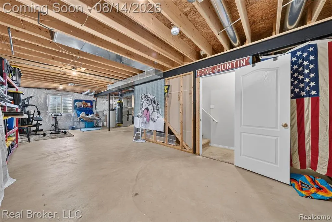
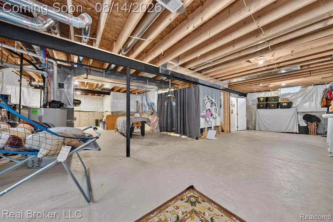
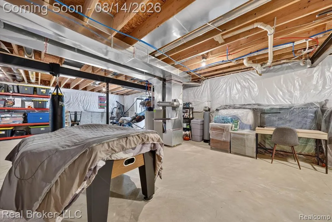
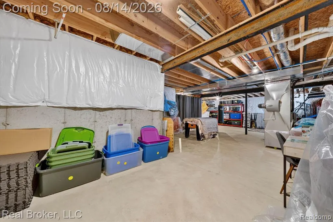
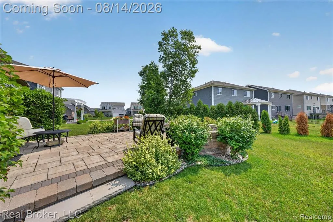
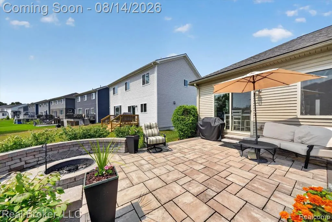
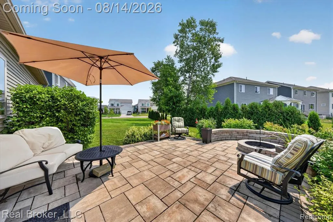
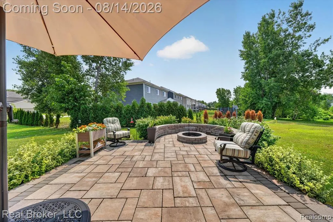
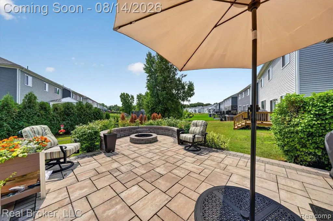
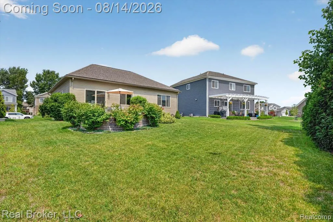
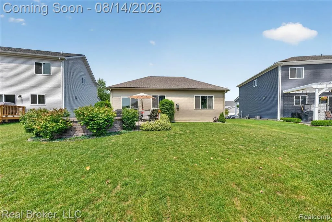
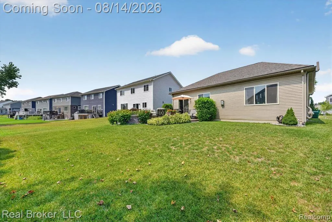
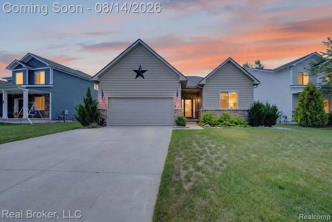
Opportunity meets pride of ownership in this beautifully cared for home. Lovingly owned by just one owner since it was built in 2020. From day one, the seller thoughtfully added improvements that enhance comfort, functionality, and everyday living, creating an exceptional foundation for its next chapter. Inside, you'll find 3 bedrooms with an open floor plan that features a gas fireplace, newer flooring, newer appliances, granite countertops, and a stylish backsplash. First-floor laundry was also added for convenience. The basement offers even more opportunity with a radon mitigation system, a reverse osmosis system that provides clean drinking water, an updated furnace, owned water softener, an egress window, and plumbing already in place, making it easy to envision a future fourth bedroom and additional bathroom, or create a space entirely your own. Outside, enjoy a gorgeous 2020-built patio, a landscaped yard that provides privacy, and a terrace with a built-in fire pit and seating area, perfect for gathering with family and friends. Located in a family-oriented neighborhood with a nature path throughout the community, this home is ready for its next owner to build upon the meticulous pride of ownership already in place and make it their own!
| Price History | |
|---|---|
| 8/11/2026 | Listed $375,000 |
| 8/31/2026 | 2$369,900 |
General Features
| Heating | Forced Air |
|---|---|
| Kitchen Level | Entry |
| Cooling | Ceiling Fan(s) |
| Possession | Close Plus 30 Days |
| Fireplaces | Gas Fireplace,Grt Rm Fireplace |
| Garage | Attached Garage,Direct Access |
| Water | Public Water |
| Appliances | Dishwasher,Disposal,Dryer,Microwave,Range/Oven,Refrigerator,Washer |
| Status | Active |
| Full Baths | 2 |
| Bathrooms | 2 |
| Year Built | 2020 |
| Subdivision | The Gardens Of Riverside Condo Occpn 1844 |
| Water Heater | Gas |
| Style | Ranch |
| County | Oakland |
| Class | RESIDENTIAL |
| Type | Single Family |
| Ownership | Private |
| Associated Document Count | 2 |
| Status | Active |
| Subdivision | MI |
| Sale/Rent | For Sale |
| Manufactured Y/N | No |
| Fee Amount | 330 |
| Fee Schedule | Yearly |
| Structure Style | 1 Story |
| Subj to Short Sale Apprvl | No |
| Home Warranty Y/N | No |
| Area | Holly Twp (63011) |
| Primary City | Holly |
| Directions | From I-75,take Grange Hall Rd. Turn south onto Riverside Drive,then left onto Hidden River E. Home is on the left. |
| City | Holly |
| School District | Holly Area School District |
| Lease Y/N | No |
| Originating MLS | RealComp |
| Source MLS | MI Real Source |
| Financial Terms | Cash,Conventional,FHA,VA |
| Legal Description | T5N,R7E,SECS 28 & 33 OAKLAND COUNTY CONDOMINIUM PLAN NO 1844 THE GARDENS OF RIVERSIDE UNIT 65 L 37063 P 603 6-2-09 FR 376-008 |
| DOM | 39 |
| Postal Code | 48442 |
| Price Per Sq Ft Total AG | 294.98 |
| Public Remarks | Opportunity meets pride of ownership in this beautifully cared for home. Lovingly owned by just one owner since it was built in 2020. From day one |
Interior Features
| Great Room Level | Entry |
|---|---|
| Basement | Unfinished |
| Bedroom 3 Level | Entry |
| Bedroom 1 Level | Entry |
| Bedroom 2 Level | Entry |
| Laundry Room Level | Entry |
| Kitchen Length | 13 |
| Laundry Room Width | 6 |
| Bedroom 2 Width | 10 |
| Bedroom 3 Width | 10 |
| Laundry Room Length | 10 |
| Great Room Width | 14 |
| Bedroom 2 Length | 10 |
| Bedroom 3 Length | 13 |
| Kitchen Width | 8 |
| Great Room Length | 15 |
| Beds | 3 |
| Fireplace? | Yes |
| Total Rooms | 9 |
| Bedroom 1 Length | 14 |
| Bedroom 1 Width | 11 |
| Below Grade SqFt | 1234 |
| Above Grade SqFt | 1254 |
| Basement Y/N | Yes |
| Breakfast Nook Length | 13 |
| Breakfast Nook Level | Entry |
| Breakfast Nook Width | 8 |
| Bedroom 2 Floor Covering | Carpet |
| Kitchen Floor Covering | Wood |
| Total SqFt Finished | 1254 |
| Bathroom 1 Length | 9 |
| Bathroom 1 Width | 5 |
| Bathroom 2 Length | 9 |
| Bathroom 2 Width | 5 |
Exterior Features
| Exterior | Vinyl Siding |
|---|---|
| Exterior Amenities | Patio,Terrace |
| Frontage | 66 |
| Lot Size Area | 0.16 |
| Pool (Y/N) | No |
| Lot Dimensions | 66x128x46x119 |
| Garage # of Car | 2 |
| Roads | Paved Street |
| FOUNDATION TYPE | Basement |
| Waterfront Y/N | No |
| Garage Y/N | Yes |
Amenities
- Foreclosure
- Views
- Short Sale
- New Construction
- Adult 55+
- Lease To Own
- No HOA Fees
- Furnished
- Primary On Main
- Air Conditioning
- Seller Finance
- Green
- Fixer Upper
- Horse
- Golf
- Fireplace
- Deck
- Garage
- Basement
- Pool
Property vs Single Family Average in 48442
Price
Taxes
Year Built
Visits
 Provided through IDX via MiRealSource. Courtesy of MiRealSource Shareholder. Copyright MiRealSource.
The information published and disseminated by MiRealSource is communicated verbatim, without change by MiRealSource, as filed with MiRealSource by its members. The accuracy of all information, regardless of source, is not guaranteed or warranted. All information should be independently verified.
Copyright 2026 MiRealSource. All rights reserved. The information provided hereby constitutes proprietary
Provided through IDX via MiRealSource. Courtesy of MiRealSource Shareholder. Copyright MiRealSource.
The information published and disseminated by MiRealSource is communicated verbatim, without change by MiRealSource, as filed with MiRealSource by its members. The accuracy of all information, regardless of source, is not guaranteed or warranted. All information should be independently verified.
Copyright 2026 MiRealSource. All rights reserved. The information provided hereby constitutes proprietary
