
Open House Sun, Sep 27th 01:00 PM - 04:00 PM



















Address
32480 Pembroke Street, Livonia, MI
Price
$ 524,900
Property Attributes
- MLS#61020901
- TypeSingle Family
- Listing Status Active
- CountyWAYNE
- CityLivonia
- AreaLivonia
- NeighborhoodFolkers Farmington Acres Sub
- Zip48152
- StyleColonial
- Year Built1973
- Taxes$ 8642
- Price$ 524,900
- Bedrooms4
- Full Bathrooms3
- Half Bathrooms0
- Sqr Footage2825
- Lot Size0.5 Acres
Data Source:
MiRealSource (MIRS)
Property Description
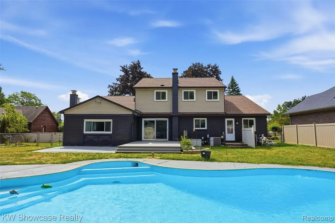
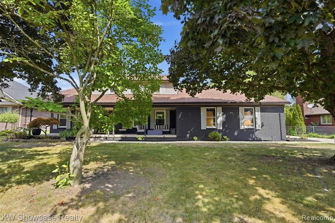
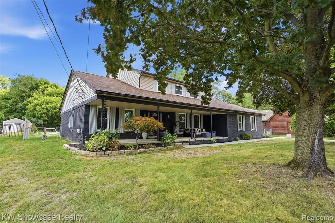
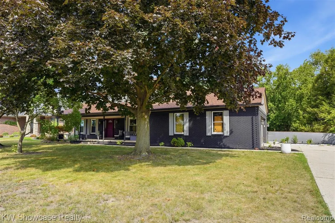
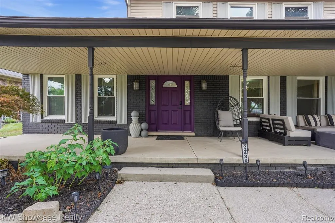
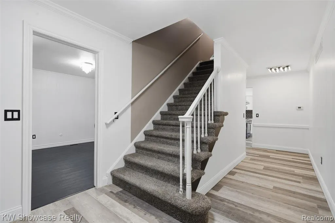
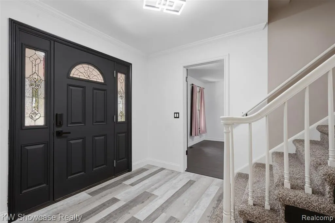
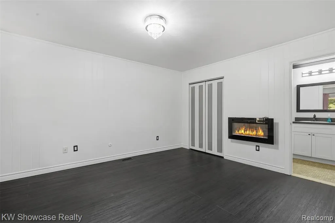
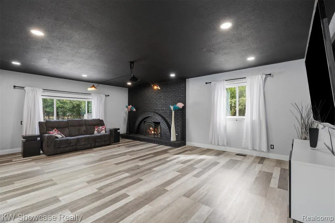
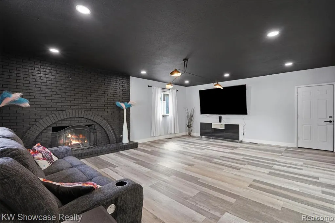
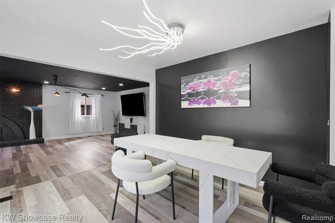
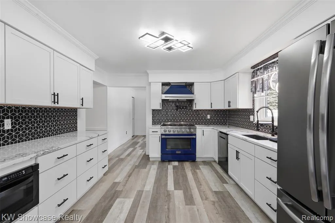
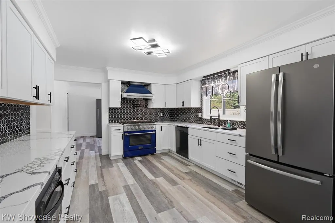
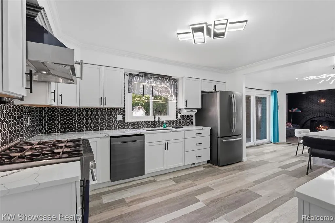
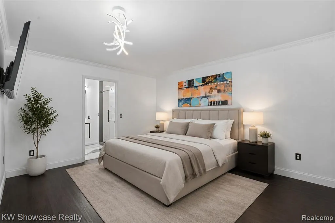
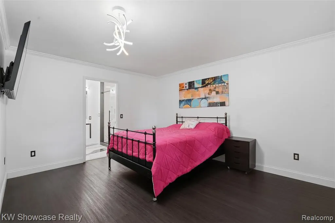
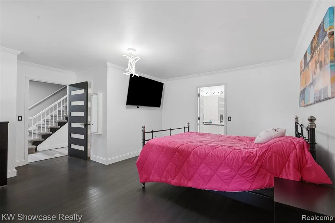
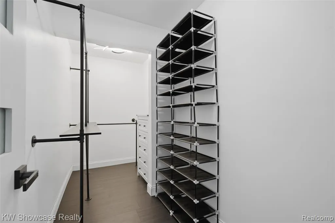
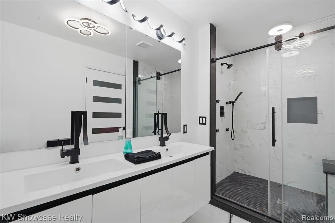
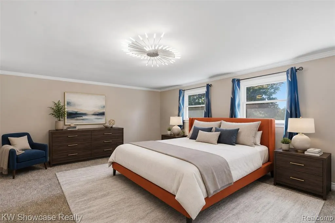
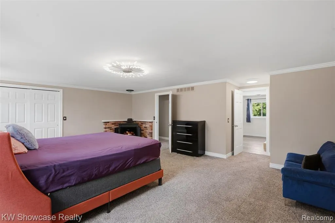
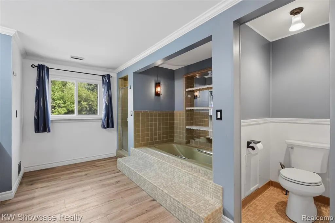
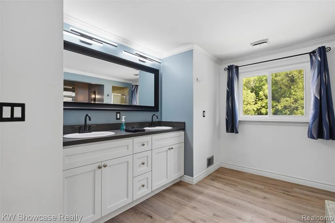
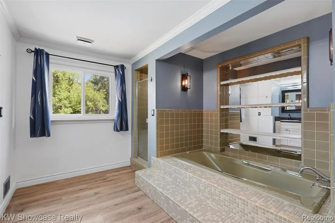
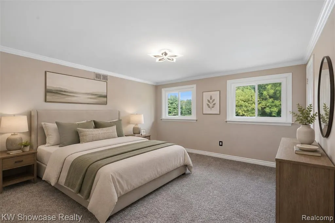
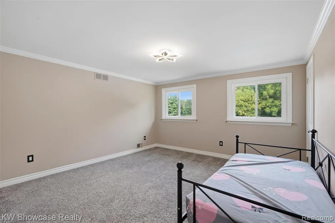
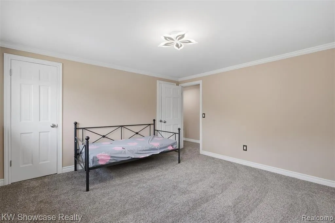
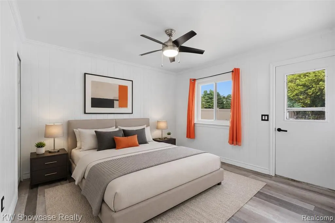
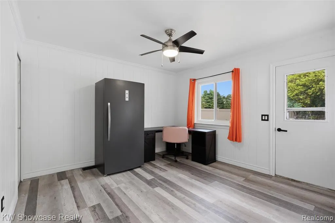
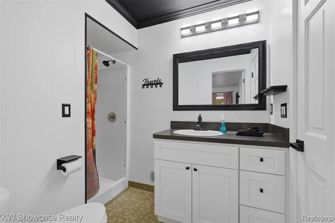
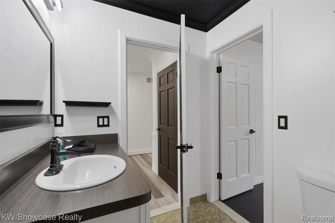
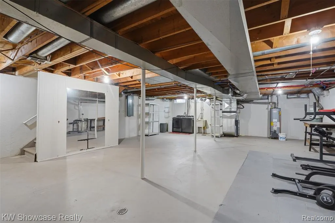
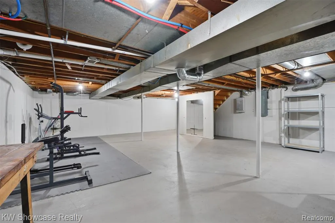
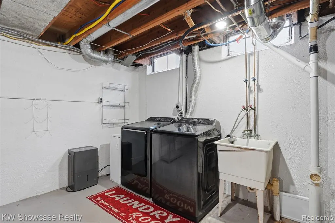
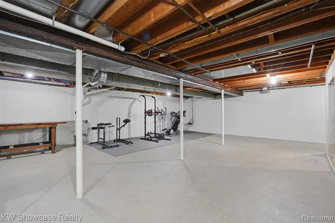
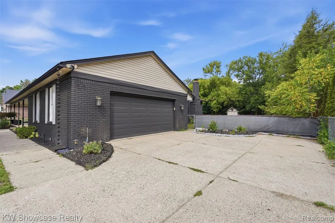
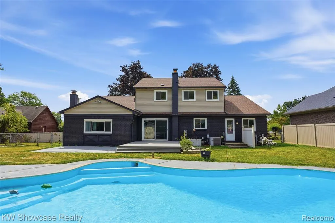
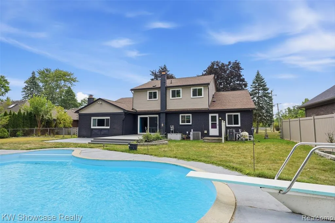
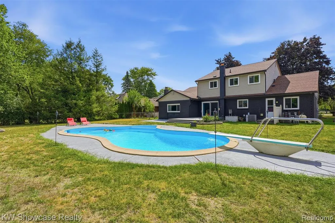
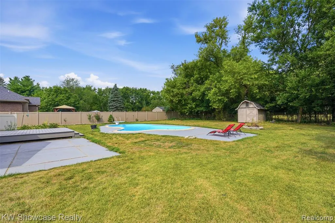
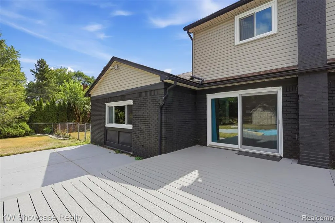
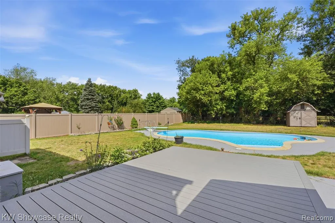
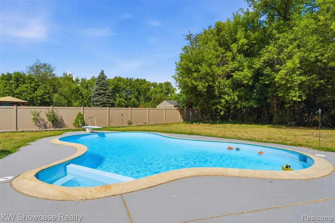
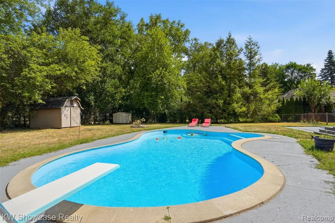
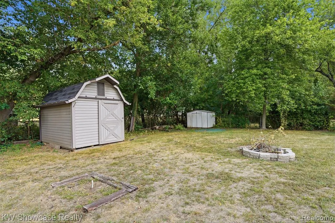
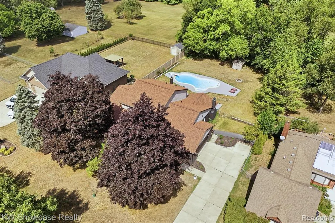
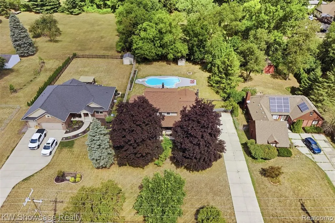
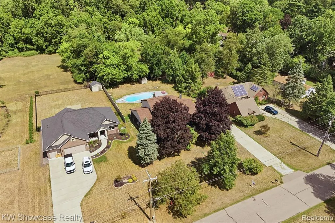
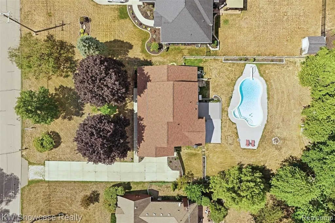
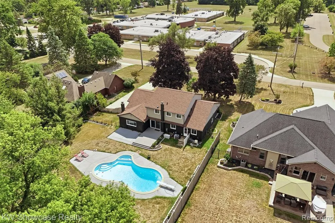
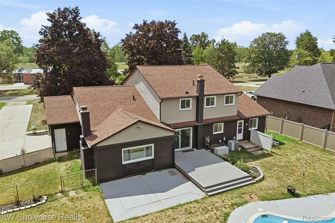
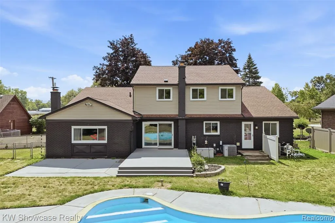
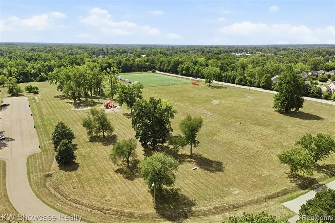
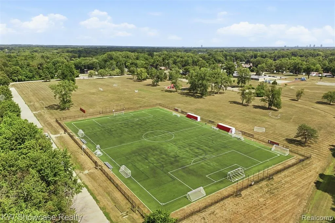
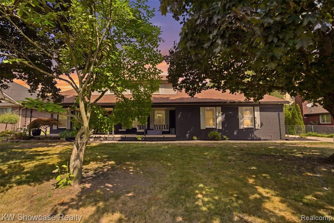
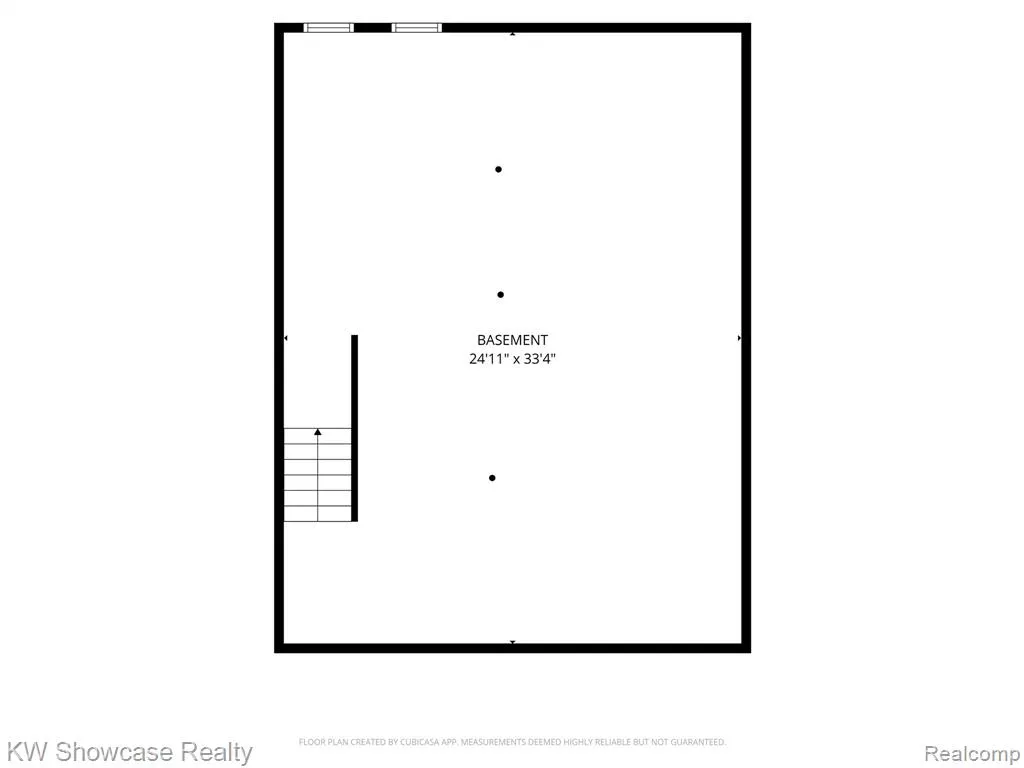
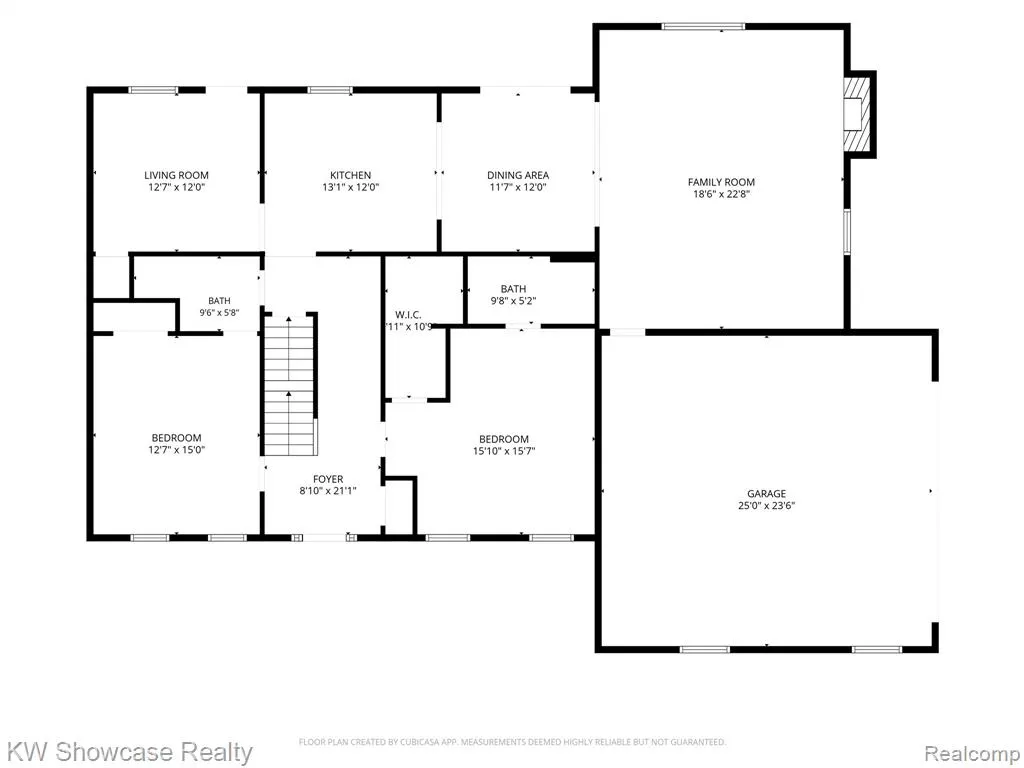
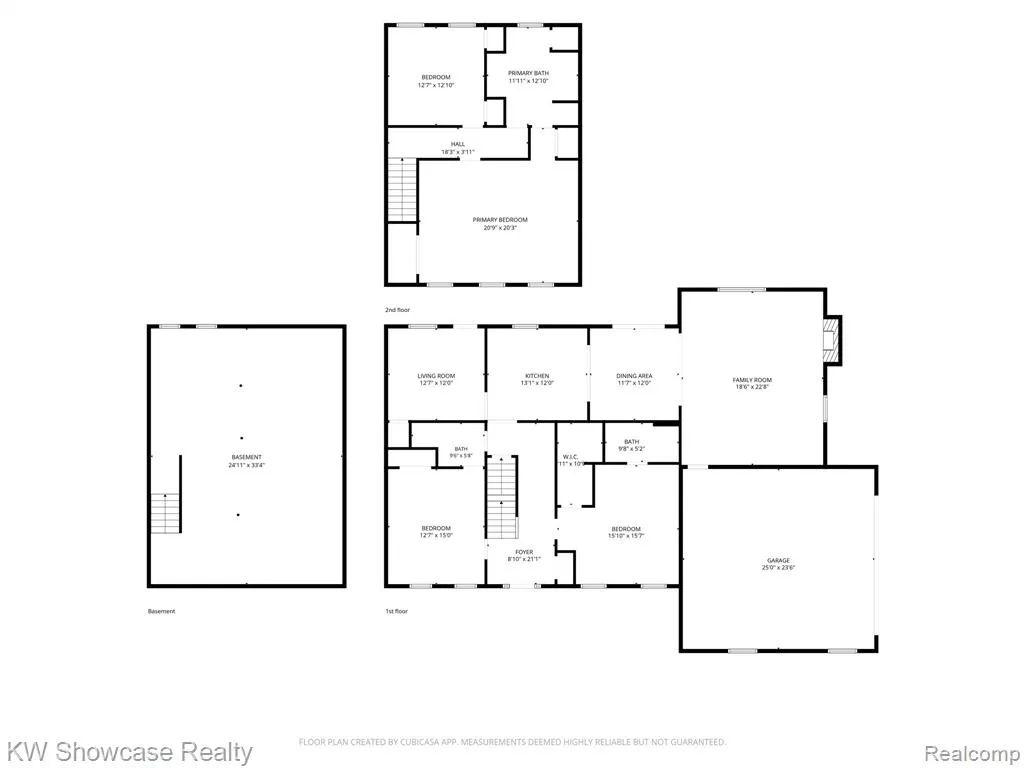
MOTIVATED SELLER **Back on Market with a Price Drop** Two primary suites, an in-ground pool, and over 2,800 sqft make this Livonia colonial anything but ordinary! Welcome to 32480 Pembroke Street in Livonia, a beautifully updated 2,825 sqft colonial offering an exceptional combination of space, flexibility, and outdoor living. Featuring 4 bedrooms and 3 bathrooms, this home offers the rare convenience of two primary suites, including one on the main floor and a second upstairs, and a separate flex room for office space. The open concept main level flows effortlessly between the living, dining, and kitchen areas, creating an inviting space for everyday living and entertaining. The updated kitchen features premium appliances that stay with the home, while the spacious living room and fireplace add warmth and character. Step through the sliding door onto the composite deck and enjoy your own backyard retreat, complete with an inground pool with diving board, expansive fully fenced yard, two storage sheds, and a separate fenced area ideal for gardening or pets. Additional highlights include an attached two car garage with electric vehicle charging and a spacious unfinished basement with washer and dryer included, offering abundant storage and future possibilities. Conveniently located across from an elementary school and park, this distinctive Livonia home offers impressive space, versatile living options, and an outdoor setting built for summer enjoyment.
| Price History | |
|---|---|
| 8/13/2026 | Listed $549,900 |
| 9/17/2026 | 5$524,900 |
General Features
| Heating | Forced Air |
|---|---|
| Kitchen Level | Entry |
| Cooling | Ceiling Fan(s),Central A/C,Attic Fan |
| Possession | At Close |
| Fireplaces | FamRoom Fireplace,Primary Bedroom Fireplace |
| Garage | Attached Garage,Gar Door Opener,Side Loading Garage |
| Water | Public Water |
| Appliances | Dishwasher,Disposal,Dryer,Microwave,Range/Oven,Refrigerator,Washer |
| Status | Active |
| Full Baths | 3 |
| Bathrooms | 3 |
| Year Built | 1973 |
| Subdivision | Folkers Farmington Acres Sub |
| Water Heater | Gas |
| Style | Colonial |
| County | Wayne |
| Class | RESIDENTIAL |
| Type | Single Family |
| Ownership | Private |
| Associated Document Count | 2 |
| Status | Active |
| Subdivision | MI |
| Sale/Rent | For Sale |
| Manufactured Y/N | No |
| Structure Style | 2 Story |
| Subj to Short Sale Apprvl | No |
| Home Warranty Y/N | Yes |
| Area | Livonia (82021) |
| Primary City | Livonia |
| Virtual Tour | https://player.vimeo.com/video/1222309918?byline=0&title=0&owner=0&name=0&logos=0&profile=0&profilepicture=0&vimeologo=0&portrait=0 |
| Directions | 8 Mile to Farmington Rd,head south on Farmington Rd,left on Norfolk St,right on Mayfield,turn to left at fork,house on left across from elementary school. |
| City | Livonia |
| School District | Livonia Public Schools |
| Lease Y/N | No |
| Originating MLS | RealComp |
| Source MLS | MI Real Source |
| Financial Terms | Cash,Conventional,FHA,VA |
| Legal Description | 03A124A 125A FOLKERS FARMINGTON ACRES T1S R9E L61 P90 WCR W 100FT OF LOTS 124 AND 125 |
| DOM | 31 |
| Postal Code | 48152 |
| Price Per Sq Ft Total AG | 185.81 |
| Public Remarks | MOTIVATED SELLER **Back on Market with a Price Drop** Two primary suites,an in-ground pool,and over 2 |
Interior Features
| Family Room Level | Entry |
|---|---|
| Dining Room Level | Entry |
| Basement | Unfinished |
| Bedroom 3 Level | Entry |
| Bedroom 1 Level | Entry |
| Bedroom 2 Level | Second |
| Kitchen Length | 15 |
| Family Room Length | 24 |
| Family Room Width | 18 |
| Bedroom 4 Width | 13 |
| Bedroom 2 Width | 16 |
| Bedroom 3 Width | 12 |
| Dining Room Width | 11 |
| Bedroom 4 Length | 13 |
| Bedroom 2 Length | 22 |
| Bedroom 3 Length | 15 |
| Dining Room Length | 12 |
| Kitchen Width | 11 |
| Beds | 4 |
| Fireplace? | Yes |
| Total Rooms | 11 |
| Bedroom 1 Length | 17 |
| Bedroom 1 Width | 16 |
| Below Grade SqFt | 1365 |
| Above Grade SqFt | 2825 |
| Basement Y/N | Yes |
| Back on Market Date | 2026-09-08 |
| Total SqFt Finished | 2825 |
| Bathroom 1 Length | 9 |
| Bathroom 1 Width | 6 |
| Bathroom 2 Length | 12 |
| Bathroom 2 Width | 6 |
| Bathroom 3 Length | 13 |
| Bathroom 3 Width | 13 |
Exterior Features
| Exterior | Brick,Vinyl Siding |
|---|---|
| Exterior Amenities | Deck,Inground Pool,Patio,Porch |
| Frontage | 100 |
| Lot Size Area | 0.5 |
| Pool (Y/N) | Yes |
| Lot Dimensions | 100X218.75 |
| Garage # of Car | 2 |
| Roads | Paved Street |
| FOUNDATION TYPE | Basement |
| Waterfront Y/N | No |
| Garage Y/N | Yes |
Amenities
- Foreclosure
- Views
- Short Sale
- New Construction
- Adult 55+
- Lease To Own
- No HOA Fees
- Furnished
- Primary On Main
- Air Conditioning
- Seller Finance
- Green
- Fixer Upper
- Horse
- Golf
- Fireplace
- Deck
- Garage
- Basement
- Pool
Property vs Single Family Average in 48152
Price
Taxes
Year Built
Visits
 Provided through IDX via MiRealSource. Courtesy of MiRealSource Shareholder. Copyright MiRealSource.
The information published and disseminated by MiRealSource is communicated verbatim, without change by MiRealSource, as filed with MiRealSource by its members. The accuracy of all information, regardless of source, is not guaranteed or warranted. All information should be independently verified.
Copyright 2026 MiRealSource. All rights reserved. The information provided hereby constitutes proprietary
Provided through IDX via MiRealSource. Courtesy of MiRealSource Shareholder. Copyright MiRealSource.
The information published and disseminated by MiRealSource is communicated verbatim, without change by MiRealSource, as filed with MiRealSource by its members. The accuracy of all information, regardless of source, is not guaranteed or warranted. All information should be independently verified.
Copyright 2026 MiRealSource. All rights reserved. The information provided hereby constitutes proprietary
