





Address
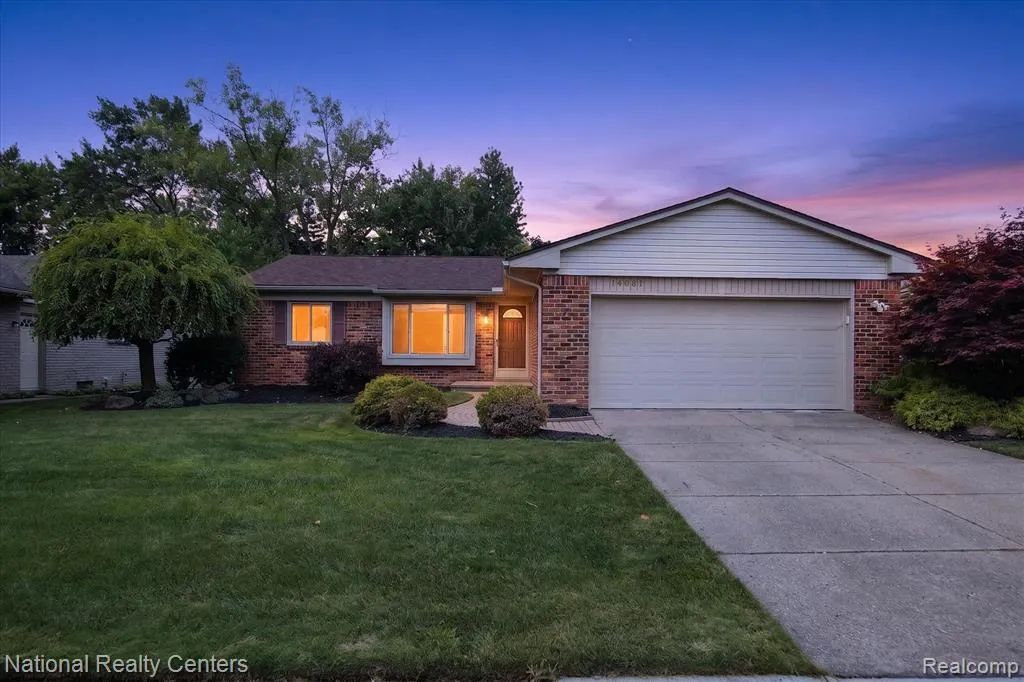
14081 Riga Street, Livonia, MI
Price
$ 334,900
Property Attributes
- MLS#61021472
- TypeSingle Family
- Listing Status Active
- CountyWAYNE
- CityLivonia
- AreaLivonia
- NeighborhoodCompton Square Estates Sub
- Zip48154
- StyleRanch
- Year Built1977
- Taxes$ 3314
- Price$ 334,900
- Bedrooms3
- Full Bathrooms2
- Half Bathrooms0
- Sqr Footage1262
- Lot Size0.18 Acres
Data Source:
MiRealSource (MIRS)
Property Description
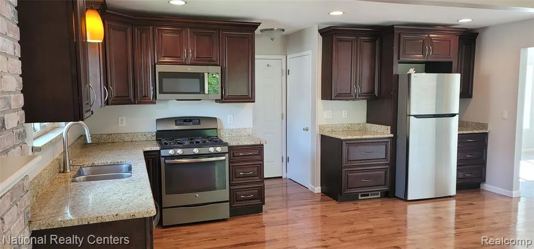
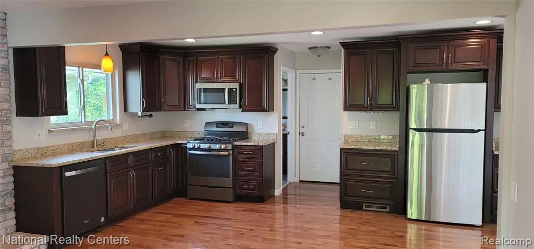
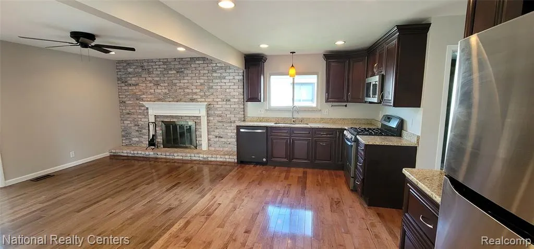
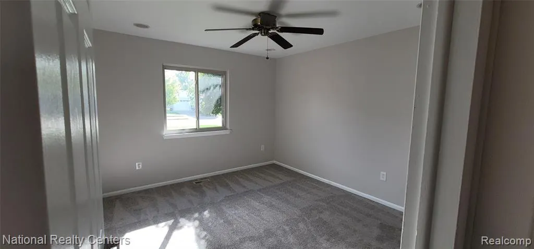
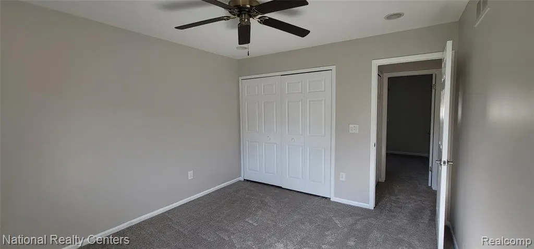
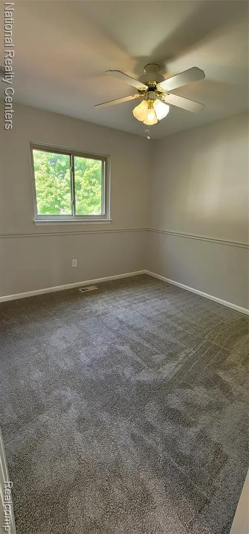
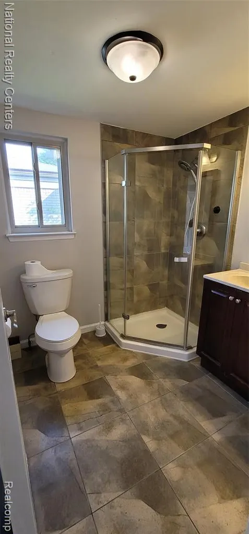
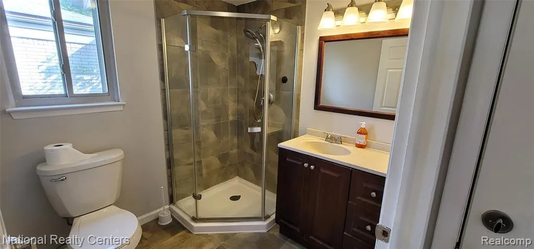
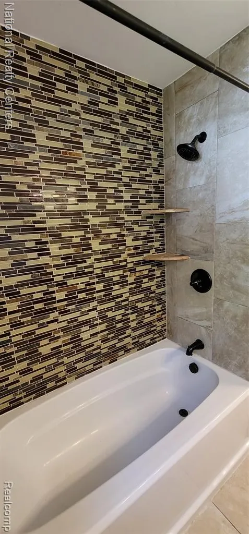
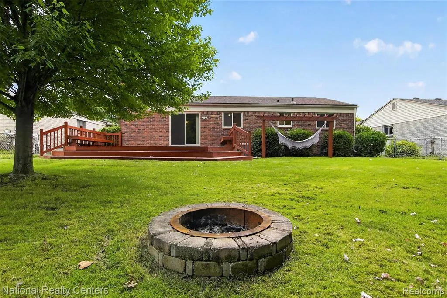
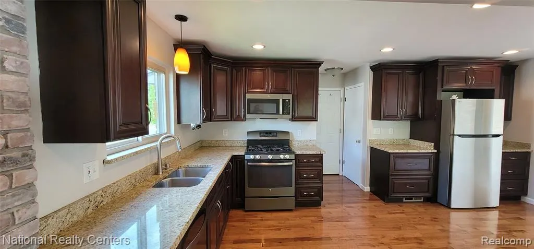
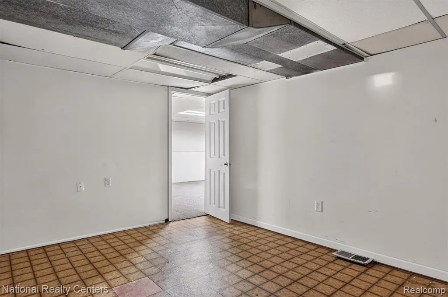
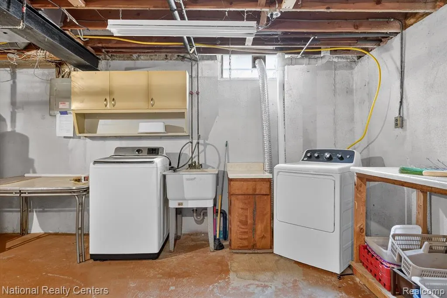
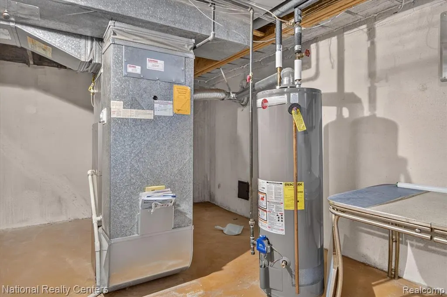
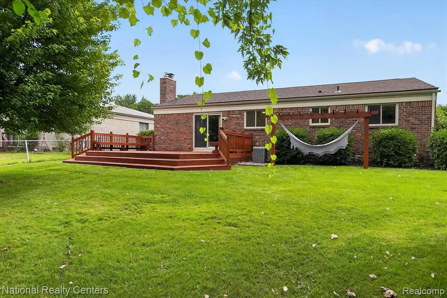
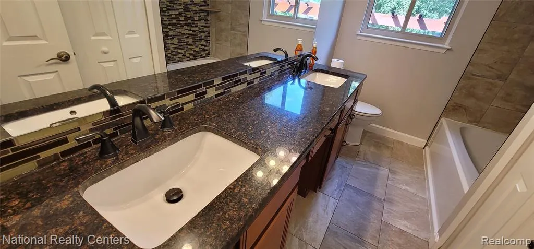
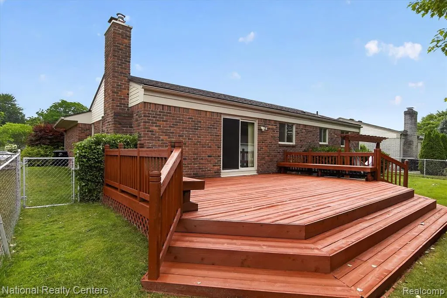
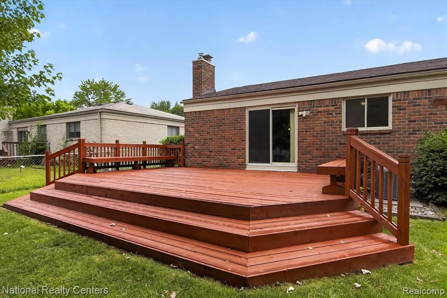
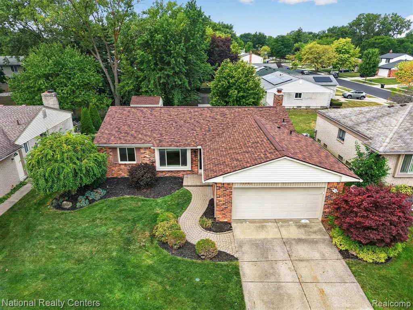
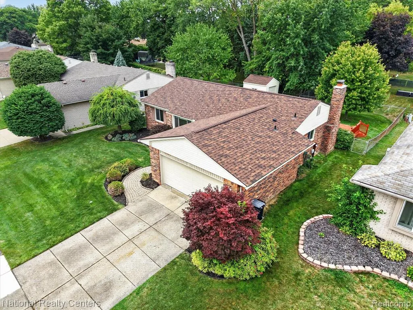
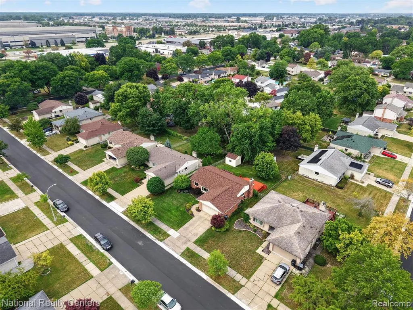
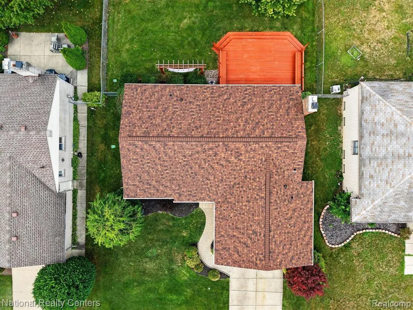
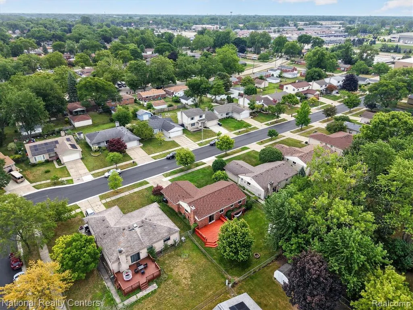
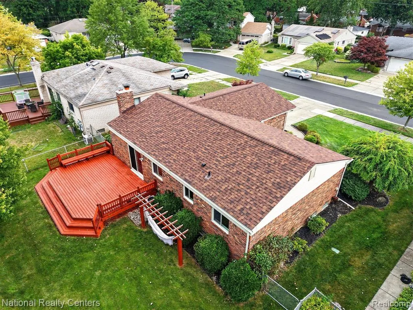
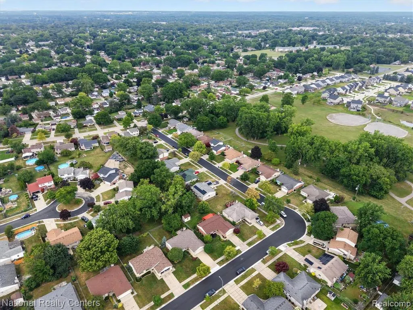
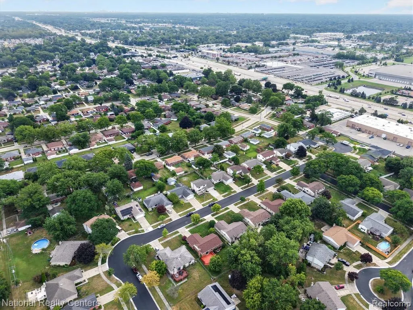
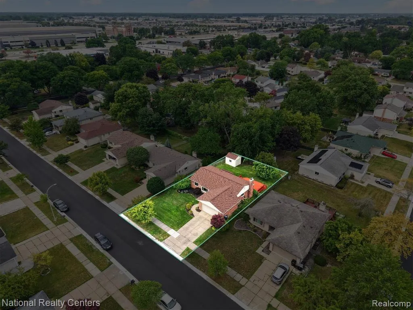
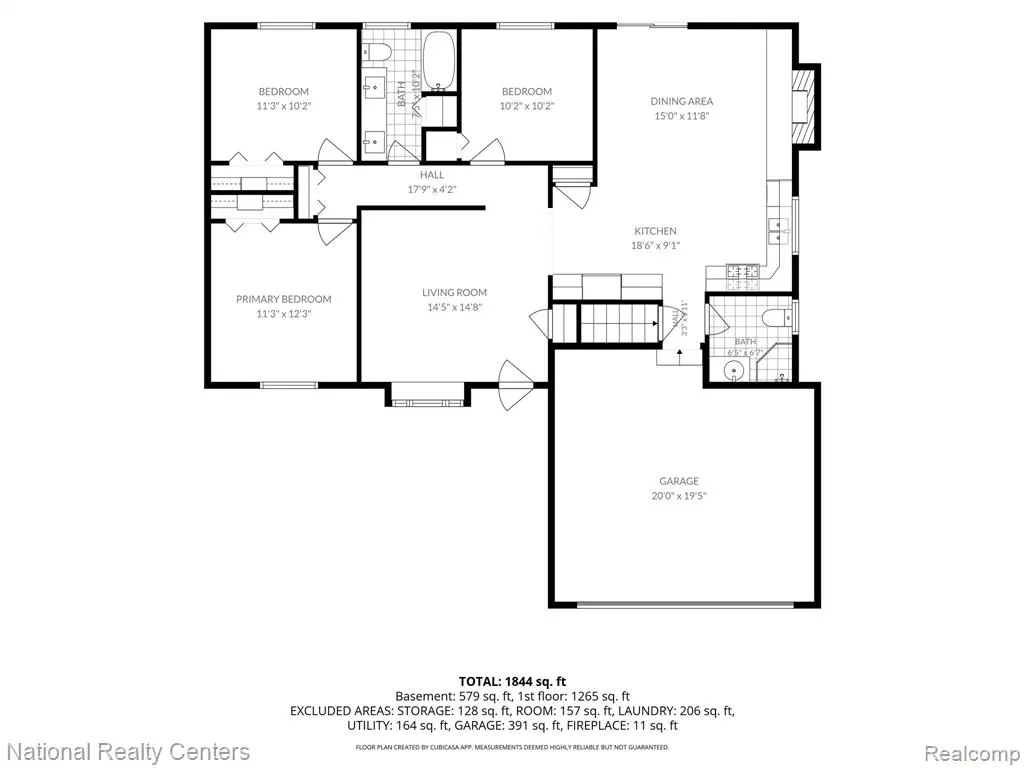
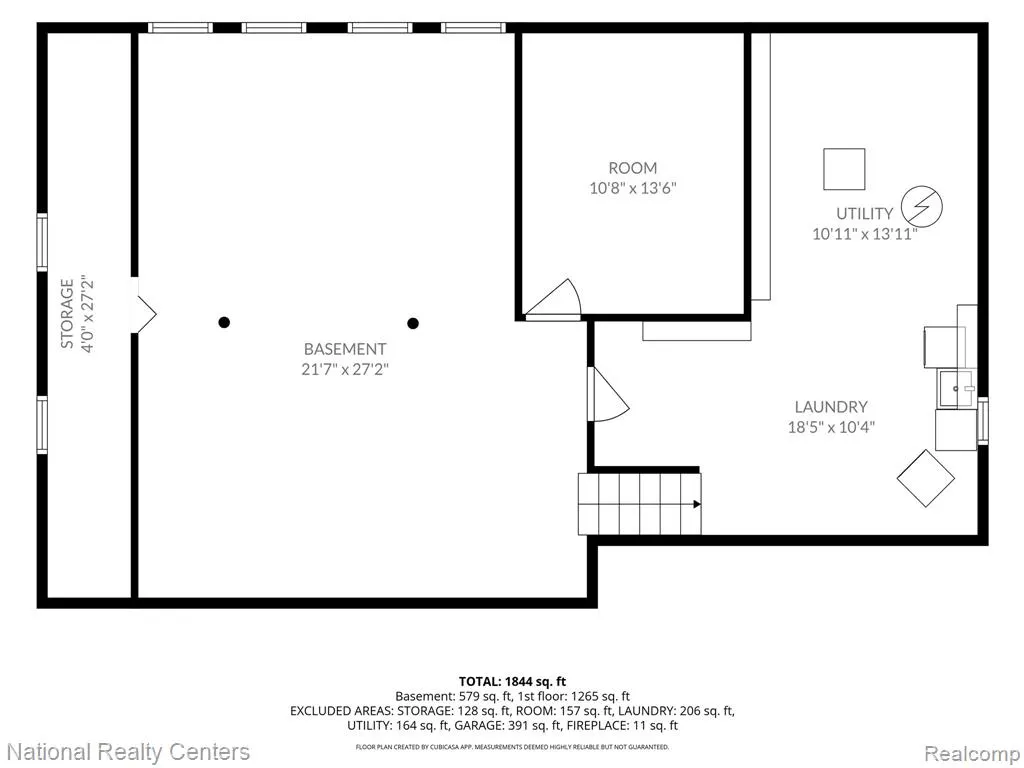
Welcome home to this quality-built home featuring numerous updates and thoughtful improvements throughout! Freshly painted 1st floor with brand new carpet Sep. 2026. A brick paver walkway welcomes you into the home with a 1st-floor living room, and family room with a wood-burning fireplace. The spacious kitchen was updated in '14 and is designed for both function and style with granite countertops, extra-tall upper cabinetry, pantry, and abundant storage. The main floor offers the convenience of two full bathrooms, including an updated bath with double sinks and a deep tub. The finished basement provides additional living space, complete with a versatile den or home office. Enjoy peace of mind with vinyl windows (approx. '13), additional insulation added, central air (3 years), electrical breakers, furnace '09, Roof '22, glass block basement windows, a sump pump with a water-pressure backup system, leaf guard gutters, and an underground lawn sprinkler system. Enjoy the peaceful, fenced backyard with the expansive cedar deck, hammock pergola, and a large vinyl siding shed built in 2014 with large roll-up door. This home is ideal for relaxing or entertaining family and friends, with 2 parks and walking paths within walking distance and convenient freeway access for commutes and shopping. Buyer and Buyer's agent to verify all information. Room Sizes estimated.
| Price History | |
|---|---|
| 8/14/2026 | Listed $344 |
General Features
| Heating | Forced Air |
|---|---|
| Kitchen Level | Entry |
| Cooling | Central A/C |
| Possession | At Close |
| Fireplaces | FamRoom Fireplace |
| Garage | Attached Garage,Electric in Garage,Gar Door Opener,Direct Access |
| Water | Public Water |
| Appliances | Dishwasher,Disposal,Dryer,Range/Oven,Refrigerator,Washer |
| Status | Active |
| Full Baths | 2 |
| Bathrooms | 2 |
| Year Built | 1977 |
| Subdivision | Compton Square Estates Sub |
| Water Heater | Gas |
| Style | Ranch |
| County | Wayne |
| Class | RESIDENTIAL |
| Type | Single Family |
| Ownership | Private |
| Associated Document Count | 2 |
| Status | Active |
| Subdivision | MI |
| Sale/Rent | For Sale |
| Manufactured Y/N | No |
| Structure Style | 1 Story |
| Subj to Short Sale Apprvl | No |
| Home Warranty Y/N | No |
| Area | Livonia (82021) |
| Primary City | Livonia |
| Directions | Take Cardwell N. off of Schoolcraft to Buckingham W. to Riga. The property is on the West side of Riga. |
| City | Livonia |
| School District | Livonia Public Schools |
| Lease Y/N | No |
| Originating MLS | RealComp |
| Source MLS | MI Real Source |
| Financial Terms | Cash,Conventional,FHA |
| Legal Description | 24T57 COMPTON SQUARE ESTATES SUB T1S R9E L97 P45 46 47 WCR LOT 57 |
| DOM | 35 |
| Postal Code | 48154 |
| Price Per Sq Ft Total AG | 265.37 |
Interior Features
| Interior Amenities | Cable/Internet Avail. |
|---|---|
| Family Room Level | Entry |
| Living Room Level | Entry |
| Basement | Partially Finished |
| Bedroom 3 Level | Entry |
| Bedroom 1 Level | Entry |
| Bedroom 2 Level | Entry |
| Kitchen Length | 11 |
| Family Room Length | 13 |
| Family Room Width | 14 |
| Living Room Length | 13 |
| Bedroom 2 Width | 10 |
| Bedroom 3 Width | 10 |
| Bedroom 2 Length | 11 |
| Living Room Width | 14 |
| Bedroom 3 Length | 11 |
| Kitchen Width | 18 |
| Beds | 3 |
| Fireplace? | Yes |
| Total Rooms | 9 |
| Bedroom 1 Length | 11 |
| Bedroom 1 Width | 12 |
| Below Grade SqFt | 1262 |
| Above Grade SqFt | 1262 |
| Basement Y/N | Yes |
| Library/Den Length | 11 |
| Library/Den Level | Basement |
| Library/Den Width | 13 |
| Bedroom 2 Floor Covering | Carpet |
| Bedroom 3 Floor Covering | Carpet |
| Kitchen Floor Covering | Wood |
| Total SqFt Finished | 1959 |
| Bathroom 1 Length | 6 |
| Bathroom 1 Width | 6 |
| Bathroom 2 Length | 9 |
| Bathroom 2 Width | 9 |
Exterior Features
| Exterior Amenities | Deck,Fenced Yard,Porch |
|---|---|
| Frontage | 63 |
| Garage Dimensions | 20 x 20 |
| Lot Size Area | 0.18 |
| Pool (Y/N) | No |
| Lot Dimensions | 63.91X120 |
| OUT BUILDINGS | Shed |
| Garage # of Car | 2 |
| Roads | Paved Street |
| FOUNDATION TYPE | Basement |
| Waterfront Y/N | No |
| Garage Y/N | Yes |
Amenities
- Foreclosure
- Views
- Short Sale
- New Construction
- Adult 55+
- Lease To Own
- No HOA Fees
- Furnished
- Primary On Main
- Air Conditioning
- Seller Finance
- Green
- Fixer Upper
- Horse
- Golf
- Fireplace
- Deck
- Garage
- Basement
- Pool
Property vs Single Family Average in 48154
Price
Taxes
Year Built
Visits
 Provided through IDX via MiRealSource. Courtesy of MiRealSource Shareholder. Copyright MiRealSource.
The information published and disseminated by MiRealSource is communicated verbatim, without change by MiRealSource, as filed with MiRealSource by its members. The accuracy of all information, regardless of source, is not guaranteed or warranted. All information should be independently verified.
Copyright 2026 MiRealSource. All rights reserved. The information provided hereby constitutes proprietary
Provided through IDX via MiRealSource. Courtesy of MiRealSource Shareholder. Copyright MiRealSource.
The information published and disseminated by MiRealSource is communicated verbatim, without change by MiRealSource, as filed with MiRealSource by its members. The accuracy of all information, regardless of source, is not guaranteed or warranted. All information should be independently verified.
Copyright 2026 MiRealSource. All rights reserved. The information provided hereby constitutes proprietary
