















Address
23 Hanover Road, Pleasant Ridge, MI
Price
$ 600,000
Property Attributes
- MLS#61021773
- TypeSingle Family
- Listing Status Active
- CountyOAKLAND
- CityPleasant Ridge
- AreaPleasant Ridge
- NeighborhoodGarden Ridgeno 3
- Zip48069
- StyleColonial
- Year Built1927
- Taxes$ 8138
- Price$ 600,000
- Bedrooms4
- Full Bathrooms2
- Half Bathrooms1
- Sqr Footage2165
- Lot Size0.15 Acres
Data Source:
MiRealSource (MIRS)
Property Description
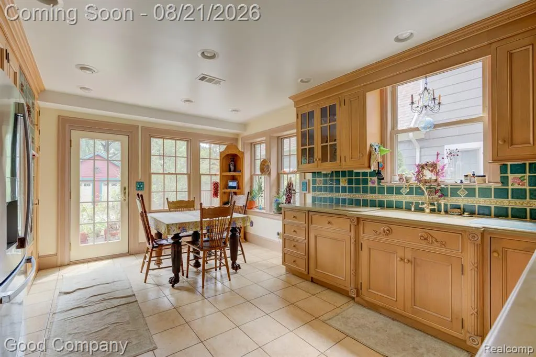
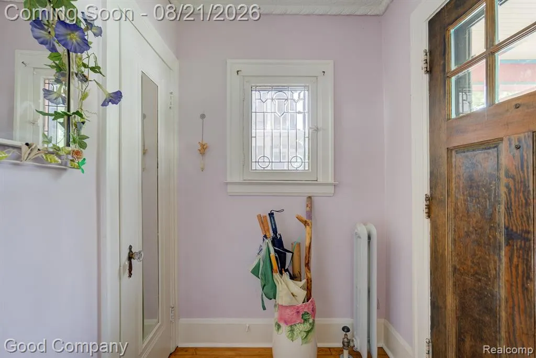
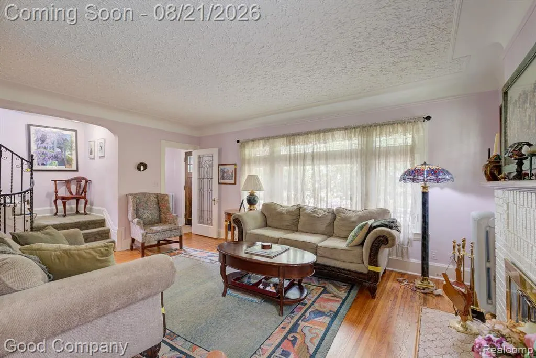
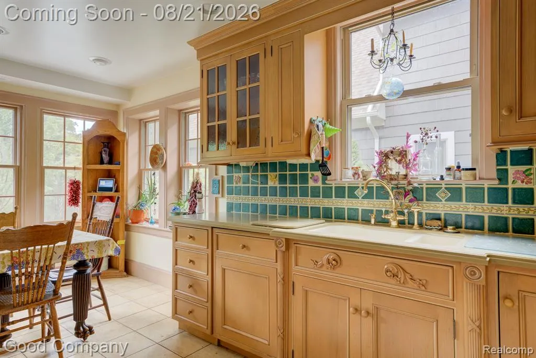
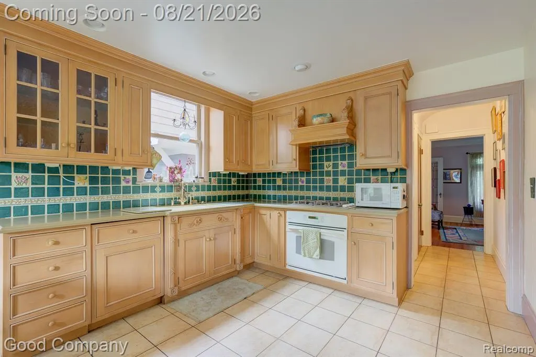
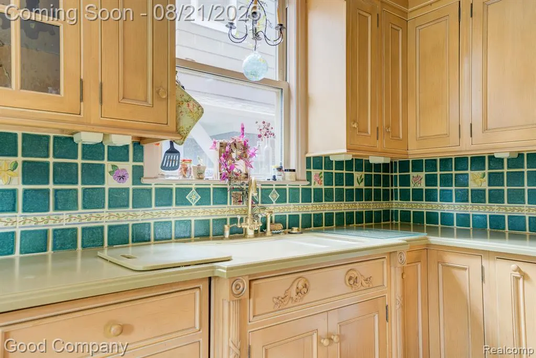
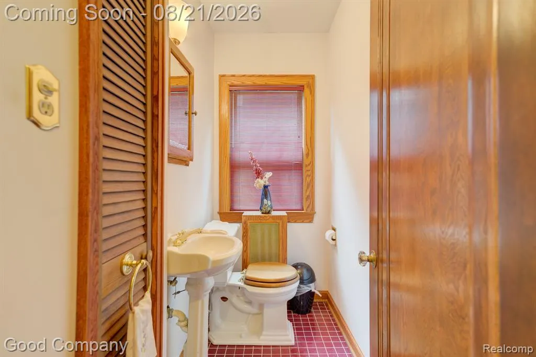
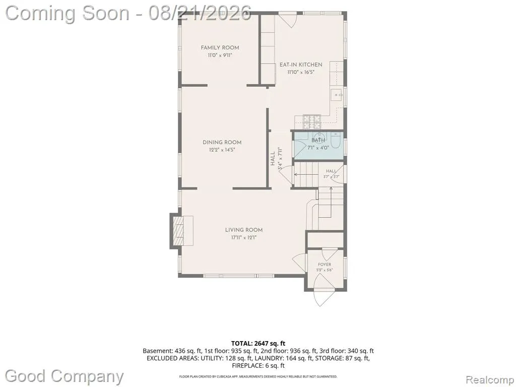
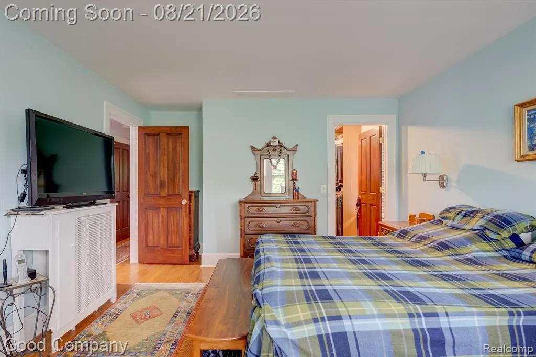
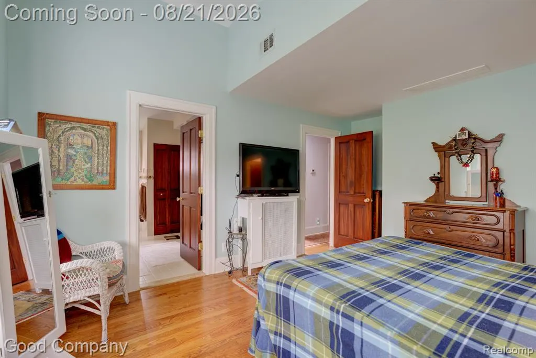
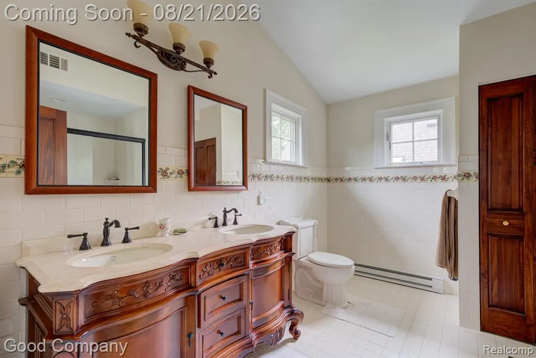
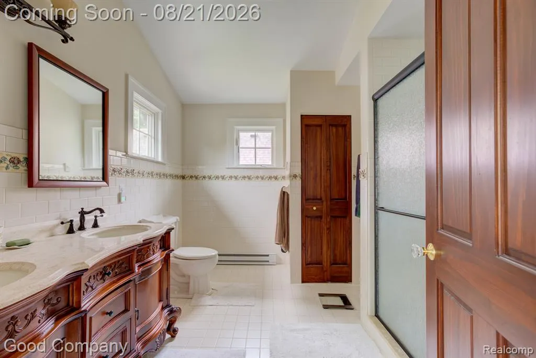
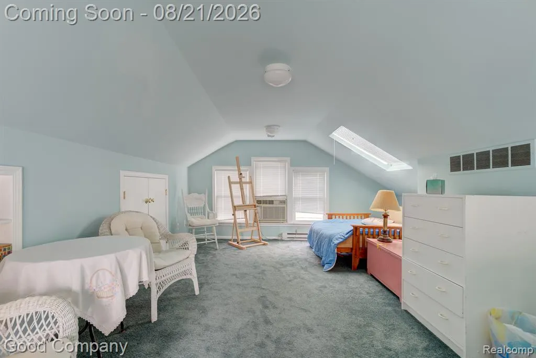
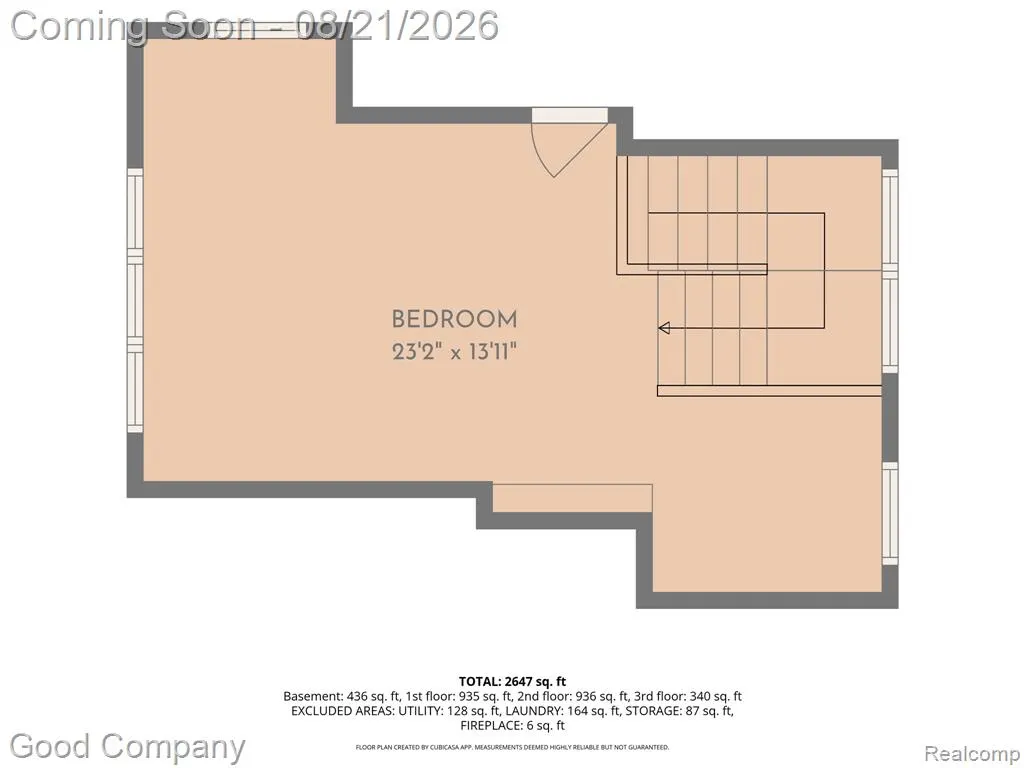
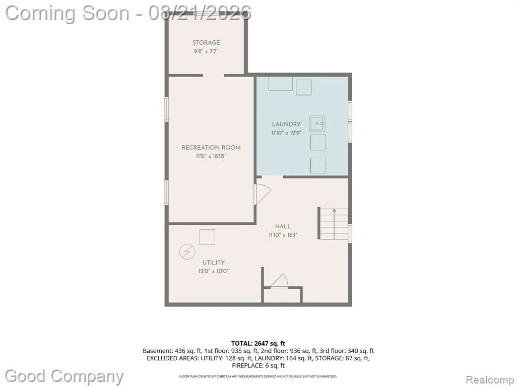
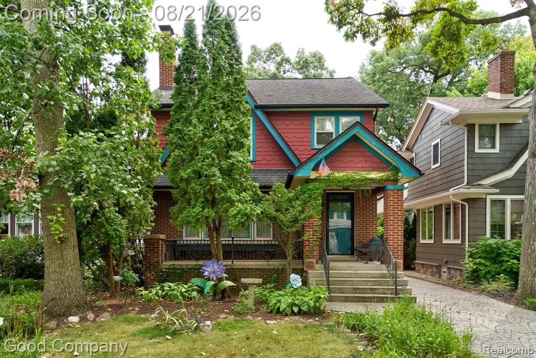
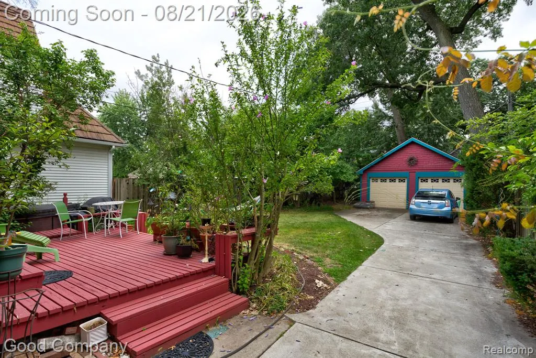
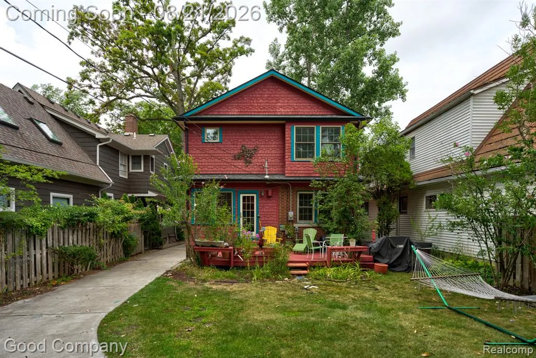
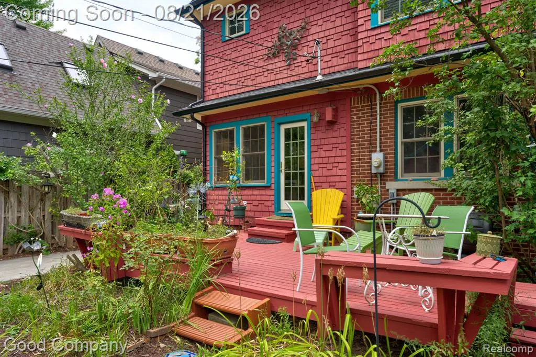
Pleasant Ridge's leading home seller presents this classic brick beauty that wears its original character proudly, from hardwood floors and rich natural woodwork to leaded glass, arched passageways, and two fireplaces, all paired with thoughtful updates and comfortable space across four bedrooms and two and a half baths. A covered front porch opens to an entry vestibule with leaded glass, setting the tone for the detail work found throughout. The welcoming living room centers on a cozy fireplace framed by leaded glass windows, with arched passageways leading into a traditional dining room where decorative wall molding and a chandelier create a warm setting for dinners that linger. The dining room flows into a lovely back den filled with natural light and views of the backyard, then opens to a spacious kitchen with abundant wood cabinetry, green tile backsplash, tile floors, and a sunny breakfast nook warmed by a built-in gas fireplace with access to the back deck. A first-floor powder room adds everyday convenience. Upstairs, three nicely sized bedrooms and two full baths include a beautiful primary suite with vaulted ceiling, a large walk-in closet, and a stunning ensuite bath with dual vanities and a glass shower. The third floor offers a spacious open fourth bedroom brightened by a skylight. The partially finished basement provides laundry, storage, and extra space to entertain. Out back, a large wood deck with a hot tub overlooks lush garden beds, a fenced yard, and a detached two-car garage. Fantastic location close to downtown Royal Oak and downtown Ferndale, with access to the Pleasant Ridge Community Center including a gym and pool. Welcome Home!
| Price History | |
|---|---|
| 8/17/2026 | Listed $600,000 |
General Features
| Heating | Radiant |
|---|---|
| Kitchen Level | Entry |
| Cooling | Central A/C |
| Possession | Negotiable (Possession) |
| Fireplaces | Gas Fireplace,LivRoom Fireplace,Natural Fireplace |
| Garage | Detached Garage |
| Water | Public Water |
| Appliances | Dishwasher,Disposal,Dryer,Microwave,Range/Oven,Refrigerator,Washer |
| Status | Active |
| Full Baths | 2 |
| Half Baths | 1 |
| Bathrooms | 3 |
| Year Built | 1927 |
| Subdivision | Garden Ridgeno 3 |
| Water Heater | Gas |
| Style | Colonial |
| County | Oakland |
| Class | RESIDENTIAL |
| Type | Single Family |
| Ownership | Private |
| Associated Document Count | 2 |
| Status | Active |
| Subdivision | MI |
| Sale/Rent | For Sale |
| Manufactured Y/N | No |
| Structure Style | 2 Story |
| Subj to Short Sale Apprvl | No |
| Home Warranty Y/N | No |
| Area | Pleasant Ridge (63256) |
| Primary City | Pleasant Ridge |
| Directions | South of 10 Mile Rd. & West of Woodward Ave. |
| City | Pleasant Ridge |
| School District | Ferndale City School District |
| Lease Y/N | No |
| Originating MLS | RealComp |
| Source MLS | MI Real Source |
| Financial Terms | Cash,Conventional,FHA,VA |
| Legal Description | T1N,R11E,SEC 28 GARDEN RIDGE SUB NO 3 LOT 101 |
| DOM | 31 |
| Postal Code | 48069 |
| Price Per Sq Ft Total AG | 277.14 |
| Public Remarks | Pleasant Ridge's leading home seller presents this classic brick beauty that wears its original character proudly,from hardwood floors and rich natural woodwork to leaded glass,arched passageways |
Interior Features
| Dining Room Level | Entry |
|---|---|
| Living Room Level | Entry |
| Basement | Partially Finished |
| Bedroom 3 Level | Second |
| Bedroom 1 Level | Second |
| Bedroom 2 Level | Second |
| Laundry Room Level | Basement |
| Kitchen Length | 17 |
| Laundry Room Width | 11 |
| Living Room Length | 17 |
| Bedroom 4 Width | 12 |
| Bedroom 2 Width | 10 |
| Bedroom 3 Width | 13 |
| Laundry Room Length | 12 |
| Dining Room Width | 12 |
| Bedroom 4 Length | 24 |
| Bedroom 2 Length | 11 |
| Living Room Width | 13 |
| Bedroom 3 Length | 15 |
| Dining Room Length | 14 |
| Kitchen Width | 11 |
| Beds | 4 |
| Fireplace? | Yes |
| Total Rooms | 12 |
| Bedroom 1 Length | 14 |
| Bedroom 1 Width | 13 |
| Below Grade SqFt | 892 |
| Above Grade SqFt | 2165 |
| Basement Y/N | Yes |
| Back on Market Date | 2026-09-02 |
| Total SqFt Finished | 2385 |
| Bathroom 1 Length | 9 |
| Bathroom 1 Width | 8 |
| Bathroom 2 Length | 11 |
| Bathroom 2 Width | 7 |
Exterior Features
| Exterior | Brick |
|---|---|
| Exterior Amenities | Deck,Fenced Yard,Porch |
| Frontage | 40 |
| Lot Size Area | 0.15 |
| Pool (Y/N) | No |
| Lot Dimensions | 40X165 |
| Garage # of Car | 2 |
| Roads | Paved Street |
| FOUNDATION TYPE | Basement |
| Waterfront Y/N | No |
| Garage Y/N | Yes |
Amenities
- Foreclosure
- Views
- Short Sale
- New Construction
- Adult 55+
- Lease To Own
- No HOA Fees
- Furnished
- Primary On Main
- Air Conditioning
- Seller Finance
- Green
- Fixer Upper
- Horse
- Golf
- Fireplace
- Deck
- Garage
- Basement
- Pool
Property vs Single Family Average in 48069
Price
Taxes
Year Built
Visits
 Provided through IDX via MiRealSource. Courtesy of MiRealSource Shareholder. Copyright MiRealSource.
The information published and disseminated by MiRealSource is communicated verbatim, without change by MiRealSource, as filed with MiRealSource by its members. The accuracy of all information, regardless of source, is not guaranteed or warranted. All information should be independently verified.
Copyright 2026 MiRealSource. All rights reserved. The information provided hereby constitutes proprietary
Provided through IDX via MiRealSource. Courtesy of MiRealSource Shareholder. Copyright MiRealSource.
The information published and disseminated by MiRealSource is communicated verbatim, without change by MiRealSource, as filed with MiRealSource by its members. The accuracy of all information, regardless of source, is not guaranteed or warranted. All information should be independently verified.
Copyright 2026 MiRealSource. All rights reserved. The information provided hereby constitutes proprietary
