















Address
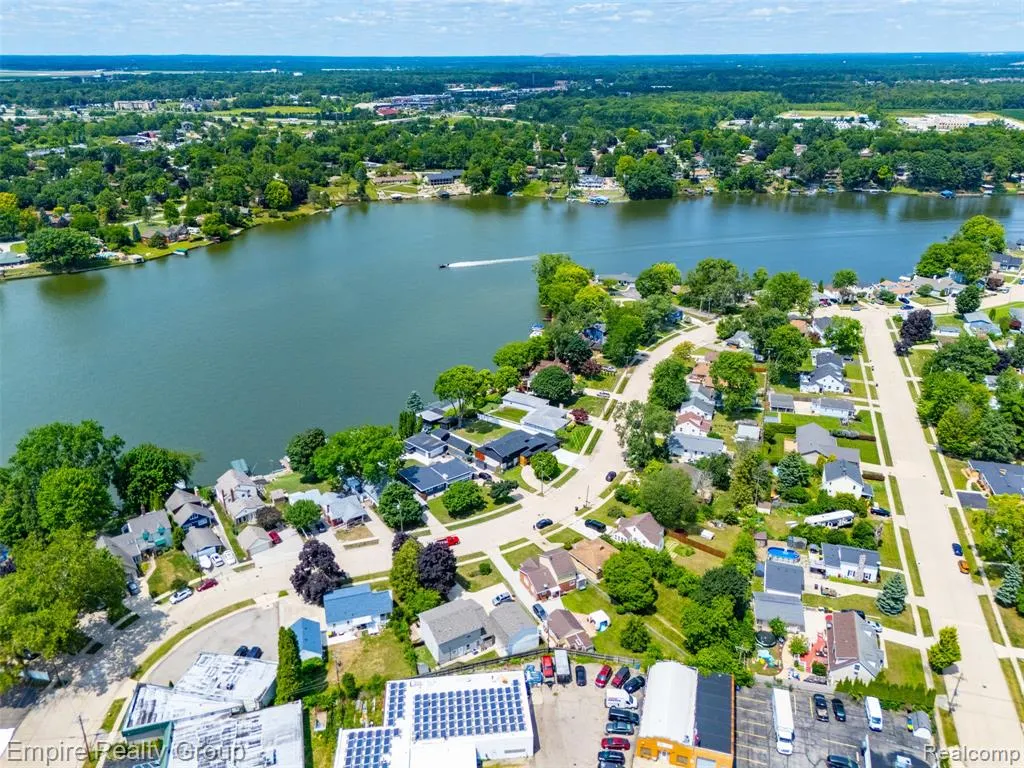
53 Potter Drive, Belleville, MI
Price
$ 1,269,900
Property Attributes
- MLS#61021940
- TypeSingle Family
- Listing Status Active
- CountyWAYNE
- CityBelleville
- AreaBelleville
- Zip48111
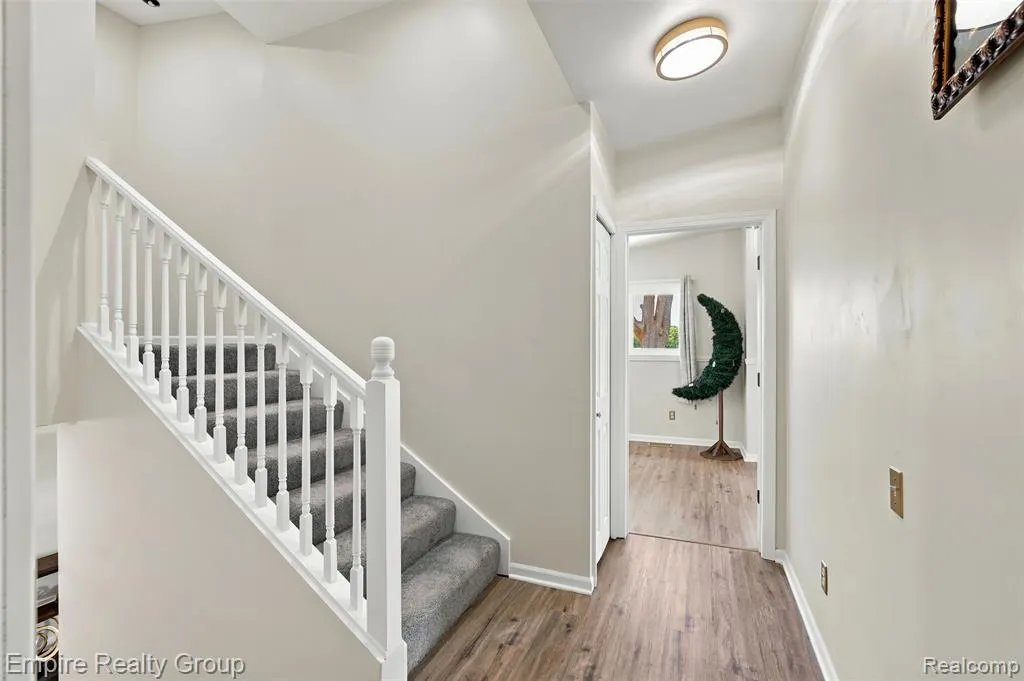
- StyleSplit Level
- Year Built1948
- Taxes$ 16924
- Price$ 1,269,900
- Bedrooms5
- Full Bathrooms2
- Half Bathrooms2
- Sqr Footage4250
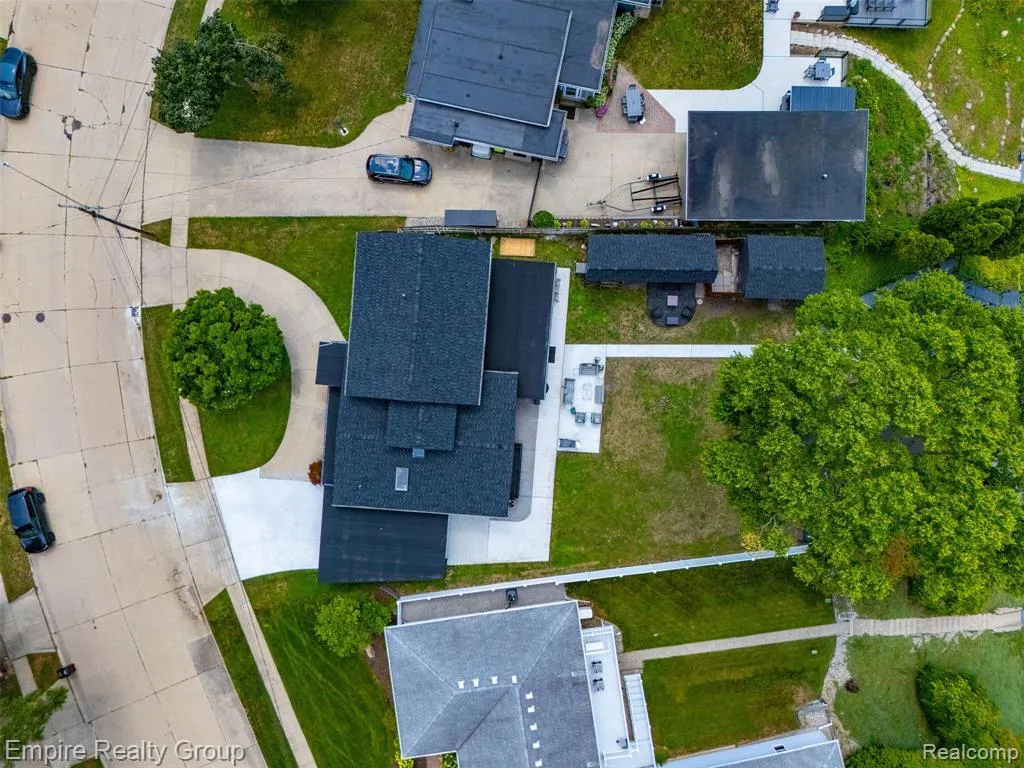
- Lot Size0.33 Acres
Data Source:
MiRealSource (MIRS)
Property Description
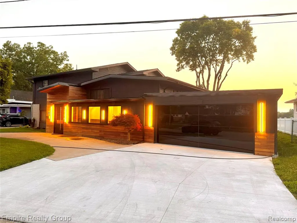
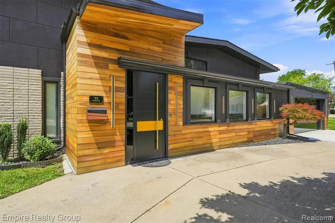
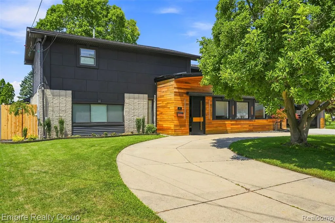
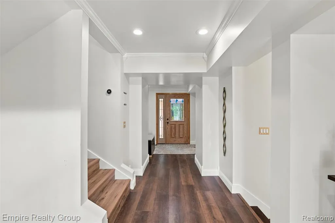
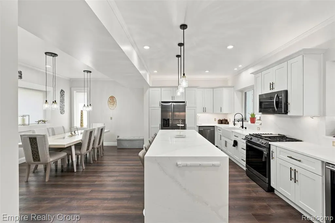
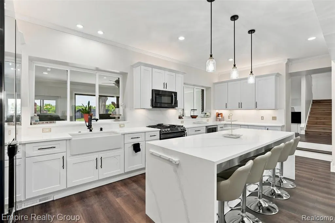
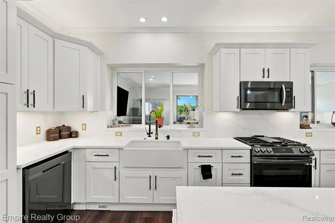
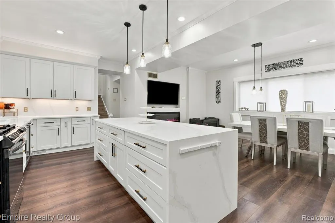
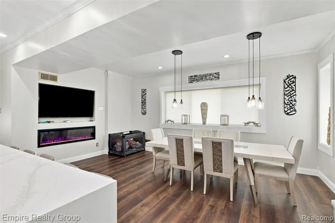
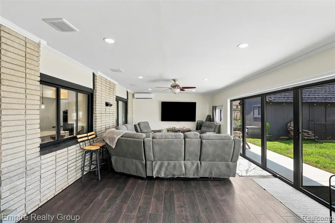
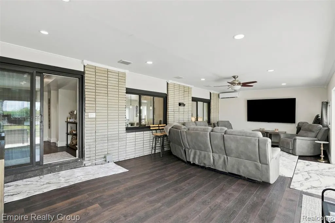
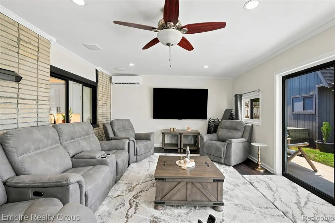
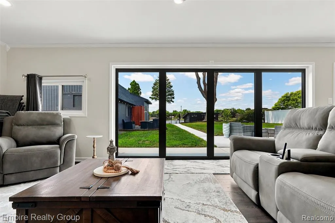
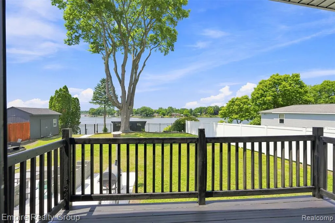
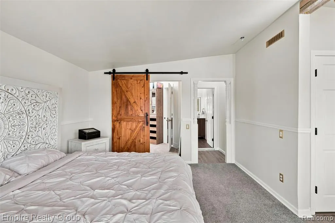
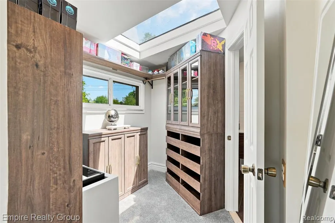
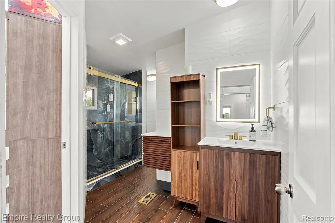
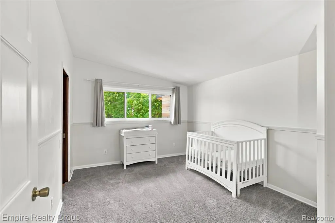
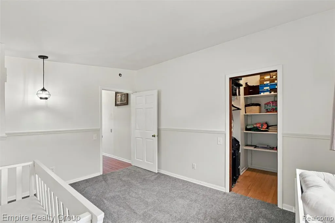
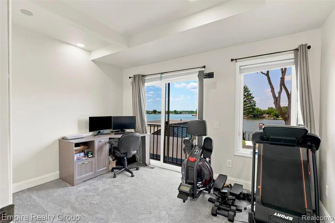
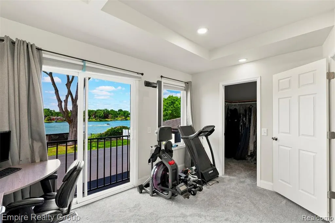
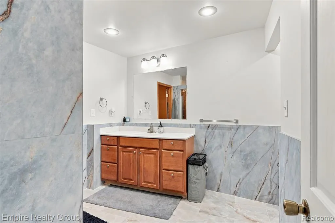
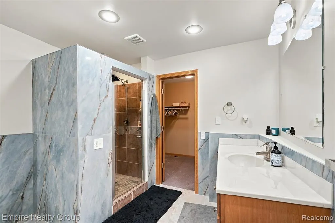
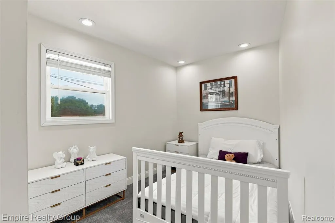
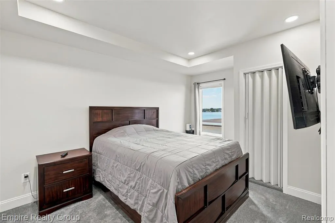
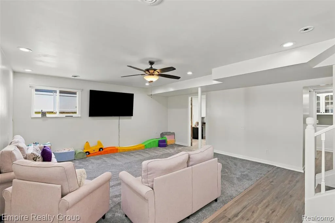
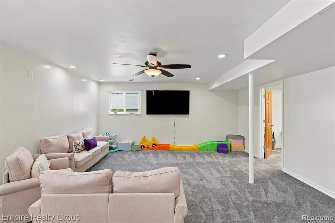
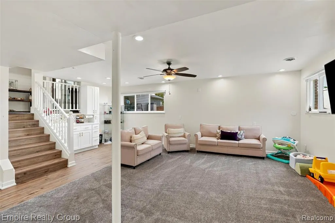
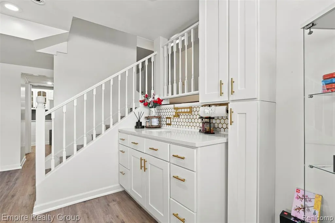
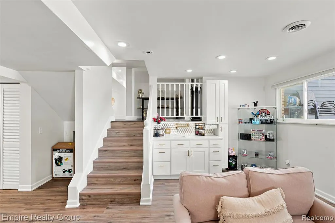
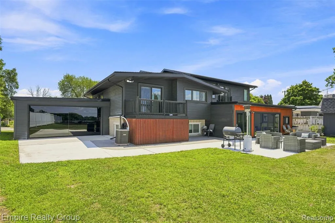
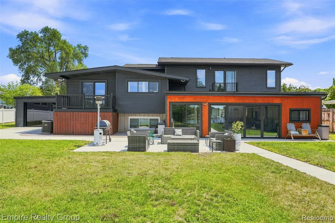
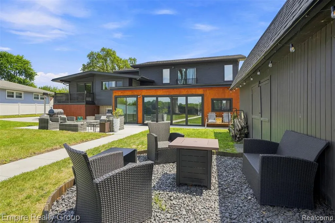
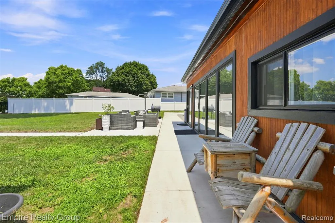
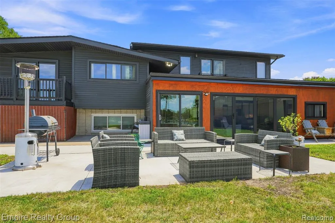
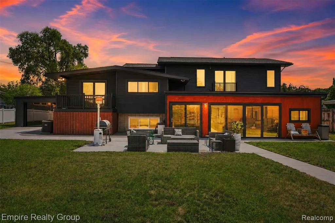
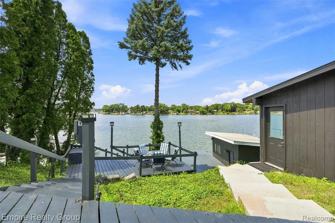
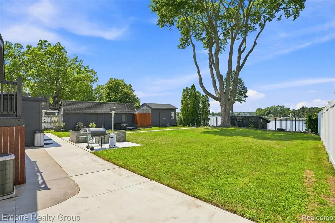
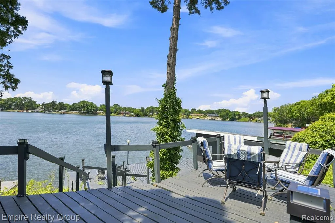
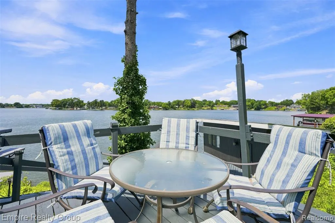
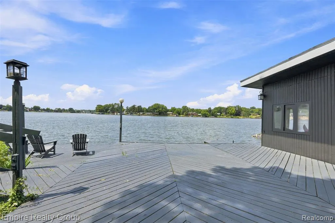
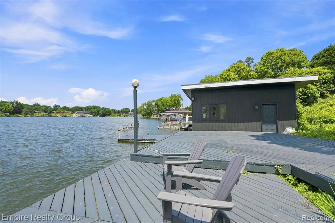
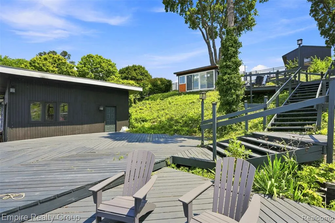
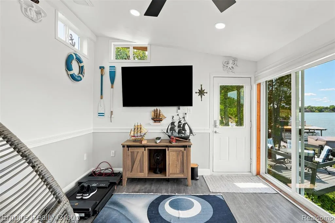
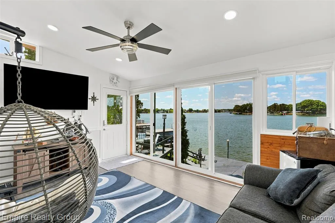
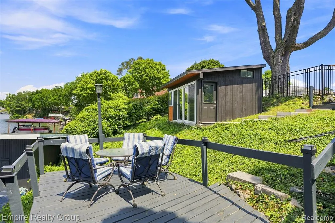
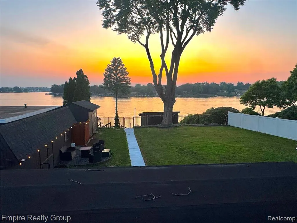
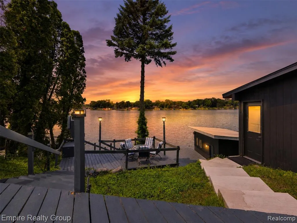
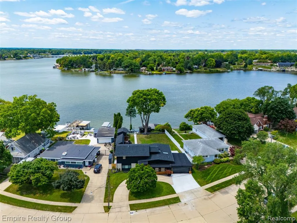
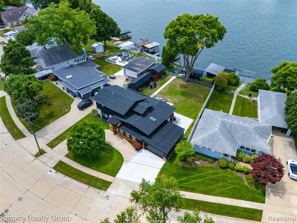
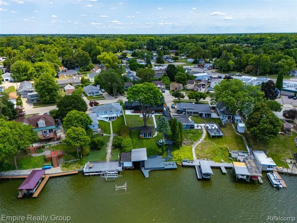
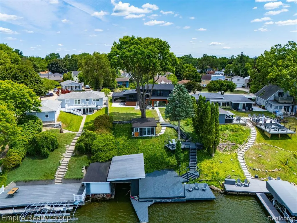
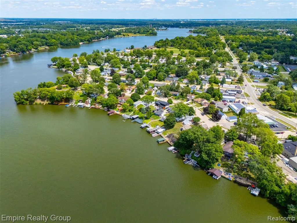
Stunning Luxury Lakefront Home on Belleville Lake - Motivated Seller! Experience the best of lakefront living in this beautifully renovated home on Belleville Lake, one of Southeast Michigan's premier all-sports lakes. Situated on just under half an acre, this move-in-ready home offers modern finishes, spacious living areas, and breathtaking waterfront views, making it perfect for both everyday living and entertaining. The property features a new cement driveway, a new roof, and a striking modern exterior with wood-plank accents. Inside, the stunning chef's kitchen showcases quartz countertops, a full-height backsplash, abundant cabinetry, and generous workspace, flowing seamlessly into the spacious dining area. Multiple living spaces provide plenty of room for relaxation and entertaining, including a large lower-level family room and a bright entry-level sunroom overlooking the lake. A true highlight is the approximately 200 sq. ft. all-season lake room, complete with heating, A/C, and electricity, offering an incredible space to enjoy morning coffee, work from home, or take in some of the best sunset views on Belleville Lake. Step outside onto the expansive multi-level deck leading directly to the water's edge, where you can enjoy summer barbecues, lakeside gatherings, boating, jet skiing, fishing, paddleboarding, and everything this all-sports lake has to offer. This is more than a home--it's a lifestyle, with major updates already completed and thoughtful details throughout. The seller is highly motivated and willing to entertain all offers. Don't miss this opportunity to own a beautiful lakefront property and start making memories on Belleville Lake!
| Price History | |
|---|---|
| 8/17/2026 | Listed $1,269,900 |
General Features
| Heating | Forced Air |
|---|---|
| Kitchen Level | Lower |
| Cooling | Central A/C |
| Possession | At Close |
| Fireplaces | Electric Fireplace |
| Garage | Attached Garage,Basement Access,Electric in Garage,Gar Door Opener |
| Water | Public Water |
| Appliances | Dishwasher,Disposal,Dryer,Microwave,Refrigerator,Washer |
| Status | Active |
| Full Baths | 2 |
| Half Baths | 2 |
| Bathrooms | 4 |
| Year Built | 1948 |
| Pets Allowed | Yes |
| Water Heater | Gas |
| Style | Split Level |
| County | Wayne |
| Class | RESIDENTIAL |
| Type | Single Family |
| Ownership | Private |
| Associated Document Count | 2 |
| Status | Active |
| Subdivision | MI |
| Sale/Rent | For Sale |
| Manufactured Y/N | No |
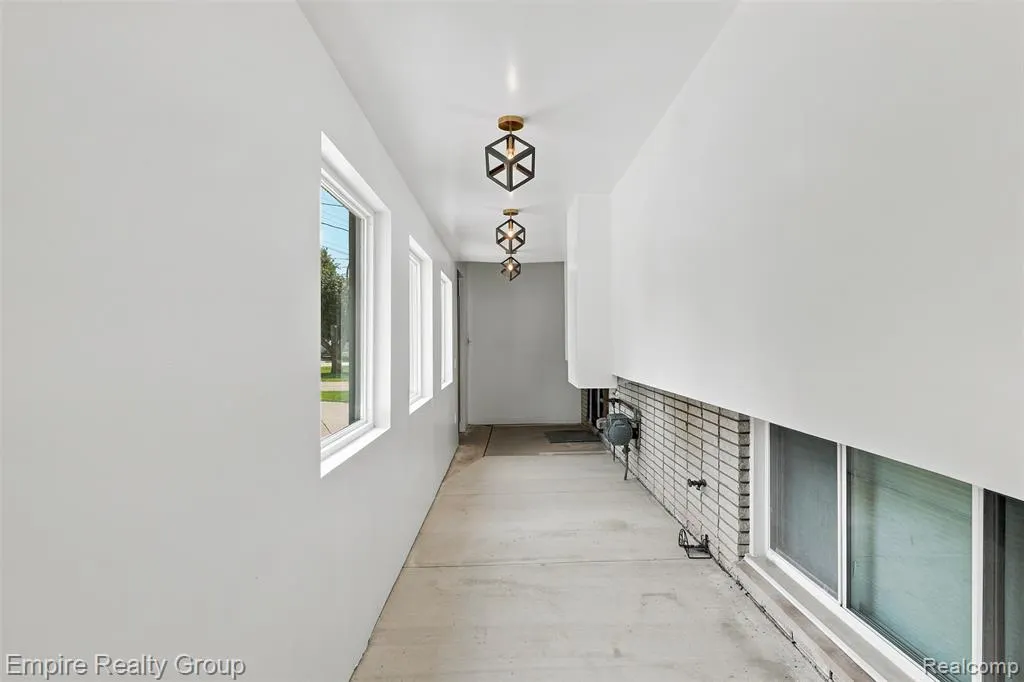
| ROOMS | Breezeway |
| Structure Style | Quad-Level |
| Subj to Short Sale Apprvl | No |
| Home Warranty Y/N | No |
| Area | Belleville (82112) |
| Primary City | Belleville |
| Directions | I 94 to Haggerty. Haggerty to E Huron River Dr. E Huron River Dr to Potter Dr |
| City | Belleville |
| School District | Van Buren ISD |
| Lease Y/N | No |
| Originating MLS | RealComp |
| Source MLS | MI Real Source |
| Financial Terms | Cash,Conventional,FHA |
| Legal Description | 22A361A 362A LOT 361 EXC THE N WLY 27 FT THEREOF ALSO LOT 362 EXC THE N WLY 25 FT THEREOF HURON PARK NO. 1 SUB T3S R8E L56 P14 WCR |
| DOM | 31 |
| Postal Code | 48111 |
| Price Per Sq Ft Total AG | 298.8 |
| Public Remarks | Stunning Luxury Lakefront Home on Belleville Lake - Motivated Seller! Experience the best of lakefront living in this beautifully renovated home on Belleville Lake |
Interior Features
| Family Room Level | Entry |
|---|---|
| Dining Room Level | Lower |
| Living Room Level | Lower |
| Basement | Finished |
| Bedroom 3 Level | Third |
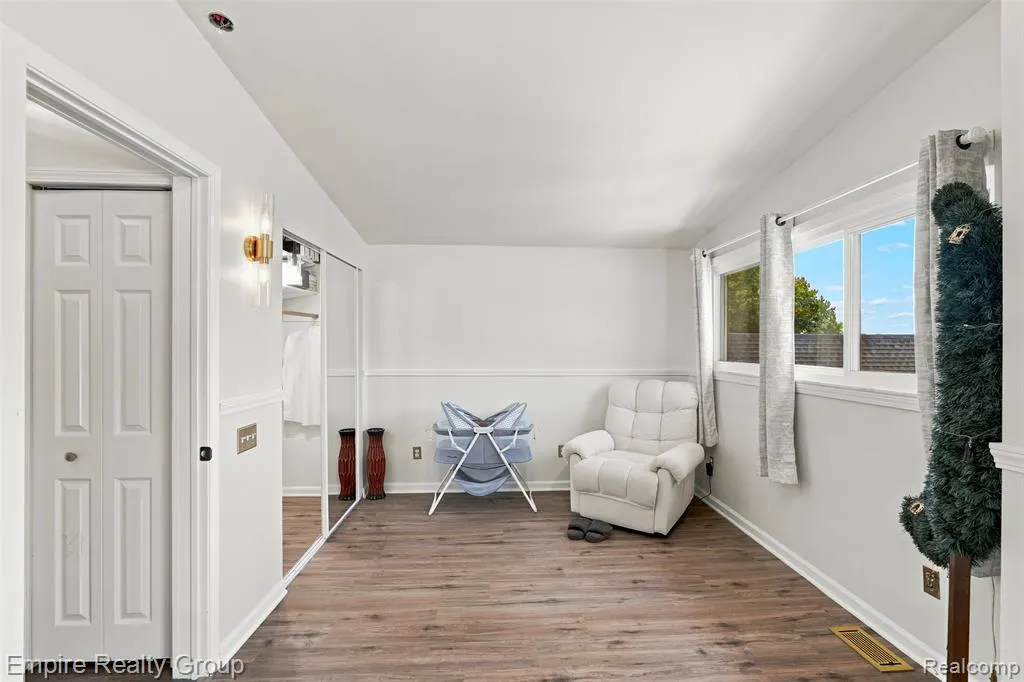
| Bedroom 1 Level | Second |
| Bedroom 2 Level | Second |
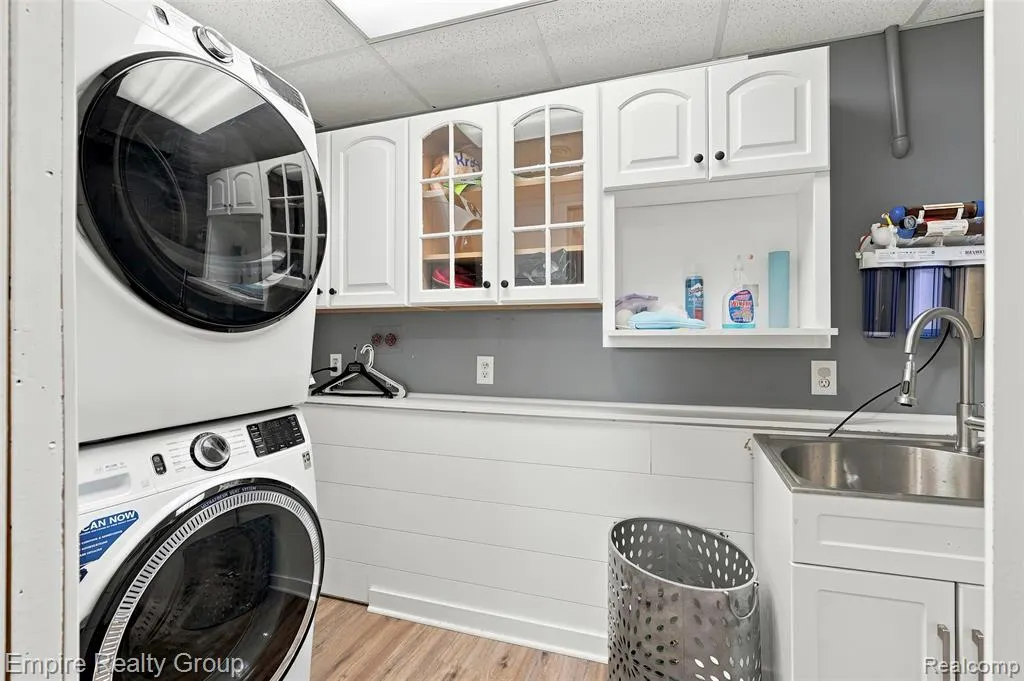
| Laundry Room Level | Lower |
| Kitchen Length | 21 |
| Family Room Length | 30 |
| Laundry Room Width | 11 |
| Family Room Width | 15 |
| Living Room Length | 23 |
| Bedroom 4 Width | 9 |
| Bedroom 2 Width | 11 |
| Bedroom 3 Width | 10 |
| Laundry Room Length | 11 |
| Dining Room Width | 11 |
| Bedroom 4 Length | 13 |
| Bedroom 2 Length | 13 |
| Living Room Width | 17 |
| Bedroom 3 Length | 13 |
| Dining Room Length | 19 |
| Bedroom 5 Length | 16 |
| Kitchen Width | 11 |
| Beds | 5 |
| Fireplace? | Yes |
| Total Rooms | 15 |
| Bedroom 5 Width | 10 |
| Bedroom 1 Length | 23 |
| Bedroom 1 Width | 14 |
| Below Grade SqFt | 700 |
| Above Grade SqFt | 4250 |
| Basement Y/N | Yes |
| Bedroom 2 Floor Covering | Carpet |
| Bedroom 3 Floor Covering | Carpet |
| Bedroom 4 Floor Covering | Carpet |
| Kitchen Floor Covering | Wood |
| Total SqFt Finished | 4950 |
| Bathroom 1 Length | 13 |
| Bathroom 1 Width | 12 |
| Bathroom 2 Length | 10 |
| Bathroom 2 Width | 9 |
Exterior Features
| Exterior | Brick,Vinyl Siding,Stucco |
|---|---|
| Exterior Amenities | Exterior Balcony,Fenced Yard |
| Frontage | 73 |
| Body of Water | Belleville lake |
| Garage Dimensions | 27x20 |
| Lot Size Area | 0.33 |
| Pool (Y/N) | No |
| Lot Dimensions | 73X196.2 |
| OUT BUILDINGS | Shed |
| Garage # of Car | 2 |
| Water Features | Lake Frontage,Waterfront |
| Roads | Paved Street |
| FOUNDATION TYPE | Basement,Crawl |
| Waterfront Y/N | Yes |
| Garage Y/N | Yes |
Amenities
- Foreclosure
- Views
- Short Sale
- New Construction
- Adult 55+
- Lease To Own
- No HOA Fees
- Furnished
- Primary On Main
- Air Conditioning
- Seller Finance
- Green
- Fixer Upper
- Horse
- Golf
- Fireplace
- Deck
- Garage
- Basement
- Pool
Property vs Single Family Average in 48111
Price
Taxes
Year Built
Visits
 Provided through IDX via MiRealSource. Courtesy of MiRealSource Shareholder. Copyright MiRealSource.
The information published and disseminated by MiRealSource is communicated verbatim, without change by MiRealSource, as filed with MiRealSource by its members. The accuracy of all information, regardless of source, is not guaranteed or warranted. All information should be independently verified.
Copyright 2026 MiRealSource. All rights reserved. The information provided hereby constitutes proprietary
Provided through IDX via MiRealSource. Courtesy of MiRealSource Shareholder. Copyright MiRealSource.
The information published and disseminated by MiRealSource is communicated verbatim, without change by MiRealSource, as filed with MiRealSource by its members. The accuracy of all information, regardless of source, is not guaranteed or warranted. All information should be independently verified.
Copyright 2026 MiRealSource. All rights reserved. The information provided hereby constitutes proprietary
