


















Address
29859 Club House Lane, Farmington Hills, MI
Price
$ 490,000
Property Attributes
- MLS#61023208
- TypeSingle Family
- Listing Status Active
- CountyOAKLAND
- CityFarmington Hills
- AreaFarmington Hills
- NeighborhoodOaklands
- Zip48334
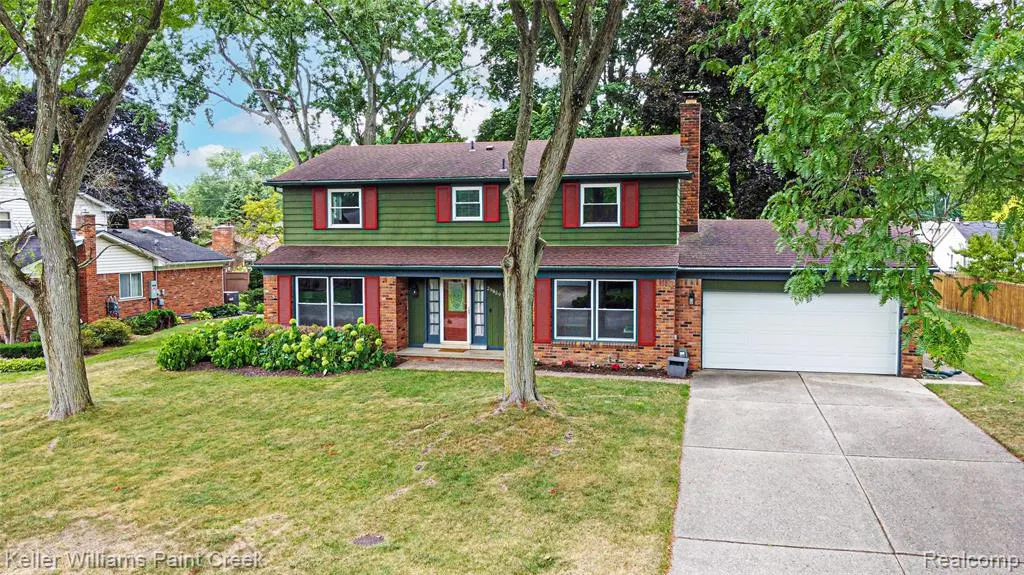
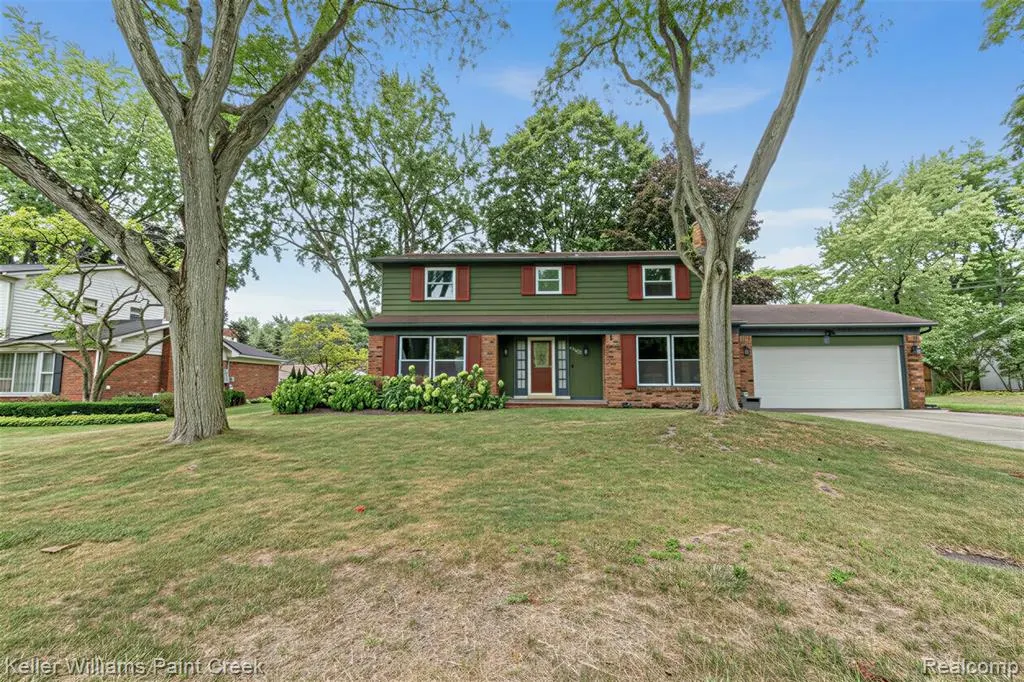
- StyleColonial
- Year Built1966
- Taxes$ 7844
- Price$ 490,000
- Bedrooms4
- Full Bathrooms2
- Half Bathrooms1
- Sqr Footage2364
- Lot Size0.28 Acres
Data Source:
MiRealSource (MIRS)
Property Description
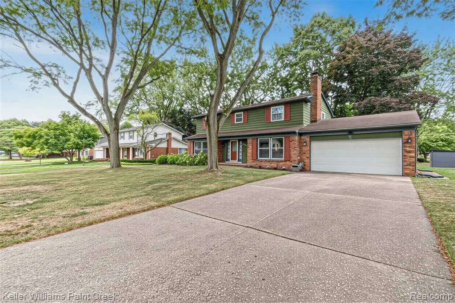
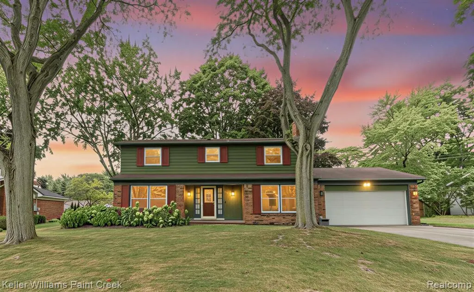
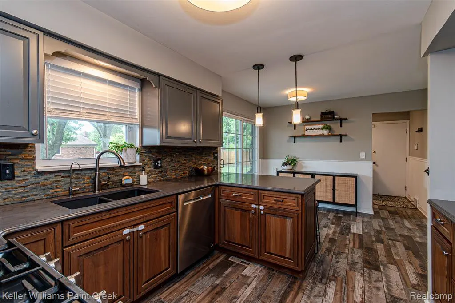
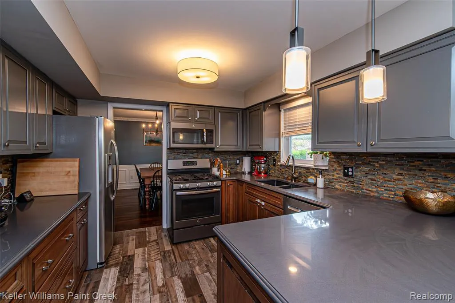
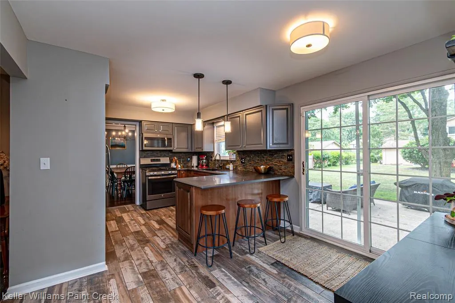
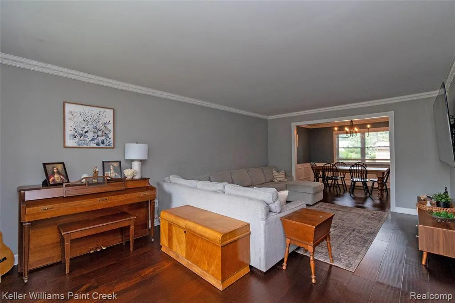
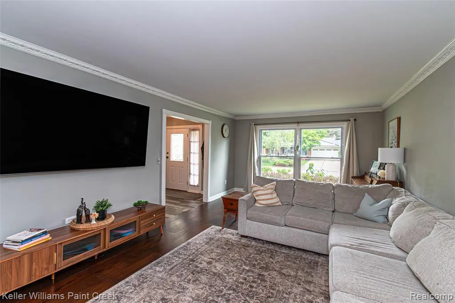
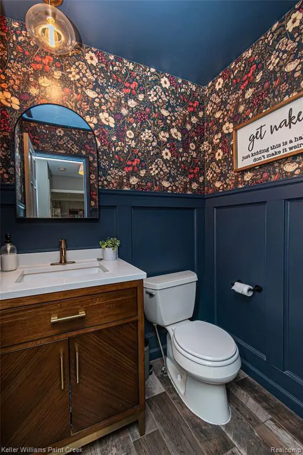
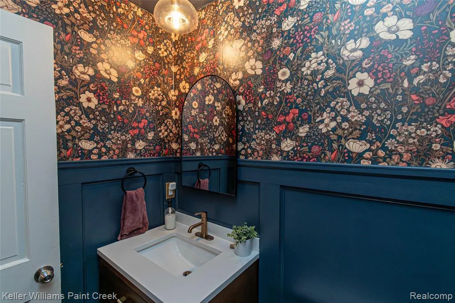
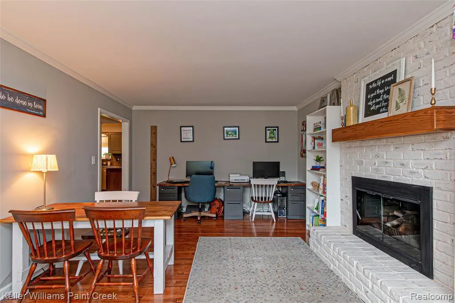
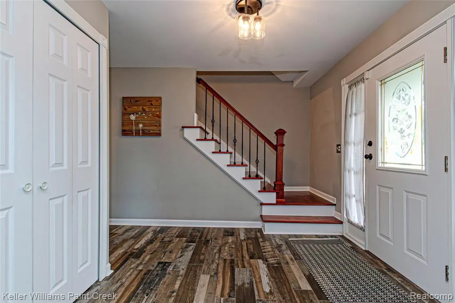
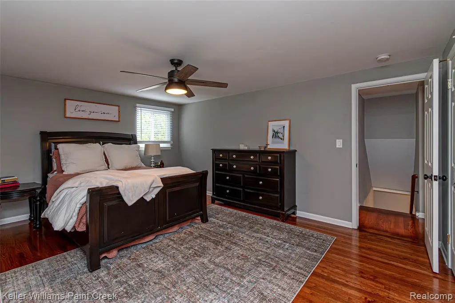
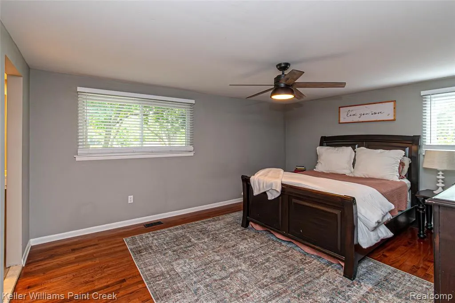
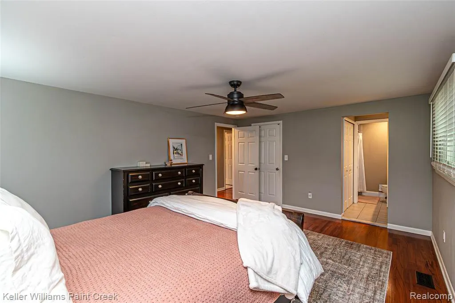
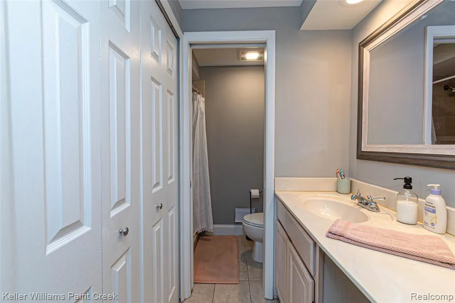
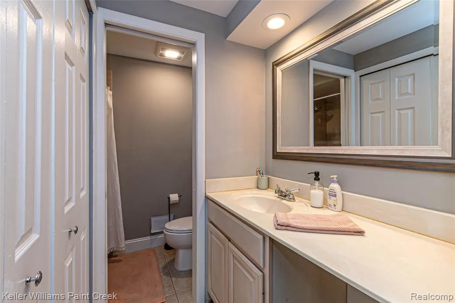
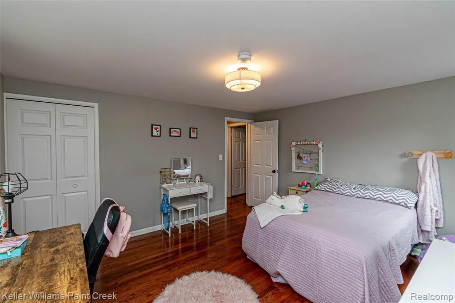
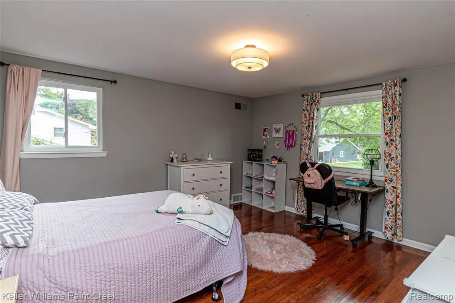
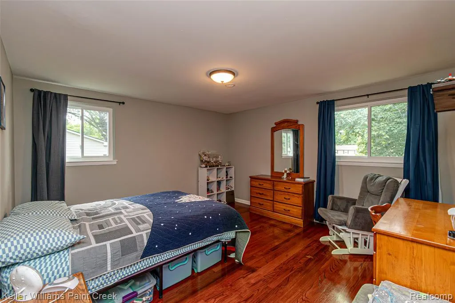
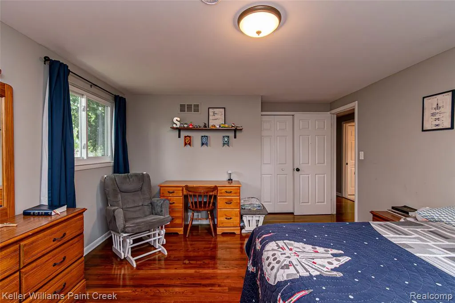
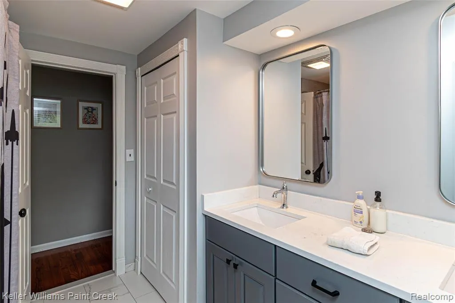
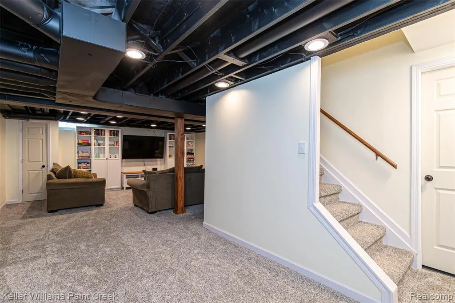
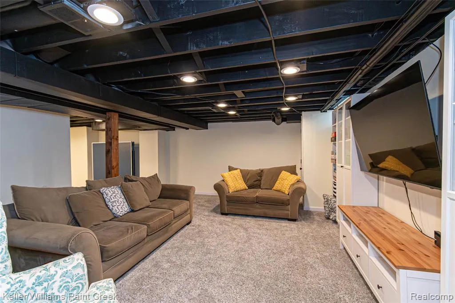
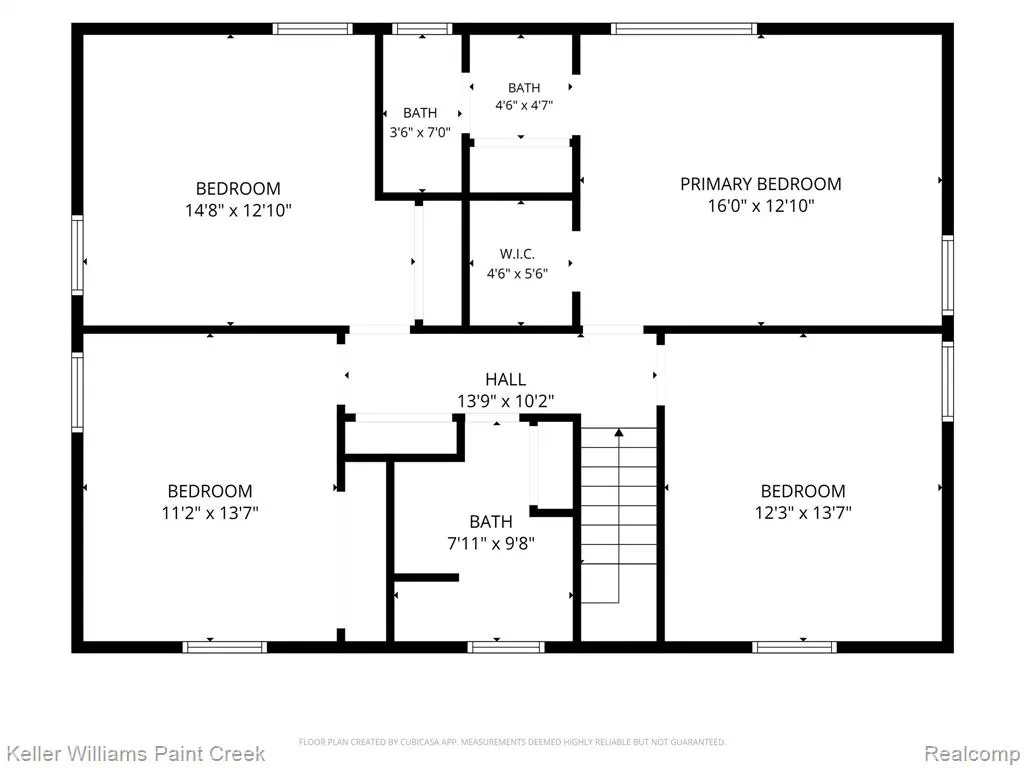
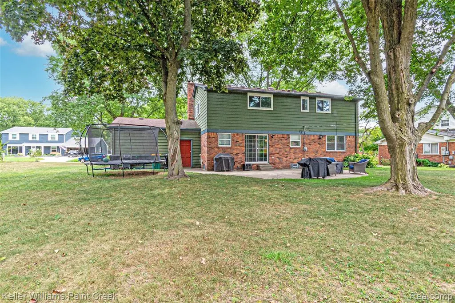
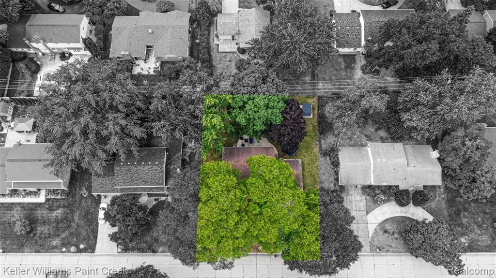
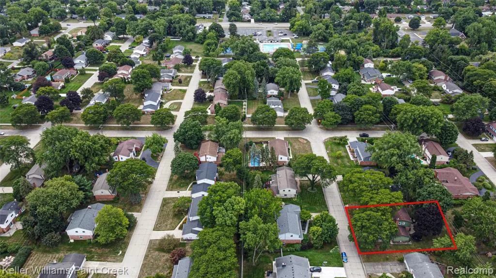
Welcome home to the perfect blend of space, style, and neighborhood charm! This beautifully updated home with four spacious bedrooms, two and a half updated bathrooms, a functional colonial style, nearly 2,400 sq. ft. of living space - plus a finished basement--gives you plenty of room to spread out, entertain, and feel right at home. Step inside and you'll immediately notice the warmth and character throughout. The gorgeous remodeled kitchen steals the show with new cabinetry, quartz countertops, and stylish modern finishes, while beautiful hardwood floors, updated bathrooms, and a cozy fireplace add even more charm. The spacious, functional floor plan makes everyday living easy, whether you're hosting a crowd or enjoying a quiet night at home. And there's even more to love outside! Enjoy a fantastic-sized lot and a community that truly feels like a neighborhood. The nearby Commons features walking paths, two playgrounds, disc golf, a gazebo, summer movie nights, weekly food trucks, and seasonal community events--all within the highly regarded Farmington Schools district. With a finished basement, updated interior, roof (2016), and HVAC (2016) so much has already been done for you. This is more than a house--it's the kind of place that feels like home the moment you walk through the door. Come see it in person and fall in love!
| Price History | |
|---|---|
| 8/20/2026 | Listed $500,000 |
| 9/8/2026 | 2$490,000 |
General Features
| Heating | Forced Air |
|---|---|
| Kitchen Level | Entry |
| Cooling | Ceiling Fan(s),Central A/C |
| Possession | Negotiable (Possession) |
| Fireplaces | FamRoom Fireplace |
| Garage | Attached Garage,Electric in Garage,Gar Door Opener |
| Water | Public Water |
| Appliances | Disposal,Dryer,Microwave,Range/Oven,Refrigerator,Washer |
| Status | Active |
| Full Baths | 2 |
| Half Baths | 1 |
| Bathrooms | 3 |
| Year Built | 1966 |
| Subdivision | Oaklands |
| Water Heater | Gas |
| Style | Colonial |
| County | Oakland |
| Class | RESIDENTIAL |
| Type | Single Family |
| Ownership | Private |
| Associated Document Count | 2 |
| Status | Active |
| Subdivision | MI |
| Sale/Rent | For Sale |
| Manufactured Y/N | No |
| Fee Amount | 305 |
| Fee Schedule | Yearly |
| Structure Style | 2 Story |
| Subj to Short Sale Apprvl | No |
| Home Warranty Y/N | No |
| Area | Farmington Hills (63231) |
| Primary City | Farmington Hills |
| Directions | From 13 Mile Rd,head North on Mullane Dr,Left on Bond Blvd,then Right on Club House Ln. |
| City | Farmington Hills |
| School District | Farmington Public School Distric |
| Lease Y/N | No |
| Originating MLS | RealComp |
| Source MLS | MI Real Source |
| Financial Terms | Cash,Conventional,FHA,VA |
| Legal Description | T1N,R9E,SEC 3 OAKLANDS LOTS 861 & 862 |
| DOM | 28 |
| Postal Code | 48334 |
| Price Per Sq Ft Total AG | 207.28 |
| Public Remarks | Welcome home to the perfect blend of space,style,and neighborhood charm! This beautifully updated home with four spacious bedrooms,two and a half updated bathrooms,a functional colonial style |
Interior Features
| Interior Amenities | Spa/Jetted Tub,Furnished |
|---|---|
| Family Room Level | Entry |
| Dining Room Level | Entry |
| Living Room Level | Entry |
| Basement | Finished |
| Bedroom 3 Level | Second |
| Bedroom 1 Level | Second |
| Bedroom 2 Level | Second |
| Laundry Room Level | Entry |
| Kitchen Length | 11 |
| Family Room Length | 13 |
| Laundry Room Width | 11 |
| Family Room Width | 20 |
| Living Room Length | 13 |
| Bedroom 4 Width | 14 |
| Bedroom 2 Width | 14 |
| Bedroom 3 Width | 13 |
| Laundry Room Length | 7 |
| Dining Room Width | 13 |
| Bedroom 4 Length | 12 |
| Bedroom 2 Length | 13 |
| Living Room Width | 20 |
| Bedroom 3 Length | 15 |
| Dining Room Length | 11 |
| Kitchen Width | 11 |
| Beds | 4 |
| Fireplace? | Yes |
| Total Rooms | 16 |
| Bedroom 1 Length | 13 |
| Bedroom 1 Width | 17 |
| Below Grade SqFt | 1244 |
| Above Grade SqFt | 2364 |
| Basement Y/N | Yes |
| Breakfast Nook Length | 7 |
| Breakfast Nook Level | Entry |
| Breakfast Nook Width | 11 |
| Total SqFt Finished | 3244 |
| Bathroom 1 Length | 8 |
| Bathroom 1 Width | 9 |
| Bathroom 2 Length | 10 |
| Bathroom 2 Width | 8 |
Exterior Features
| Exterior | Aluminum,Brick,Vinyl Siding |
|---|---|
| Exterior Amenities | Patio,Porch |
| Frontage | 100 |
| Garage Dimensions | 100x120 |
| Lot Size Area | 0.28 |
| Pool (Y/N) | Yes |
| Lot Dimensions | 100X120 |
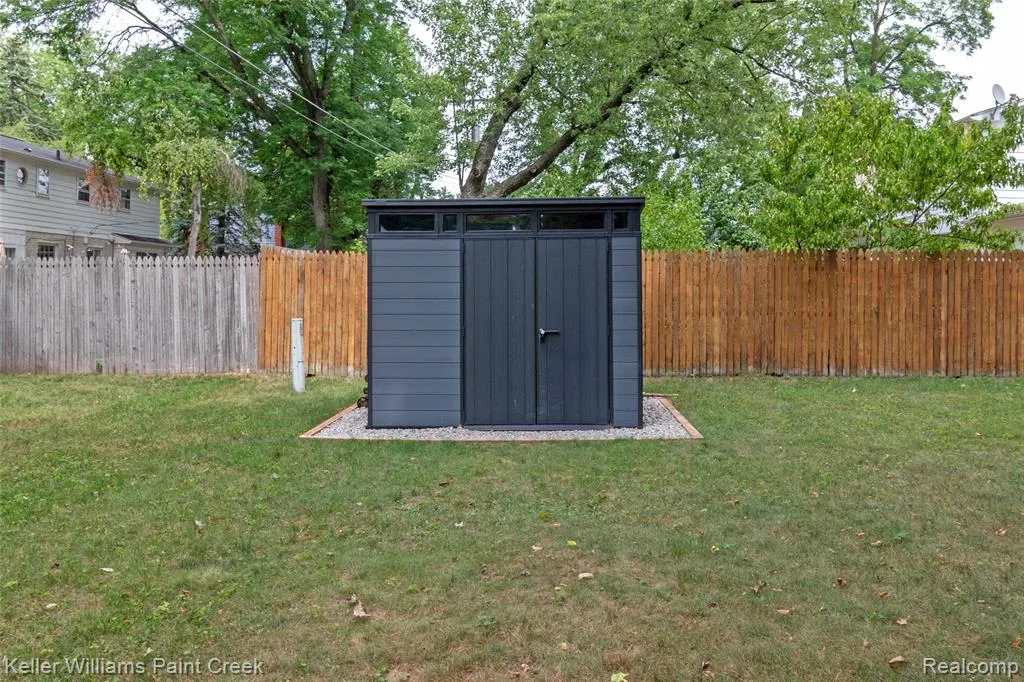
| OUT BUILDINGS | Shed |
| Garage # of Car | 2 |
| Roads | Paved Street |
| FOUNDATION TYPE | Basement |
| SEWER/SEPTIC | Public At Street |
| Waterfront Y/N | No |
| Garage Y/N | Yes |
Amenities
- Foreclosure
- Views
- Short Sale
- New Construction
- Adult 55+
- Lease To Own
- No HOA Fees
- Furnished
- Primary On Main
- Air Conditioning
- Seller Finance
- Green
- Fixer Upper
- Horse
- Golf
- Fireplace
- Deck
- Garage
- Basement
- Pool
Property vs Single Family Average in 48334
Price
Taxes
Year Built
Visits
 Provided through IDX via MiRealSource. Courtesy of MiRealSource Shareholder. Copyright MiRealSource.
The information published and disseminated by MiRealSource is communicated verbatim, without change by MiRealSource, as filed with MiRealSource by its members. The accuracy of all information, regardless of source, is not guaranteed or warranted. All information should be independently verified.
Copyright 2026 MiRealSource. All rights reserved. The information provided hereby constitutes proprietary
Provided through IDX via MiRealSource. Courtesy of MiRealSource Shareholder. Copyright MiRealSource.
The information published and disseminated by MiRealSource is communicated verbatim, without change by MiRealSource, as filed with MiRealSource by its members. The accuracy of all information, regardless of source, is not guaranteed or warranted. All information should be independently verified.
Copyright 2026 MiRealSource. All rights reserved. The information provided hereby constitutes proprietary
