













Address
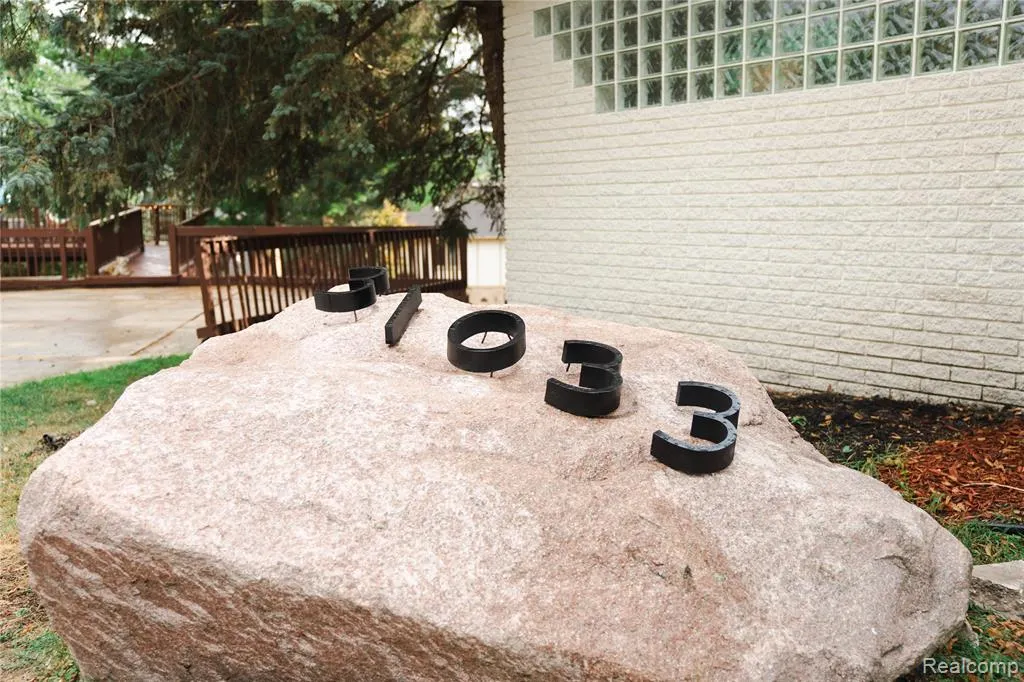
31033 Evergreen Court, Farmington Hills, MI
Price
$ 617,000
Property Attributes
- MLS#61023825
- TypeSingle Family
- Listing Status Active
- CountyOAKLAND
- CityFarmington Hills
- AreaFarmington Hills
- NeighborhoodCountry Ridge 2
- Zip48331
- StyleContemporary
- Year Built1988
- Taxes$ 7786
- Price$ 617,000
- Bedrooms5
- Full Bathrooms4
- Half Bathrooms2
- Sqr Footage2996
- Lot Size0.33 Acres
Data Source:
MiRealSource (MIRS)
Property Description
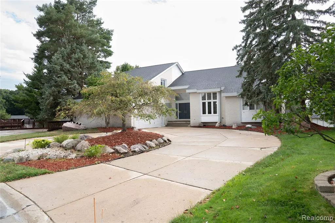
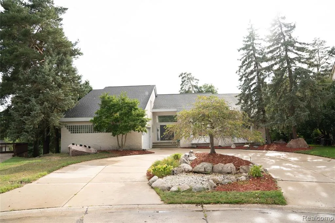
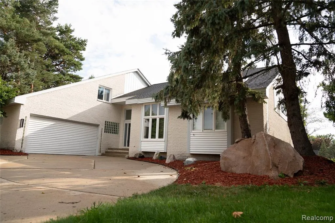
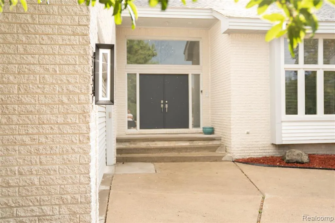
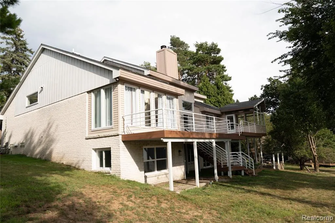
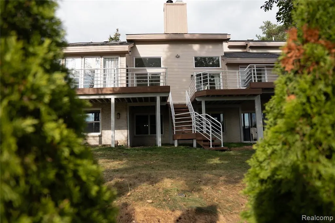
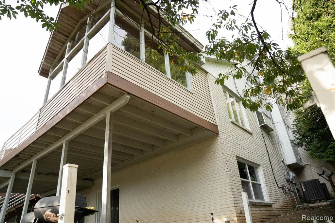
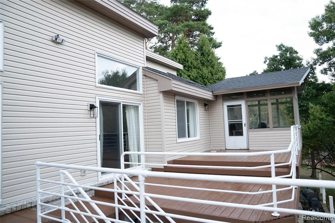
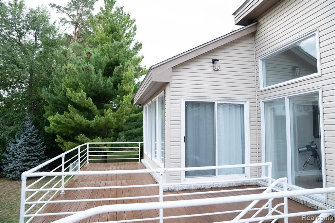
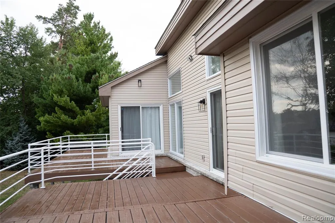
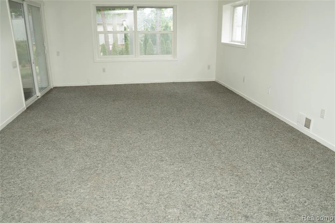
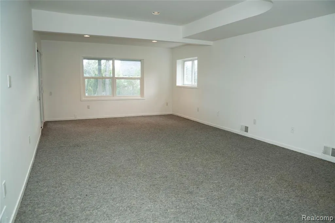
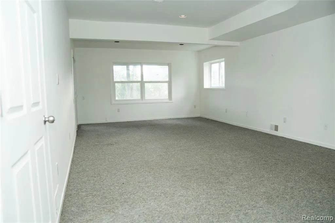
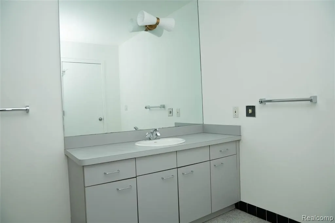
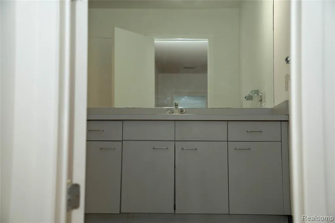
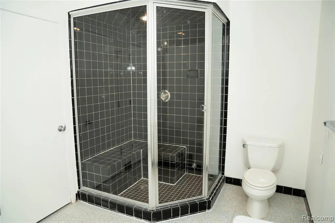
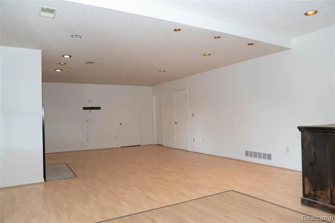
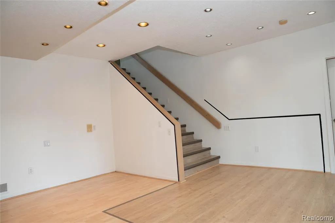
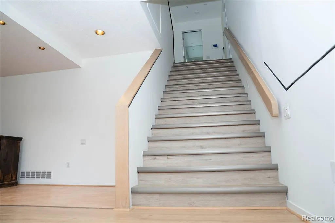
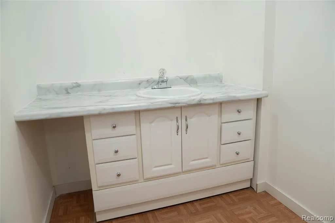
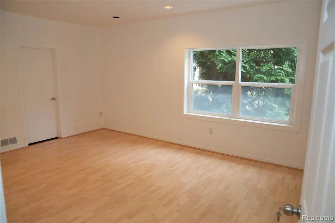
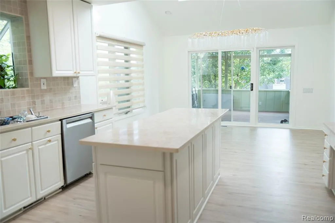
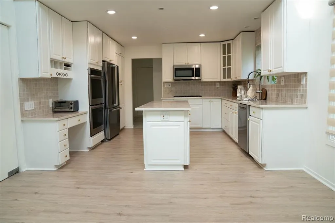
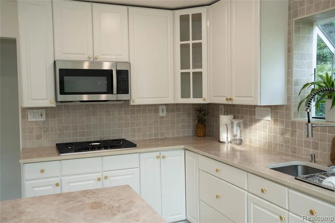
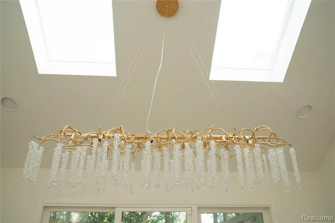
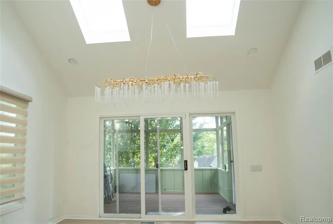
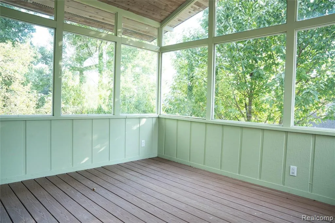
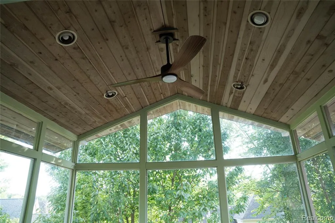
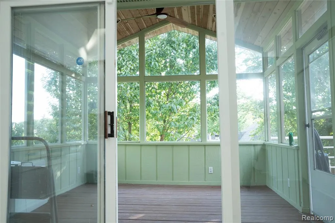
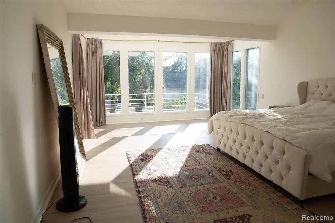
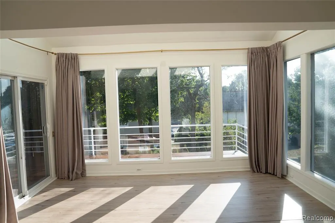
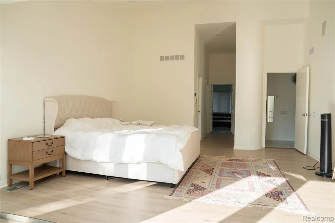
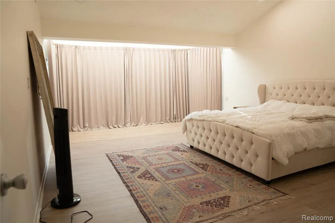
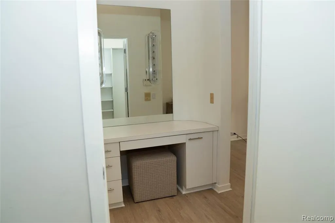
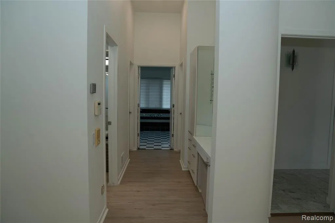
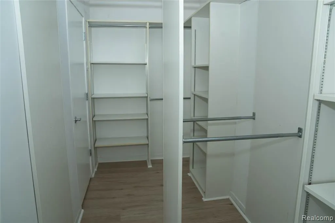
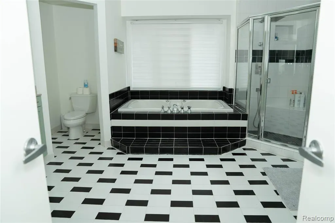
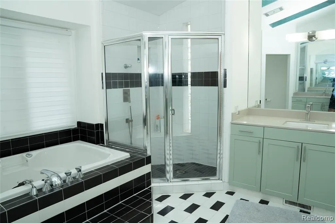
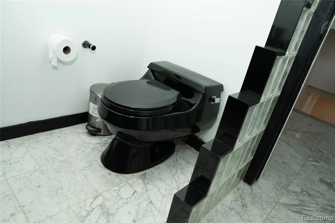
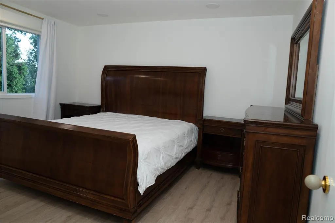
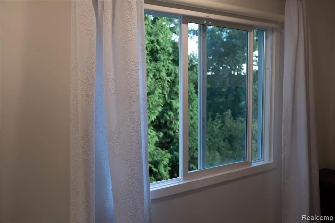
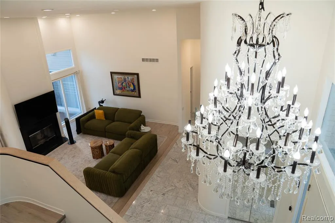
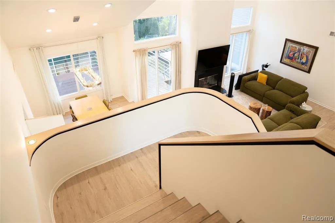
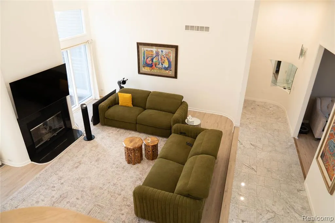
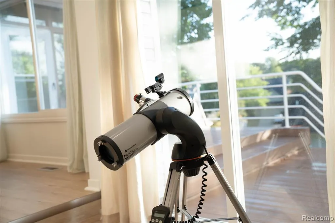
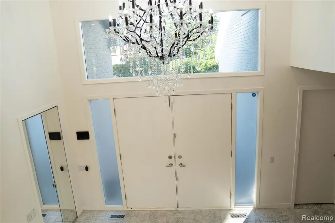
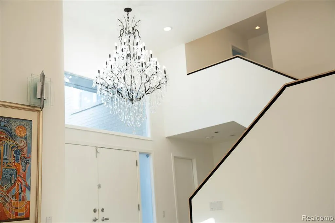
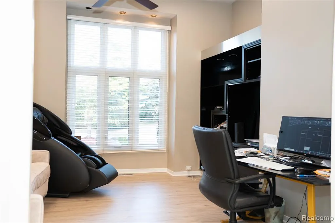
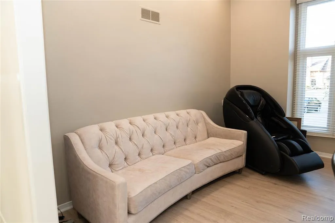
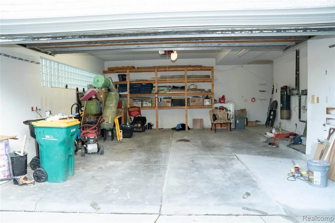
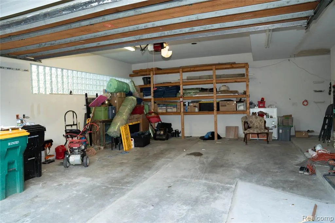
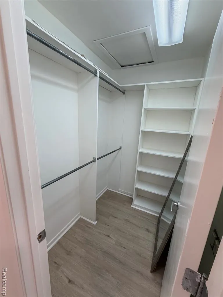
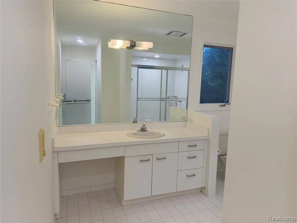
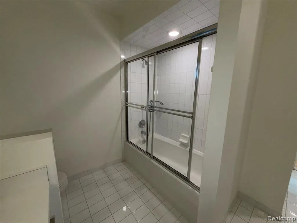
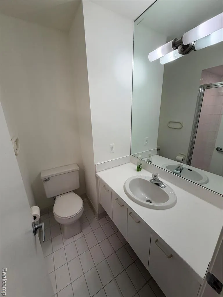
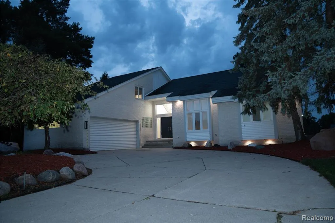
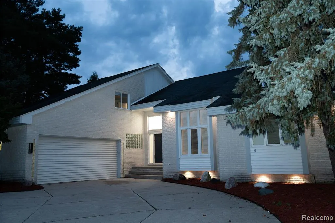
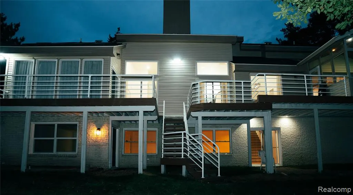
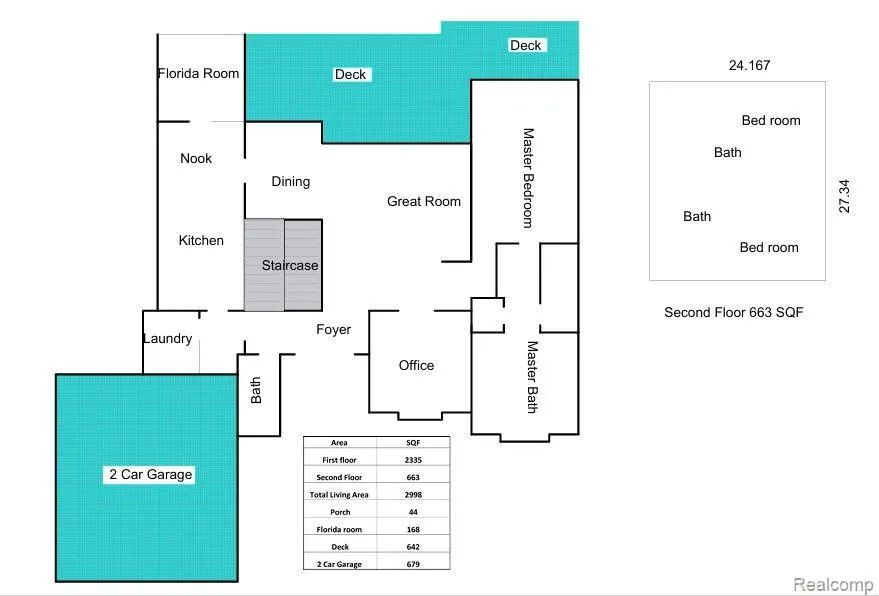
Tucked away in the quiet cul-de-sac of the desirable Country Ridge 2 subdivision of Farmington Hills. This contemporary residence offers over 5,200 total square feet of luxurious, 2026-renovated living space. Step into a grand entry centered around a soaring great room with dramatic high ceilings, flooded with natural light from brand-new high-efficiency windows. The open layout transitions into a chef's kitchen complete with gleaming new countertops, backspalsh, modern appliances, and a bright breakfast nook opening to a cozy screened porch. The main floor hosts a sprawling primary suite with a dual-vanity bath, plus a versatile bonus room ideal for a home office. Head downstairs to the finished walk-out basement--a true lower-level retreat featuring a private home theater room, full bath, and additional bedroom suites. Vehicle storage and utility are taken care of with an attached, direct-access 2-car garage equipped with electric service and a new automatic opener. Additional peace of mind comes from extensive capital improvements, including a tear-off roof under three years old, newly reinforced structural elements, fresh interior paint, and designer lighting throughout. Unpack, unwind, and welcome home. BTVAI.
| Price History | |
|---|---|
| 8/23/2026 | Listed $617,000 |
General Features
| Heating | Forced Air |
|---|---|
| Kitchen Level | Entry |
| Possession | At Close |
| Fireplaces | Basement Fireplace,FamRoom Fireplace |
| Garage | Attached Garage,Electric in Garage,Gar Door Opener,Direct Access |
| Water | Public Water |
| Status | Active |
| Full Baths | 4 |
| Half Baths | 2 |
| Bathrooms | 6 |
| Year Built | 1988 |
| Subdivision | Country Ridge 2 |
| Style | Contemporary |
| County | Oakland |
| Class | RESIDENTIAL |
| Type | Single Family |
| Ownership | Private |
| Associated Document Count | 2 |
| Status | Active |
| Subdivision | MI |
| Sale/Rent | For Sale |
| Manufactured Y/N | No |
| Fee Amount | 250 |
| Fee Schedule | Yearly |
| Structure Style | 1 1/2 Story |
| Subj to Short Sale Apprvl | No |
| Home Warranty Y/N | No |
| Area | Farmington Hills (63231) |
| Primary City | Farmington Hills |
| Directions | S OFF 14 MILE TO PINE CONE L ON LOWELL R ON EVERGREEN |
| City | Farmington Hills |
| School District | Walled Lake Cons School District |
| Lease Y/N | No |
| Originating MLS | RealComp |
| Source MLS | MI Real Source |
| Financial Terms | Cash,Conventional |
| Legal Description | T1N,R9E,SEC 6 COUNTRY RIDGE NO 2 LOT 134 9-16-87 FR 100-019 |
| DOM | 29 |
| Postal Code | 48331 |
| Price Per Sq Ft Total AG | 205.94 |
| Public Remarks | Tucked away in the quiet cul-de-sac of the desirable Country Ridge 2 subdivision of Farmington Hills. This contemporary residence offers over 5,200 total square feet of luxurious |
Interior Features
| Dining Room Level | Entry |
|---|---|
| Living Room Level | Entry |
| Basement | Finished,Walk Out |
| Bedroom 3 Level | Second |
| Bedroom 1 Level | Basement |
| Bedroom 2 Level | Entry |
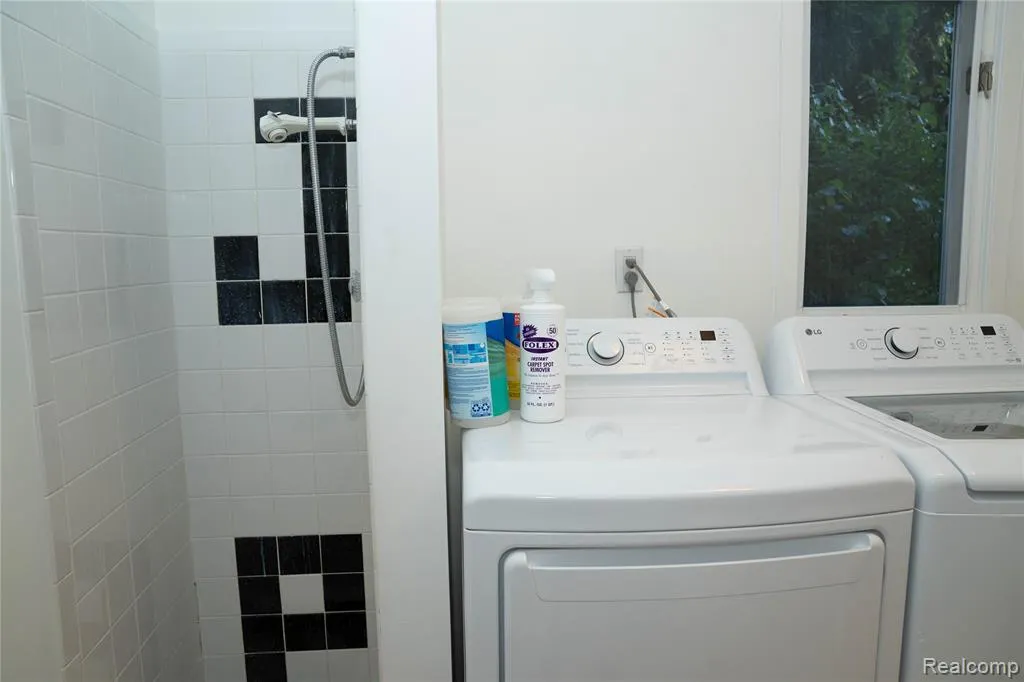
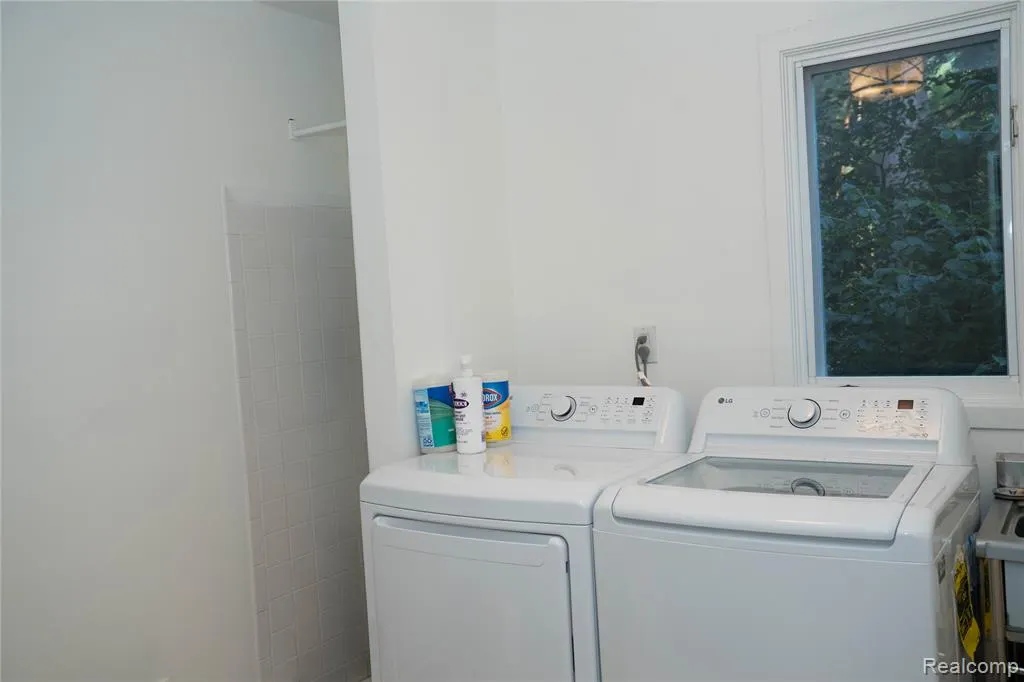
| Laundry Room Level | Entry |
| Kitchen Length | 13 |
| Laundry Room Width | 8 |
| Living Room Length | 24 |
| Bedroom 4 Width | 15 |
| Bedroom 2 Width | 15 |
| Bedroom 3 Width | 12 |
| Laundry Room Length | 9 |
| Dining Room Width | 11 |
| Bedroom 4 Length | 25 |
| Bedroom 2 Length | 24 |
| Living Room Width | 22 |
| Bedroom 3 Length | 13 |
| Dining Room Length | 15 |
| Bedroom 5 Length | 18 |
| Kitchen Width | 12 |
| Beds | 5 |
| Fireplace? | Yes |
| Total Rooms | 18 |
| Bedroom 5 Width | 12 |
| Bedroom 1 Length | 11 |
| Bedroom 1 Width | 11 |
| Below Grade SqFt | 2317 |
| Above Grade SqFt | 2996 |
| Basement Y/N | Yes |
| Breakfast Nook Length | 13 |
| Breakfast Nook Level | Entry |
| Breakfast Nook Width | 12 |
| Total SqFt Finished | 5244 |
| Bathroom 1 Length | 11 |
| Bathroom 1 Width | 8 |
| Bathroom 2 Length | 13 |
| Bathroom 2 Width | 9 |
| Bathroom 3 Length | 16 |
| Bathroom 3 Width | 15 |
| Bathroom 4 Length | 7 |
| Bathroom 4 Width | 6 |
Exterior Features
| Exterior | Brick,Vinyl Siding |
|---|---|
| Exterior Amenities | Deck |
| Frontage | 106 |
| Lot Size Area | 0.33 |
| Pool (Y/N) | No |
| Lot Dimensions | 106X134 |
| Garage # of Car | 2 |
| Roads | Paved Street |
| FOUNDATION TYPE | Basement |
| Waterfront Y/N | No |
| Garage Y/N | Yes |
Amenities
- Foreclosure
- Views
- Short Sale
- New Construction
- Adult 55+
- Lease To Own
- No HOA Fees
- Furnished
- Primary On Main
- Air Conditioning
- Seller Finance
- Green
- Fixer Upper
- Horse
- Golf
- Fireplace
- Deck
- Garage
- Basement
- Pool
Property vs Single Family Average in 48331
Price
Taxes
Year Built
Visits
 Provided through IDX via MiRealSource. Courtesy of MiRealSource Shareholder. Copyright MiRealSource.
The information published and disseminated by MiRealSource is communicated verbatim, without change by MiRealSource, as filed with MiRealSource by its members. The accuracy of all information, regardless of source, is not guaranteed or warranted. All information should be independently verified.
Copyright 2026 MiRealSource. All rights reserved. The information provided hereby constitutes proprietary
Provided through IDX via MiRealSource. Courtesy of MiRealSource Shareholder. Copyright MiRealSource.
The information published and disseminated by MiRealSource is communicated verbatim, without change by MiRealSource, as filed with MiRealSource by its members. The accuracy of all information, regardless of source, is not guaranteed or warranted. All information should be independently verified.
Copyright 2026 MiRealSource. All rights reserved. The information provided hereby constitutes proprietary
