








Address
5616 Jada Drive, Highland, MI
Price
$ 449,000
Property Attributes
- MLS#61024172
- TypeSingle Family
- Listing Status Active
- CountyOAKLAND
- CityHighland
- AreaHighland Twp
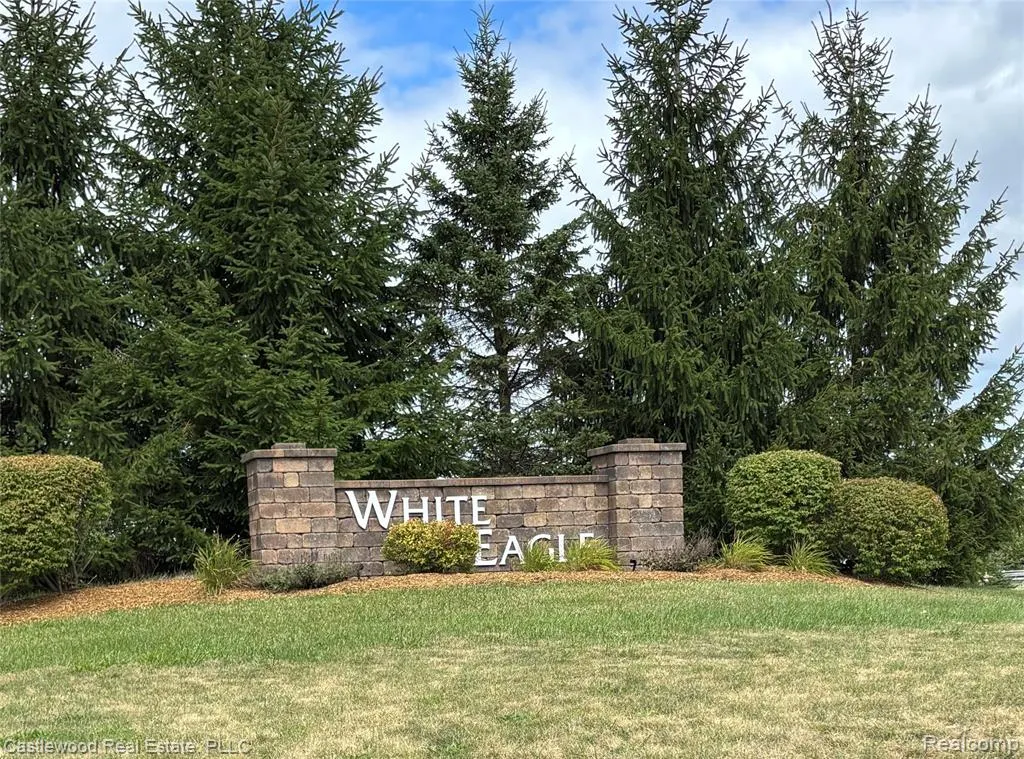
- NeighborhoodWhite Eagle
- Zip48356
- StyleColonial
- Year Built2013
- Taxes$ 5593
- Price$ 449,000
- Bedrooms3
- Full Bathrooms2
- Half Bathrooms1
- Sqr Footage1780
- Lot Size0.54 Acres
Data Source:
MiRealSource (MIRS)
Property Description
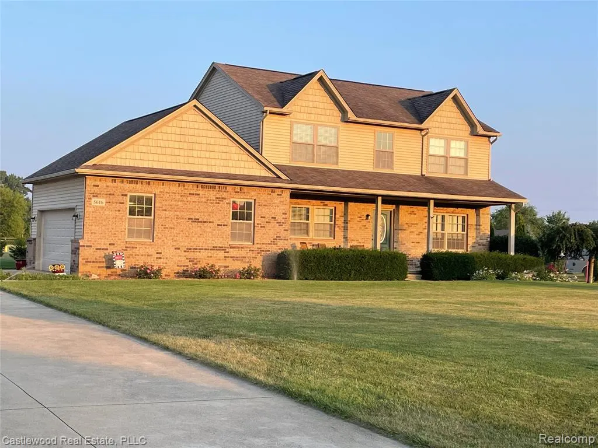
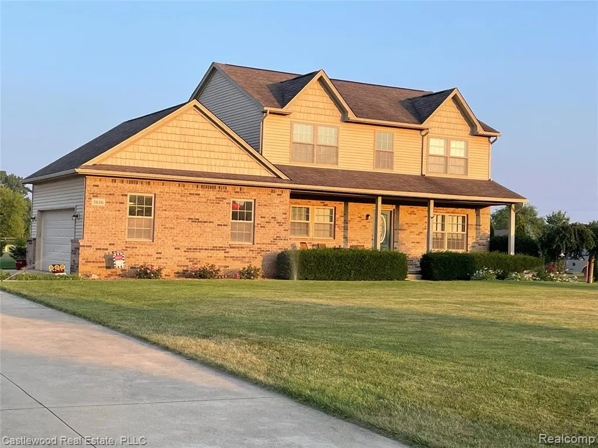
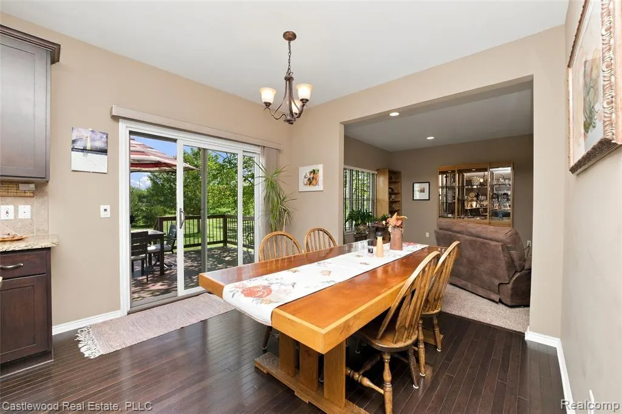
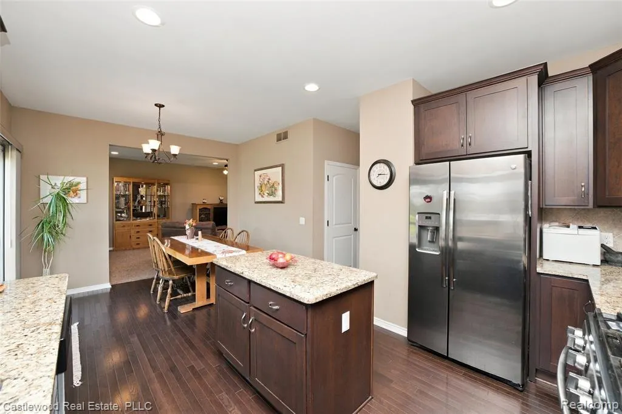
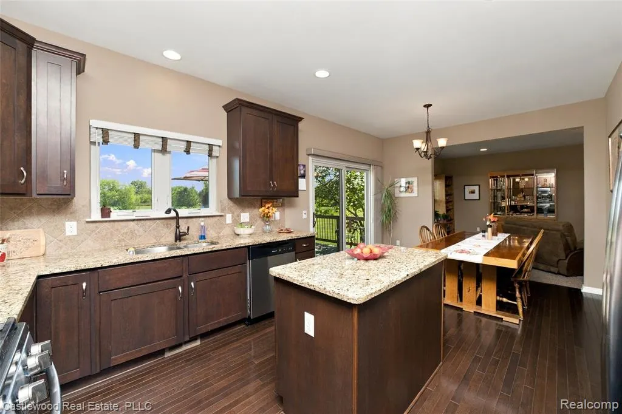
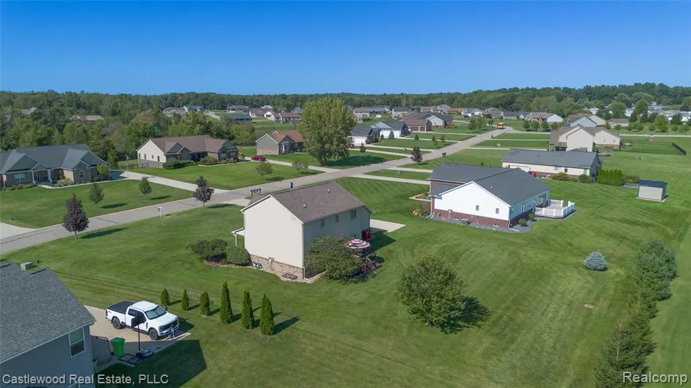
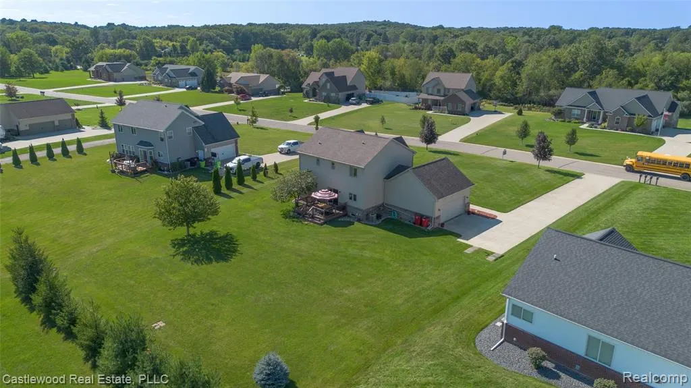
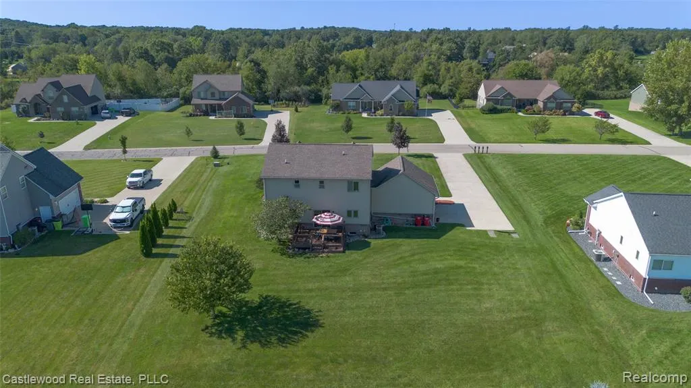
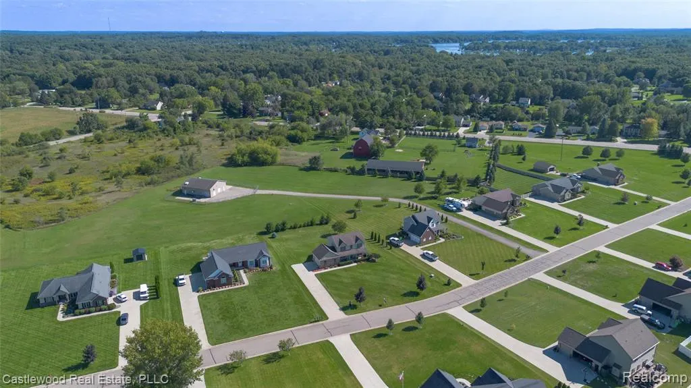
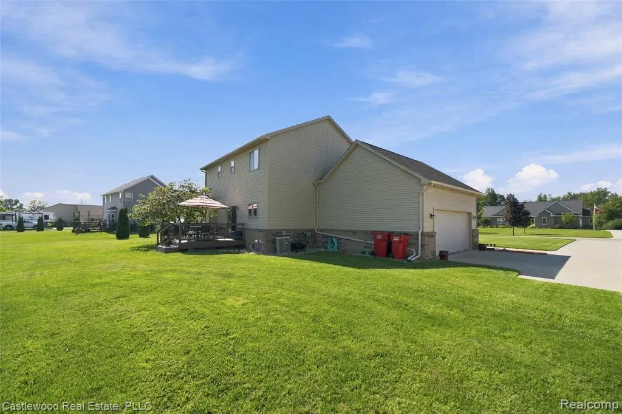
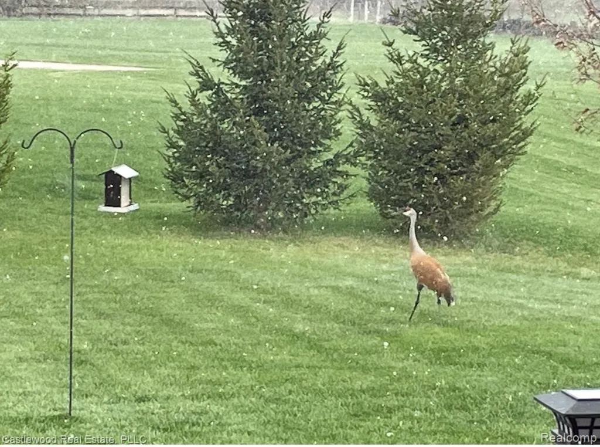
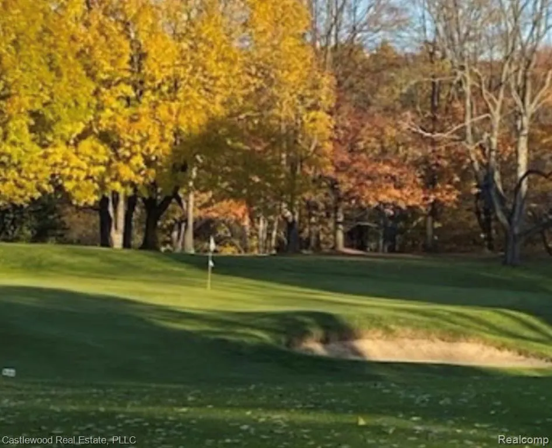
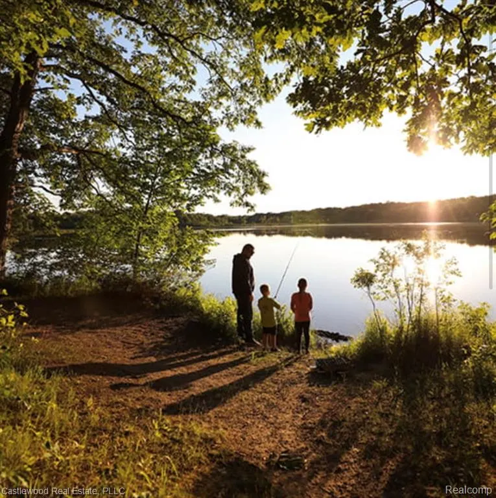
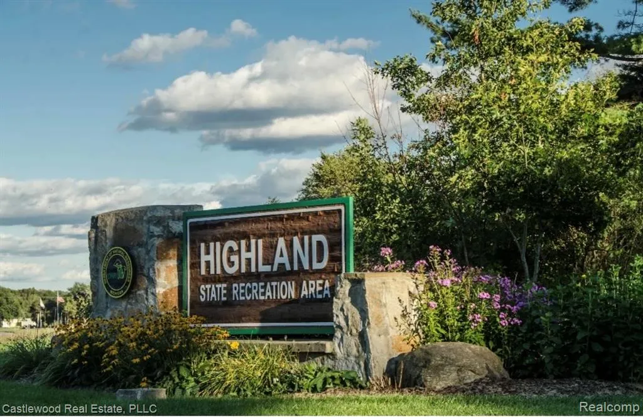
Beautiful Colonial Home on a Spacious Lot Welcome home to this beautiful Colonial situated on a generous lot, offering the perfect blend of timeless charm, comfortable living, and an ideal location. With plenty of outdoor space and a peaceful setting, this home provides room to relax, entertain, and enjoy all that the surrounding area has to offer. Located within close distance to golf courses, scenic lakes, and Highland Recreation Area, outdoor enthusiasts will appreciate the abundance of opportunities for golfing, boating, fishing, hiking, and enjoying nature. The property offers a wonderful balance of tranquility and convenience, making it easy to escape the everyday while still being close to everything you need. Enjoy easy access to the charming downtown areas of Milford, Fenton, and Clarkston, each offering a variety of locally owned restaurants, shops, entertainment, community events, and recreational amenities. Whether you're looking for a peaceful retreat, a place to entertain family and friends, or a home that puts recreation and vibrant downtown communities within easy reach, this spacious Colonial is an exceptional opportunity. Beautiful home. Large lot. Exceptional location. Endless possibilities.-- Seller offering $3000 concessions at closing.
| Price History | |
|---|---|
| 8/24/2026 | Listed $475,000 |
| 9/8/2026 | 4$460,000 |
| 9/14/2026 | 3$449,000 |
General Features
| Heating | Forced Air |
|---|---|
| Kitchen Level | Entry |
| Cooling | Ceiling Fan(s),Central A/C |
| Possession | At Close |
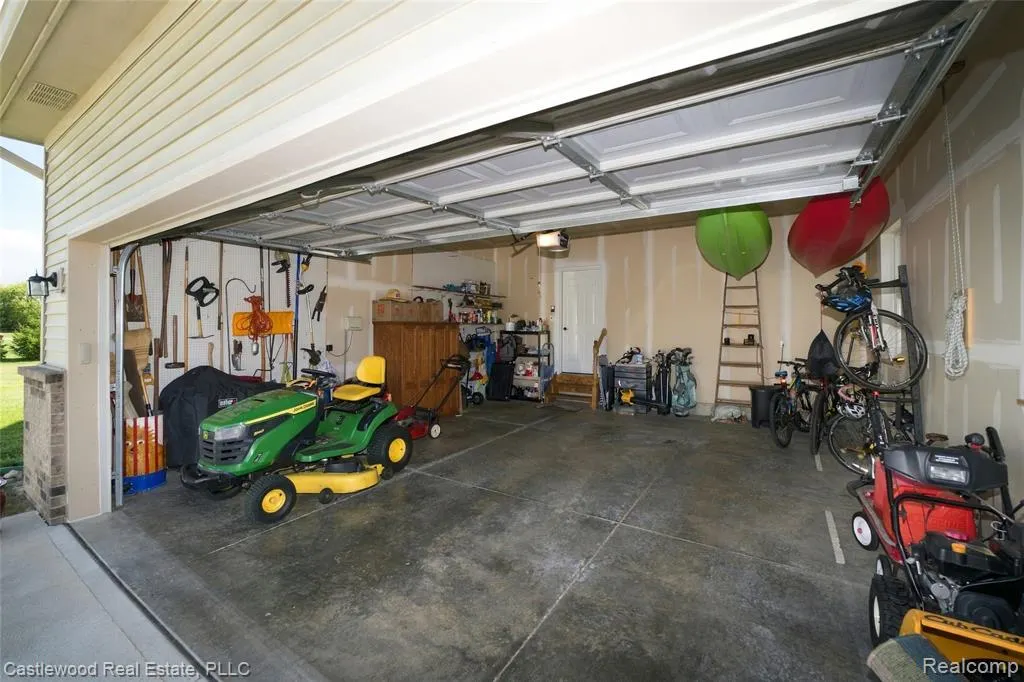
| Garage | Attached Garage |
| Water | Community,Private Well |
| Appliances | Dishwasher,Dryer,Range/Oven,Refrigerator,Washer |
| Status | Active |
| Full Baths | 2 |
| Half Baths | 1 |
| Bathrooms | 3 |
| Year Built | 2013 |
| Pets Allowed | Yes |
| Subdivision | White Eagle |
| Water Heater | Gas |
| Style | Colonial |
| County | Oakland |
| Class | RESIDENTIAL |
| Type | Single Family |
| Ownership | Private |
| Associated Document Count | 2 |
| Status | Active |
| Subdivision | MI |
| Sale/Rent | For Sale |
| Manufactured Y/N | No |
| Fee Amount | 500 |
| Fee Schedule | Yearly |
| Structure Style | 2 Story |
| Subj to Short Sale Apprvl | No |
| Home Warranty Y/N | No |
| Area | Highland Twp (63111) |
| Primary City | Highland |
| Virtual Tour | https://smartfloorplan.com/mi/v513318/player.pl |
| Directions | North on Jada Dr from White Lake Road; between Duck Lake Road and Eagle Road |
| City | Highland |
| School District | Huron Valley Schools |
| Lease Y/N | No |
| Originating MLS | RealComp |
| Source MLS | MI Real Source |
| Financial Terms | Cash,Conventional,FHA,VA |
| Legal Description | T3N,R7E,SEC 1 WHITE EAGLE SUBDIVISION LOT 30 5-08-06 FR 226-002 |
| Branded Virtual Tour | https://smartfloorplan.com/mi/v513318 |
| DOM | 24 |
| Postal Code | 48356 |
| Price Per Sq Ft Total AG | 252.25 |
| Public Remarks | Beautiful Colonial Home on a Spacious Lot Welcome home to this beautiful Colonial situated on a generous lot,offering the perfect blend of timeless charm,comfortable living |
Interior Features
| Interior Amenities | Cable/Internet Avail. |
|---|---|
| Dining Room Level | Entry |
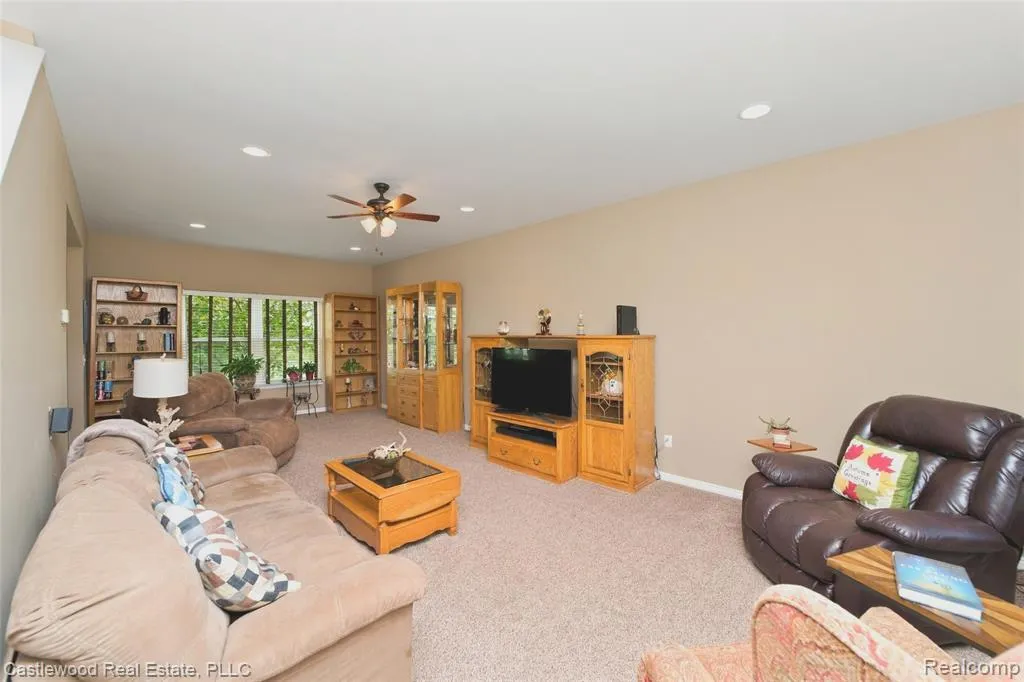
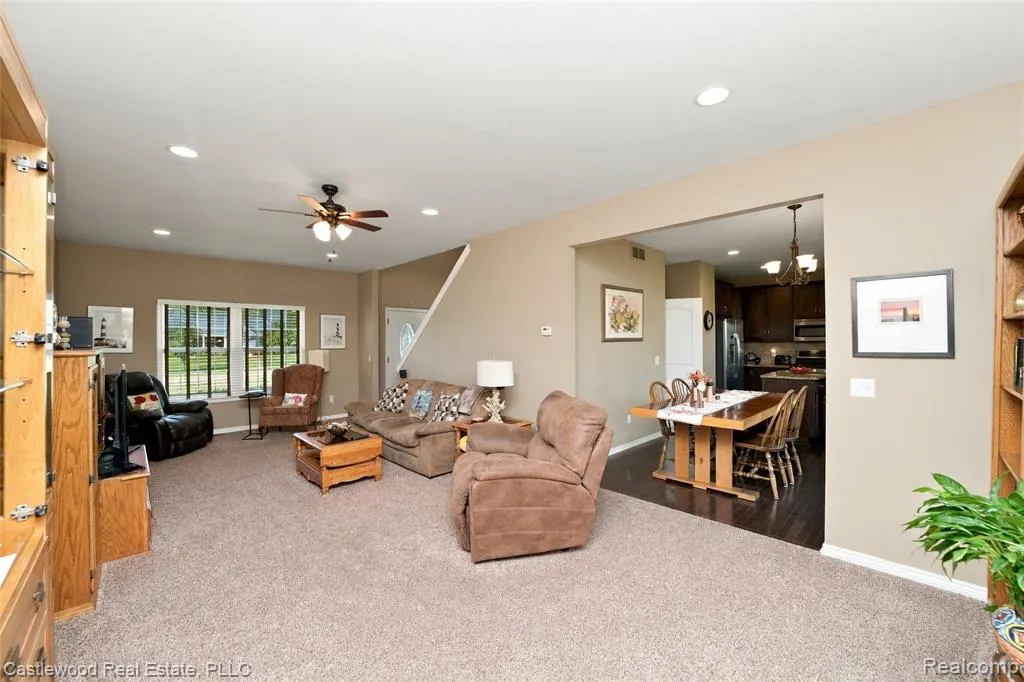
| Living Room Level | Entry |
| Basement | Unfinished |
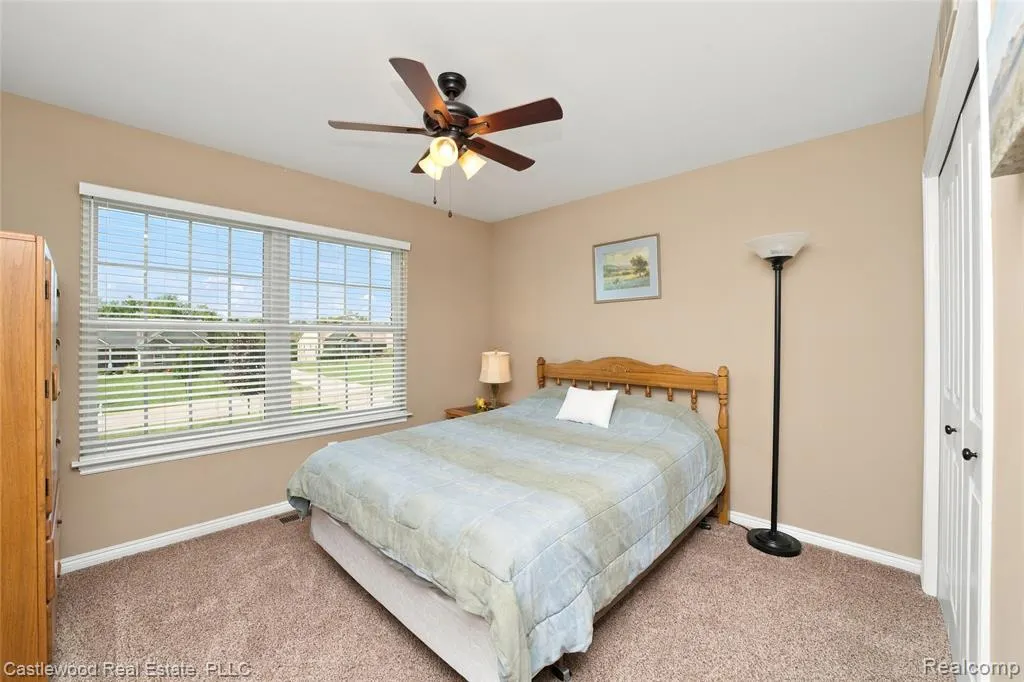
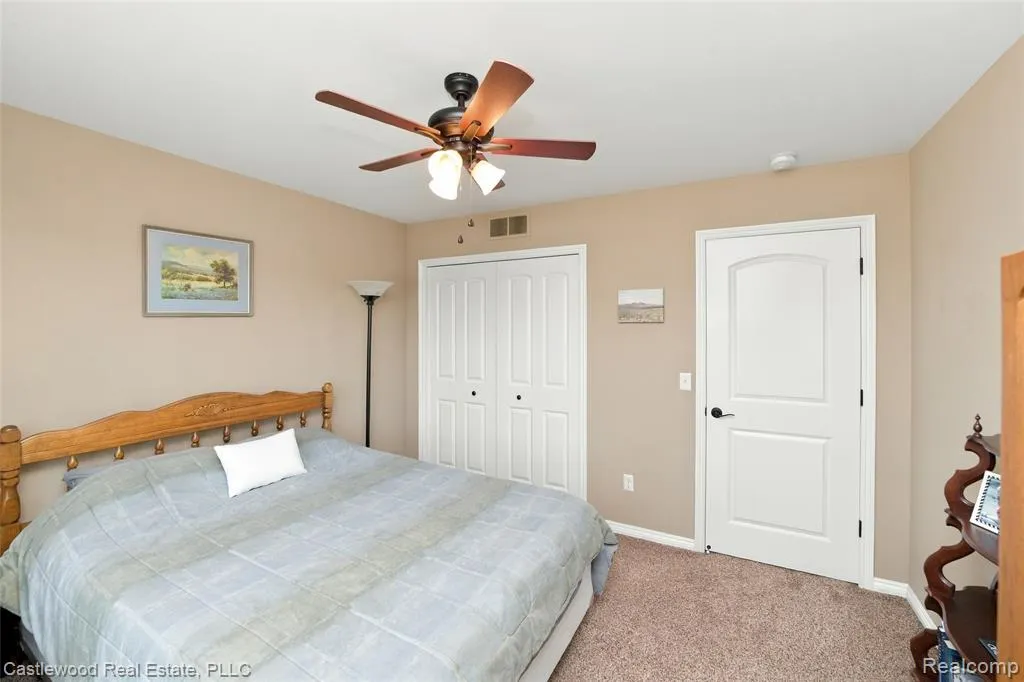
| Bedroom 3 Level | Second |
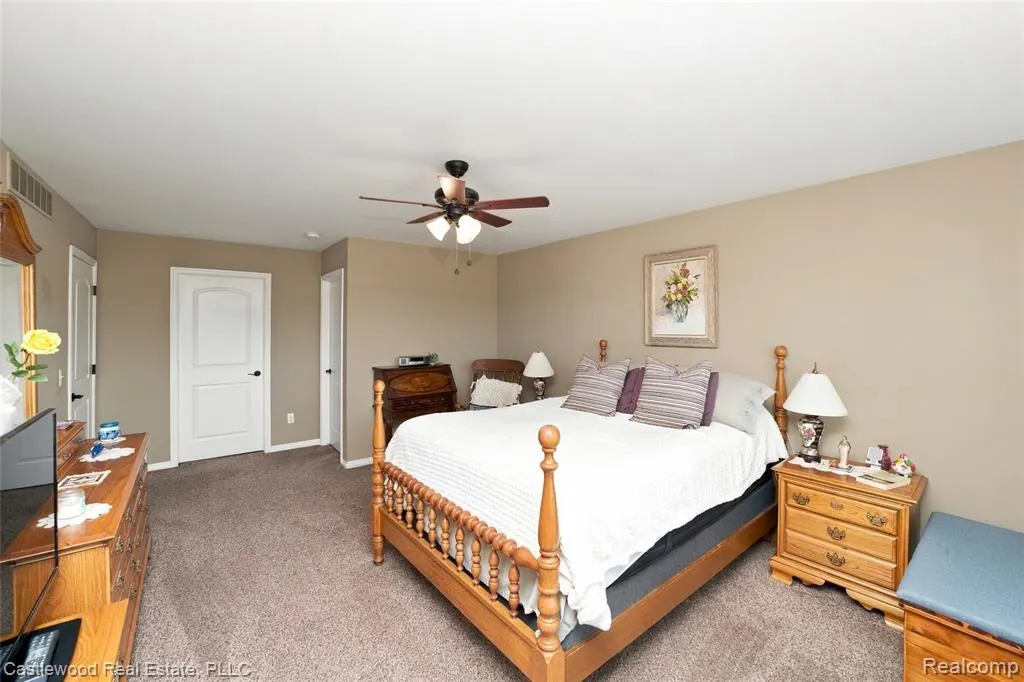
| Bedroom 1 Level | Second |
| Bedroom 2 Level | Second |
| Laundry Room Level | Entry |
| Kitchen Length | 12 |
| Laundry Room Width | 4 |
| Living Room Length | 27 |
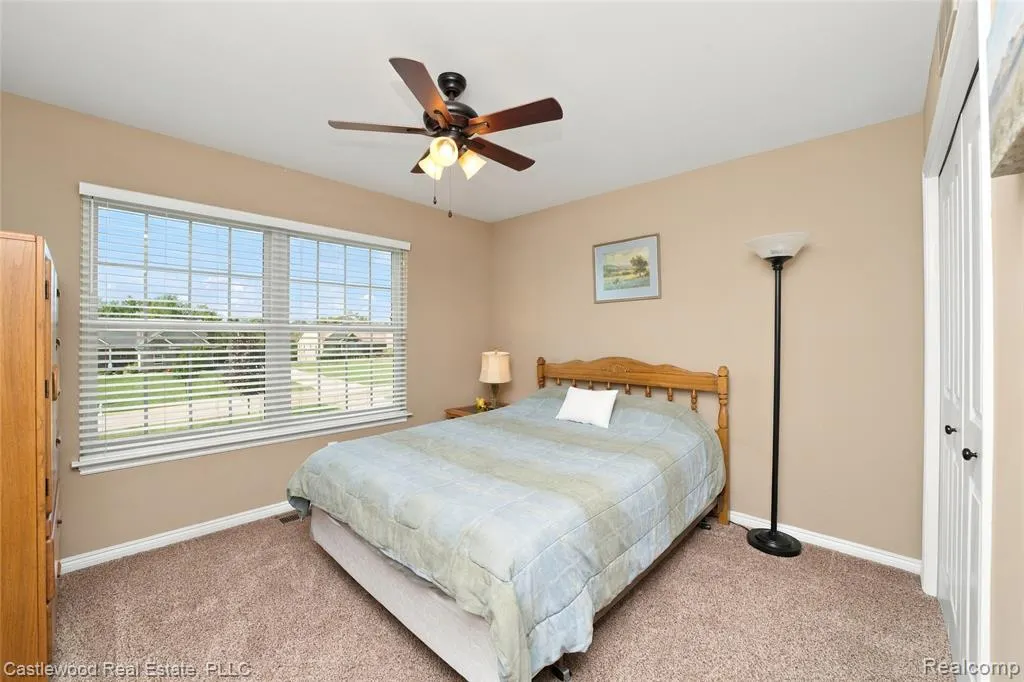
| Bedroom 2 Width | 11 |
| Bedroom 3 Width | 10 |
| Laundry Room Length | 8 |
| Dining Room Width | 10 |
| Bedroom 2 Length | 12 |
| Living Room Width | 13 |
| Bedroom 3 Length | 11 |
| Dining Room Length | 10 |
| Kitchen Width | 10 |
| Beds | 3 |
| Fireplace? | No |
| Total Rooms | 10 |
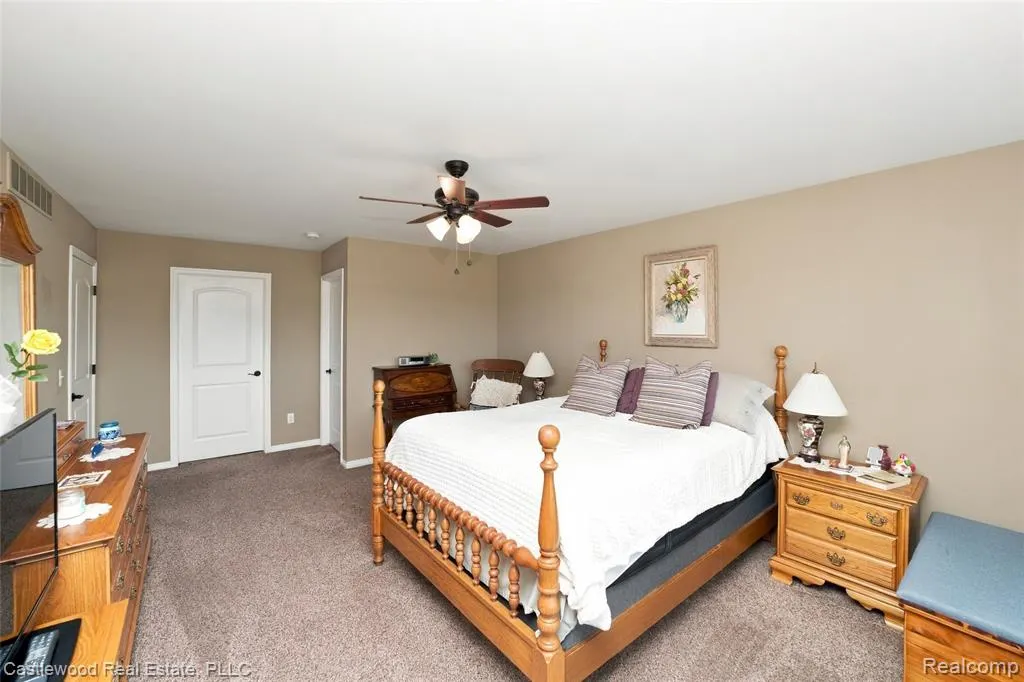
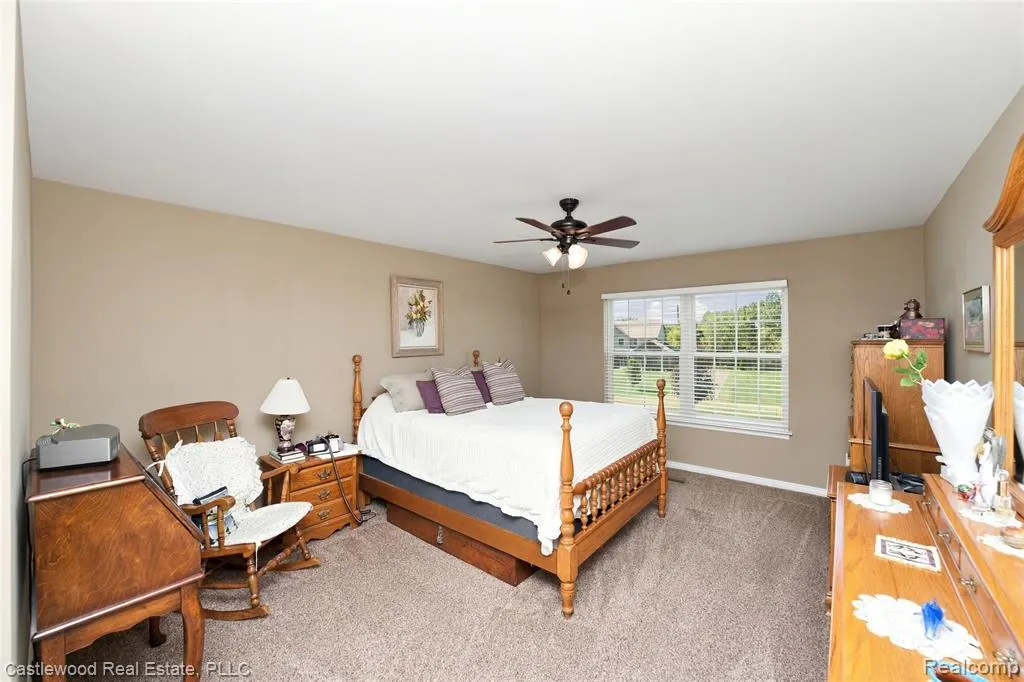
| Bedroom 1 Length | 16 |
| Bedroom 1 Width | 13 |
| Below Grade SqFt | 968 |
| Above Grade SqFt | 1780 |
| Basement Y/N | Yes |
| Bedroom 2 Floor Covering | Carpet |
| Bedroom 3 Floor Covering | Carpet |
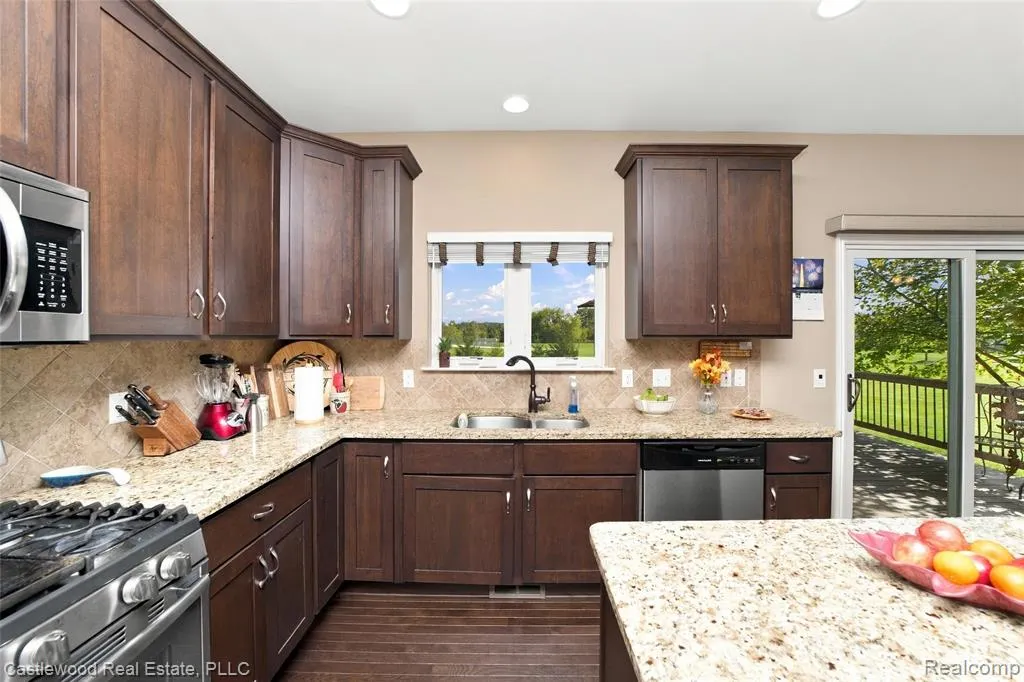
| Kitchen Floor Covering | Wood |
| Total SqFt Finished | 1780 |
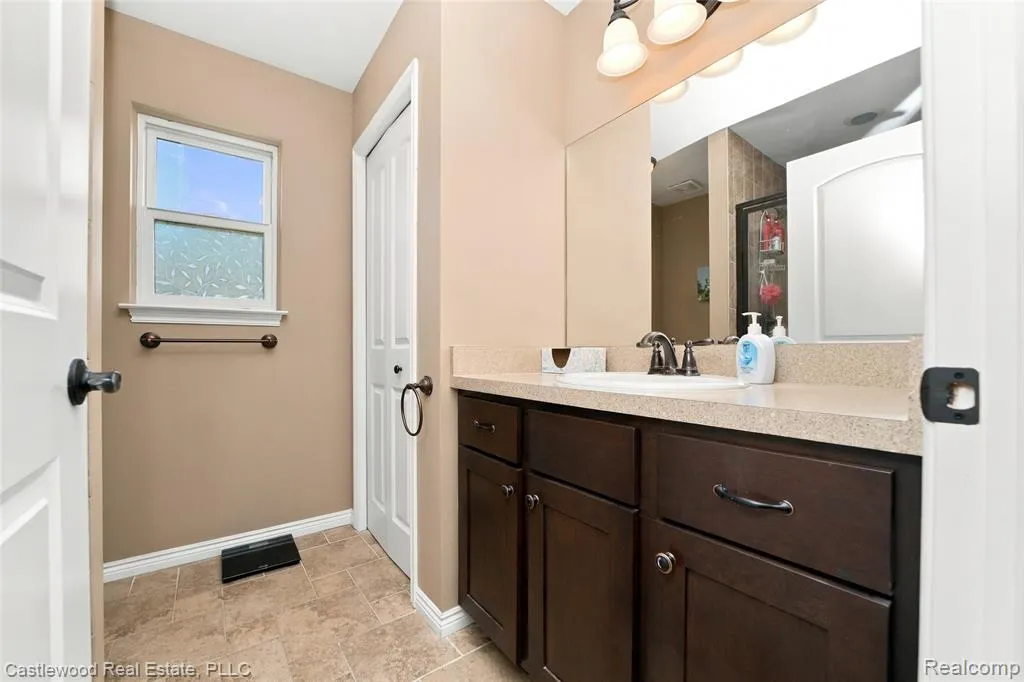
| Bathroom 1 Length | 8 |
| Bathroom 1 Width | 4 |
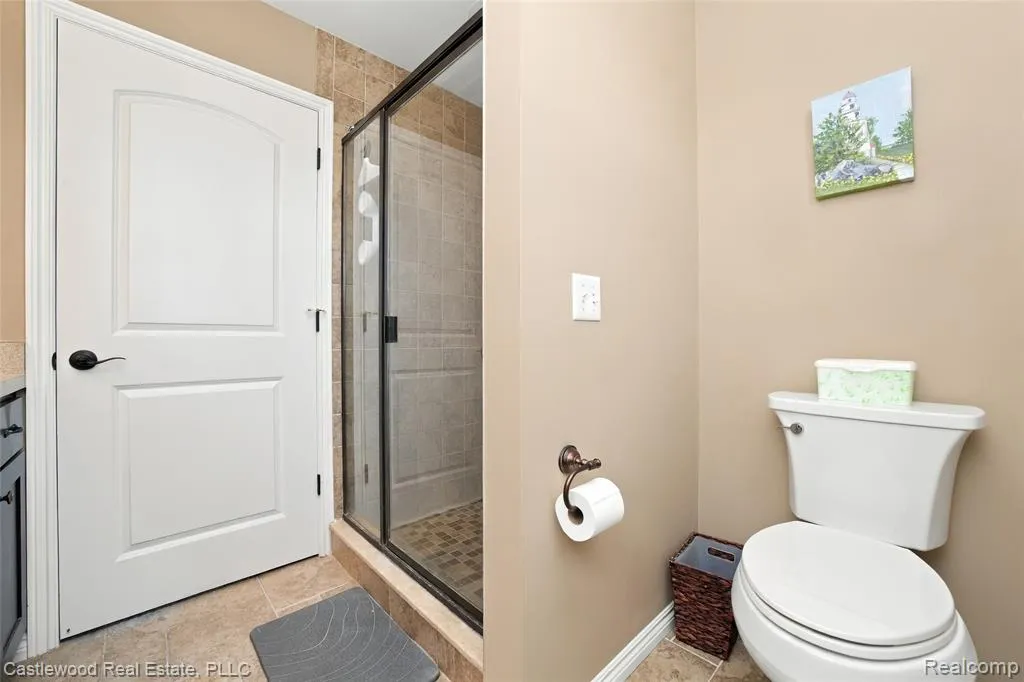
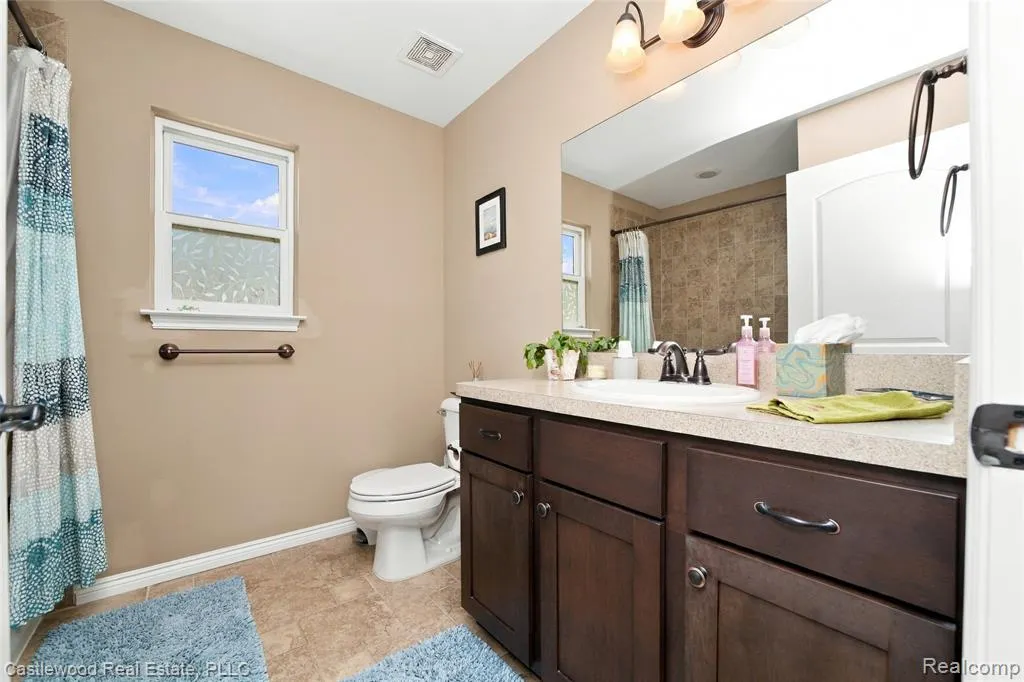
| Bathroom 2 Length | 8 |
| Bathroom 2 Width | 4 |
Exterior Features
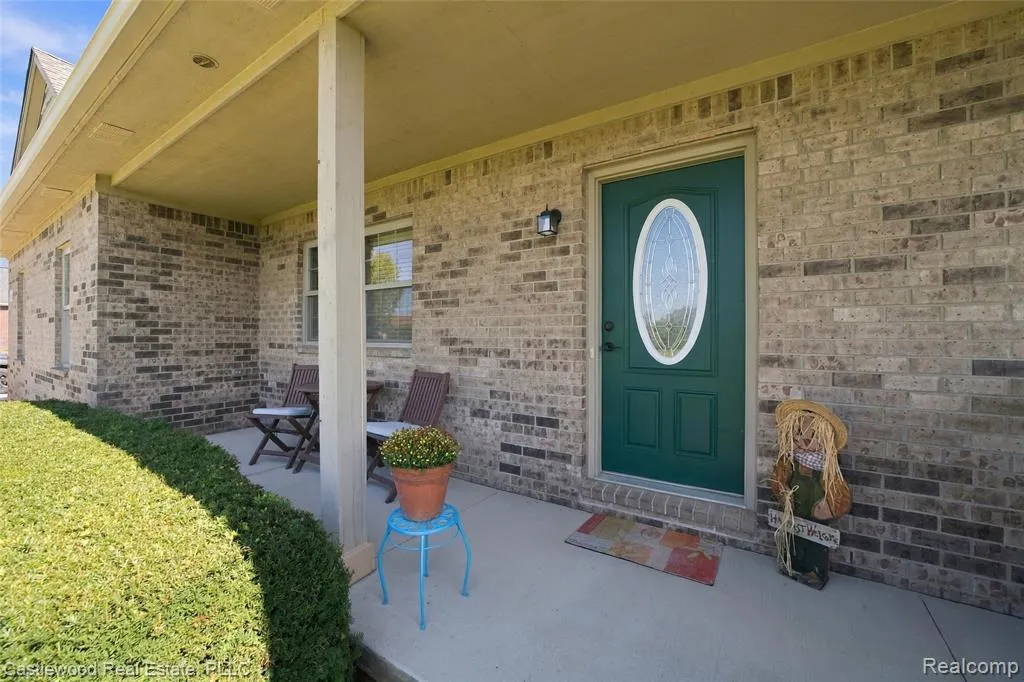
| Exterior | Brick,Vinyl Siding |
|---|---|
| Exterior Amenities | Deck,Porch |
| Frontage | 120 |
| Lot Size Area | 0.54 |
| Pool (Y/N) | No |
| Lot Dimensions | 120 x 200 |
| Garage # of Car | 2 |
| Roads | Paved Street |
| FOUNDATION TYPE | Basement |
| SEWER/SEPTIC | Septic |
| Waterfront Y/N | No |
| Garage Y/N | Yes |
Amenities
- Foreclosure
- Views
- Short Sale
- New Construction
- Adult 55+
- Lease To Own
- No HOA Fees
- Furnished
- Primary On Main
- Air Conditioning
- Seller Finance
- Green
- Fixer Upper
- Horse
- Golf
- Fireplace
- Deck
- Garage
- Basement
- Pool
Property vs Single Family Average in 48356
Price
Taxes
Year Built
Visits
 Provided through IDX via MiRealSource. Courtesy of MiRealSource Shareholder. Copyright MiRealSource.
The information published and disseminated by MiRealSource is communicated verbatim, without change by MiRealSource, as filed with MiRealSource by its members. The accuracy of all information, regardless of source, is not guaranteed or warranted. All information should be independently verified.
Copyright 2026 MiRealSource. All rights reserved. The information provided hereby constitutes proprietary
Provided through IDX via MiRealSource. Courtesy of MiRealSource Shareholder. Copyright MiRealSource.
The information published and disseminated by MiRealSource is communicated verbatim, without change by MiRealSource, as filed with MiRealSource by its members. The accuracy of all information, regardless of source, is not guaranteed or warranted. All information should be independently verified.
Copyright 2026 MiRealSource. All rights reserved. The information provided hereby constitutes proprietary
