













Address
28575 Danvers Court, Farmington Hills, MI
Price
$ 1,499,000
Property Attributes
- MLS#61024439
- TypeSingle Family
- Listing Status Active
- CountyOAKLAND
- CityFarmington Hills
- AreaFarmington Hills
- NeighborhoodSuprvrs 9 - Farmington Cty
- Zip48334
- StyleColonial,Contemporary
- Year Built1978
- Taxes$ 19455
- Price$ 1,499,000
- Bedrooms4
- Full Bathrooms5
- Half Bathrooms1
- Sqr Footage4552
- Lot Size3.52 Acres
Data Source:
MiRealSource (MIRS)
Property Description
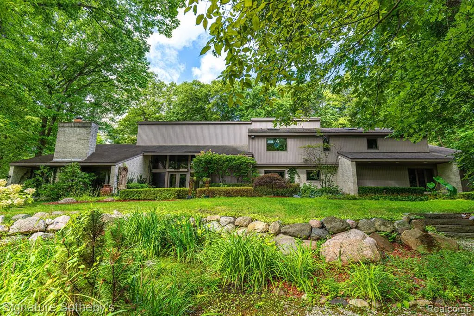
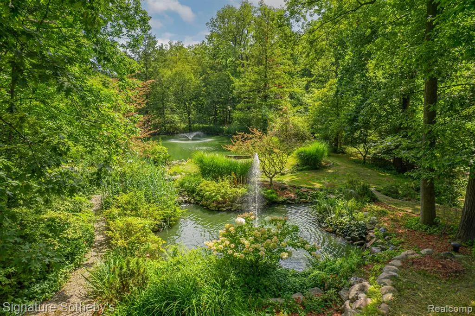
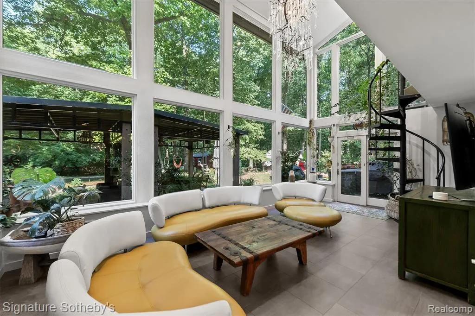
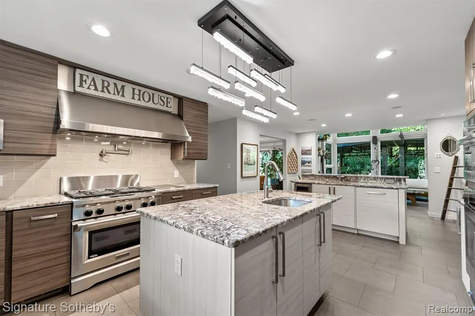
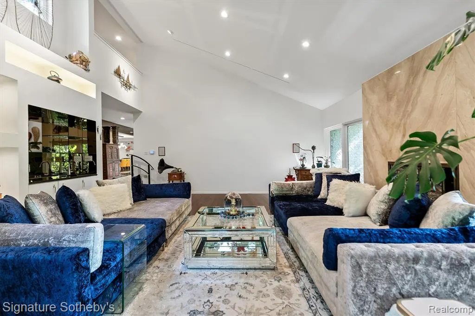
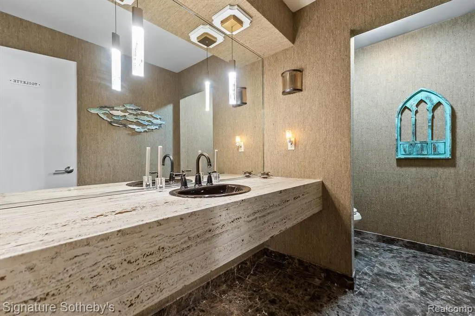
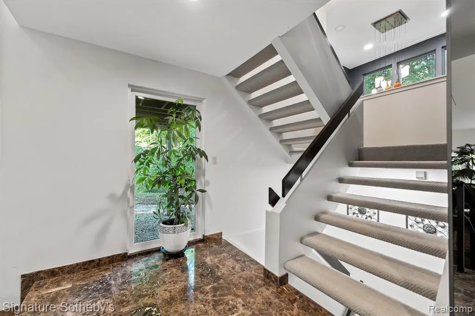
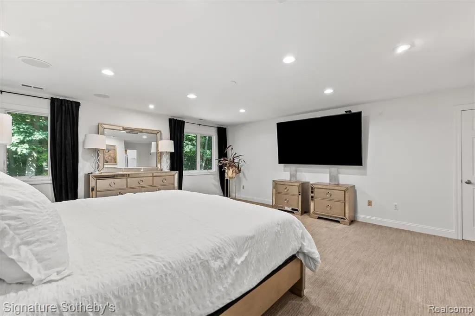
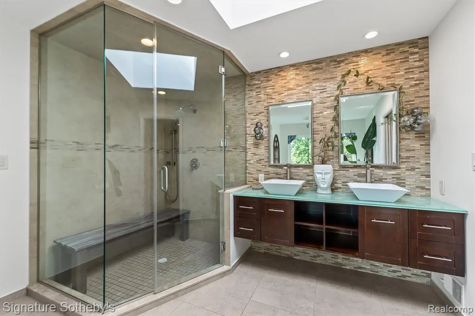
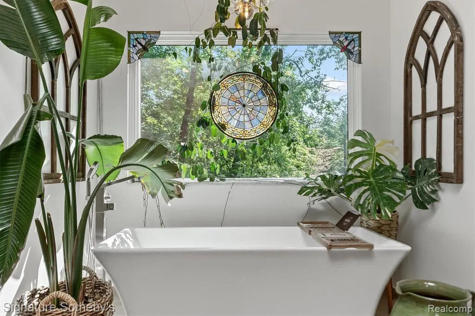
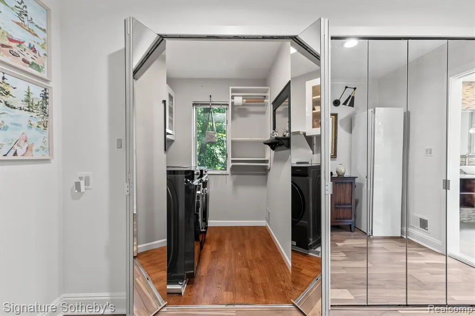
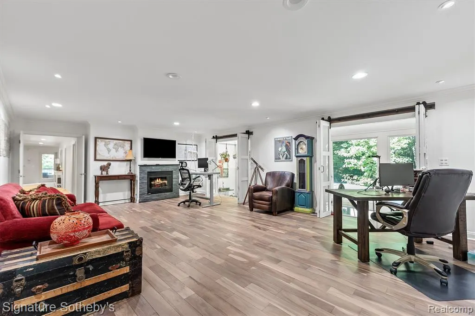
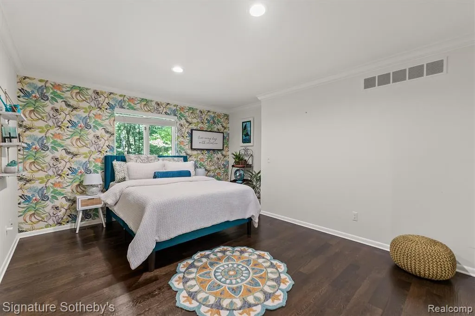
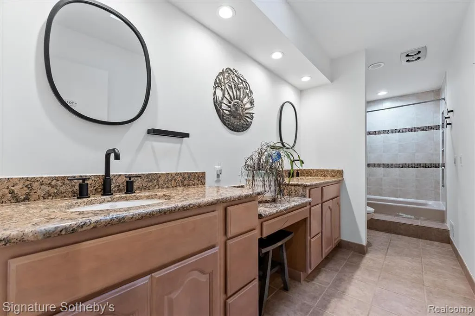
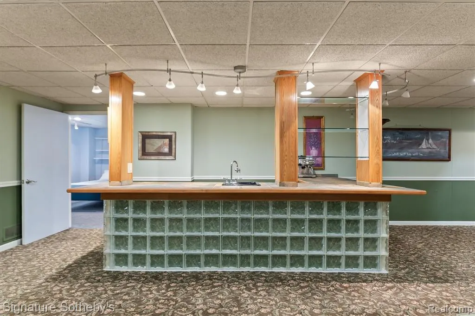
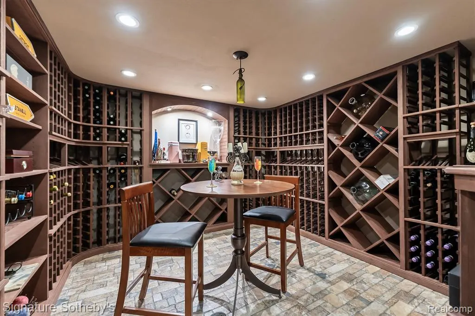
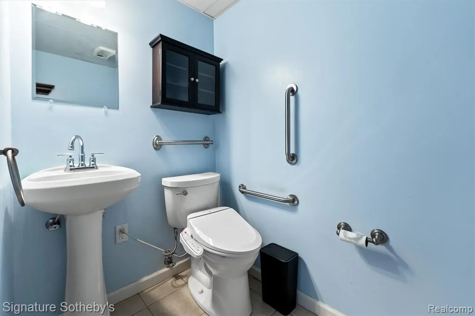
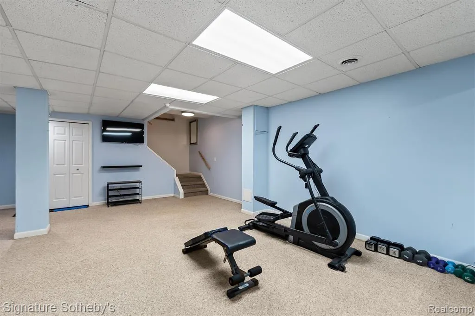
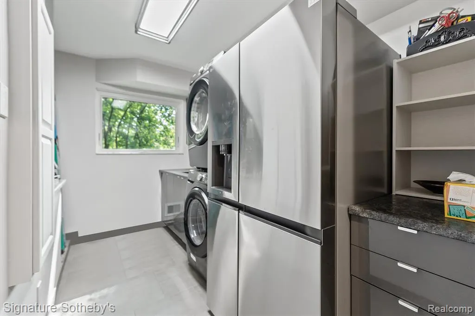
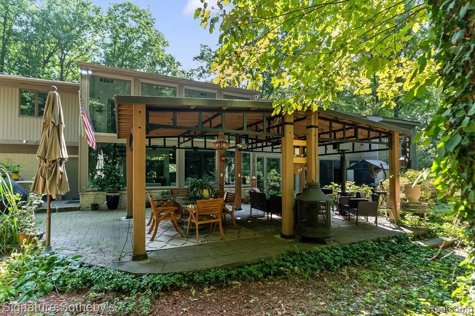
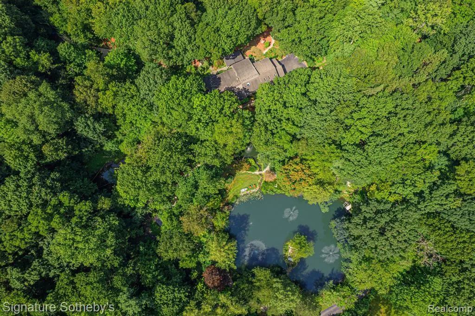
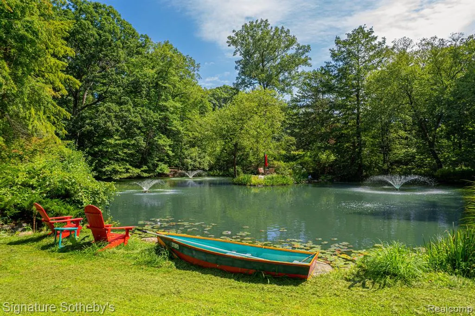
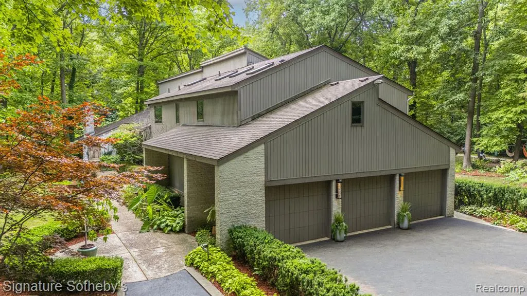
A landscape shaped by water sets the tone for this sprawling contemporary-style Colonial, set on 3.52 serene acres with a koi pond and the Rouge River forming a striking natural backdrop. Inside, more than 4,552 sqft unfolds across a generous floor plan with 4 bedrooms and 5.1 bathrooms. A sweeping marble-floored foyer introduces an expansive interior where soaring ceilings, abundant natural light, and views of the surrounding grounds create a dramatic sense of scale. The island kitchen is designed for both everyday living and entertaining, featuring granite countertops, radiant-heated flooring, counter seating, an induction range, premium appliances, pot filler, and walk-in pantry. A wet bar positioned between the kitchen and eat-in area adds a beverage refrigerator, sink, and dishwasher, while the adjoining dining room is enhanced by built-ins and broad windows overlooking the property. Hardwood flooring, volume ceilings, and walls of windows define the living room, with a window-wrapped four-season room and spiral staircase extending the main living spaces. The primary suite offers a refined private retreat with a spacious flex area with a fireplace, walk-in closet, and spa-like bath complete with dual vanity, walk-in steam shower, and soaking tub. The finished basement continues the home's entertaining focus with a second wet bar, gym/flex room, additional half bath, and a temperature-controlled wine cellar with capacity for more than 1,200 bottles. Outside, mature trees and fountain-fed ponds create a private Michigan retreat, complemented by winding gardens, a custom bridge and a secluded backyard gazebo. A paver patio with built-in BBQ, grounds-wide speakers and pergola enrich the setting. Two laundry rooms, zoned HVAC, a generator and heated three-car garage complete the estate.
| Price History | |
|---|---|
| 8/25/2026 | Listed $1,499,000 |
General Features
| Heating | Forced Air,Zoned Heating |
|---|---|
| Kitchen Level | Entry |
| Cooling | Ceiling Fan(s),Central A/C |
| Possession | Negotiable (Possession) |
| Fireplaces | FamRoom Fireplace,Gas Fireplace,Primary Bedroom Fireplace |
| Garage | Attached Garage,Heated Garage,Side Loading Garage,Direct Access |
| Water | Public Water |
| Appliances | Dishwasher,Dryer,Microwave,Range/Oven,Refrigerator,Washer |
| Status | Active |
| Full Baths | 5 |
| Half Baths | 1 |
| Bathrooms | 6 |
| Year Built | 1978 |
| Subdivision | Suprvrs 9 - Farmington Cty |
| Water Heater | Gas |
| Style | Colonial,Contemporary |
| County | Oakland |
| Class | RESIDENTIAL |
| Type | Single Family |
| Ownership | Private |
| Associated Document Count | 4 |
| Status | Active |
| Subdivision | MI |
| Sale/Rent | For Sale |
| Manufactured Y/N | No |
| Structure Style | 2 Story |
| Subj to Short Sale Apprvl | No |
| Home Warranty Y/N | No |
| Area | Farmington Hills (63231) |
| Primary City | Farmington Hills |
| Virtual Tour | https://vimeo.com/1221905556?share=copy&fl=sv&fe=ci |
| Directions | Take 12 Mile W past Inkster Rd. Turn N (right) onto Danvers Dr,then S (left) onto Danvers Ct. Home is at the end of cul-de-sac. |
| City | Farmington Hills |
| School District | Farmington Public School Distric |
| Lease Y/N | No |
| Originating MLS | RealComp |
| Source MLS | MI Real Source |
| Financial Terms | Cash,Conventional |
| Legal Description | T1N,R9E,SEC 12 SUPERVISOR'S PLAT NO 9 PART OF LOTS 2 & 3 BEG AT PT DIST S 00-05-07 E 540.27 FT FROM SE COR OF LOT 99 OF 'WOODCREEK HILLS SUB NO 2',TH S 00-05-07 E 26.78 FT,TH S 72-12-18 W 289.38 FT |
| DOM | 23 |
| Postal Code | 48334 |
| Price Per Sq Ft Total AG | 329.31 |
| Public Remarks | A landscape shaped by water sets the tone for this sprawling contemporary-style Colonial,set on 3.52 serene acres with a koi pond and the Rouge River forming a striking natural backdrop. Inside |
Interior Features
| Interior Amenities | Sound System,Wet Bar/Bar |
|---|---|
| Family Room Level | Entry |
| Dining Room Level | Entry |
| Living Room Level | Entry |
| Basement | Finished |
| Bedroom 3 Level | Second |
| Bedroom 1 Level | Second |
| Bedroom 2 Level | Second |
| Laundry Room Level | Second |
| Kitchen Length | 26 |
| Family Room Length | 24 |
| Laundry Room Width | 6 |
| Family Room Width | 19 |
| Living Room Length | 19 |
| Bedroom 4 Width | 17 |
| Bedroom 2 Width | 11 |
| Bedroom 3 Width | 12 |
| Laundry Room Length | 6 |
| Dining Room Width | 12 |
| Bedroom 4 Length | 18 |
| Bedroom 2 Length | 15 |
| Living Room Width | 16 |
| Bedroom 3 Length | 15 |
| Dining Room Length | 18 |
| Kitchen Width | 14 |
| Beds | 4 |
| Fireplace? | Yes |
| Total Rooms | 20 |
| Bedroom 1 Length | 28 |
| Bedroom 1 Width | 17 |
| Below Grade SqFt | 1941 |
| Above Grade SqFt | 4552 |
| Basement Y/N | Yes |
| Library/Den Length | 12 |
| Library/Den Level | Basement |
| Library/Den Width | 12 |
| Total SqFt Finished | 6152 |
| Bathroom 1 Length | 9 |
| Bathroom 1 Width | 7 |
| Bathroom 2 Length | 10 |
| Bathroom 2 Width | 5 |
| Bathroom 3 Length | 10 |
| Bathroom 3 Width | 5 |
| Bathroom 4 Length | 17 |
| Bathroom 4 Width | 5 |
Exterior Features
| Exterior | Brick,Vinyl Siding |
|---|---|
| Exterior Amenities | Patio,Porch |
| Frontage | 32 |
| Body of Water | Rouge River |
| Lot Size Area | 3.52 |
| Pool (Y/N) | No |
| Lot Dimensions | Irregular |
| OUT BUILDINGS | Shed |
| Garage # of Car | 3 |
| Water Features | Creek/Stream/Brook,Pond |
| Roads | Paved Street,Private Road |
| FOUNDATION TYPE | Basement |
| Waterfront Y/N | No |
| Garage Y/N | Yes |
Amenities
- Foreclosure
- Views
- Short Sale
- New Construction
- Adult 55+
- Lease To Own
- No HOA Fees
- Furnished
- Primary On Main
- Air Conditioning
- Seller Finance
- Green
- Fixer Upper
- Horse
- Golf
- Fireplace
- Deck
- Garage
- Basement
- Pool
Property vs Single Family Average in 48334
Price
Taxes
Year Built
 Provided through IDX via MiRealSource. Courtesy of MiRealSource Shareholder. Copyright MiRealSource.
The information published and disseminated by MiRealSource is communicated verbatim, without change by MiRealSource, as filed with MiRealSource by its members. The accuracy of all information, regardless of source, is not guaranteed or warranted. All information should be independently verified.
Copyright 2026 MiRealSource. All rights reserved. The information provided hereby constitutes proprietary
Provided through IDX via MiRealSource. Courtesy of MiRealSource Shareholder. Copyright MiRealSource.
The information published and disseminated by MiRealSource is communicated verbatim, without change by MiRealSource, as filed with MiRealSource by its members. The accuracy of all information, regardless of source, is not guaranteed or warranted. All information should be independently verified.
Copyright 2026 MiRealSource. All rights reserved. The information provided hereby constitutes proprietary
