






















Address
31223 Country Ridge Circle, Farmington Hills, MI
Price
$ 505,000
Property Attributes
- MLS#61025577
- TypeSingle Family
- Listing Status Active
- CountyOAKLAND
- CityFarmington Hills
- AreaFarmington Hills
- NeighborhoodCountry Ridge 1
- Zip48331
- StyleColonial
- Year Built1980
- Taxes$ 6782
- Price$ 505,000
- Bedrooms4
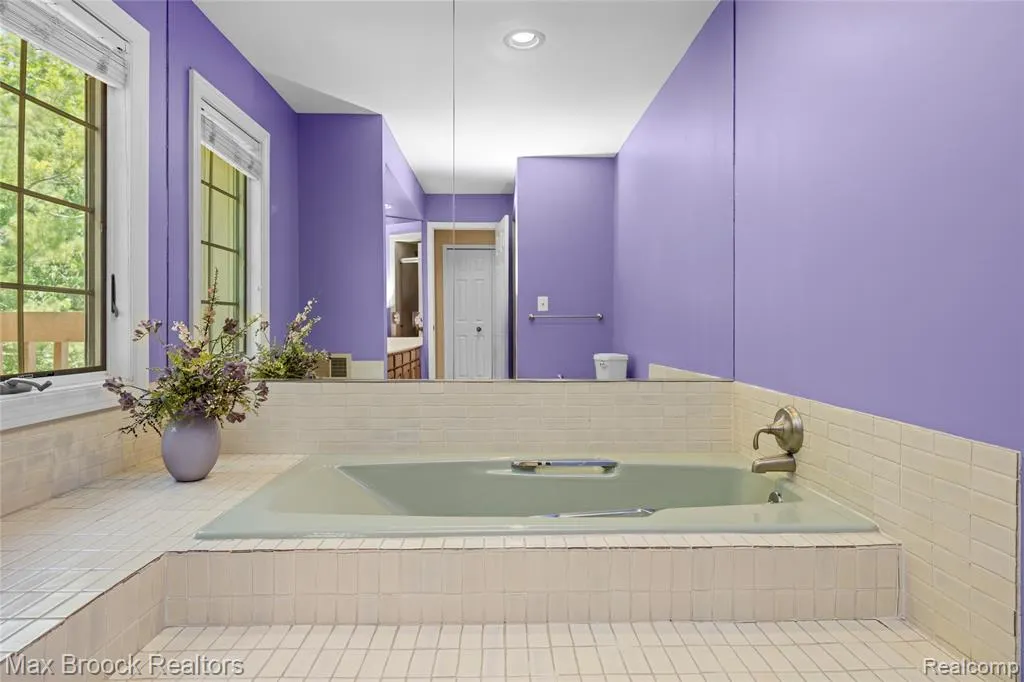
- Full Bathrooms2
- Half Bathrooms1
- Sqr Footage3127
- Lot Size0.29 Acres
Data Source:
MiRealSource (MIRS)
Property Description
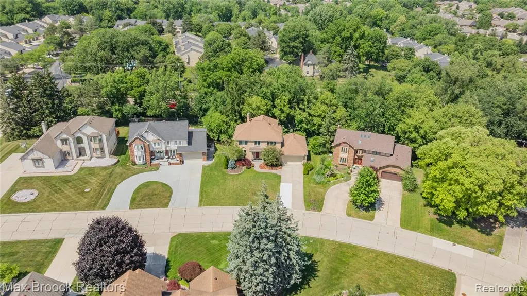
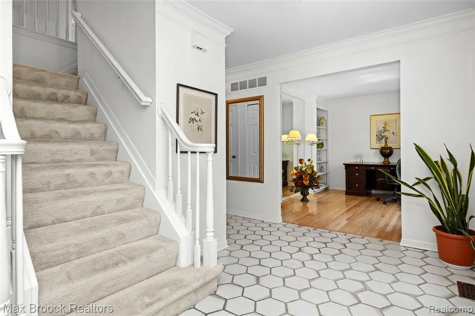
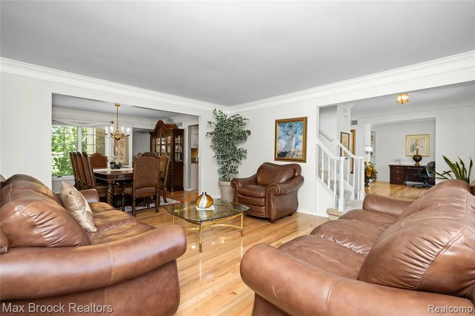
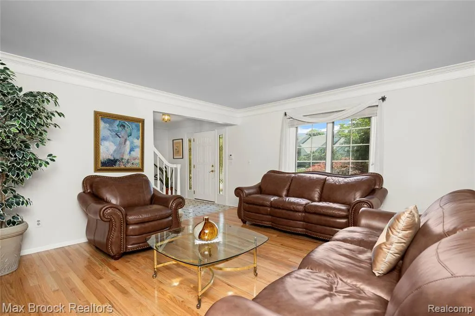
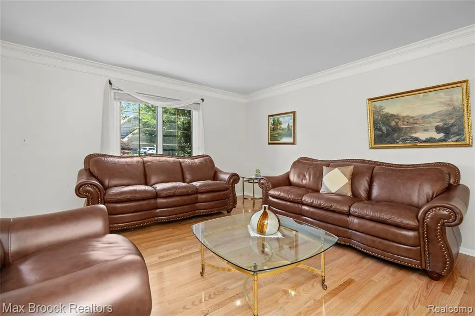
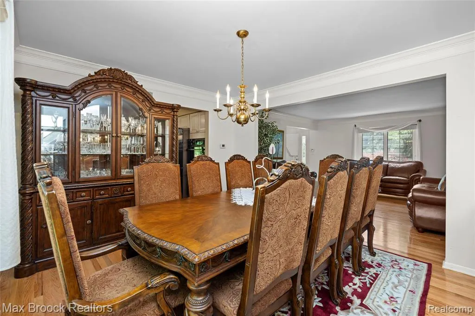
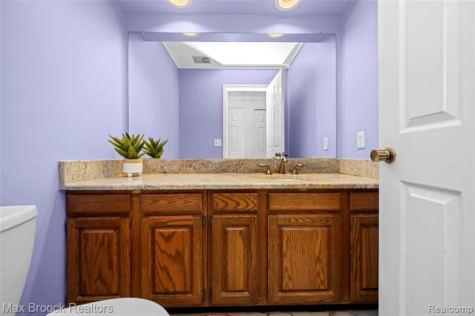
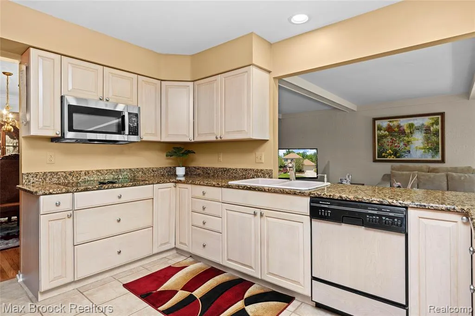
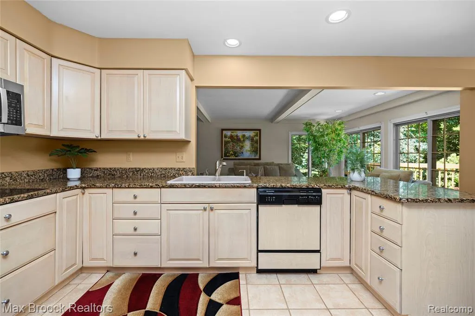
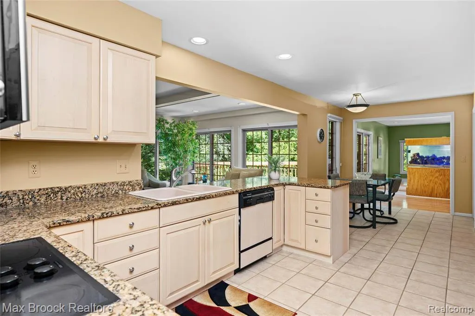
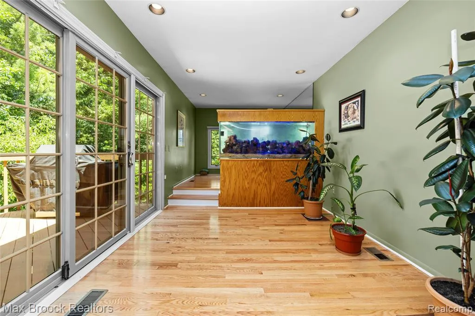
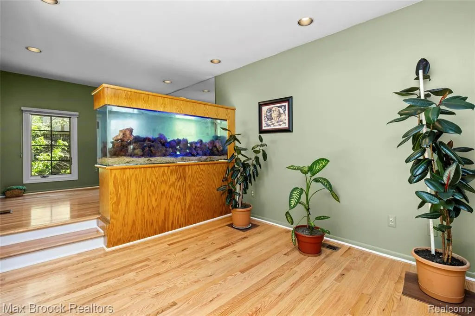
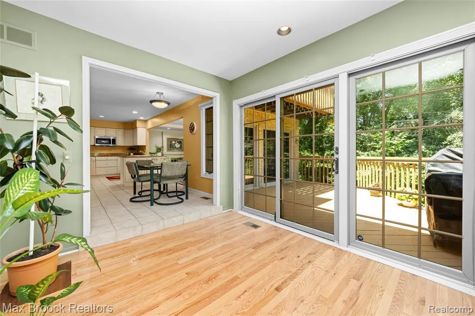
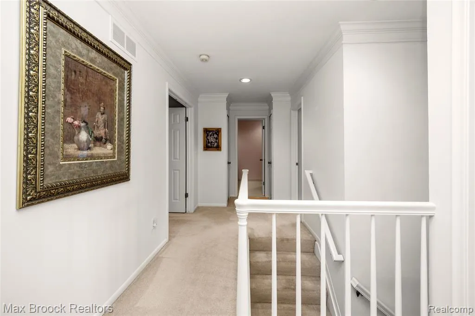
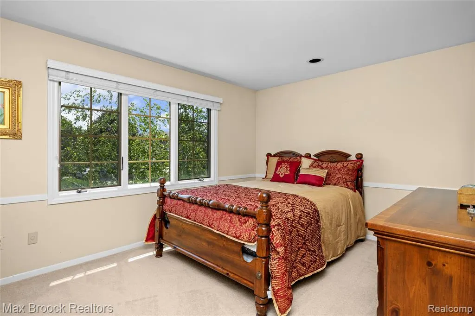
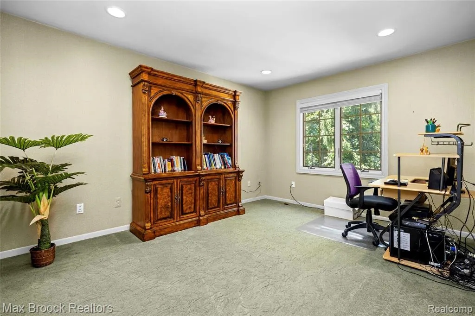
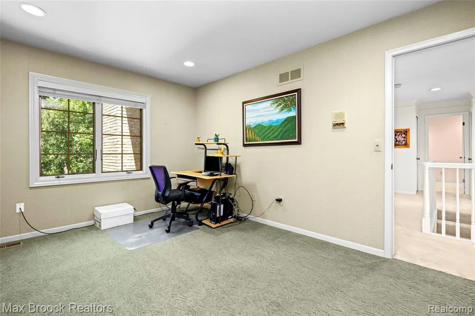
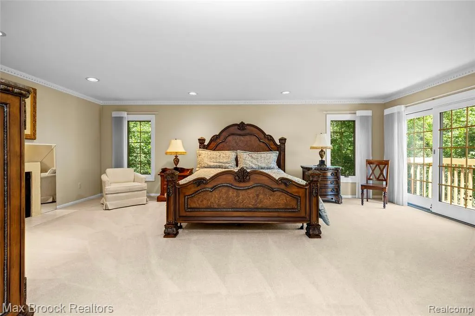
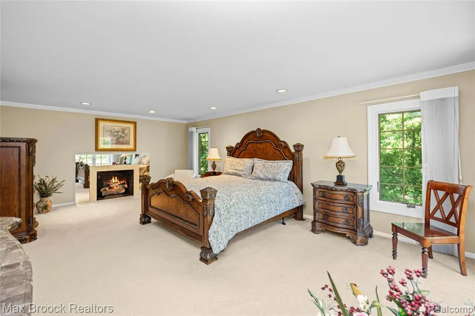
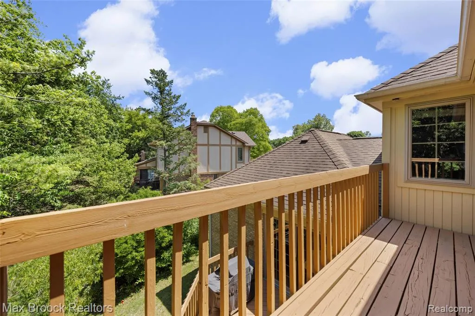
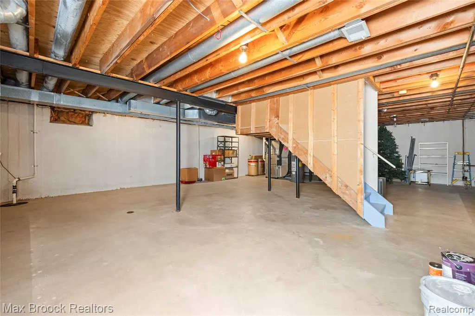
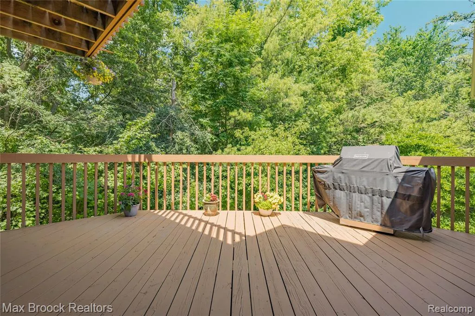
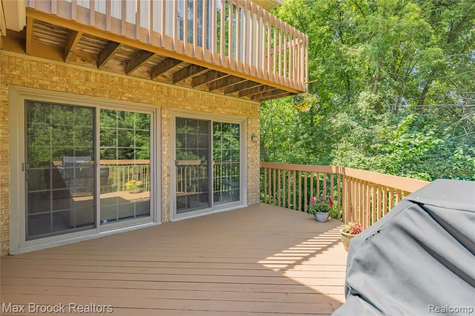
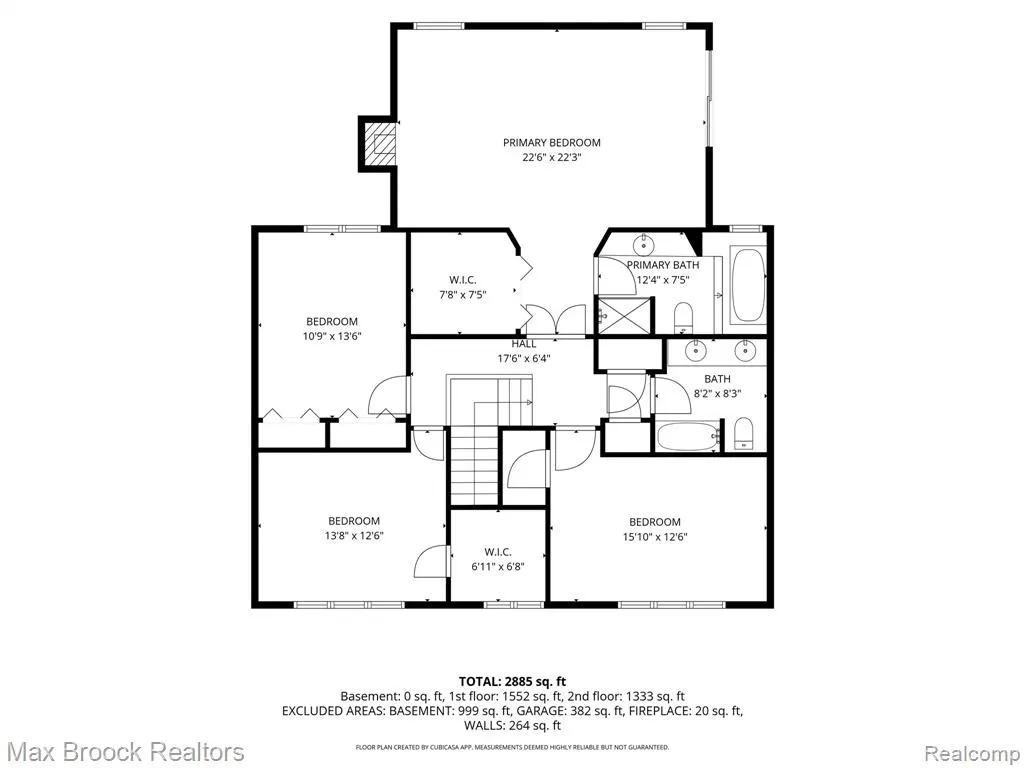
Welcome to 31223 Country Ridge Circle, a beautifully maintained, move-in-ready home offering the perfect combination of comfort, space, and convenience. Featuring 4 bedrooms, 2 full bathrooms, and 1 half bathroom, this spacious home is thoughtfully designed for both everyday living and entertaining. The impressive primary suite offers a private retreat, while three additional generously sized bedrooms provide plenty of flexibility for family, guests, or a home office. The unfinished basement is a blank canvas with endless possibilities--transform it into a recreation room, home gym, theater, workshop, or additional living space to suit your needs. Step outside onto the relaxing deck, an ideal spot for morning coffee, unwinding after a long day, or hosting friends and family for outdoor gatherings. Conveniently located near shopping, restaurants, and major expressways, this home provides easy access to everything you need while being situated within the highly acclaimed Walled Lake School District. With its desirable location, spacious layout, and incredible potential, this home is ready to welcome its next owner. Don't miss your opportunity to make 31223 Country Ridge Circle your new home!
| Price History | |
|---|---|
| 8/28/2026 | Listed $505,000 |
General Features
| Heating | Forced Air |
|---|---|
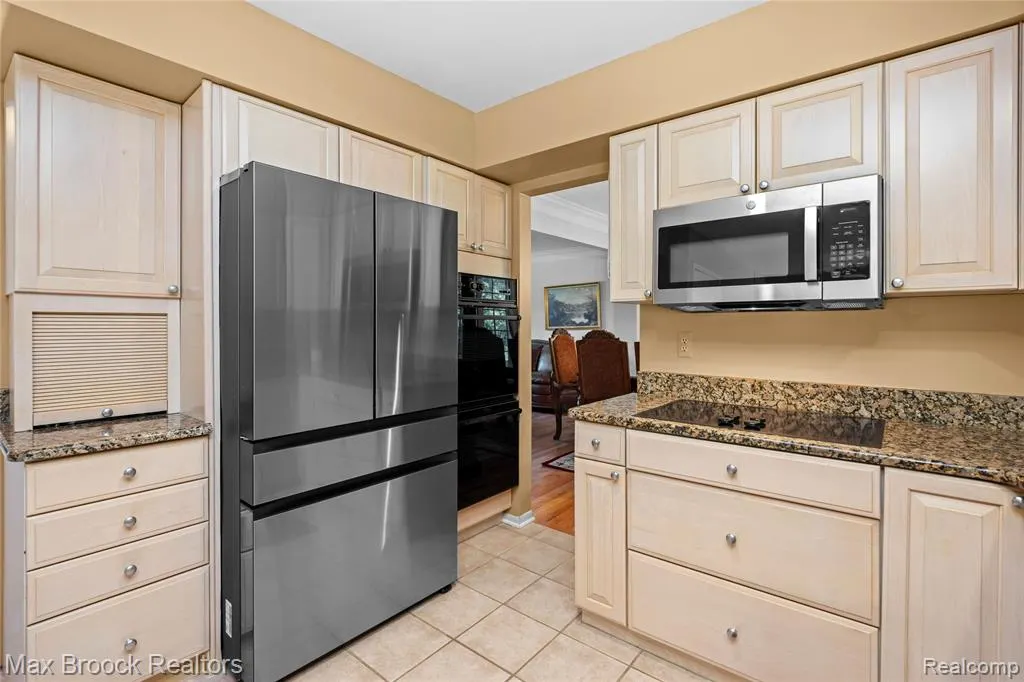
| Kitchen Level | Entry |
| Possession | Negotiable (Possession) |
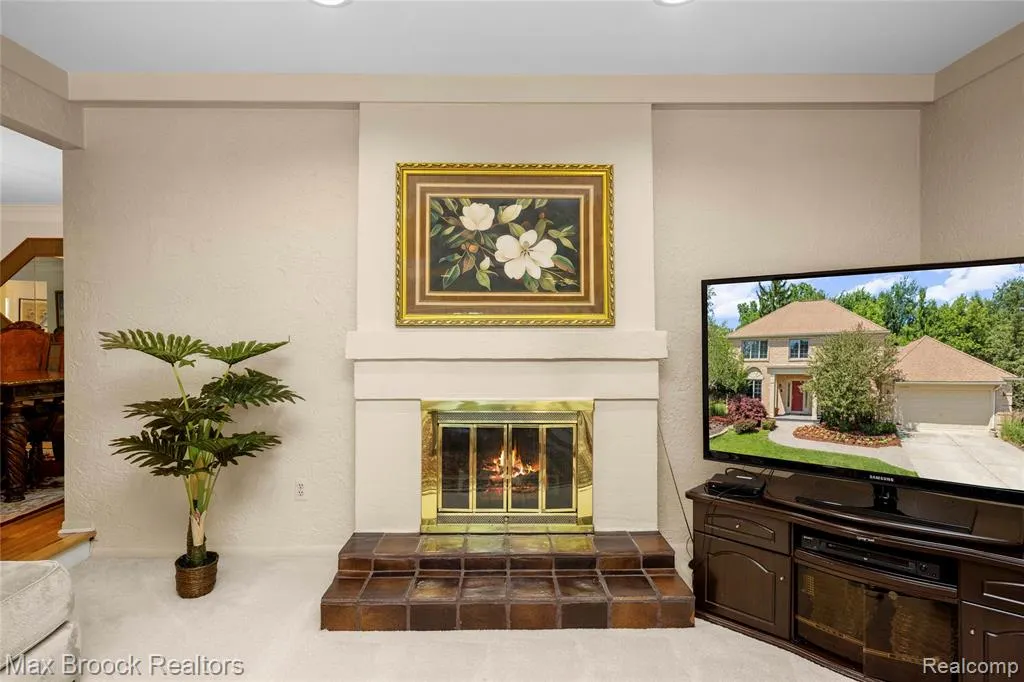
| Fireplaces | FamRoom Fireplace,Primary Bedroom Fireplace |
| Garage | Attached Garage,Direct Access |
| Water | Public Water |
| Appliances | Dishwasher,Microwave,Refrigerator |
| Status | Active |
| Full Baths | 2 |
| Half Baths | 1 |
| Bathrooms | 3 |
| Year Built | 1980 |
| Subdivision | Country Ridge 1 |
| Water Heater | Gas |
| Style | Colonial |
| County | Oakland |
| Class | RESIDENTIAL |
| Type | Single Family |
| Ownership | Private |
| Associated Document Count | 1 |
| Status | Active |
| Subdivision | MI |
| Sale/Rent | For Sale |
| Manufactured Y/N | No |
| Fee Amount | 350 |
| Fee Schedule | Yearly |
| Structure Style | 2 Story |
| Subj to Short Sale Apprvl | No |
| Home Warranty Y/N | No |
| Area | Farmington Hills (63231) |
| Primary City | Farmington Hills |
| Virtual Tour | https://unbranded.visithome.ai/7nhsmffcyTQYvimC7FMeGf?mu=ft&t=1783349753 |
| Directions | W of Halsted S off 14 Mile Rd onto Country Ridge Blvd to Country Ridge Cir |
| City | Farmington Hills |
| School District | Walled Lake Cons School District |
| Lease Y/N | No |
| Originating MLS | RealComp |
| Source MLS | MI Real Source |
| Financial Terms | Cash,Conventional |
| Legal Description | T1N,R9E,SEC 6 COUNTRY RIDGE NO 1 LOT 3 |
| DOM | 20 |
| Postal Code | 48331 |
| Price Per Sq Ft Total AG | 161.5 |
| Public Remarks | Welcome to 31223 Country Ridge Circle,a beautifully maintained,move-in-ready home offering the perfect combination of comfort,space,and convenience. Featuring 4 bedrooms,2 full bathrooms |
Interior Features
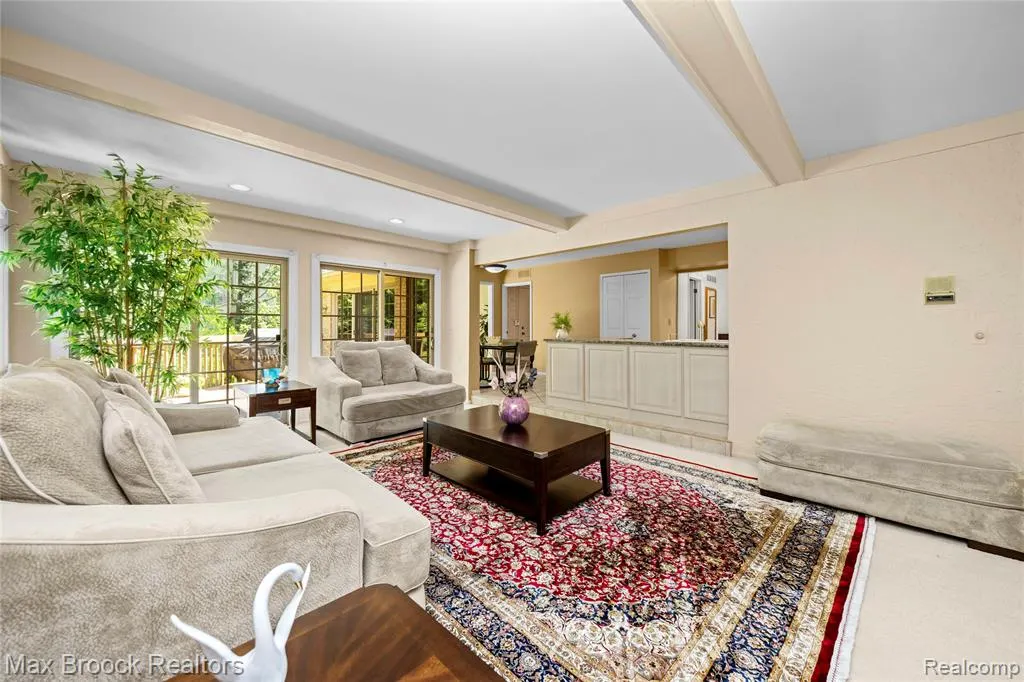
| Family Room Level | Entry |
|---|---|
| Dining Room Level | Entry |
| Living Room Level | Entry |
| Basement | Unfinished |
| Bedroom 3 Level | Second |
| Bedroom 1 Level | Second |
| Bedroom 2 Level | Second |
| Kitchen Length | 13 |
| Family Room Length | 23 |
| Family Room Width | 15 |
| Living Room Length | 14 |
| Bedroom 4 Width | 13 |
| Bedroom 2 Width | 14 |
| Bedroom 3 Width | 13 |
| Dining Room Width | 11 |
| Bedroom 4 Length | 16 |
| Bedroom 2 Length | 11 |
| Living Room Width | 15 |
| Bedroom 3 Length | 14 |
| Dining Room Length | 14 |
| Kitchen Width | 11 |
| Beds | 4 |
| Fireplace? | Yes |
| Total Rooms | 14 |
| Bedroom 1 Length | 23 |
| Bedroom 1 Width | 22 |
| Below Grade SqFt | 1679 |
| Above Grade SqFt | 3127 |
| Basement Y/N | Yes |
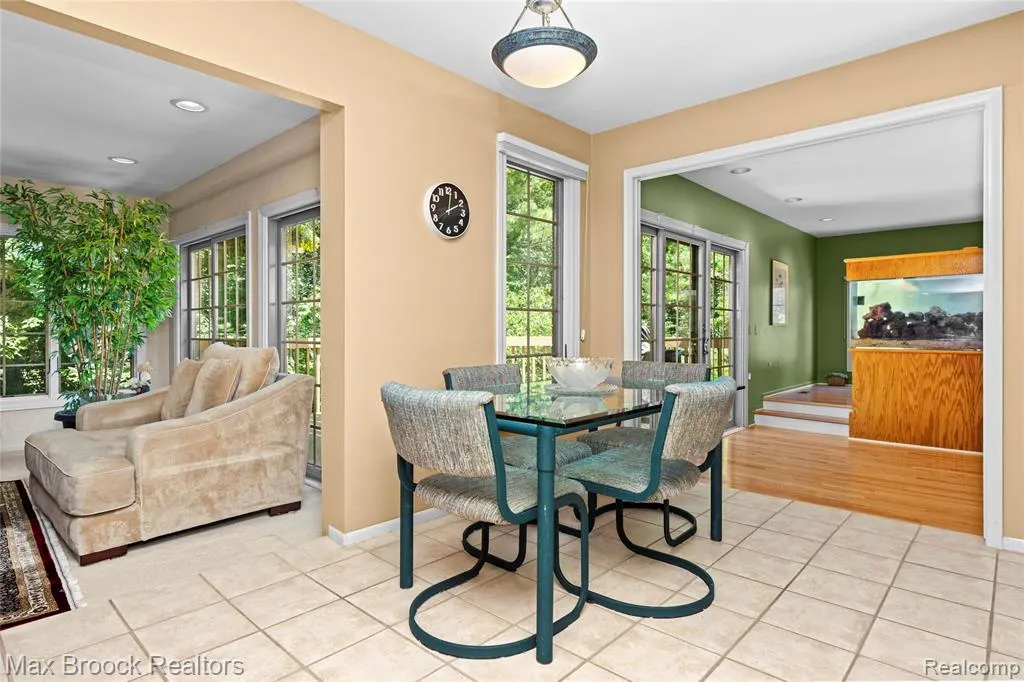
| Breakfast Nook Length | 11 |
| Breakfast Nook Level | Entry |
| Breakfast Nook Width | 9 |
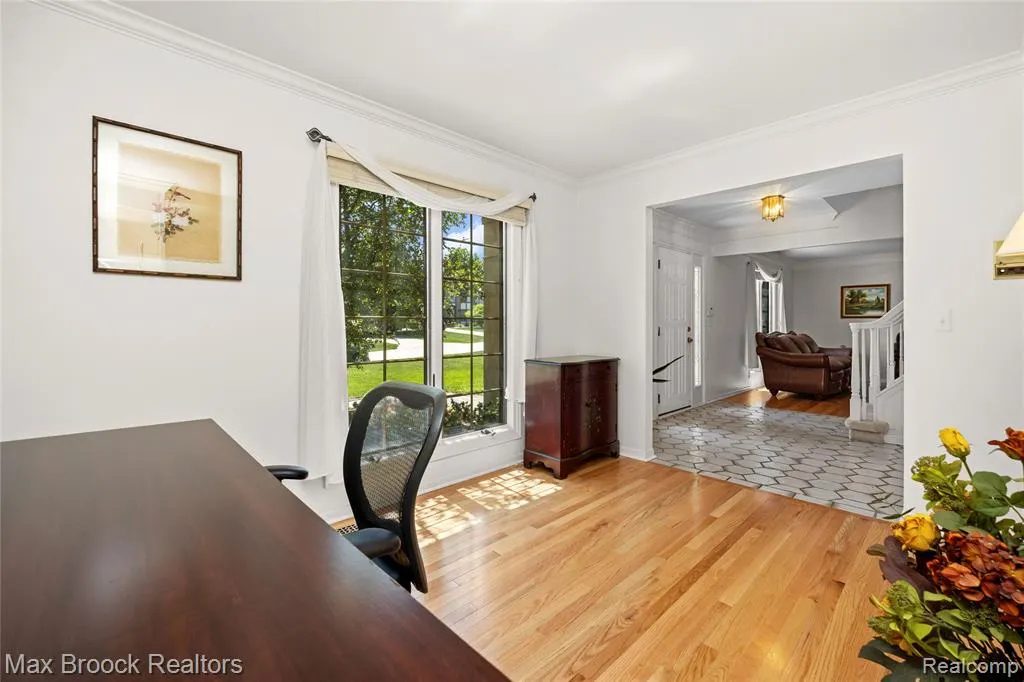
| Library/Den Length | 12 |
| Library/Den Level | Entry |
| Library/Den Width | 10 |
| Total SqFt Finished | 3127 |
| Bathroom 1 Length | 12 |
| Bathroom 1 Width | 8 |
| Bathroom 2 Length | 8 |
| Bathroom 2 Width | 8 |
Exterior Features
| Exterior | Brick |
|---|---|
| Exterior Amenities | Deck |
| Frontage | 85 |
| Garage Dimensions | 21 x 19 |
| Lot Size Area | 0.29 |
| Pool (Y/N) | No |
| Lot Dimensions | 85X150 |
| Garage # of Car | 2 |
| Roads | Paved Street |
| FOUNDATION TYPE | Basement |
| Waterfront Y/N | No |
| Garage Y/N | Yes |
Amenities
- Foreclosure
- Views
- Short Sale
- New Construction
- Adult 55+
- Lease To Own
- No HOA Fees
- Furnished
- Primary On Main
- Air Conditioning
- Seller Finance
- Green
- Fixer Upper
- Horse
- Golf
- Fireplace
- Deck
- Garage
- Basement
- Pool
Property vs Single Family Average in 48331
Price
Taxes
Year Built
Visits
 Provided through IDX via MiRealSource. Courtesy of MiRealSource Shareholder. Copyright MiRealSource.
The information published and disseminated by MiRealSource is communicated verbatim, without change by MiRealSource, as filed with MiRealSource by its members. The accuracy of all information, regardless of source, is not guaranteed or warranted. All information should be independently verified.
Copyright 2026 MiRealSource. All rights reserved. The information provided hereby constitutes proprietary
Provided through IDX via MiRealSource. Courtesy of MiRealSource Shareholder. Copyright MiRealSource.
The information published and disseminated by MiRealSource is communicated verbatim, without change by MiRealSource, as filed with MiRealSource by its members. The accuracy of all information, regardless of source, is not guaranteed or warranted. All information should be independently verified.
Copyright 2026 MiRealSource. All rights reserved. The information provided hereby constitutes proprietary
