














Address
1700 Granger Road, Ortonville, MI
Price
$ 600,000
Property Attributes
- MLS#61026198
- TypeSingle Family
- Listing Status Active
- CountyOAKLAND
- CityOrtonville
- AreaBrandon Twp
- NeighborhoodVerano South Pud 1 Pod E
- Zip48462
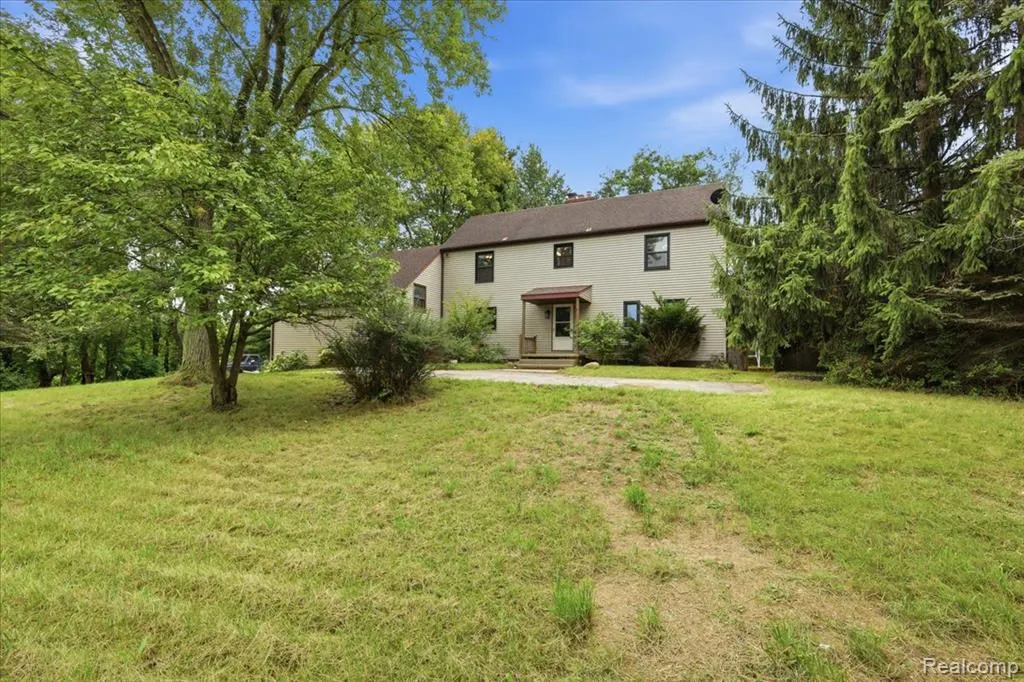
- StyleColonial
- Year Built1972
- Taxes$ 7925
- Price$ 600,000
- Bedrooms4
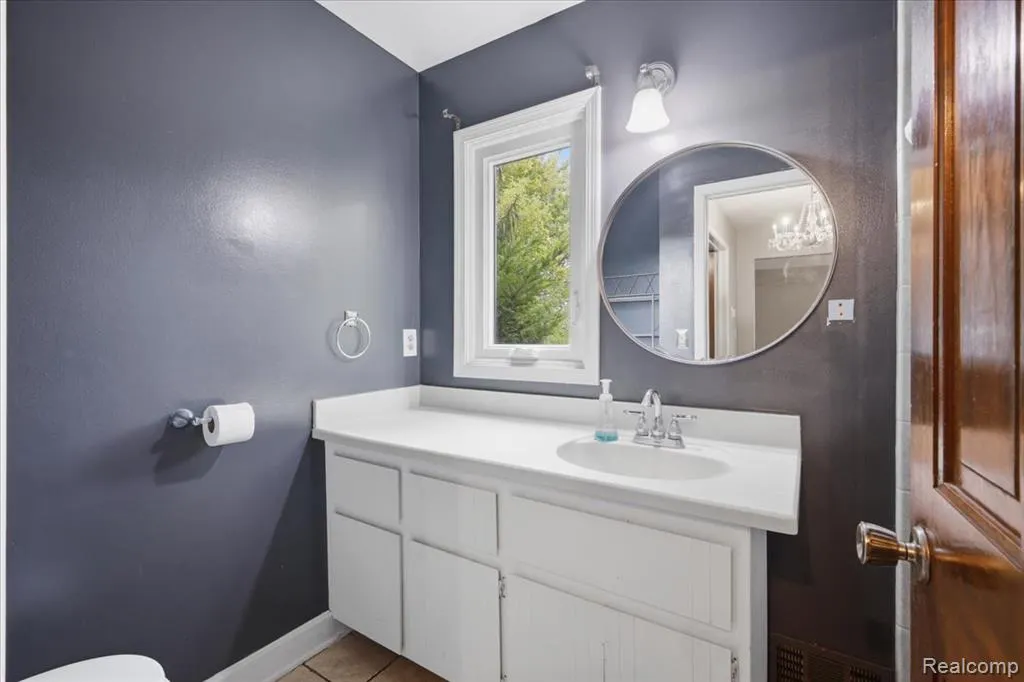
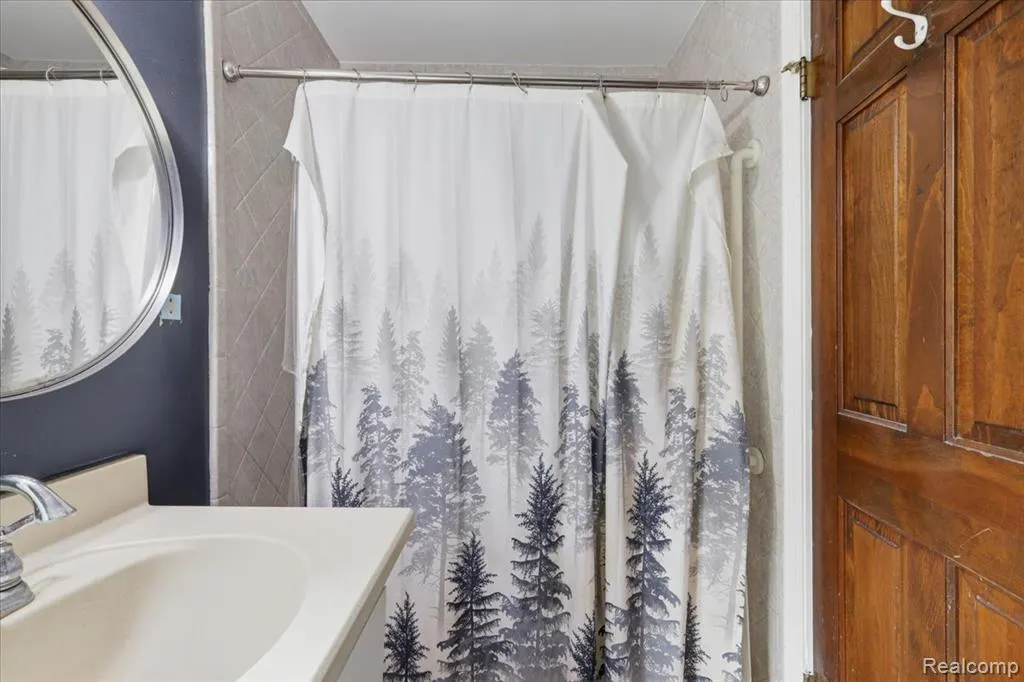
- Full Bathrooms2
- Half Bathrooms0
- Sqr Footage2016
- Lot Size12.56 Acres
Data Source:
MiRealSource (MIRS)
Property Description
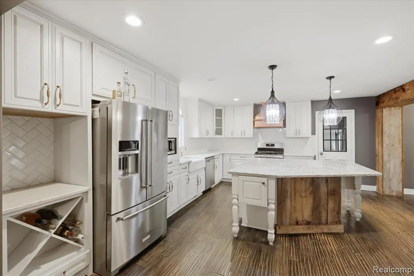
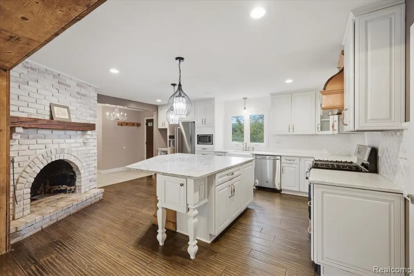
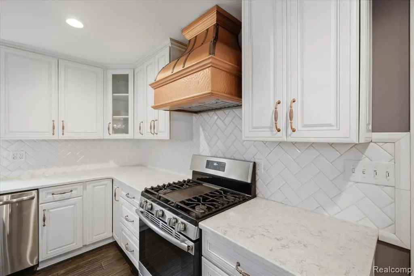
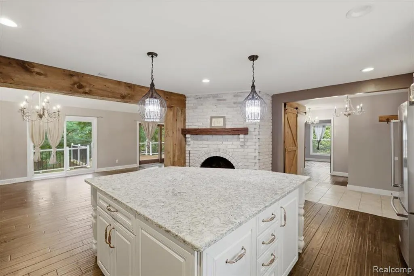
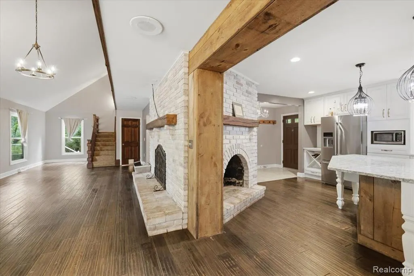
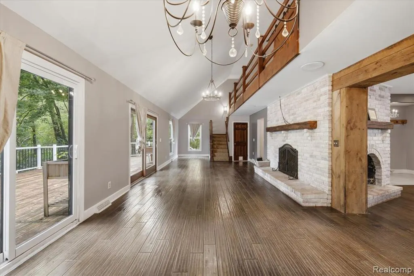
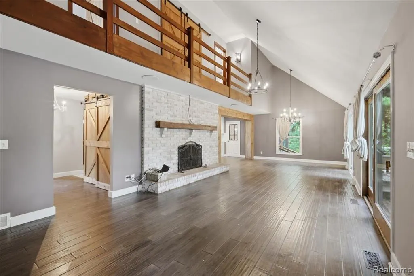
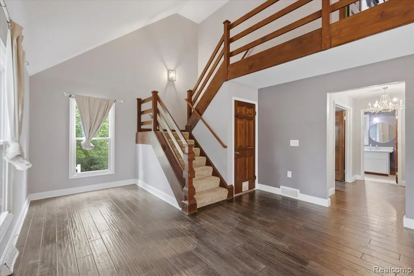
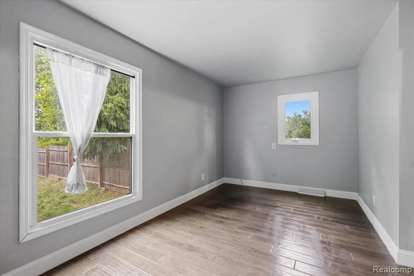
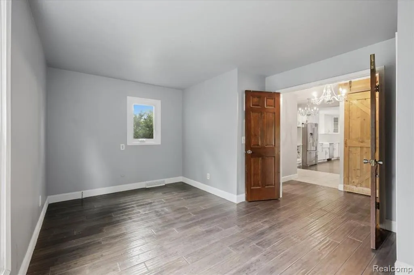
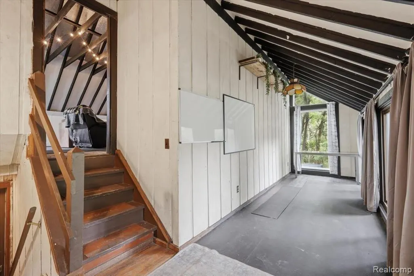
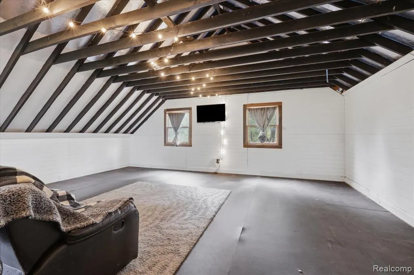
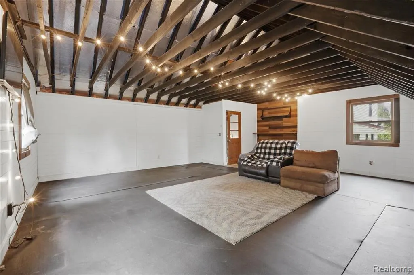
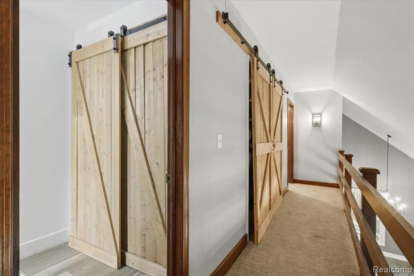
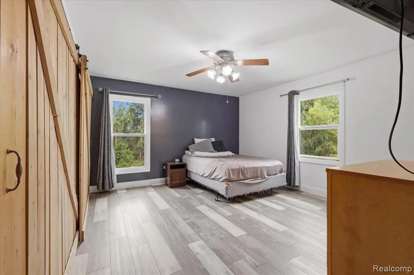
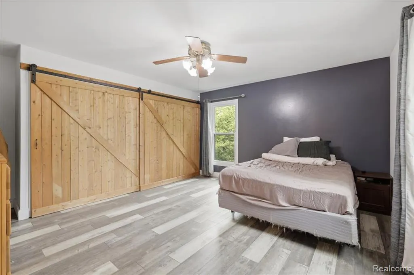
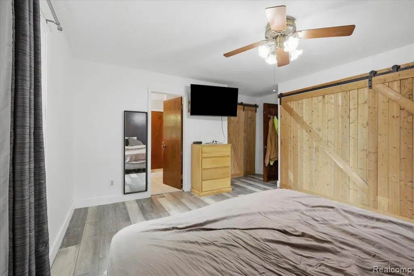
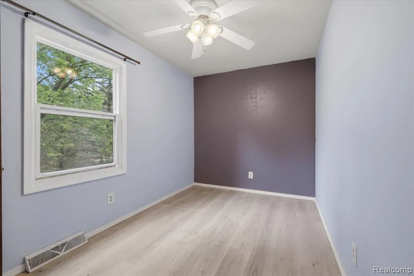
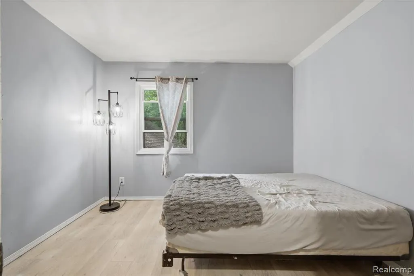
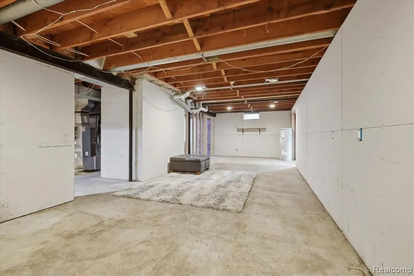
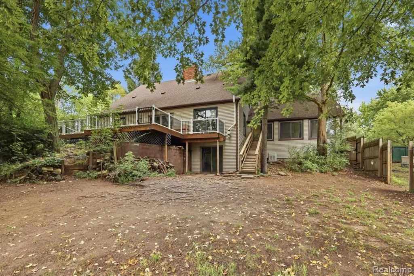
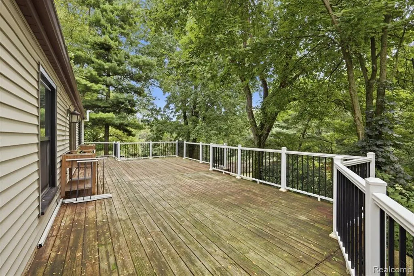
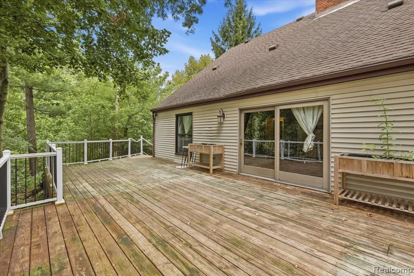
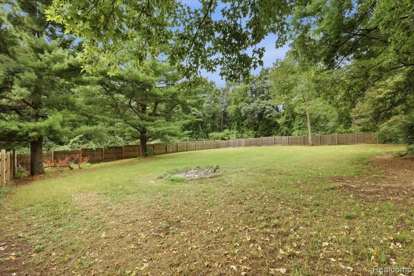
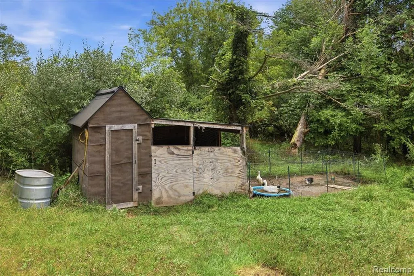
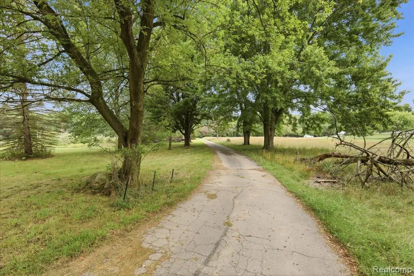
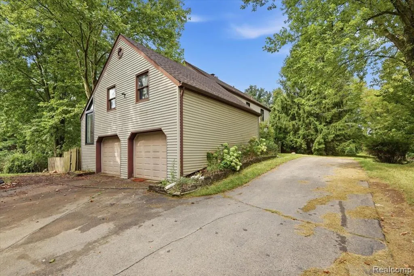
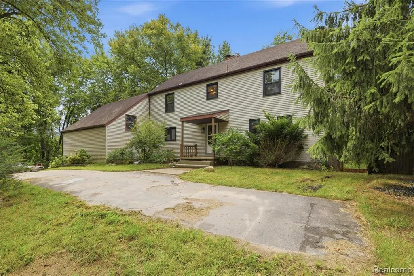
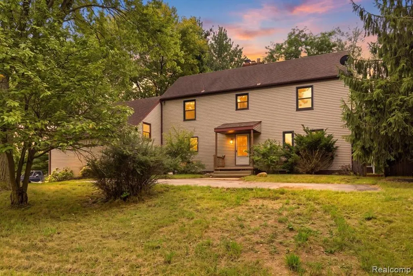
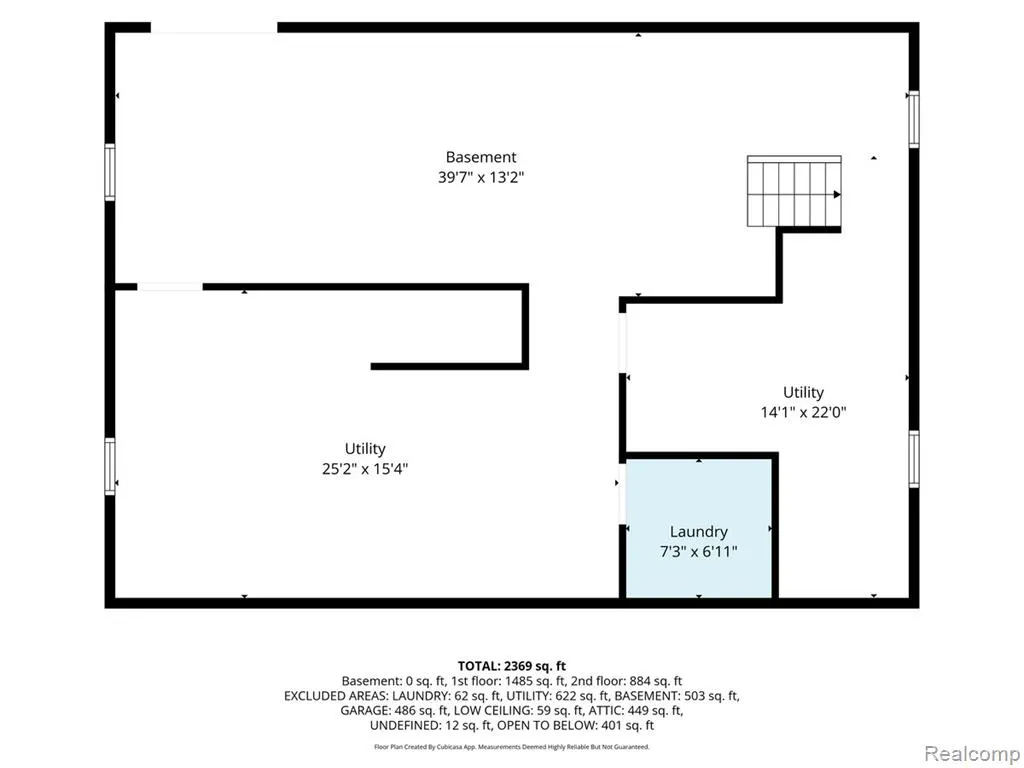
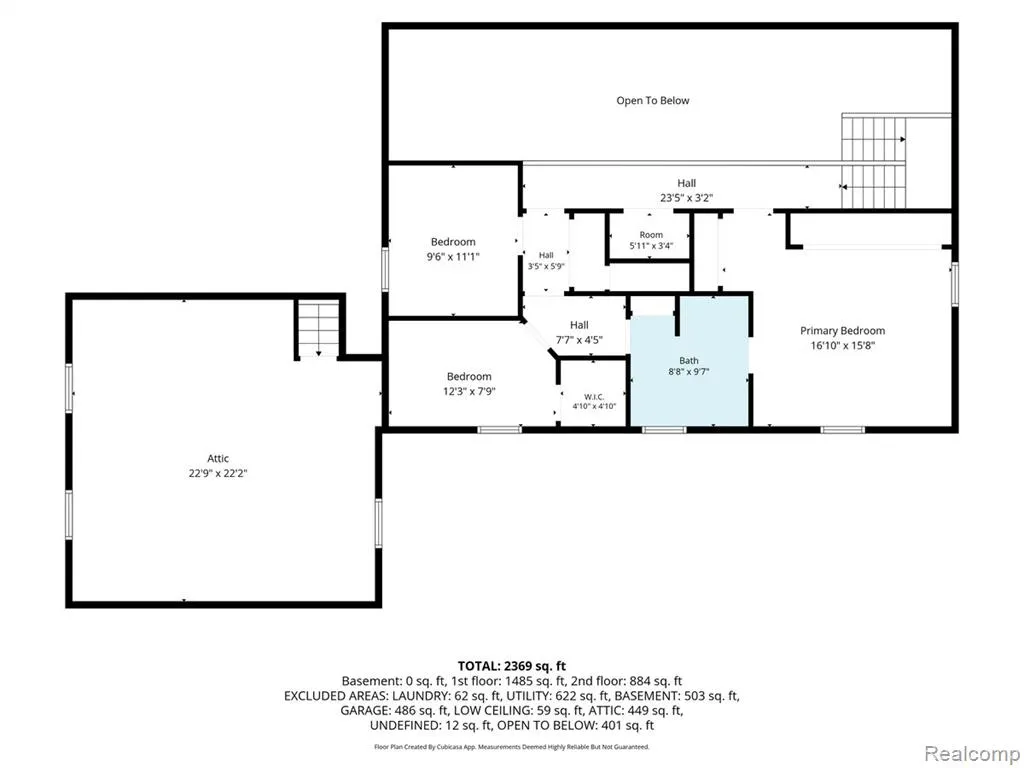
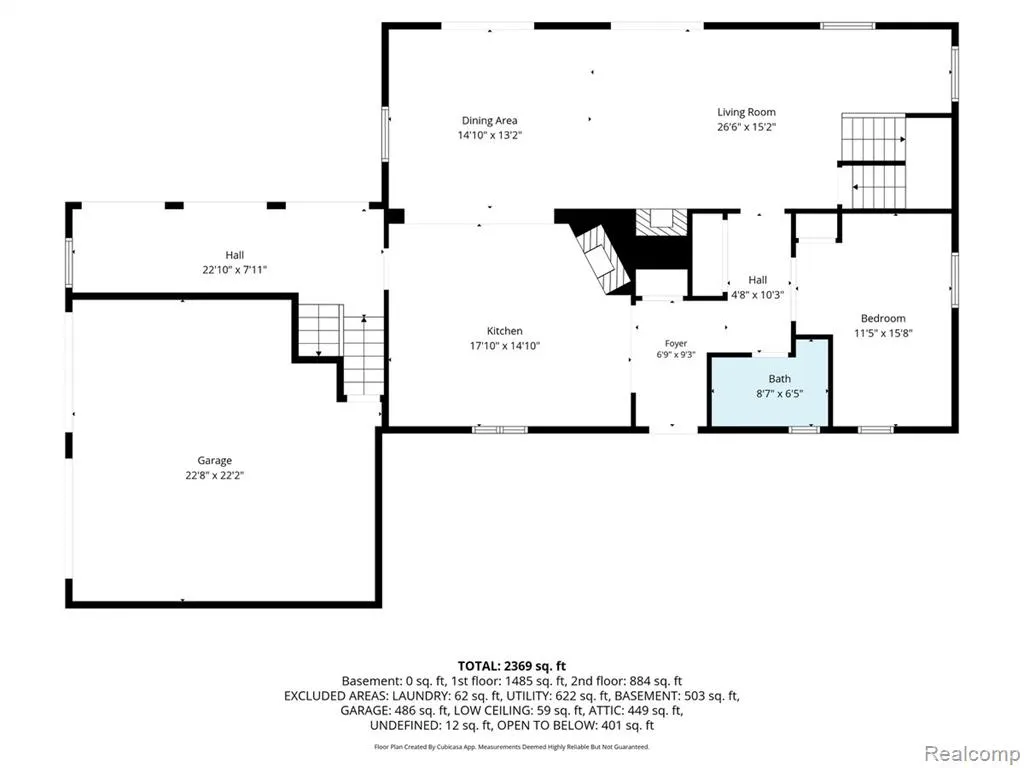
Country living at its finest! Set back on 12+ private acres with natural gas, this gorgeously updated home is greeted by a winding, tree-lined paved driveway. Inside, enjoy fresh paint in multiple rooms and rustic engineered flooring flowing through a light-filled open layout. The custom kitchen features quartz countertops, a massive center island, copper accents, stainless appliances, and a rustic barn-wood beam leading into the dining area. A two-sided brick fireplace anchors the dining and great rooms, where a wall of windows frames scenic property views. The main level also offers a flexible bedroom or home office. Upstairs, an open catwalk overlooks the great room, leading to the primary suite, two additional bedrooms, and a full bath. Incredible bonus living space abounds with a newly finished 530 sq ft rec room above the garage, a finished 200 sq ft attached sunroom, and a 9' walkout basement that is partially finished and ready for a second washer/dryer set! Outside features 2 privacy-fenced acres, a chicken coop, and an expansive deck. Complete with a whole-house generator, radon mitigation, newer HVAC, and a recently serviced septic system. Seller is providing added peace of mind with a licensed contractor completing deck railing, chimney, and Generac battery updates prior to closing. Don't miss this one-of-a-kind sanctuary! Exlusions include: shelf system in garage
| Price History | |
|---|---|
| 8/31/2026 | Listed $600,000 |
General Features
| Heating | Forced Air |
|---|---|
| Kitchen Level | Entry |
| Cooling | Ceiling Fan(s),Central A/C |
| Possession | Close Plus 6-15 Days |
| Fireplaces | Grt Rm Fireplace,Natural Fireplace |
| Garage | Attached Garage,Electric in Garage,Gar Door Opener,Side Loading Garage,Direct Access |
| Water | Private Well |
| Appliances | Dishwasher,Disposal,Dryer,Microwave,Range/Oven,Refrigerator,Washer |
| Status | Active |
| Full Baths | 2 |
| Bathrooms | 2 |
| Year Built | 1972 |
| Subdivision | Verano South Pud 1 Pod E |
| Water Heater | Gas |
| Style | Colonial |
| County | Oakland |
| Class | RESIDENTIAL |
| Type | Single Family |
| Ownership | Private |
| Associated Document Count | 1 |
| Status | Active |
| Subdivision | MI |
| Sale/Rent | For Sale |
| Manufactured Y/N | No |
| Structure Style | 2 Story |
| Subj to Short Sale Apprvl | No |
| Home Warranty Y/N | No |
| Area | Brandon Twp (63031) |
| Primary City | Ortonville |
| Directions | N/Seymour Lake Rd & W/Hadley |
| City | Ortonville |
| School District | Brandon School District |
| Lease Y/N | No |
| Originating MLS | RealComp |
| Source MLS | MI Real Source |
| Financial Terms | Cash,Conventional |
| Legal Description | T5N,R9E,SEC 20 PART OF NE 1/4 BEG AT PT DIST W 921.28 FT FROM NE SEC COR |
| DOM | 17 |
| Postal Code | 48462 |
| Price Per Sq Ft Total AG | 297.62 |
| Public Remarks | Country living at its finest! Set back on 12+ private acres with natural gas,this gorgeously updated home is greeted by a winding,tree-lined paved driveway. Inside |
Interior Features
| Great Room Level | Entry |
|---|---|
| Dining Room Level | Entry |
| Basement | Partially Finished,Walk Out |
| Bedroom 3 Level | Entry |
| Bedroom 1 Level | Second |
| Bedroom 2 Level | Second |
| Kitchen Length | 16 |
| Bedroom 4 Width | 10 |
| Bedroom 2 Width | 12 |
| Bedroom 3 Width | 15 |
| Dining Room Width | 12 |
| Bedroom 4 Length | 11 |
| Great Room Width | 31 |
| Bedroom 2 Length | 9 |
| Bedroom 3 Length | 15 |
| Dining Room Length | 14 |
| Kitchen Width | 18 |
| Great Room Length | 14 |
| Beds | 4 |
| Fireplace? | Yes |
| Total Rooms | 10 |
| Bedroom 1 Length | 15 |
| Bedroom 1 Width | 16 |
| Below Grade SqFt | 2142 |
| Above Grade SqFt | 2016 |
| Basement Y/N | Yes |
| Bedroom 2 Floor Covering | Laminate |
| Bedroom 3 Floor Covering | Wood |
| Bedroom 4 Floor Covering | Laminate |
| Kitchen Floor Covering | Wood |
| Total SqFt Finished | 2516 |
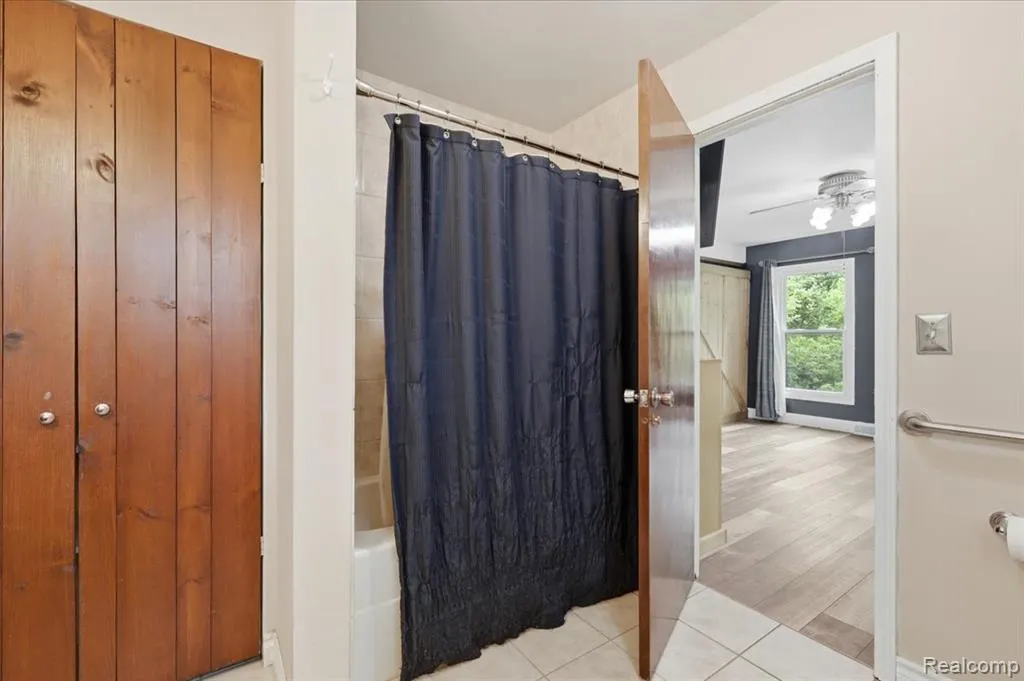
| Bathroom 1 Length | 10 |
| Bathroom 1 Width | 9 |
| Bathroom 2 Length | 9 |
| Bathroom 2 Width | 5 |
Exterior Features
| Exterior | Vinyl Siding |
|---|---|
| Exterior Amenities | Deck,Fenced Yard,Porch |
| Frontage | 411 |
| Lot Size Area | 12.56 |
| Pool (Y/N) | No |
| Lot Dimensions | 411 X 1333 |
| Garage # of Car | 2 |
| FOUNDATION TYPE | Basement |
| SEWER/SEPTIC | Septic |
| Waterfront Y/N | No |
| Garage Y/N | Yes |
Amenities
- Foreclosure
- Views
- Short Sale
- New Construction
- Adult 55+
- Lease To Own
- No HOA Fees
- Furnished
- Primary On Main
- Air Conditioning
- Seller Finance
- Green
- Fixer Upper
- Horse
- Golf
- Fireplace
- Deck
- Garage
- Basement
- Pool
Property vs Single Family Average in 48462
Price
Taxes
Year Built
 Provided through IDX via MiRealSource. Courtesy of MiRealSource Shareholder. Copyright MiRealSource.
The information published and disseminated by MiRealSource is communicated verbatim, without change by MiRealSource, as filed with MiRealSource by its members. The accuracy of all information, regardless of source, is not guaranteed or warranted. All information should be independently verified.
Copyright 2026 MiRealSource. All rights reserved. The information provided hereby constitutes proprietary
Provided through IDX via MiRealSource. Courtesy of MiRealSource Shareholder. Copyright MiRealSource.
The information published and disseminated by MiRealSource is communicated verbatim, without change by MiRealSource, as filed with MiRealSource by its members. The accuracy of all information, regardless of source, is not guaranteed or warranted. All information should be independently verified.
Copyright 2026 MiRealSource. All rights reserved. The information provided hereby constitutes proprietary
