

















Address
24800 N Cromwell Drive, Franklin, MI
Price
$ 499,900
Property Attributes
- MLS#61026420
- TypeSingle Family
- Listing Status Active
- CountyOAKLAND
- CityFranklin
- AreaFranklin
- NeighborhoodDorchester Hills
- Zip48025
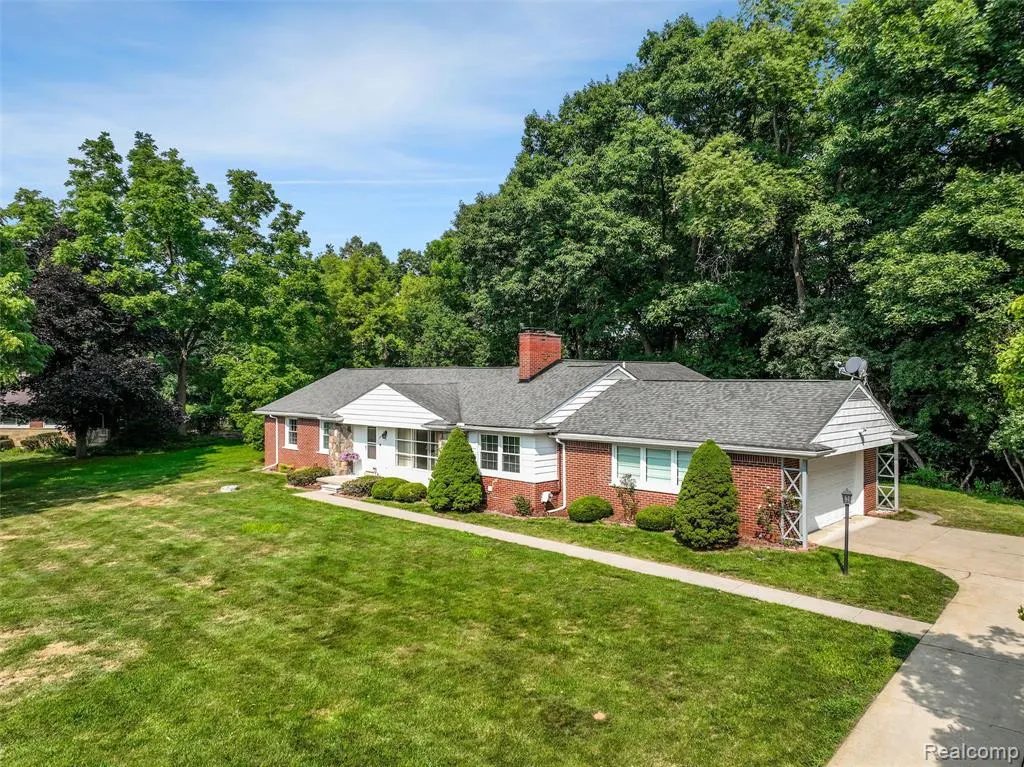
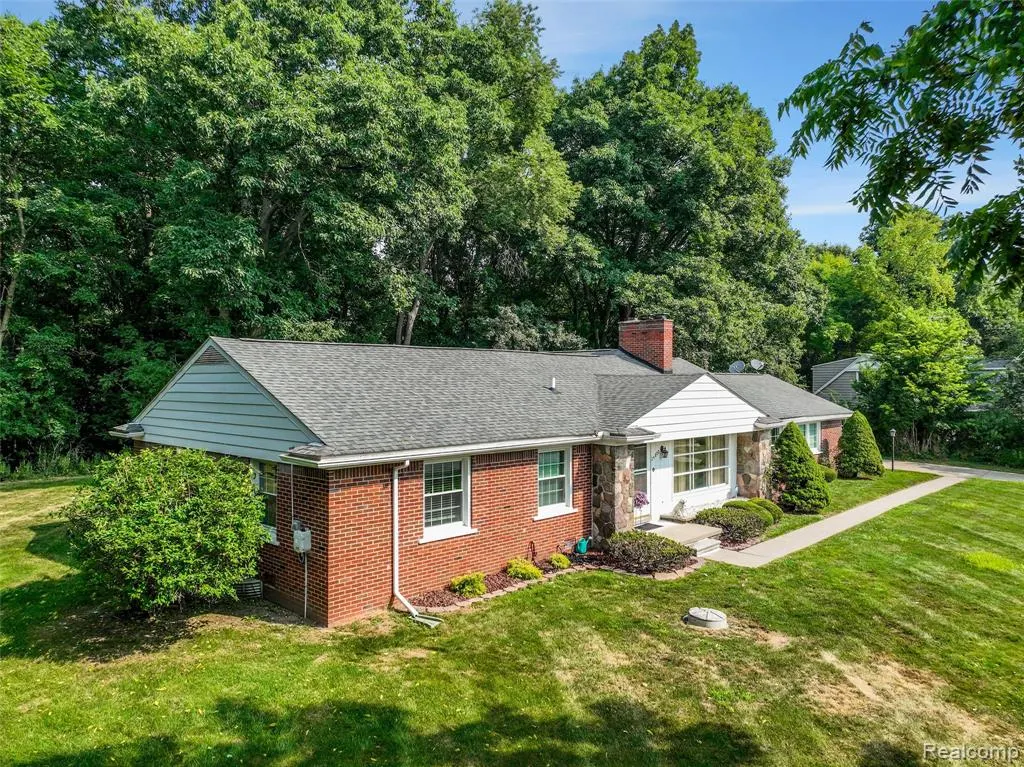
- StyleRanch
- Year Built1952
- Taxes$ 4528
- Price$ 499,900
- Bedrooms3
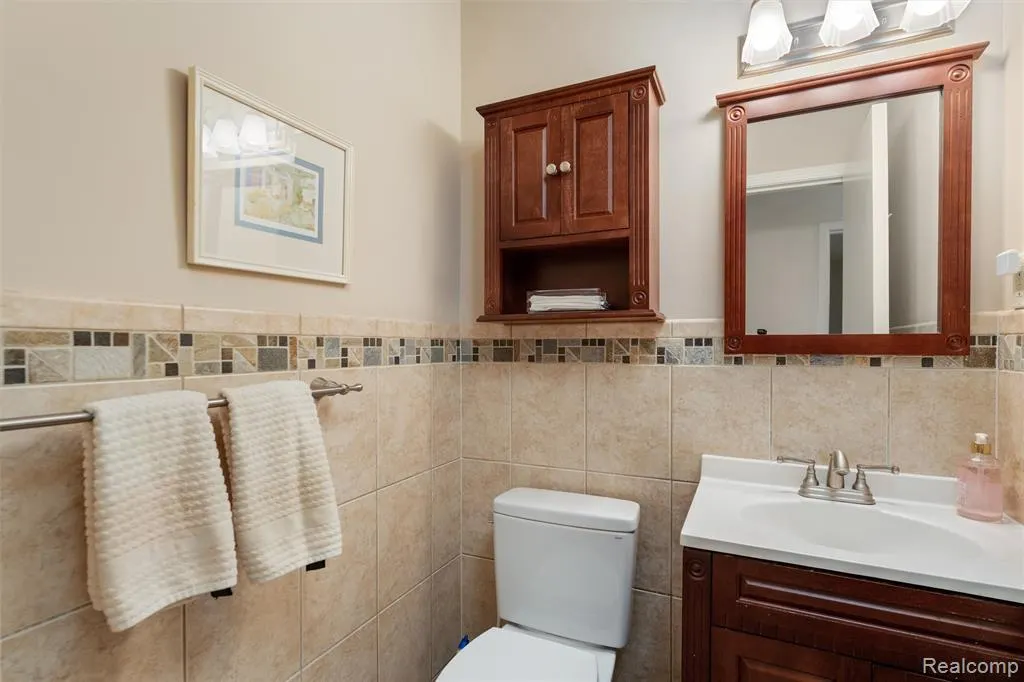
- Full Bathrooms1
- Half Bathrooms1
- Sqr Footage2294
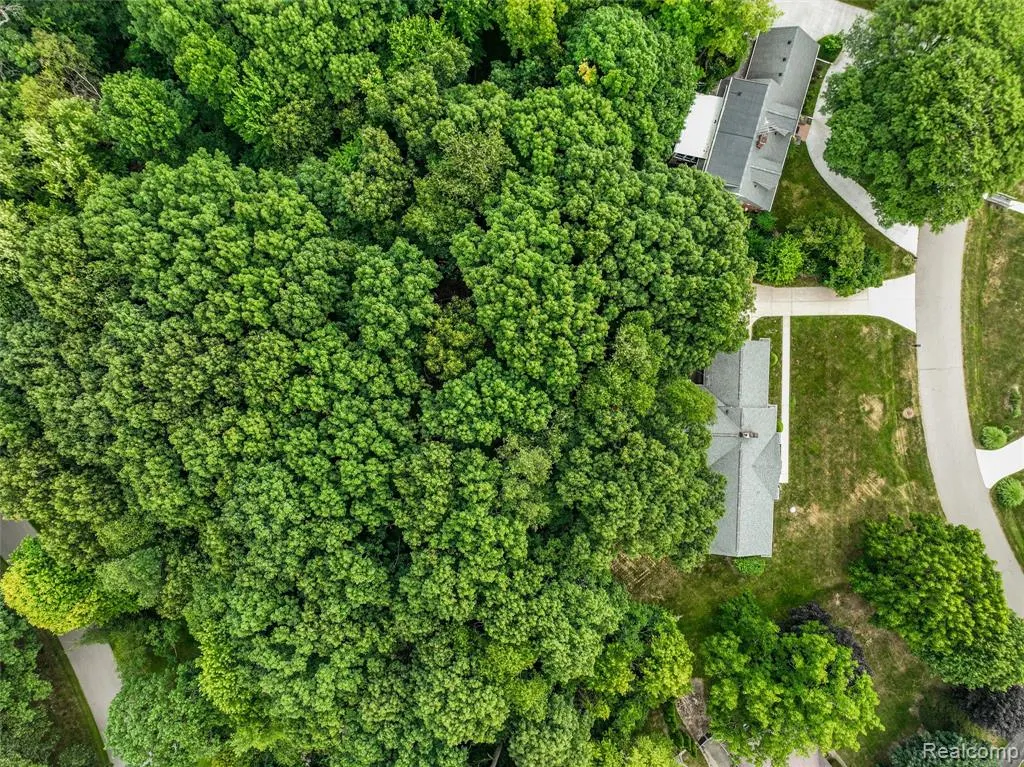
- Lot Size1.14 Acres
Data Source:
MiRealSource (MIRS)
Property Description
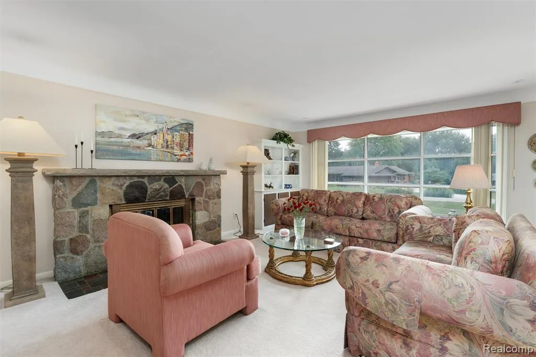
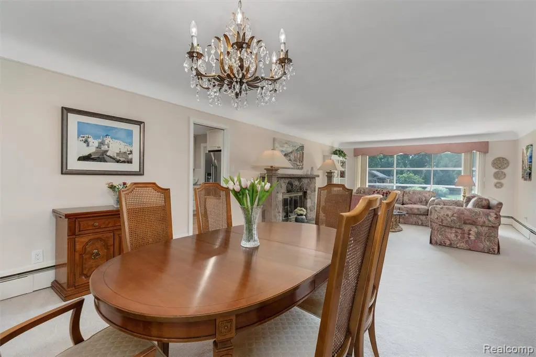
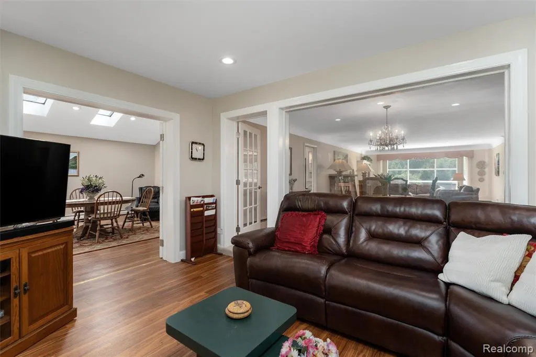
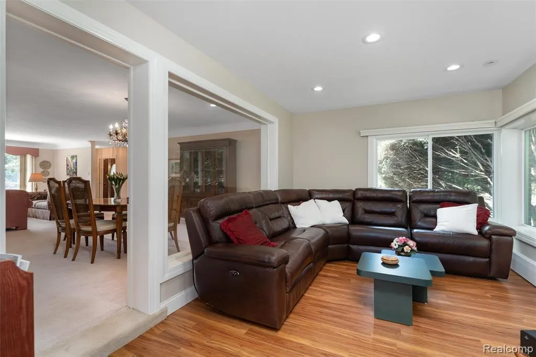
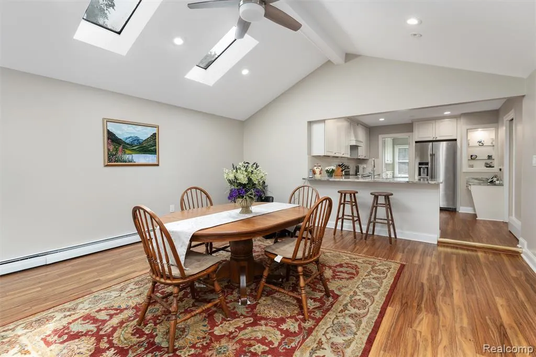
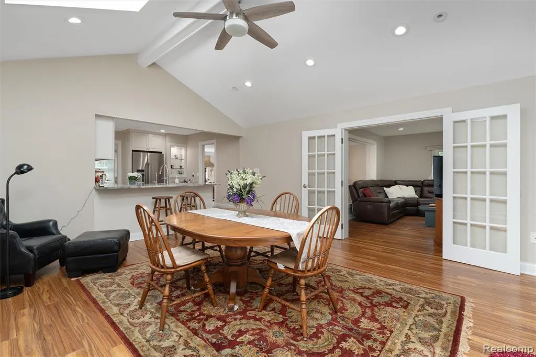
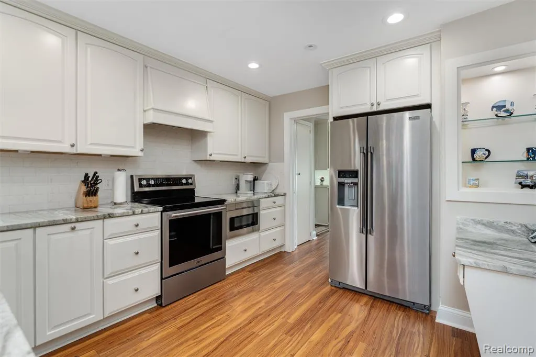
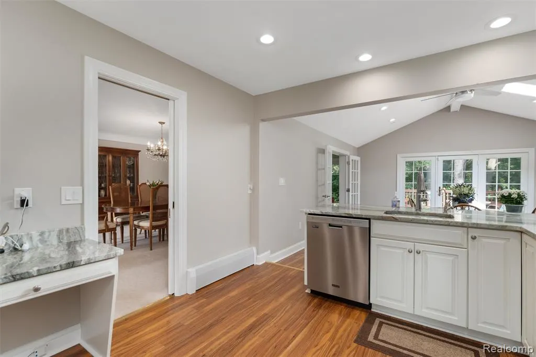
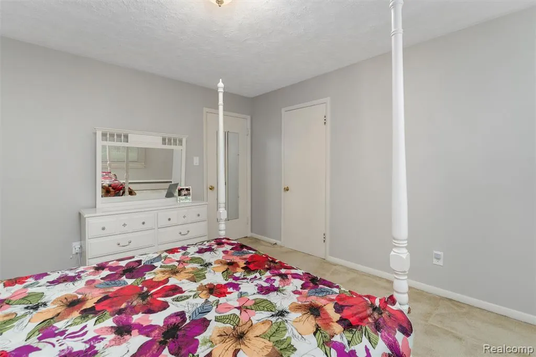
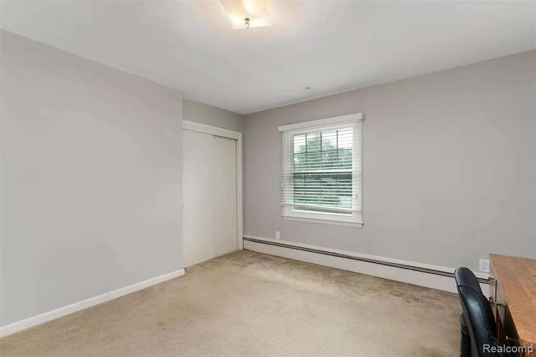
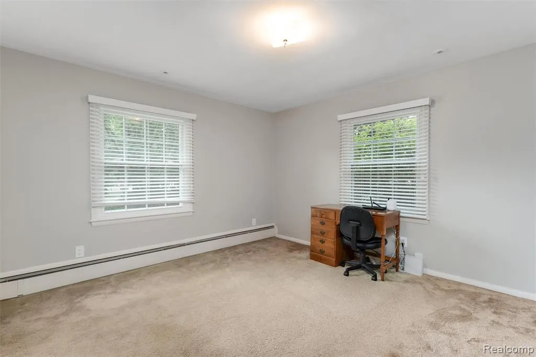
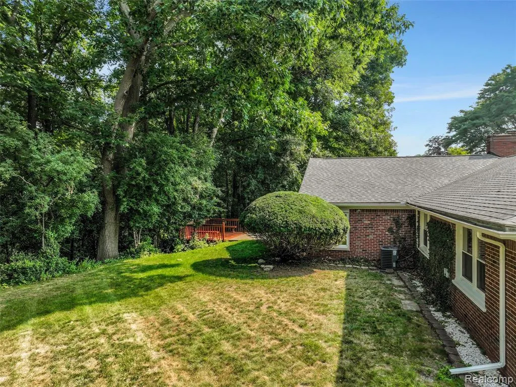
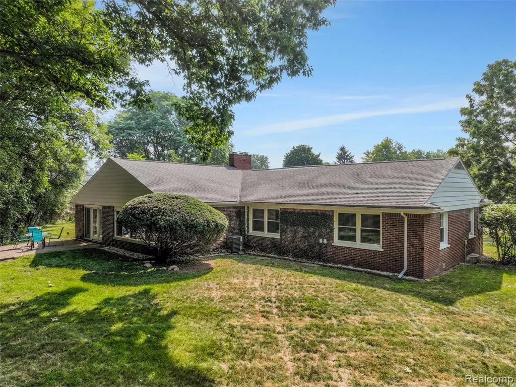
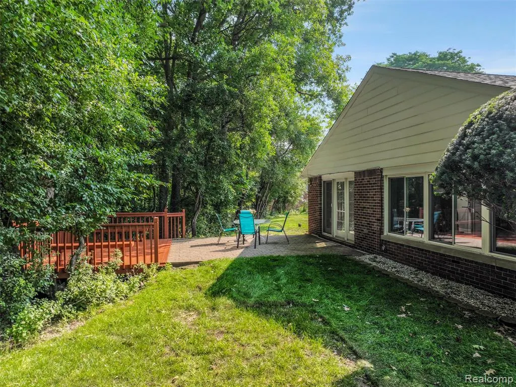
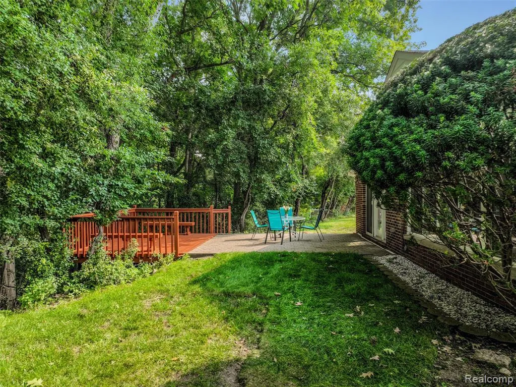
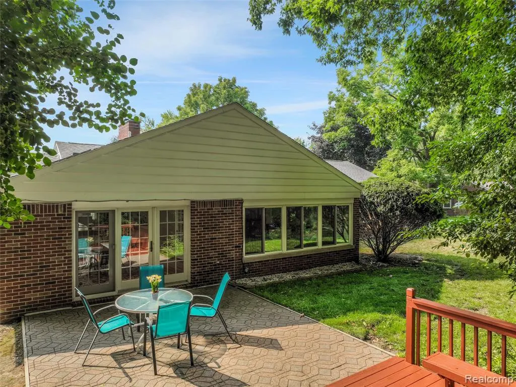
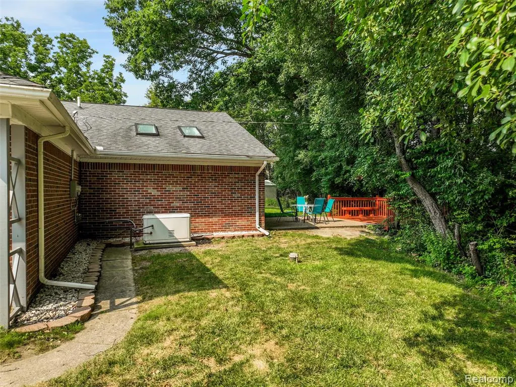
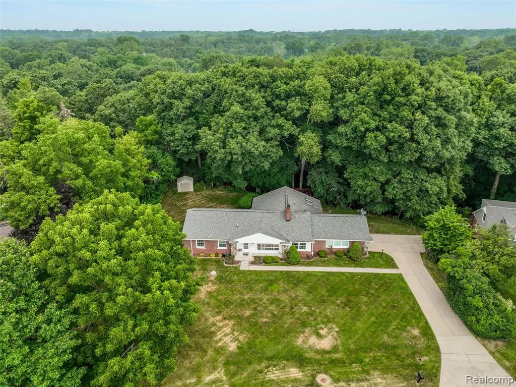
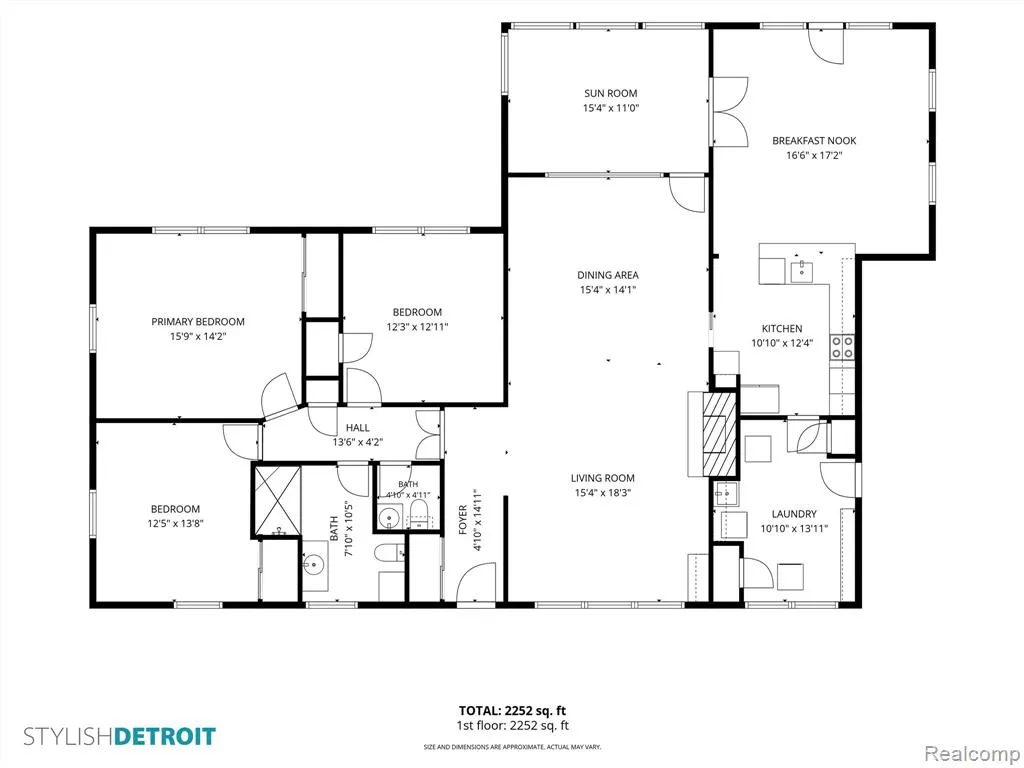
Sprawling ranch home in sought after Dorchester Hills sub of Franklin Village. Extra large 1.14 acre lot overlooking the ravine. Open flowing floorplan with spacious versatile rooms. Lots of natural light. Updated open concept kitchen with stainless steel appliances and granite countertops. Luxury full bath with large walk in shower. 2 Car garage. Excellent mechanicals with newer boiler, exceptional AC system, plus a generator. Hardwood floors under carpet.
| Price History | |
|---|---|
| 9/1/2026 | Listed $499,900 |
General Features
| Heating | Baseboard |
|---|---|
| Kitchen Level | Entry |
| Cooling | Central A/C |
| Possession | At Close |
| Fireplaces | LivRoom Fireplace |
| Garage | Attached Garage,Electric in Garage |
| Water | Private Well |
| Appliances | Dishwasher,Disposal,Dryer,Range/Oven,Refrigerator,Washer |
| Status | Active |
| Full Baths | 1 |
| Half Baths | 1 |
| Bathrooms | 2 |
| Year Built | 1952 |
| Subdivision | Dorchester Hills |
| Water Heater | Gas |
| Style | Ranch |
| County | Oakland |
| Class | RESIDENTIAL |
| Type | Single Family |
| Ownership | Private |
| Associated Document Count | 2 |
| Status | Active |
| Subdivision | MI |
| Sale/Rent | For Sale |
| Manufactured Y/N | No |
| Structure Style | 1 Story |
| Subj to Short Sale Apprvl | No |
| Home Warranty Y/N | No |
| Area | Franklin (63264) |
| Primary City | Franklin |
| Directions | South of W. 14 Mile Rd,West off Telegraph on N. Cromwell |
| City | Franklin |
| School District | Birmingham City School District |
| Lease Y/N | No |
| Originating MLS | RealComp |
| Source MLS | MI Real Source |
| Financial Terms | Cash,Conventional |
| Legal Description | T1N,R10E,SEC 5 DORCHESTER HILLS LOT 9 |
| DOM | 16 |
| Postal Code | 48025 |
| Price Per Sq Ft Total AG | 217.92 |
Interior Features
| Dining Room Level | Entry |
|---|---|
| Living Room Level | Entry |
| Bedroom 3 Level | Entry |
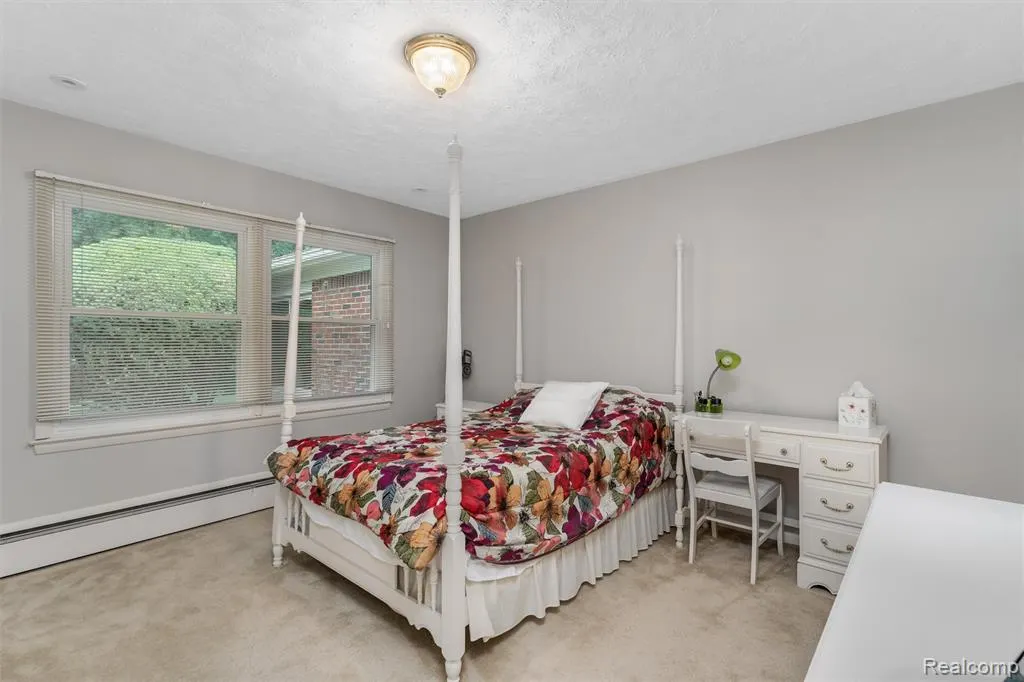
| Bedroom 1 Level | Entry |
| Bedroom 2 Level | Entry |
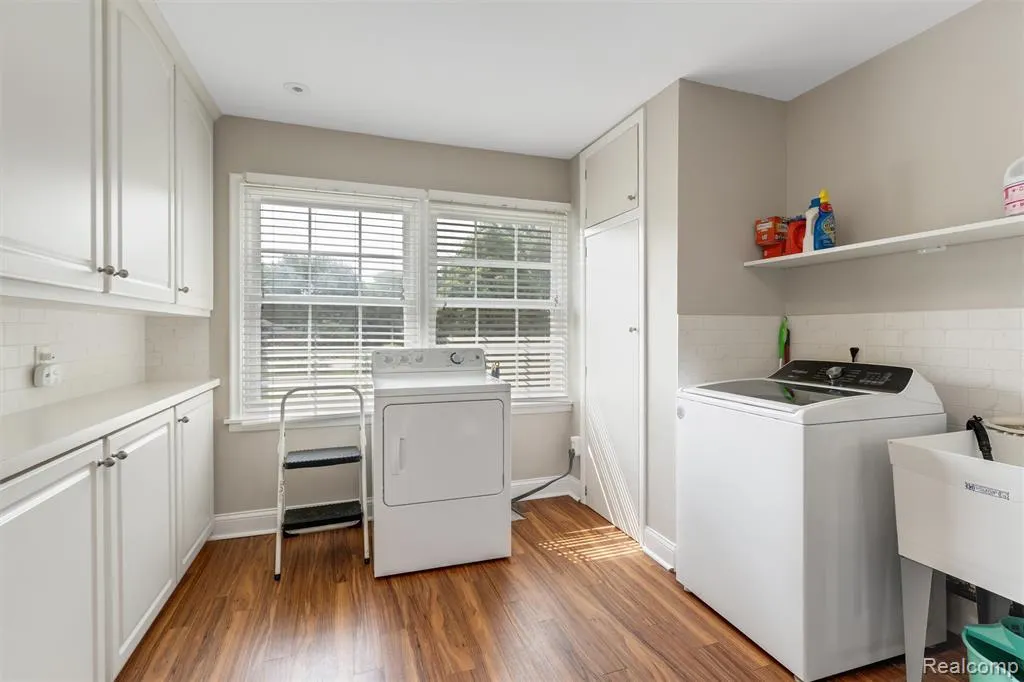
| Laundry Room Level | Entry |
| Kitchen Length | 11 |
| Laundry Room Width | 14 |
| Living Room Length | 15 |
| Bedroom 2 Width | 13 |
| Bedroom 3 Width | 13 |
| Laundry Room Length | 11 |
| Dining Room Width | 15 |
| Bedroom 2 Length | 12 |
| Living Room Width | 18 |
| Bedroom 3 Length | 13 |
| Dining Room Length | 15 |
| Kitchen Width | 12 |
| Beds | 3 |
| Fireplace? | Yes |
| Total Rooms | 11 |
| Bedroom 1 Length | 16 |
| Bedroom 1 Width | 14 |
| Above Grade SqFt | 2294 |
| Basement Y/N | No |
| Breakfast Nook Length | 17 |
| Breakfast Nook Level | Entry |
| Breakfast Nook Width | 17 |
| Total SqFt Finished | 2294 |
| Bathroom 1 Length | 8 |
| Bathroom 1 Width | 11 |
Exterior Features
| Exterior | Aluminum,Brick |
|---|---|
| Exterior Amenities | Deck,Patio |
| Frontage | 126 |
| Lot Size Area | 1.14 |
| Pool (Y/N) | No |
| Lot Dimensions | 126X208X294X392 |
| OUT BUILDINGS | Shed |
| Garage # of Car | 2 |
| Roads | Paved Street |
| FOUNDATION TYPE | Crawl,Slab |
| Waterfront Y/N | No |
| Garage Y/N | Yes |
Amenities
- Foreclosure
- Views
- Short Sale
- New Construction
- Adult 55+
- Lease To Own
- No HOA Fees
- Furnished
- Primary On Main
- Air Conditioning
- Seller Finance
- Green
- Fixer Upper
- Horse
- Golf
- Fireplace
- Deck
- Garage
- Basement
- Pool
Property vs Single Family Average in 48025
Price
Taxes
Year Built
Visits
 Provided through IDX via MiRealSource. Courtesy of MiRealSource Shareholder. Copyright MiRealSource.
The information published and disseminated by MiRealSource is communicated verbatim, without change by MiRealSource, as filed with MiRealSource by its members. The accuracy of all information, regardless of source, is not guaranteed or warranted. All information should be independently verified.
Copyright 2026 MiRealSource. All rights reserved. The information provided hereby constitutes proprietary
Provided through IDX via MiRealSource. Courtesy of MiRealSource Shareholder. Copyright MiRealSource.
The information published and disseminated by MiRealSource is communicated verbatim, without change by MiRealSource, as filed with MiRealSource by its members. The accuracy of all information, regardless of source, is not guaranteed or warranted. All information should be independently verified.
Copyright 2026 MiRealSource. All rights reserved. The information provided hereby constitutes proprietary
