












Address
8894 Marquette Drive, Grosse Ile, MI
Price
$ 895,000
Property Attributes
- MLS#61026503
- TypeSingle Family
- Listing Status Active
- CountyWAYNE
- CityGrosse Ile
- AreaGrosse Ile Twp
- NeighborhoodIsland Crossings Sub
- Zip48138
- StyleColonial
- Year Built2025
- Taxes$ 2198
- Price$ 895,000
- Bedrooms4
- Full Bathrooms2
- Half Bathrooms1
- Sqr Footage3200
- Lot Size0.45 Acres
Data Source:
MiRealSource (MIRS)
Property Description
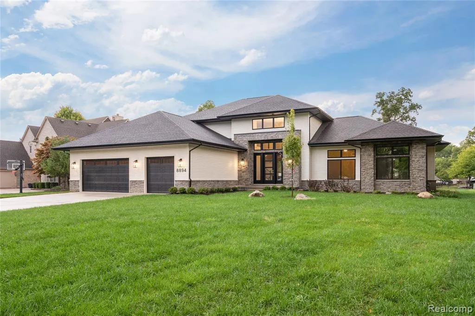
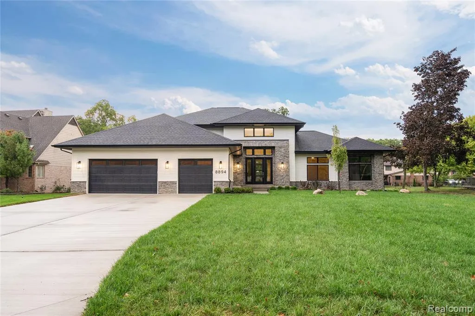
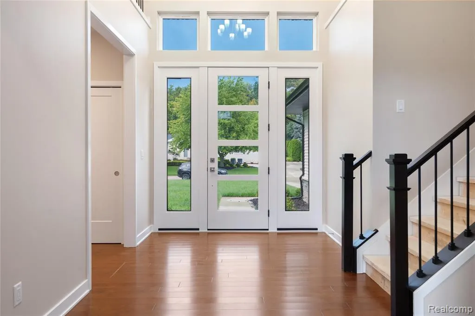
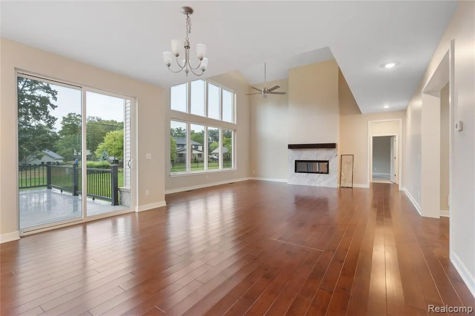
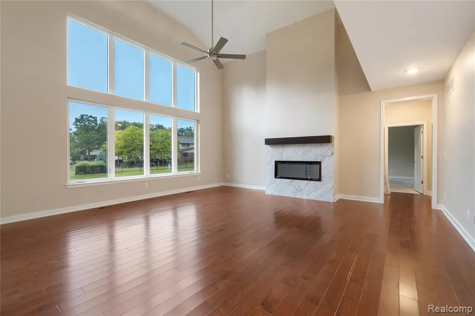
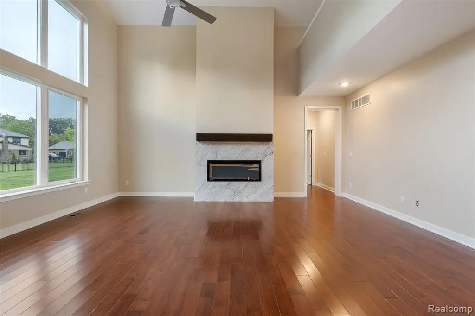
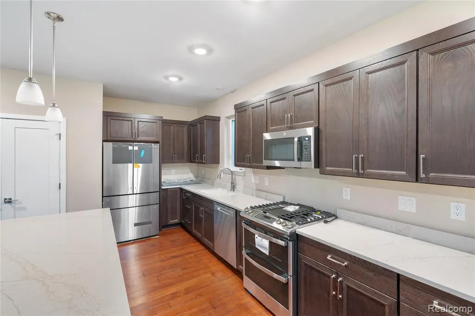
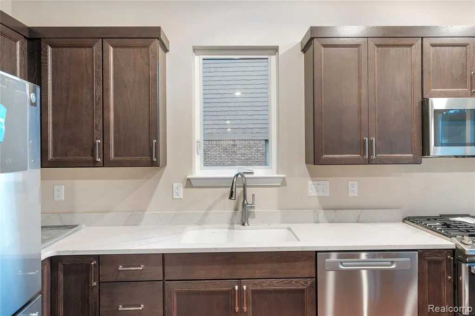
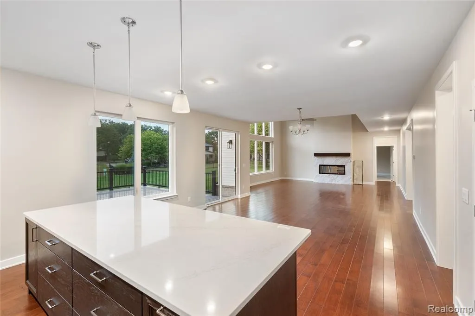
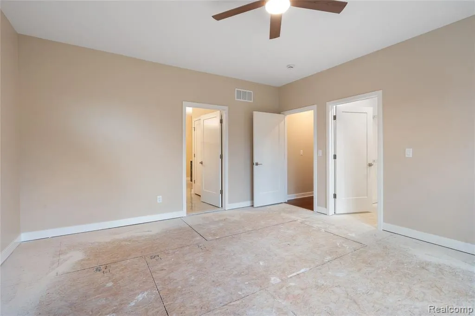
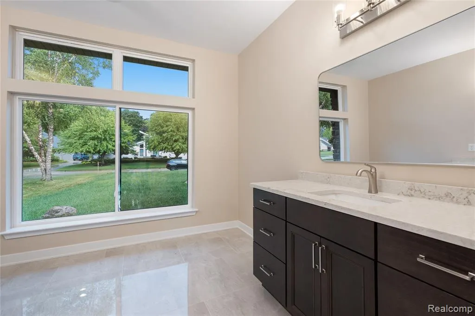
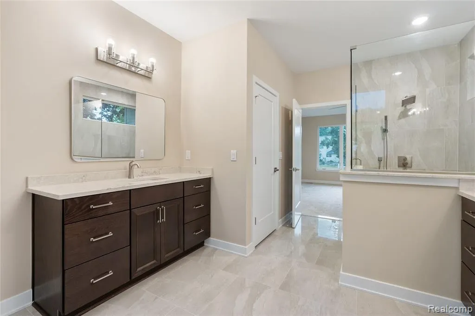
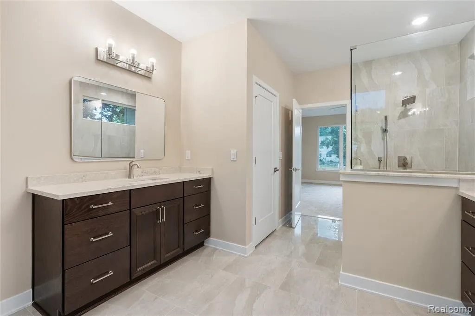
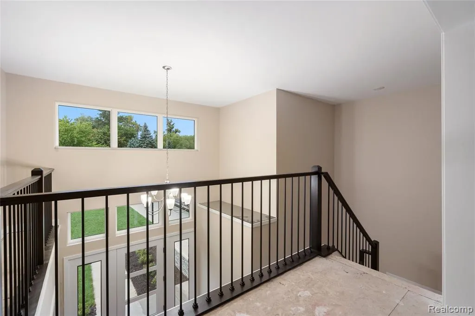
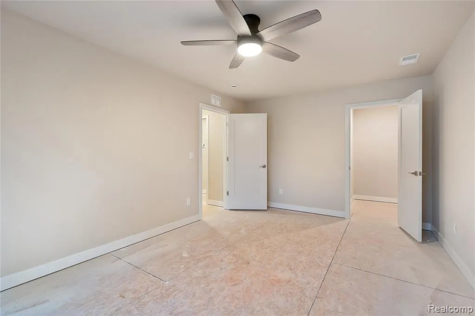
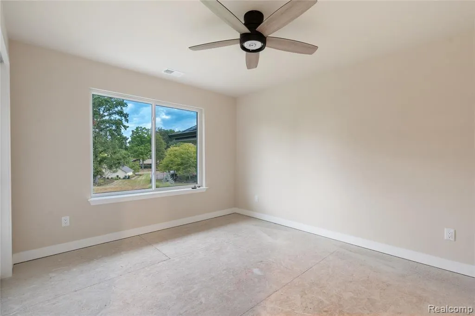
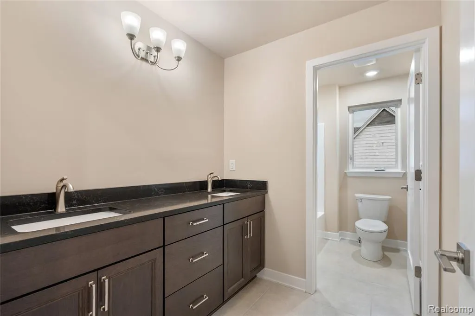
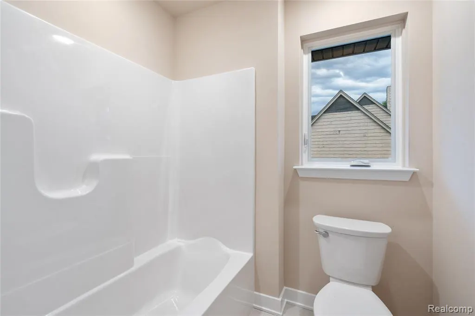
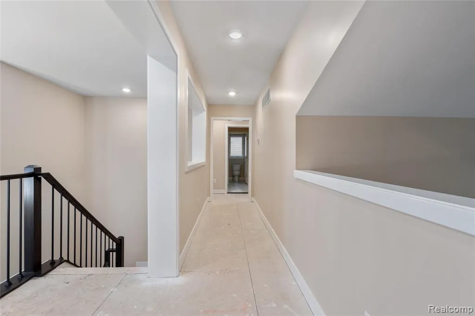
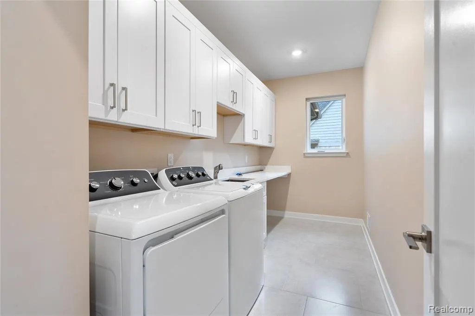
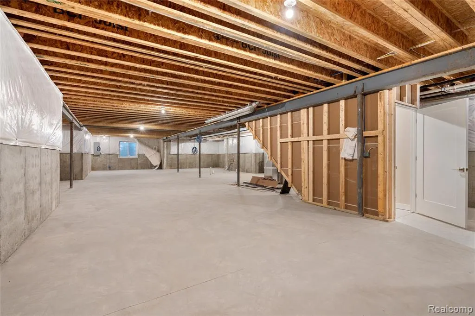
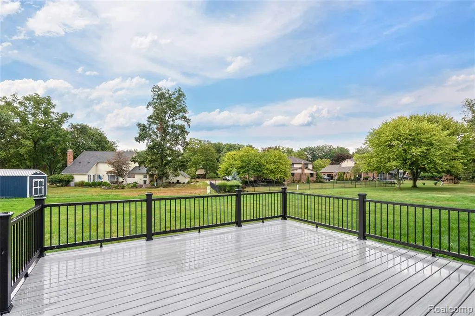
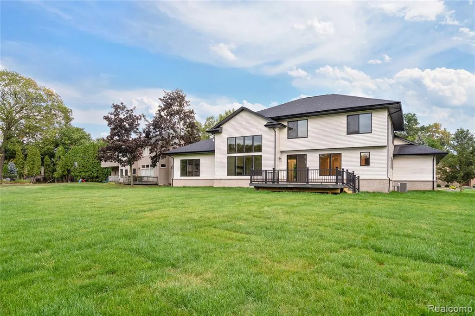
Exquisite Custom 4 bedroom home with First-Floor Primary Suite. This impressive custom built home was thoughtfully designed with spacious living areas, elegance and timeless appeal. The first floor primary suite offers privacy, a large walk in closet and a spacious bathroom with walk in shower and double sinks. Upstairs are three additional bedrooms, a full bath with double sinks and a loft. The open concept layout seamlessly connects the great room, dining area and kitchen for a combination of style, comfort and functionality. The living room creates a warm gathering area with lots of natural light, while the dining space flows into the kitchen. The kitchen offers all stainless steel appliances, a pantry and a large island with quartz counter tops. A dedicated first-floor office provides a quite space for working at home. Other features include a first floor laundry, 3 car garage and a full unfinished deeper basement. Professionally landscaped yard, sprinkler system and a 20x20 Trex deck. Built by APK Homes, LLC Builder Warranty Builder to Provide Certificate of Occupancy
| Price History | |
|---|---|
| 9/1/2026 | Listed $895,000 |
General Features
| Heating | Forced Air |
|---|---|
| Kitchen Level | Entry |
| Possession | At Close |
| Fireplaces | Gas Fireplace,Grt Rm Fireplace |
| Garage | Attached Garage,Gar Door Opener |
| Water | Public Water |
| Appliances | Dishwasher,Dryer,Microwave,Range/Oven,Refrigerator,Washer |
| Status | Active |
| Full Baths | 2 |
| Half Baths | 1 |
| Bathrooms | 3 |
| Year Built | 2025 |
| Subdivision | Island Crossings Sub |
| Water Heater | Gas |
| Style | Colonial |
| County | Wayne |
| Class | RESIDENTIAL |
| Type | Single Family |
| Ownership | Private |
| New Construction Y/N | Yes |
| Associated Document Count | 1 |
| Status | Active |
| Sale/Rent | For Sale |
| Manufactured Y/N | No |
| Structure Style | 2 Story |
| Subj to Short Sale Apprvl | No |
| Home Warranty Y/N | Yes |
| Area | Grosse Ile Twp (82185) |
| Directions | Meridian,North East on Lowery,East on Marquette Drive |
| City | Grosse Ile |
| School District | Grosse Ile Township Schools |
| Lease Y/N | No |
| Originating MLS | RealComp |
| Source MLS | MI Real Source |
| NEW CONSTRUCTION | New/Never Occupied |
| Financial Terms | Cash,Conventional |
| Legal Description | 552AE5 LOT 5 ISLAND CROSSINGS SUB PC 552 L103 P7 TO 9 WCR |
| DOM | 16 |
| Price Per Sq Ft Total AG | 279.69 |
| Public Remarks | Exquisite Custom 4 bedroom home with First-Floor Primary Suite. This impressive custom built home was thoughtfully designed with spacious living areas |
Interior Features
| Great Room Level | Entry |
|---|---|
| Dining Room Level | Entry |
| Basement | Unfinished |
| Bedroom 3 Level | Second |
| Bedroom 1 Level | Entry |
| Bedroom 2 Level | Second |
| Laundry Room Level | Entry |
| Kitchen Length | 17 |
| Laundry Room Width | 16 |
| Bedroom 4 Width | 18 |
| Bedroom 2 Width | 11 |
| Bedroom 3 Width | 11 |
| Laundry Room Length | 14 |
| Dining Room Width | 16 |
| Bedroom 4 Length | 11 |
| Great Room Width | 20 |
| Bedroom 2 Length | 13 |
| Bedroom 3 Length | 14 |
| Dining Room Length | 10 |
| Kitchen Width | 17 |
| Great Room Length | 20 |
| Beds | 4 |
| Fireplace? | Yes |
| Total Rooms | 14 |
| Bedroom 1 Length | 15 |
| Bedroom 1 Width | 16 |
| Below Grade SqFt | 2233 |
| Above Grade SqFt | 3200 |
| Basement Y/N | Yes |
| Library/Den Length | 11 |
| Library/Den Level | Entry |
| Library/Den Width | 12 |
| Bedroom 2 Floor Covering | Carpet |
| Bedroom 3 Floor Covering | Carpet |
| Bedroom 4 Floor Covering | Carpet |
| Kitchen Floor Covering | Wood |
| Total SqFt Finished | 3200 |
| Bathroom 1 Length | 11 |
| Bathroom 1 Width | 16 |
Exterior Features
| Exterior | Aluminum,Stone |
|---|---|
| Exterior Amenities | Deck |
| Frontage | 99 |
| Garage Dimensions | 34x30 |
| Lot Size Area | 0.45 |
| Pool (Y/N) | No |
| Lot Dimensions | 99X199.38 |
| Garage # of Car | 3 |
| Roads | Paved Street |
| FOUNDATION TYPE | Basement |
| Waterfront Y/N | No |
| Garage Y/N | Yes |
Amenities
- Foreclosure
- Views
- Short Sale
- New Construction
- Adult 55+
- Lease To Own
- No HOA Fees
- Furnished
- Primary On Main
- Air Conditioning
- Seller Finance
- Green
- Fixer Upper
- Horse
- Golf
- Fireplace
- Deck
- Garage
- Basement
- Pool
Property vs Single Family Average in 48138
Price
Taxes
Year Built
Visits
 Provided through IDX via MiRealSource. Courtesy of MiRealSource Shareholder. Copyright MiRealSource.
The information published and disseminated by MiRealSource is communicated verbatim, without change by MiRealSource, as filed with MiRealSource by its members. The accuracy of all information, regardless of source, is not guaranteed or warranted. All information should be independently verified.
Copyright 2026 MiRealSource. All rights reserved. The information provided hereby constitutes proprietary
Provided through IDX via MiRealSource. Courtesy of MiRealSource Shareholder. Copyright MiRealSource.
The information published and disseminated by MiRealSource is communicated verbatim, without change by MiRealSource, as filed with MiRealSource by its members. The accuracy of all information, regardless of source, is not guaranteed or warranted. All information should be independently verified.
Copyright 2026 MiRealSource. All rights reserved. The information provided hereby constitutes proprietary
