










Address
28690 Wintergreen Court, Farmington Hills, MI
Price
$ 775,000
Property Attributes
- MLS#61026759
- TypeSingle Family
- Listing Status Active
- CountyOAKLAND
- CityFarmington Hills
- AreaFarmington Hills
- NeighborhoodHalstead Hills Condo
- Zip48331
- StyleCape Cod
- Year Built1996
- Taxes$ 12828
- Price$ 775,000
- Bedrooms6
- Full Bathrooms4
- Half Bathrooms2
- Sqr Footage3461
- Lot Size0.61 Acres
Data Source:
MiRealSource (MIRS)
Property Description
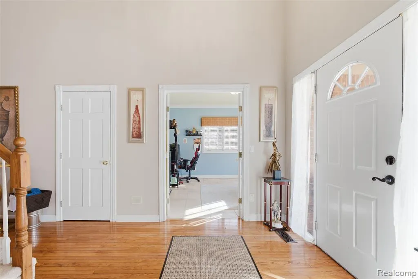
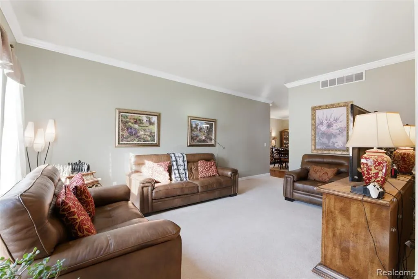
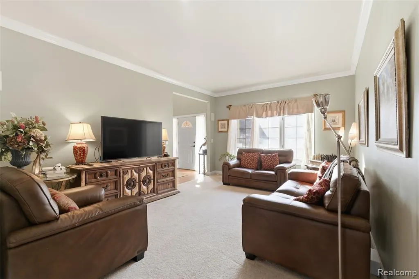
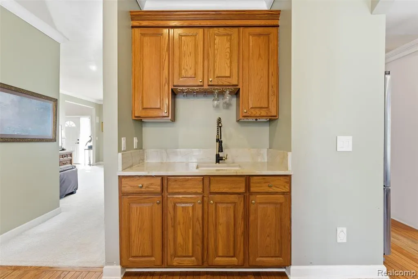
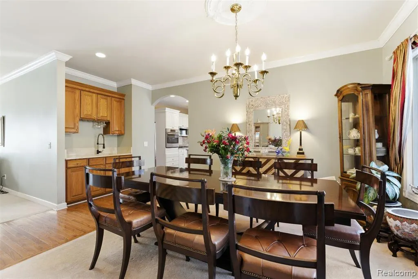
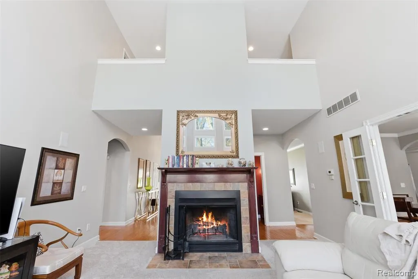
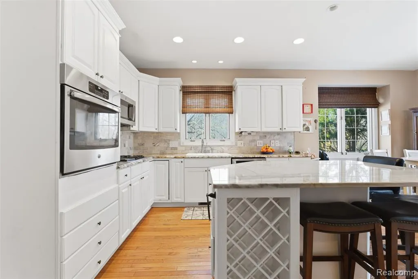
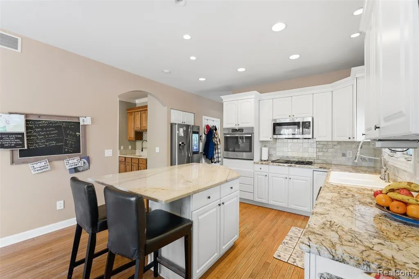
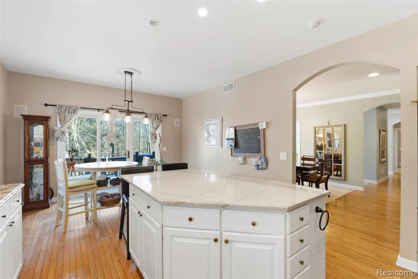
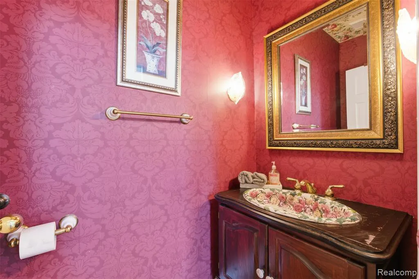
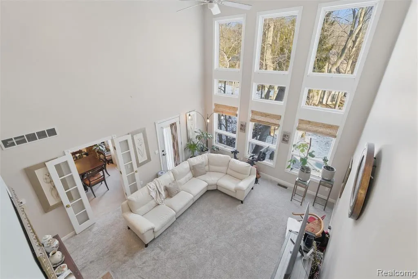
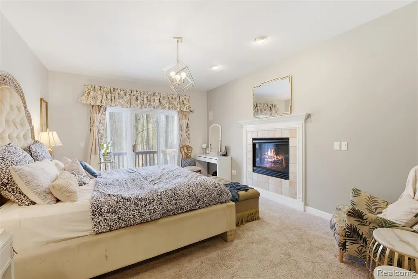
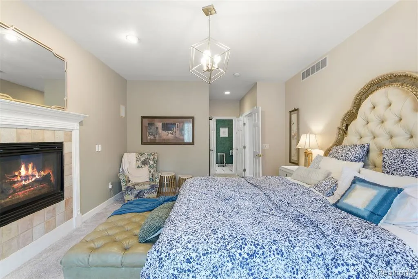
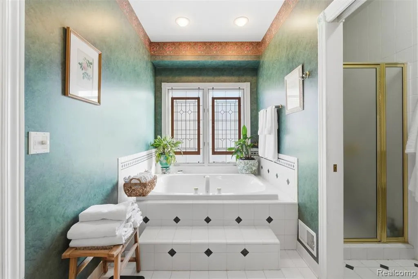
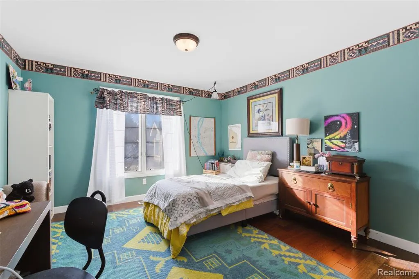
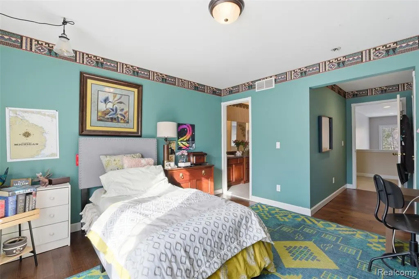
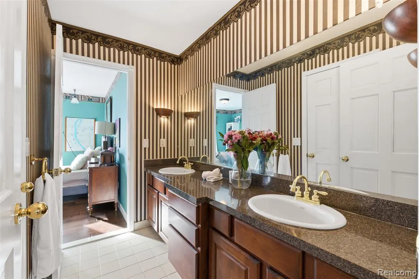
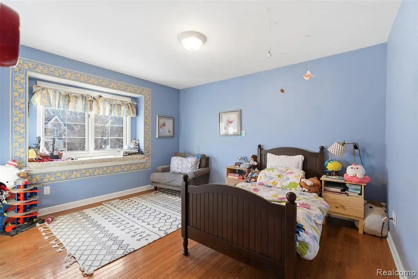
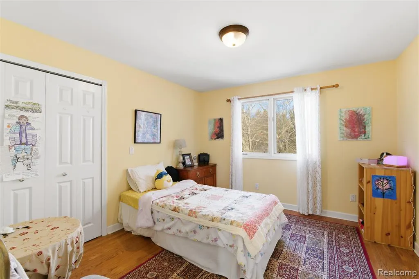
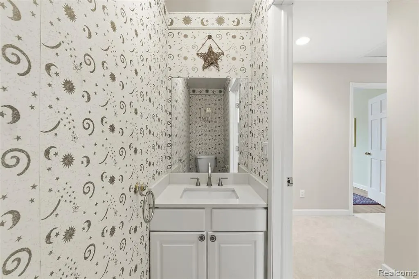
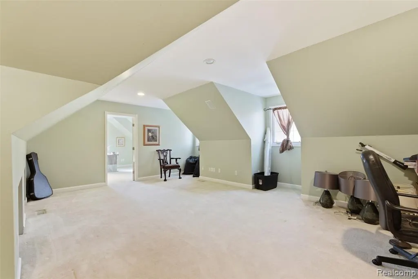
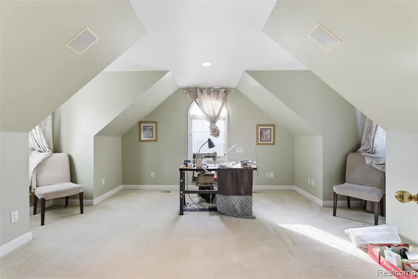
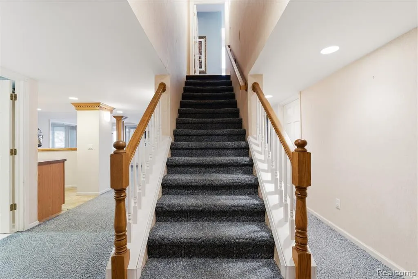
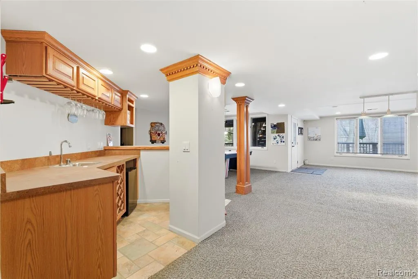
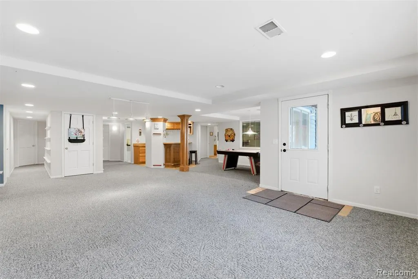
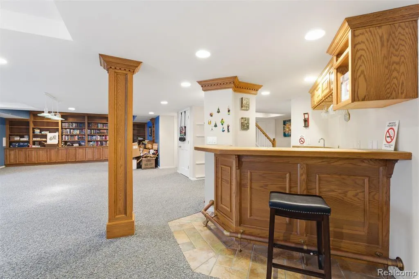
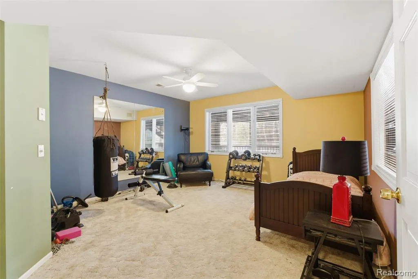
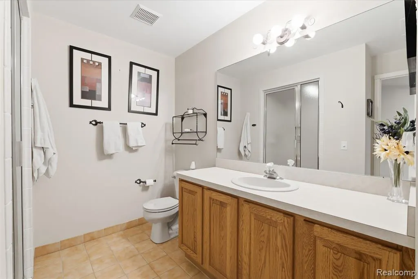
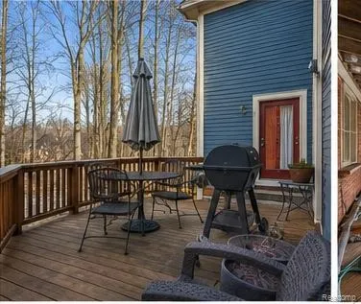
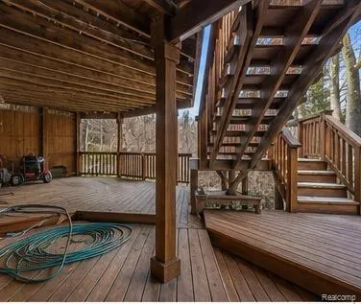
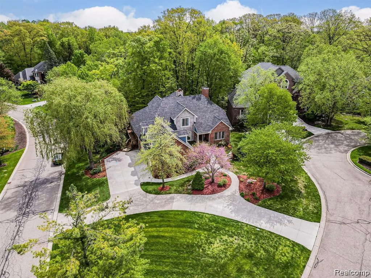
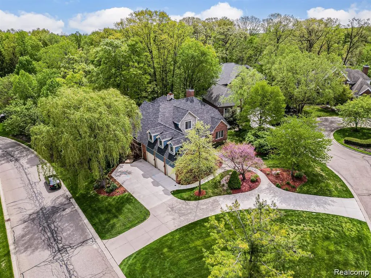
Welcome to this impressive Cape Cod tucked away on a quiet cul-de-sac w/ horseshoe driveway in the highly desirable Halsted Hills sub! W/ 6 bedrooms & 4.2 baths, this home delivers the space, layout, & upgrades that are hard to find. Step inside to a 2-story foyer w/ hardwood flooring & a formal living room. A formal dining room w/ wet bar elevates every gathering,. The heart of the home is the remodeled kitchen showcasing granite countertops, a large island, marble backsplash, SS appliances, & a bright breakfast area w/ a doorwall to the deck. Plus, 1st-floor half bath is conveniently located nearby. Entertain w/ ease in the soaring 2-story family room, w/ floor-to-ceiling windows & a natural fireplace. The versatile office is currently being used as a bedroom & features travertine tile. Your private retreat awaits in the 1st-floor primary suite, complete w/ a gas fireplace, private balcony, & a spa-like bath featuring a jetted tub & double vanity. Upstairs, you'll find 3 spacious bedrooms, 2 full baths (including an ensuite), plus an additional half bath updated w/ granite countertops. Additional large flex space upstairs that can be used as a bedroom, office area, or both! The finished lower level walkout is a true extension of the home--featuring a spacious rec room, an additional bedroom w/ walk-in closet, a full bath w/ steam room feature, a 2nd kitchen, & a doorwall to the deck. Complete w/ a 3-car attached garage & a long list of improvements: furnaces & hot water tanks (2021), driveway (2021), roof shingles (2022), deck stained/finished (2021), plus ceiling fans, updated fixtures, sump pump (2020), & extras like a whole-home sound system & central vacuum. Come experience luxury living at its finest in this thoughtfully designed home! BATVAI.
| Price History | |
|---|---|
| 9/3/2026 | Listed $775,000 |
General Features
| Heating | Forced Air |
|---|---|
| Kitchen Level | Entry |
| Cooling | Ceiling Fan(s),Central A/C |
| Possession | Close Plus 31-60 Days |
| Fireplaces | FamRoom Fireplace,Gas Fireplace,Primary Bedroom Fireplace,Natural Fireplace |
| Garage | Attached Garage,Electric in Garage,Gar Door Opener,Direct Access |
| Water | Public Water |
| Appliances | Dishwasher,Disposal,Dryer,Microwave,Range/Oven,Refrigerator,Washer |
| Status | Active |
| Full Baths | 4 |
| Half Baths | 2 |
| Bathrooms | 6 |
| Year Built | 1996 |
| Subdivision | HALSTEAD HILLS CONDO |
| Water Heater | Gas |
| Style | Cape Cod |
| County | Oakland |
| Class | RESIDENTIAL |
| Type | Single Family |
| Ownership | Private |
| Associated Document Count | 2 |
| Status | Active |
| Subdivision | MI |
| Sale/Rent | For Sale |
| HOA Fee Includes | Maintenance Grounds |
| Manufactured Y/N | No |
| Fee Amount | 500 |
| Fee Schedule | Yearly |
| Structure Style | 2 Story |
| Subj to Short Sale Apprvl | No |
| Home Warranty Y/N | No |
| Area | Farmington Hills (63231) |
| Primary City | Farmington Hills |
| Virtual Tour | https://www.zillow.com/view-imx/396cc892-8010-4bc0-a884-8a06ac075b8d?setAttribution=mls&wl=true&initialViewType=pano&utm_source=dashboard |
| Directions | From 12 Mile Rd,head north on Halsted. Turn right onto Wintergreen Dr. Turn right onto Wintergreen Ct. The house is on the left. |
| City | Farmington Hills |
| School District | Farmington Public School Distric |
| Lease Y/N | No |
| Originating MLS | RealComp |
| Source MLS | MI Real Source |
| Financial Terms | Cash,Conventional,VA |
| Legal Description | T1N,R9E,SEC 8 OAKLAND COUNTY CONDOMINIUM PLAN NO 887 HALSTED HILLS UNIT 13 L 15018 P 354 10-11-94 FR 100-010 &351-037 |
| DOM | 15 |
| Postal Code | 48331 |
| Price Per Sq Ft Total AG | 223.92 |
| Public Remarks | Welcome to this impressive Cape Cod tucked away on a quiet cul-de-sac w/ horseshoe driveway in the highly desirable Halsted Hills sub! W/ 6 bedrooms & 4.2 baths,this home delivers the space,layout |
Interior Features
| Interior Amenities | Cable/Internet Avail.,DSL Available,Spa/Jetted Tub,Sound System,Wet Bar/Bar |
|---|---|
| Family Room Level | Entry |
| Dining Room Level | Entry |
| Living Room Level | Entry |
| Basement | Finished,Walk Out |
| Bedroom 3 Level | Second |
| Bedroom 1 Level | Entry |
| Bedroom 2 Level | Second |
| Kitchen Length | 14 |
| Family Room Length | 22 |
| Family Room Width | 16 |
| Living Room Length | 21 |
| Bedroom 4 Width | 12 |
| Bedroom 2 Width | 17 |
| Bedroom 3 Width | 13 |
| Dining Room Width | 19 |
| Bedroom 4 Length | 12 |
| Bedroom 2 Length | 14 |
| Living Room Width | 13 |
| Bedroom 3 Length | 17 |
| Dining Room Length | 12 |
| Bedroom 5 Length | 18 |
| Kitchen Width | 16 |
| Beds | 6 |
| Fireplace? | Yes |
| Total Rooms | 18 |
| Bedroom 6 Length | 12 |
| Bedroom 5 Width | 15 |
| Bedroom 6 Width | 11 |
| Bedroom 1 Length | 24 |
| Bedroom 1 Width | 13 |
| Bedroom 6 Level | Entry |
| Below Grade SqFt | 2305 |
| Above Grade SqFt | 3461 |
| Basement Y/N | Yes |
| Breakfast Nook Length | 14 |
| Breakfast Nook Level | Entry |
| Breakfast Nook Width | 10 |
| Total SqFt Finished | 5166 |
Exterior Features
| Exterior | Brick,Stone |
|---|---|
| Exterior Amenities | Deck,Lawn Sprinkler,Porch |
| Frontage | 136 |
| Lot Size Area | 0.61 |
| Pool (Y/N) | No |
| Lot Dimensions | 136.72X195.35 |
| Garage # of Car | 3 |
| Water Features | Creek/Stream/Brook |
| Roads | Paved Street |
| FOUNDATION TYPE | Basement |
| Waterfront Y/N | No |
| Garage Y/N | Yes |
Amenities
- Foreclosure
- Views
- Short Sale
- New Construction
- Adult 55+
- Lease To Own
- No HOA Fees
- Furnished
- Primary On Main
- Air Conditioning
- Seller Finance
- Green
- Fixer Upper
- Horse
- Golf
- Fireplace
- Deck
- Garage
- Basement
- Pool
Property vs Single Family Average in 48331
Price
Taxes
Year Built
 Provided through IDX via MiRealSource. Courtesy of MiRealSource Shareholder. Copyright MiRealSource.
The information published and disseminated by MiRealSource is communicated verbatim, without change by MiRealSource, as filed with MiRealSource by its members. The accuracy of all information, regardless of source, is not guaranteed or warranted. All information should be independently verified.
Copyright 2026 MiRealSource. All rights reserved. The information provided hereby constitutes proprietary
Provided through IDX via MiRealSource. Courtesy of MiRealSource Shareholder. Copyright MiRealSource.
The information published and disseminated by MiRealSource is communicated verbatim, without change by MiRealSource, as filed with MiRealSource by its members. The accuracy of all information, regardless of source, is not guaranteed or warranted. All information should be independently verified.
Copyright 2026 MiRealSource. All rights reserved. The information provided hereby constitutes proprietary
