






























Address
10 Millington Road, Pleasant Ridge, MI
Price
$ 549,900
Property Attributes
- MLS#61027049
- TypeSingle Family
- Listing Status Active
- CountyOAKLAND
- CityPleasant Ridge
- AreaPleasant Ridge
- NeighborhoodWilcox
- Zip48069
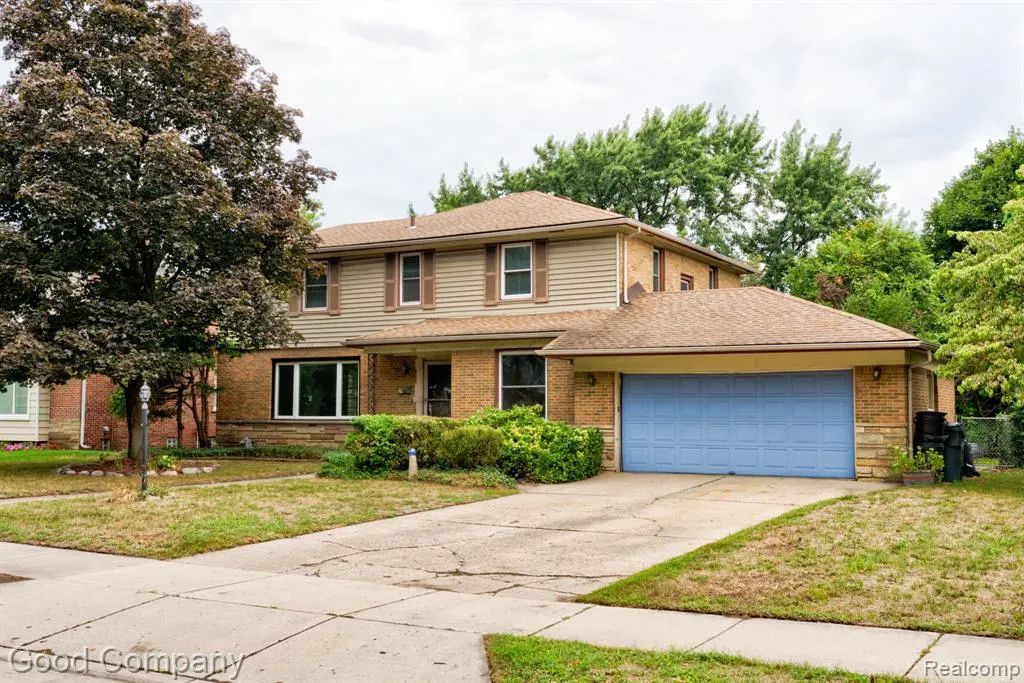
- StyleColonial
- Year Built1955
- Taxes$ 8601
- Price$ 549,900
- Bedrooms4
- Full Bathrooms3
- Half Bathrooms1
- Sqr Footage2263
- Lot Size0.29 Acres
Data Source:
MiRealSource (MIRS)
Property Description
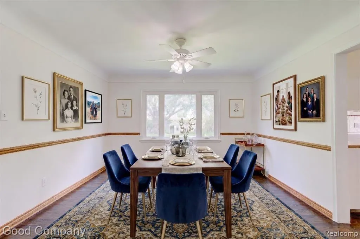
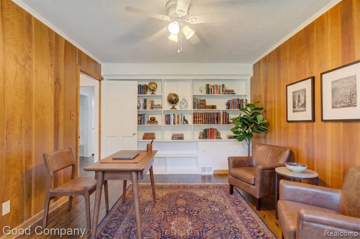
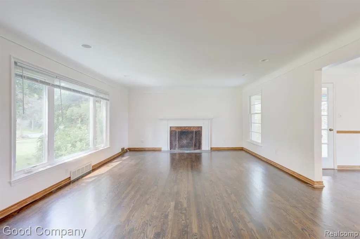
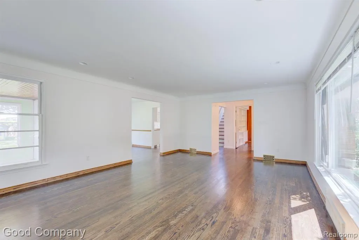
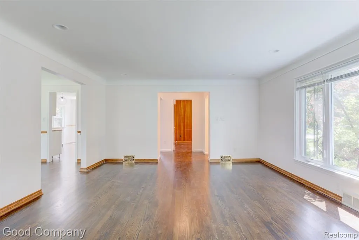
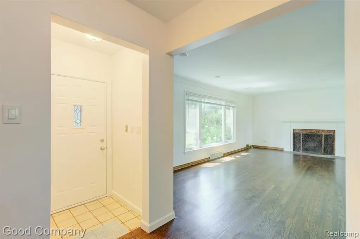
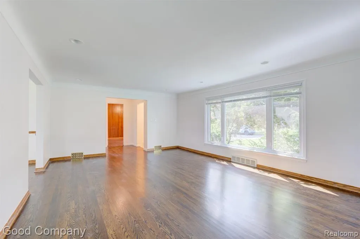
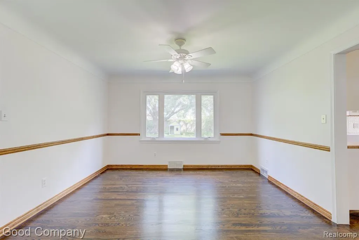
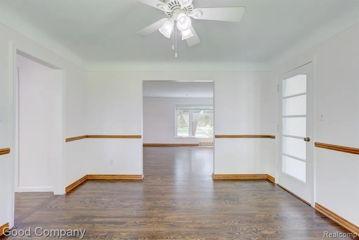
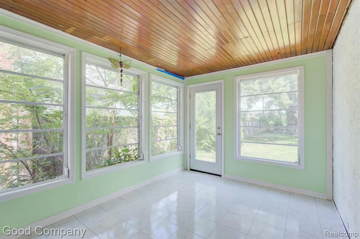
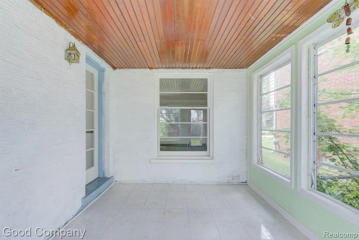
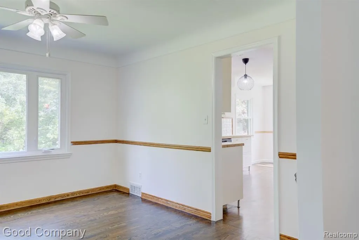
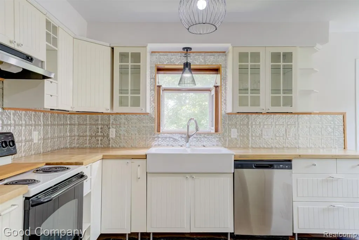
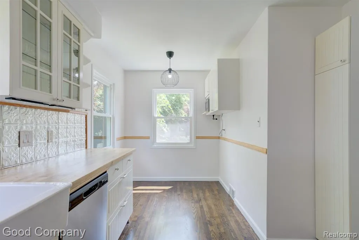
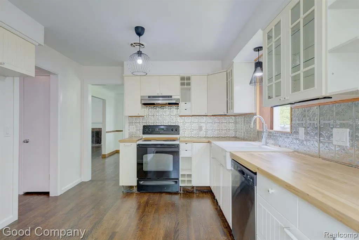
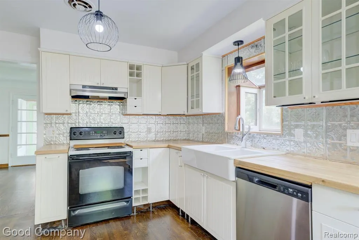
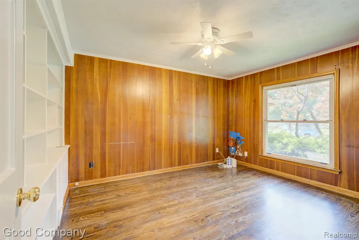
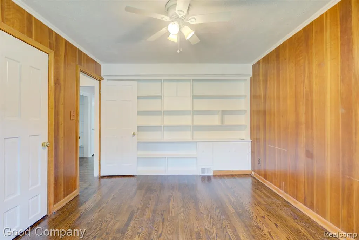
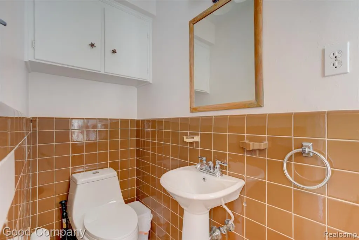
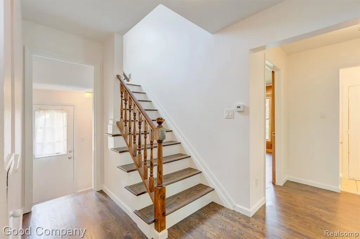
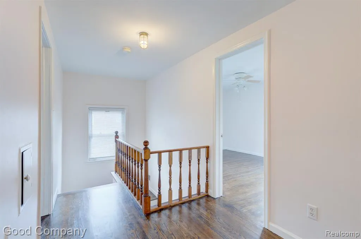
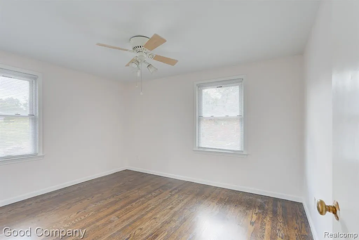
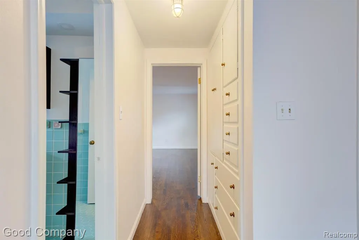
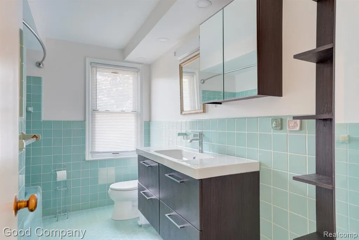
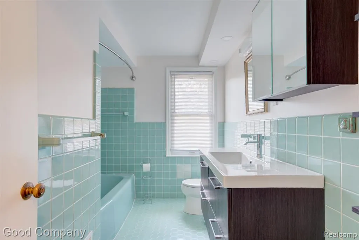
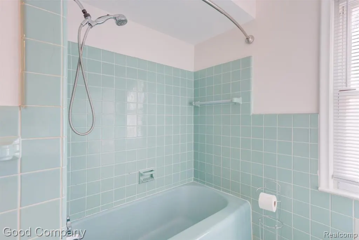
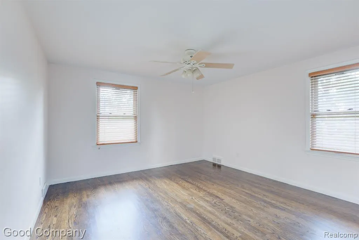
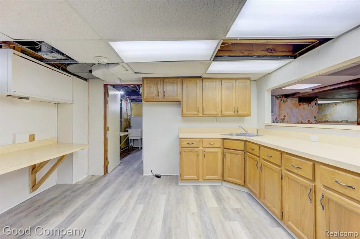
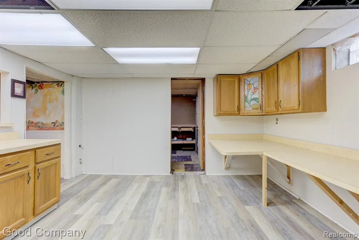
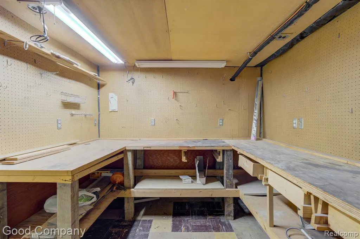
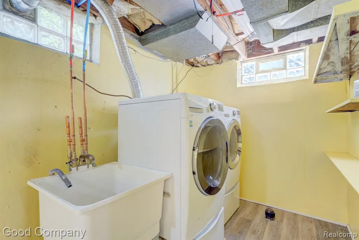
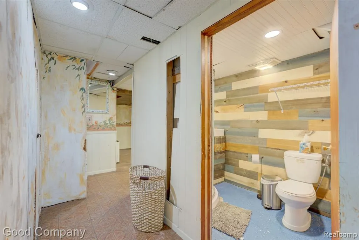
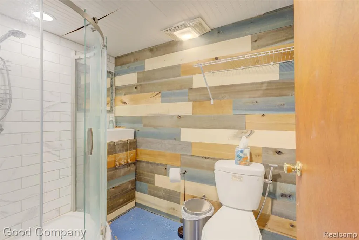
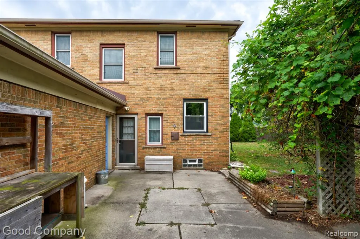
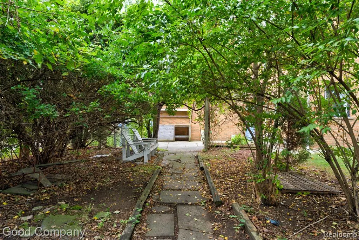
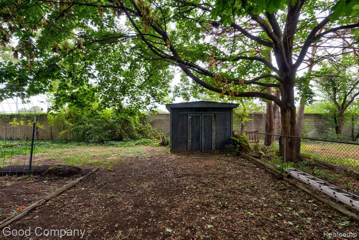
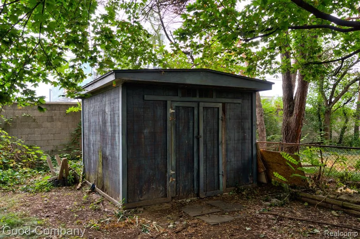
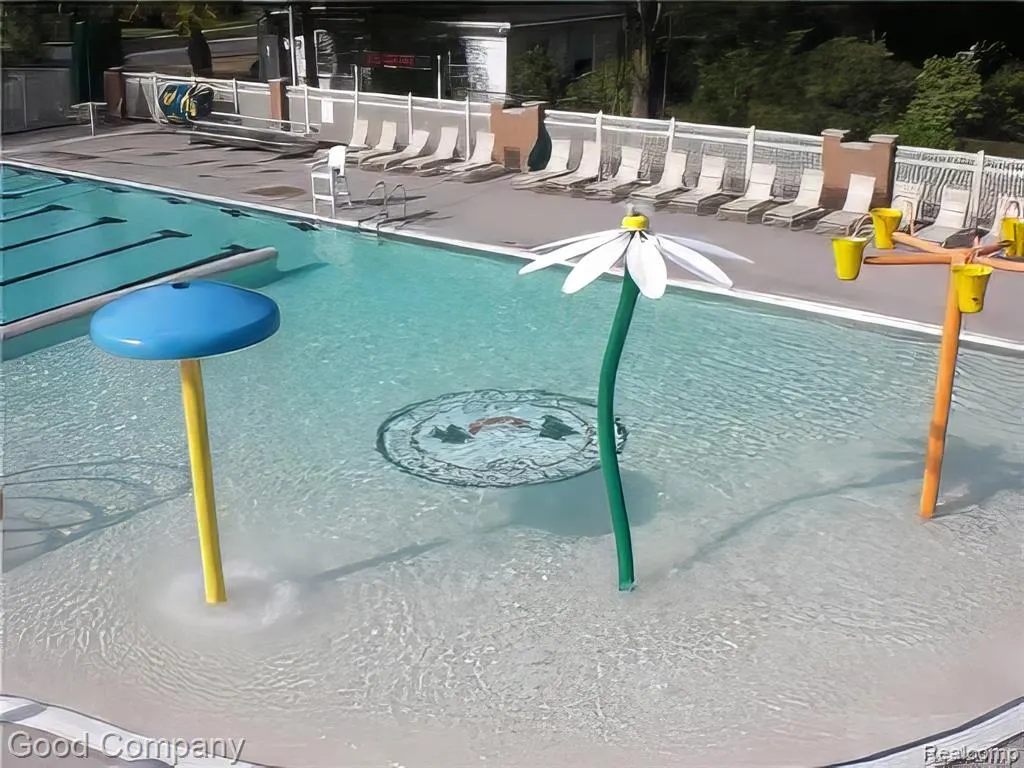
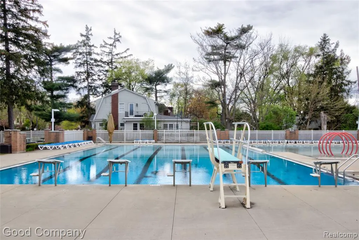
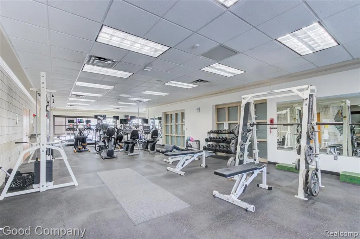
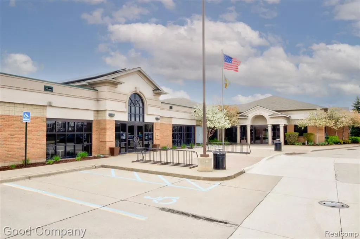
Pleasant Ridge's leading home seller presents this colonial with timeless charm, showcasing coved plaster walls, refinished hardwood floors t/o, and a natural fireplace. This home lives large with spaces for all. A welcoming entry leads into a large living room with coved ceilings, recessed lighting, and a handsome fireplace, all brightened by an oversized picture window. Just off the entry vestibule sits a wood paneled office with built-in shelving, which could serve as a 5th bedroom, along with a convenient half bath off the side entrance. The traditional dining room flows into an enclosed sun room wrapped in windows and topped with a warm wood ceiling, overlooking the back yard. The lovely eat-in kitchen offers butcher block countertops, white cabinetry, a farmhouse sink, and generous storage space. Upstairs you will find four great sized bedrooms and two full baths dressed in retro vintage tile, including a Jack and Jill bath connecting two of the bedrooms. The finished basement adds fantastic additional living space with a workshop, 2nd kitchen previously used for baking, laundry and an updated third full bath. An attached two-car garage adds everyday convenience. Outside, the large private backyard is framed by mature trees and offers a patio, storage shed, and a charming playhouse. It is all right down the block from the residents-only Pleasant Ridge Community Center, which features a seasonal pool, fitness center, community spaces, and a renovated kitchen offering a variety of classes in a great community gathering space open to all residents and funded by taxes. Close to the Detroit Zoo, downtown Ferndale, and Royal Oak, plus, you can get anywhere in metro Detroit from this home's great location. Welcome Home!
| Price History | |
|---|---|
| 9/3/2026 | Listed $549,900 |
General Features
| Heating | Forced Air |
|---|---|
| Kitchen Level | Entry |
| Cooling | Central A/C |
| Possession | Negotiable (Possession) |
| Fireplaces | LivRoom Fireplace,Natural Fireplace |
| Garage | Attached Garage |
| Water | Public Water |
| Appliances | Dishwasher,Disposal,Dryer,Range/Oven,Washer |
| Status | Active |
| Full Baths | 3 |
| Half Baths | 1 |
| Bathrooms | 4 |
| Year Built | 1955 |
| Subdivision | Wilcox |
| Water Heater | Gas |
| Style | Colonial |
| County | Oakland |
| Class | RESIDENTIAL |
| Type | Single Family |
| Ownership | Private |
| Associated Document Count | 2 |
| Status | Keep Showing-Contgcy Appl |
| Subdivision | MI |
| Sale/Rent | For Sale |
| Status Detail | 1 |
| Contingency | Contingent on Sale of Buyer's Ho |
| Manufactured Y/N | No |
| Structure Style | 2 Story |
| Subj to Short Sale Apprvl | No |
| Home Warranty Y/N | No |
| Area | Pleasant Ridge (63256) |
| Primary City | Pleasant Ridge |
| Directions | South of 10 Mile Rd. & West of Woodward Ave. |
| City | Pleasant Ridge |
| School District | Ferndale City School District |
| Lease Y/N | No |
| Originating MLS | RealComp |
| Source MLS | MI Real Source |
| Financial Terms | Cash,Conventional,FHA,VA |
| Legal Description | T1N,R11E,SEC 28 WILCOX SUB LOT 4 EXC N 40 FT,ALSO W 20 FT OF LOT 3 EXC N 40 FT |
| DOM | 17 |
| Postal Code | 48069 |
| Price Per Sq Ft Total AG | 243 |
| Public Remarks | Pleasant Ridge's leading home seller presents this colonial with timeless charm,showcasing coved plaster walls,refinished hardwood floors t/o |
Interior Features
| Dining Room Level | Entry |
|---|---|
| Living Room Level | Entry |
| Basement | Finished |
| Bedroom 3 Level | Second |
| Bedroom 1 Level | Second |
| Bedroom 2 Level | Second |
| Laundry Room Level | Basement |
| Kitchen Length | 11 |
| Laundry Room Width | 5 |
| Living Room Length | 25 |
| Bedroom 4 Width | 10 |
| Bedroom 2 Width | 11 |
| Bedroom 3 Width | 13 |
| Laundry Room Length | 17 |
| Dining Room Width | 13 |
| Bedroom 4 Length | 11 |
| Bedroom 2 Length | 13 |
| Living Room Width | 15 |
| Bedroom 3 Length | 13 |
| Dining Room Length | 13 |
| Kitchen Width | 10 |
| Beds | 4 |
| Fireplace? | Yes |
| Total Rooms | 17 |
| Bedroom 1 Length | 17 |
| Bedroom 1 Width | 16 |
| Below Grade SqFt | 1157 |
| Above Grade SqFt | 2263 |
| Basement Y/N | Yes |
| Breakfast Nook Length | 8 |
| Breakfast Nook Level | Entry |
| Breakfast Nook Width | 7 |
| Library/Den Length | 14 |
| Library/Den Level | Entry |
| Library/Den Width | 11 |
| Total SqFt Finished | 3224 |
| Bathroom 1 Length | 11 |
| Bathroom 1 Width | 7 |
| Bathroom 2 Length | 7 |
| Bathroom 2 Width | 5 |
| Bathroom 3 Length | 8 |
| Bathroom 3 Width | 5 |
Exterior Features
| Exterior | Brick |
|---|---|
| Exterior Amenities | Fenced Yard,Patio,Porch |
| Frontage | 60 |
| Lot Size Area | 0.29 |
| Pool (Y/N) | No |
| Lot Dimensions | 60X159.79 |
| Garage # of Car | 2 |
| Roads | Paved Street |
| FOUNDATION TYPE | Basement |
| Waterfront Y/N | No |
| Garage Y/N | Yes |
Amenities
- Foreclosure
- Views
- Short Sale
- New Construction
- Adult 55+
- Lease To Own
- No HOA Fees
- Furnished
- Primary On Main
- Air Conditioning
- Seller Finance
- Green
- Fixer Upper
- Horse
- Golf
- Fireplace
- Deck
- Garage
- Basement
- Pool
Property vs Single Family Average in 48069
Price
Taxes
Year Built
Visits
 Provided through IDX via MiRealSource. Courtesy of MiRealSource Shareholder. Copyright MiRealSource.
The information published and disseminated by MiRealSource is communicated verbatim, without change by MiRealSource, as filed with MiRealSource by its members. The accuracy of all information, regardless of source, is not guaranteed or warranted. All information should be independently verified.
Copyright 2026 MiRealSource. All rights reserved. The information provided hereby constitutes proprietary
Provided through IDX via MiRealSource. Courtesy of MiRealSource Shareholder. Copyright MiRealSource.
The information published and disseminated by MiRealSource is communicated verbatim, without change by MiRealSource, as filed with MiRealSource by its members. The accuracy of all information, regardless of source, is not guaranteed or warranted. All information should be independently verified.
Copyright 2026 MiRealSource. All rights reserved. The information provided hereby constitutes proprietary
