
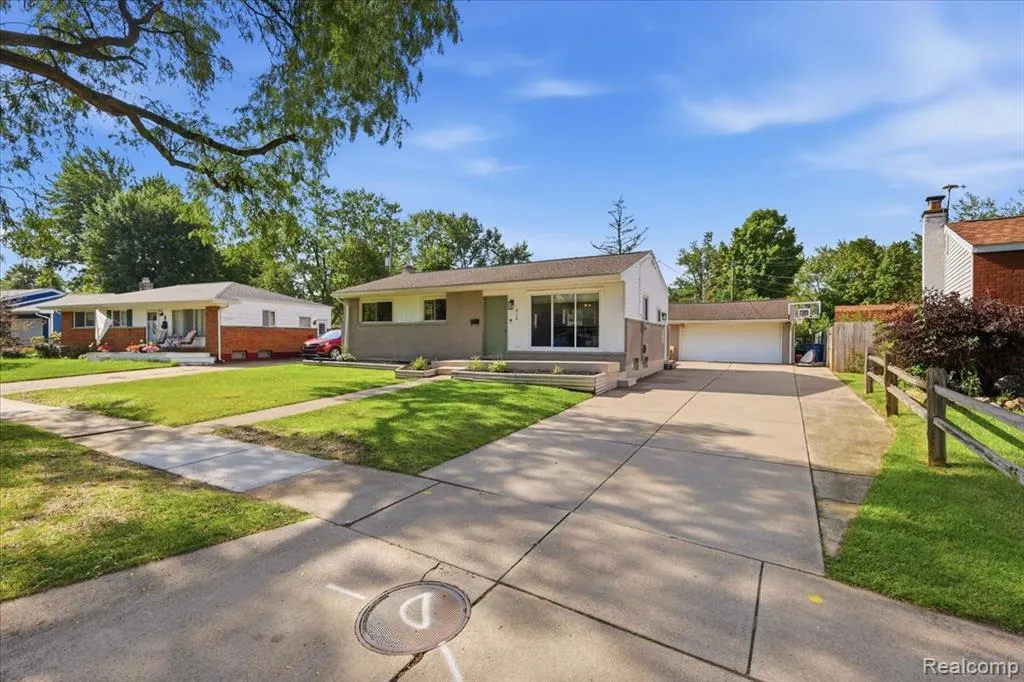
Address
316 Tamarac Drive, Davison, MI
Price
$ 229,900
Property Attributes
- MLS#61027192
- TypeSingle Family
- Listing Status Active
- CountyGENESEE
- CityDavison
- AreaDavison
- NeighborhoodMan-Ford Heights 2
- Zip48423
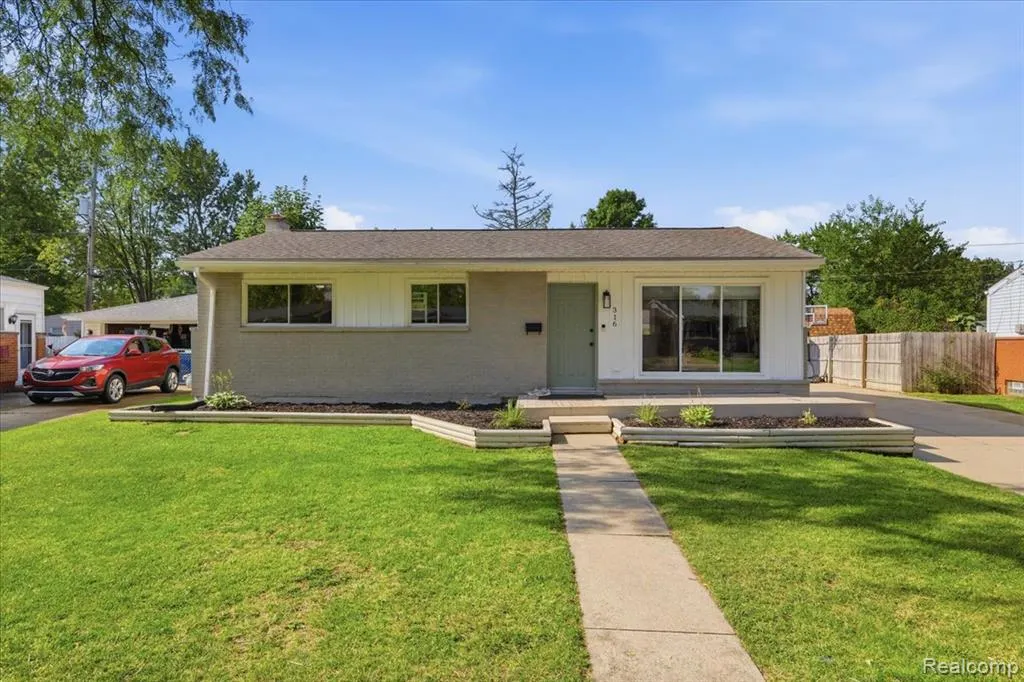
- StyleRanch
- Year Built1959
- Taxes$ 4617
- Price$ 229,900
- Bedrooms3
- Full Bathrooms1
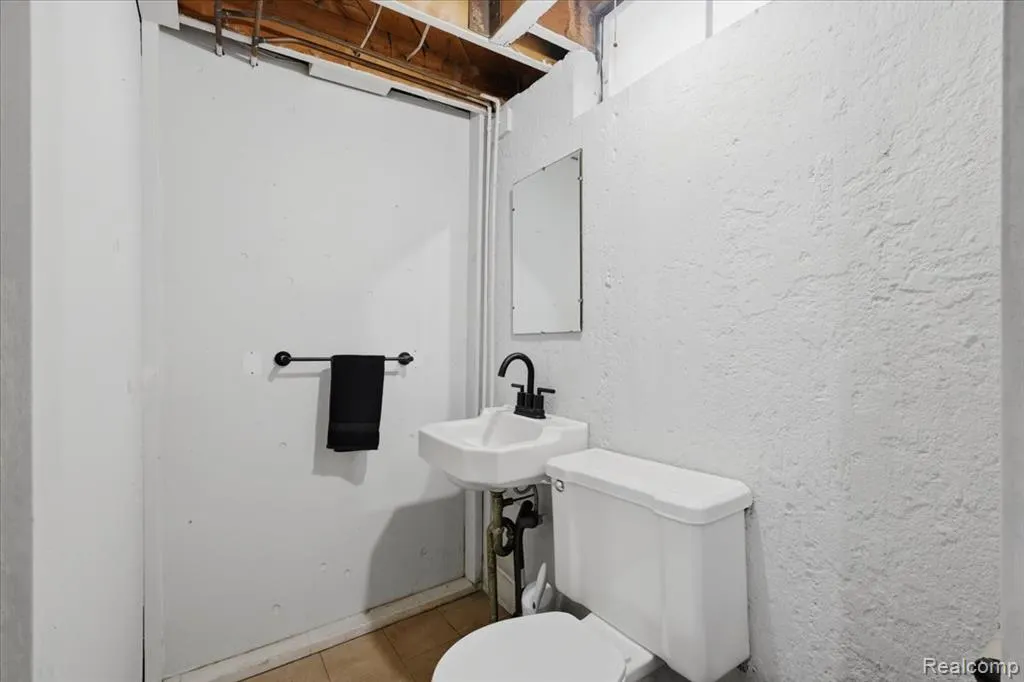
- Half Bathrooms1
- Sqr Footage1055
- Lot Size0.16 Acres
Data Source:
MiRealSource (MIRS)
Property Description
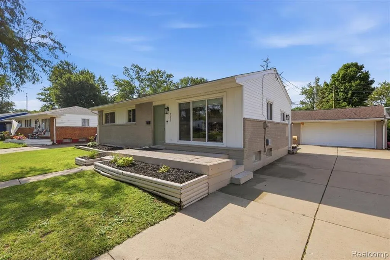
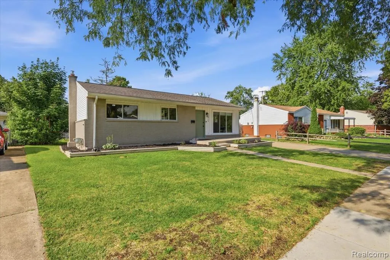
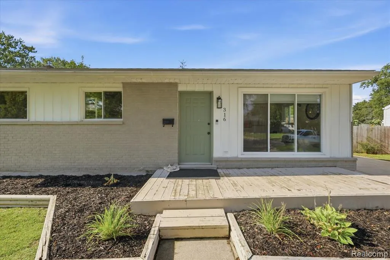
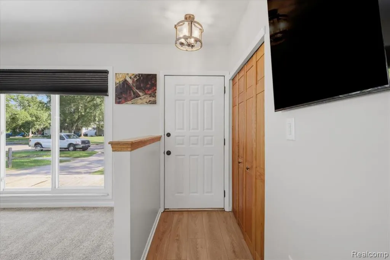
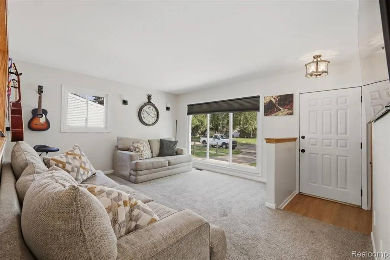
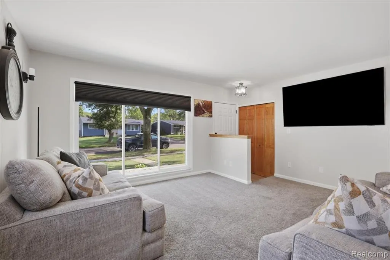
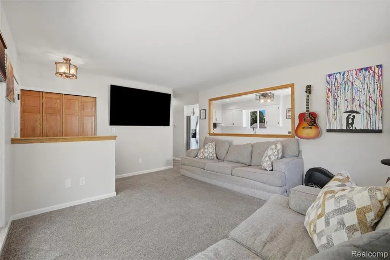
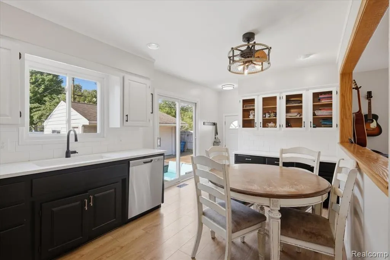
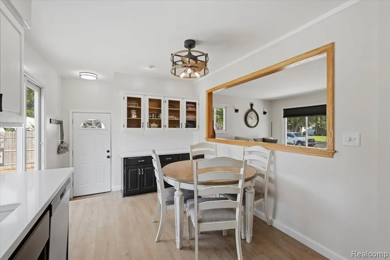
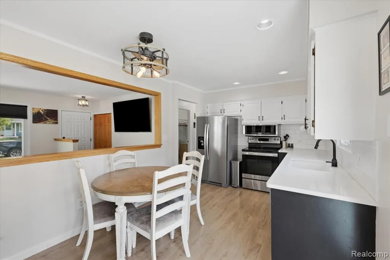
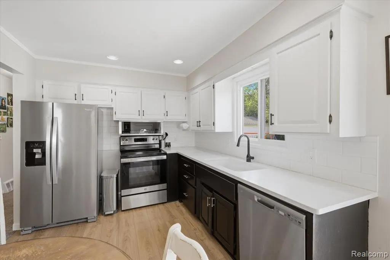
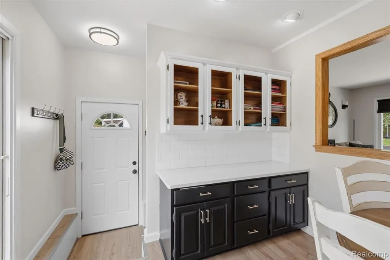
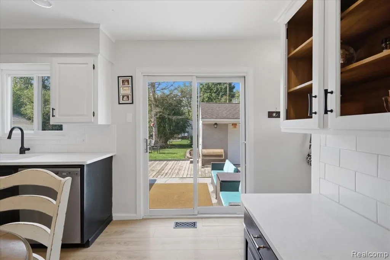
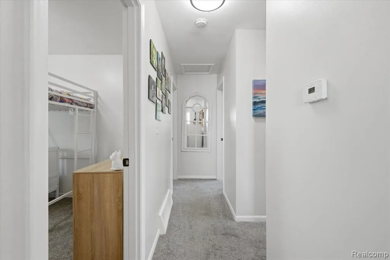
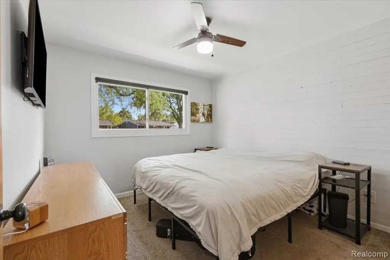
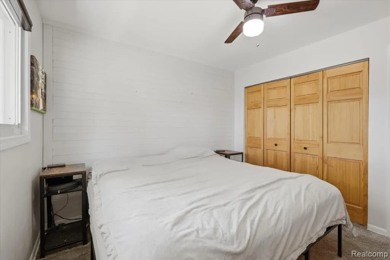
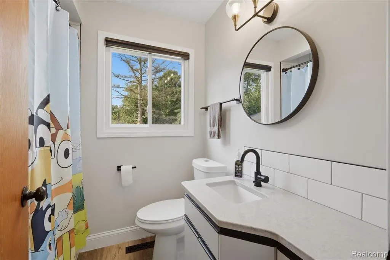
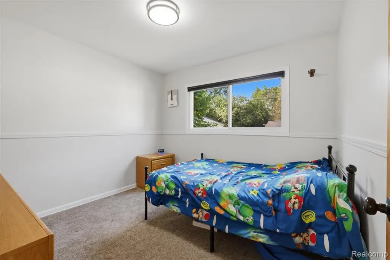
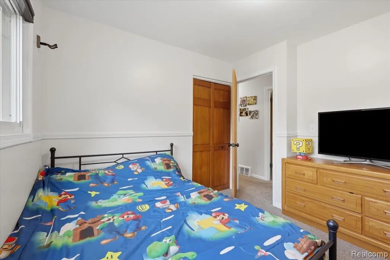
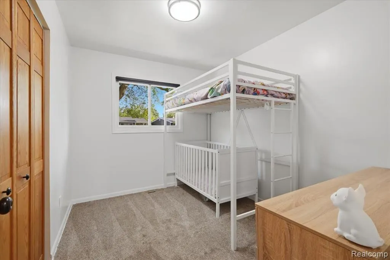
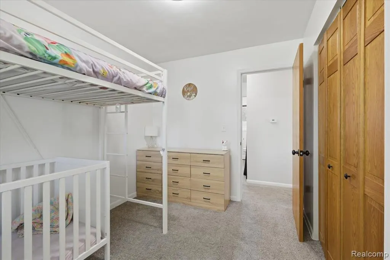
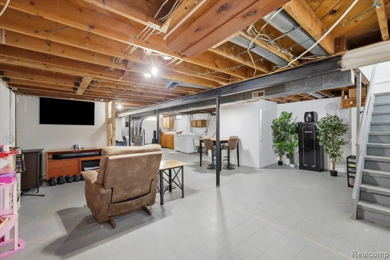
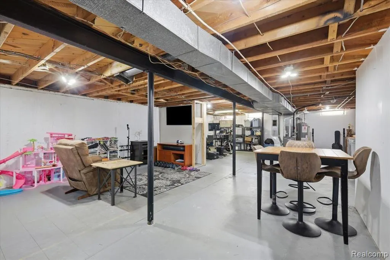
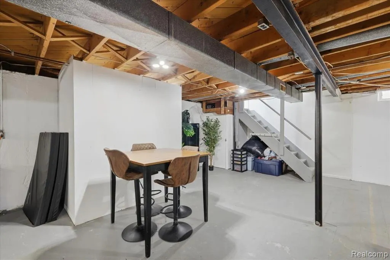
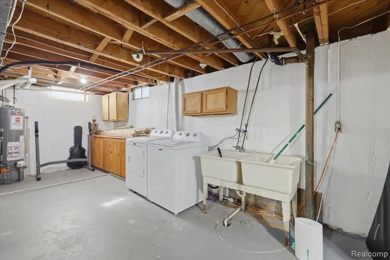
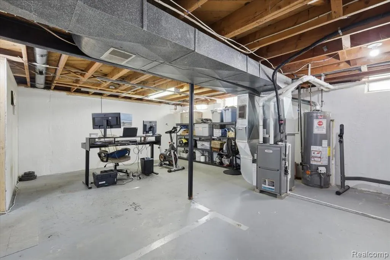
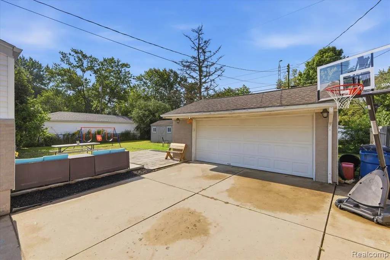
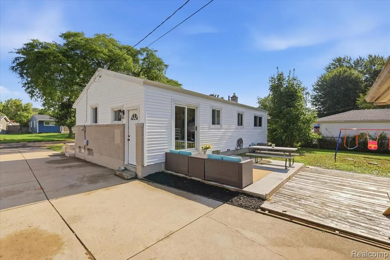
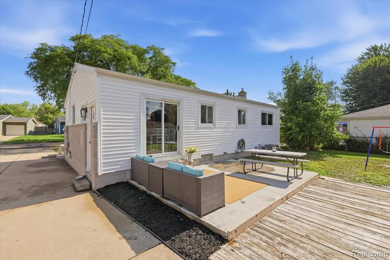
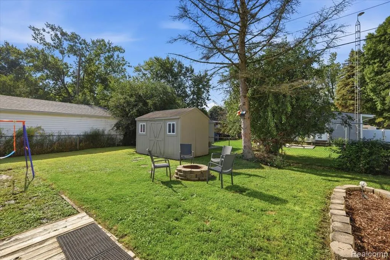
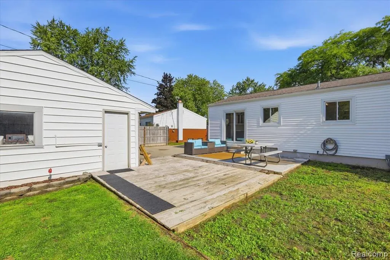
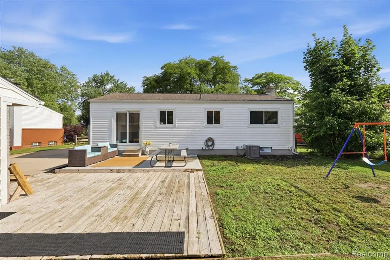
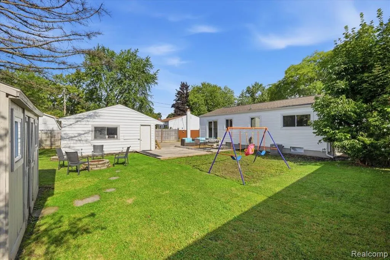
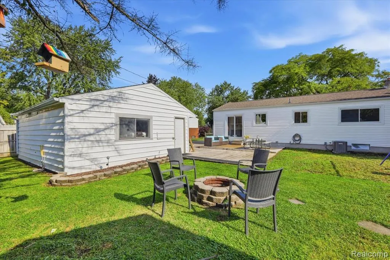
Move right into this thoughtfully updated ranch with an inviting floor plan and plenty to appreciate throughout. The updated kitchen features quartz countertops and has been opened to the living room, creating a spacious and connected main living area. Three bedrooms and an updated full bath complete the main level. The clean, unfinished basement is currently utilized as additional living space, offering plenty of flexibility along with a convenient half bath. Many of the big-ticket improvements have already been completed, including a new furnace and central air in 2023, along with updated windows, siding, carpet, and flooring. The roof and water heater are also just a few years old. Outside, a door wall off the kitchen leads to a deck and fully fenced backyard, creating a great space for grilling, relaxing, or enjoying the outdoors. A storage shed and detached two-car garage provide additional utility. Ideally located near downtown Davison and within walking distance of Davison High School, this move-in-ready home offers a great combination of updates, space, and convenience. Schedule your private showing today!
| Price History | |
|---|---|
| 9/3/2026 | Listed $230,000 |
| 9/15/2026 | 1$229,900 |
General Features
| Heating | Forced Air |
|---|---|
| Kitchen Level | Entry |
| Cooling | Central A/C |
| Possession | Close Plus 16-29 Days |
| Garage | Detached Garage |
| Water | Public Water |
| Appliances | Dishwasher,Dryer,Microwave,Range/Oven,Refrigerator,Washer |
| Status | Active |
| Full Baths | 1 |
| Half Baths | 1 |
| Bathrooms | 2 |
| Year Built | 1959 |
| Subdivision | Man-Ford Heights 2 |
| Water Heater | Gas |
| Style | Ranch |
| County | Genesee |
| Class | RESIDENTIAL |
| Type | Single Family |
| Ownership | Private |
| Associated Document Count | 2 |
| Status | Active |
| Subdivision | MI |
| Sale/Rent | For Sale |
| Manufactured Y/N | No |
| Structure Style | 1 Story |
| Subj to Short Sale Apprvl | No |
| Home Warranty Y/N | No |
| Area | Davison (25021) |
| Primary City | Davison |
| Virtual Tour | https://www.zillow.com/view-imx/a0c5e9f2-35f6-4534-829e-2aac5781145f/?utm_source=captureapp |
| Directions | East of M-15 and South of Clark Street |
| City | Davison |
| School District | Davison Community Schools |
| Lease Y/N | No |
| Originating MLS | RealComp |
| Source MLS | MI Real Source |
| Financial Terms | Cash,Conventional,FHA,VA |
| Legal Description | LOT 109 MAN-FORD HEIGHTS NO 2 |
| Branded Virtual Tour | https://www.zillow.com/view-imx/a0c5e9f2-35f6-4534-829e-2aac5781145f/?utm_source=captureapp |
| DOM | 14 |
| Postal Code | 48423 |
| Price Per Sq Ft Total AG | 217.91 |
| Public Remarks | Move right into this thoughtfully updated ranch with an inviting floor plan and plenty to appreciate throughout. The updated kitchen features quartz countertops and has been opened to the living room |
Interior Features
| Interior Amenities | DSL Available |
|---|---|
| Living Room Level | Entry |
| Basement | Unfinished |
| Bedroom 3 Level | Entry |
| Bedroom 1 Level | Entry |
| Bedroom 2 Level | Entry |
| Kitchen Length | 17 |
| Living Room Length | 16 |
| Bedroom 2 Width | 9 |
| Bedroom 3 Width | 10 |
| Bedroom 2 Length | 10 |
| Living Room Width | 14 |
| Bedroom 3 Length | 11 |
| Kitchen Width | 10 |
| Beds | 3 |
| Fireplace? | No |
| Total Rooms | 7 |
| Bedroom 1 Length | 11 |
| Bedroom 1 Width | 10 |
| Below Grade SqFt | 1055 |
| Above Grade SqFt | 1055 |
| Basement Y/N | Yes |
| Total SqFt Finished | 1055 |
Exterior Features
| Exterior | Brick,Vinyl Siding |
|---|---|
| Exterior Amenities | Deck,Fenced Yard,Patio |
| Frontage | 58 |
| Lot Size Area | 0.16 |
| Pool (Y/N) | No |
| Lot Dimensions | 58x106x75x106 |
| Garage # of Car | 2 |
| Roads | Paved Street |
| FOUNDATION TYPE | Basement |
| SEWER/SEPTIC | Public At Street |
| Waterfront Y/N | No |
| Garage Y/N | Yes |
Amenities
- Foreclosure
- Views
- Short Sale
- New Construction
- Adult 55+
- Lease To Own
- No HOA Fees
- Furnished
- Primary On Main
- Air Conditioning
- Seller Finance
- Green
- Fixer Upper
- Horse
- Golf
- Fireplace
- Deck
- Garage
- Basement
- Pool
Property vs Single Family Average in 48423
Price
Taxes
Year Built
Visits
 Provided through IDX via MiRealSource. Courtesy of MiRealSource Shareholder. Copyright MiRealSource.
The information published and disseminated by MiRealSource is communicated verbatim, without change by MiRealSource, as filed with MiRealSource by its members. The accuracy of all information, regardless of source, is not guaranteed or warranted. All information should be independently verified.
Copyright 2026 MiRealSource. All rights reserved. The information provided hereby constitutes proprietary
Provided through IDX via MiRealSource. Courtesy of MiRealSource Shareholder. Copyright MiRealSource.
The information published and disseminated by MiRealSource is communicated verbatim, without change by MiRealSource, as filed with MiRealSource by its members. The accuracy of all information, regardless of source, is not guaranteed or warranted. All information should be independently verified.
Copyright 2026 MiRealSource. All rights reserved. The information provided hereby constitutes proprietary
