




Address
4701 E Allen Road, Webberville, MI
Price
$ 1,000,000
Property Attributes
- MLS#61027625
- TypeSingle Family
- Listing Status Active
- CountyINGHAM
- CityWebberville
- AreaLocke Twp
- Zip48892
- StyleColonial,Farm House,Log Home,,Historic,Craftsman,T
- Year Built1999
- Taxes$ 8482
- Price$ 1,000,000
- Bedrooms3
- Full Bathrooms3
- Half Bathrooms1
- Sqr Footage3858
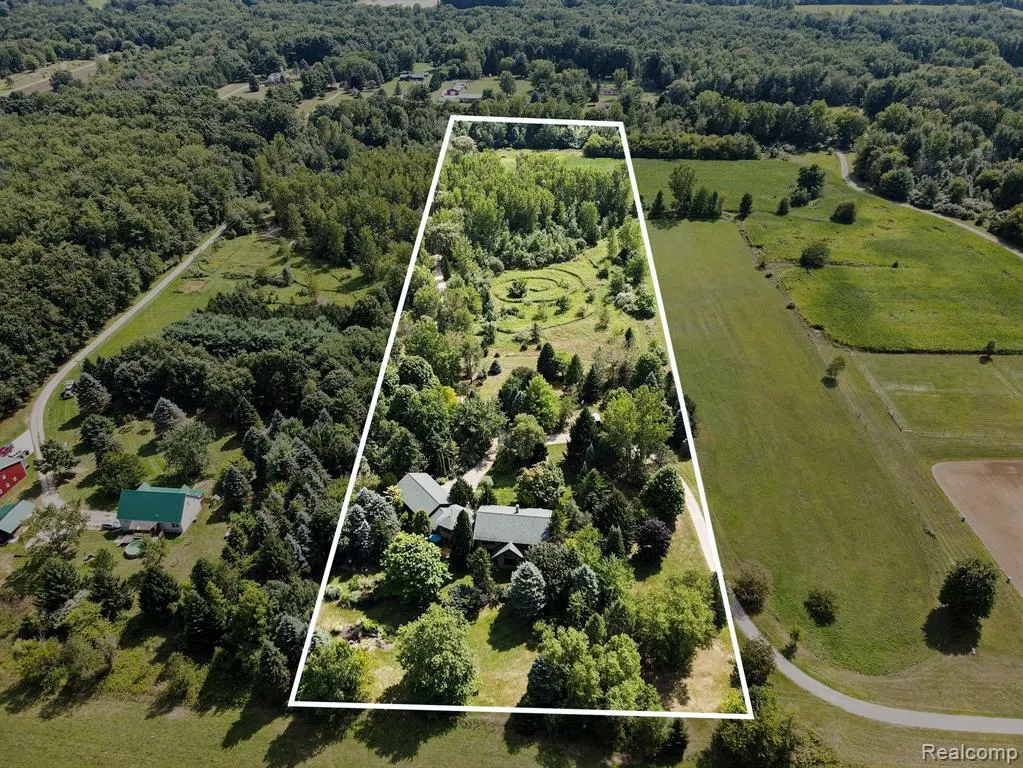
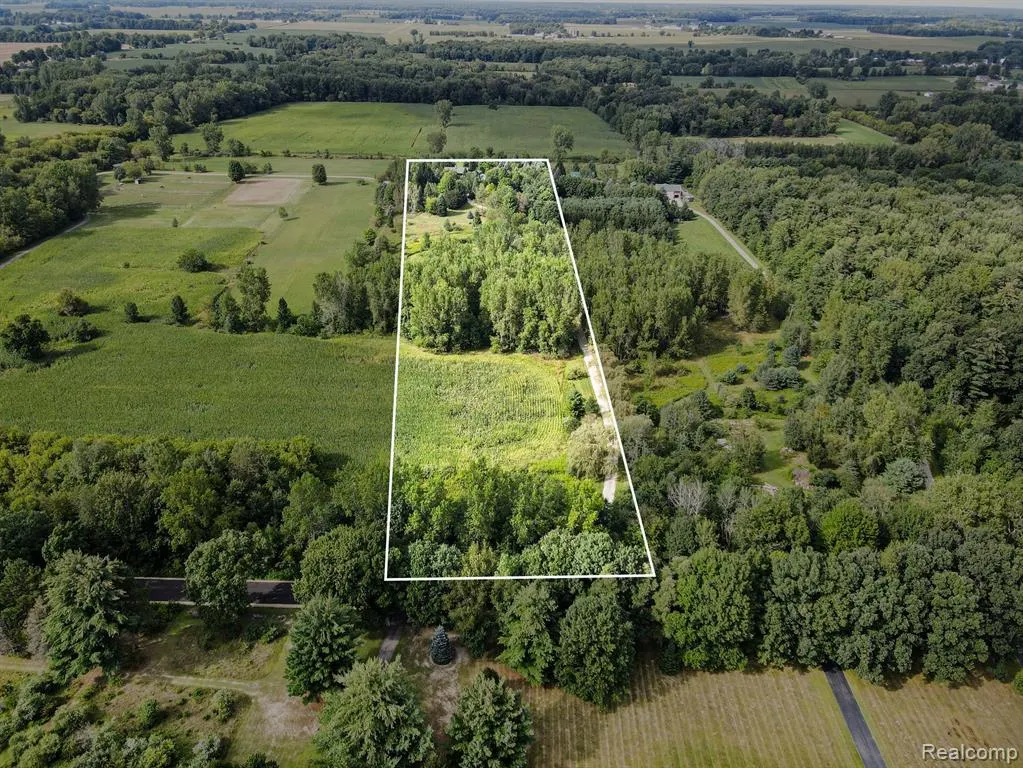
- Lot Size10 Acres
Data Source:
MiRealSource (MIRS)
Property Description
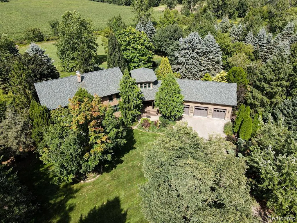
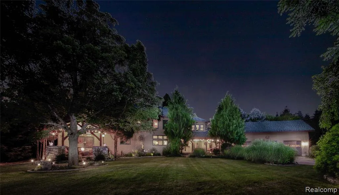
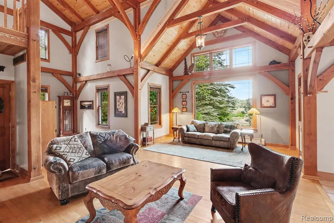
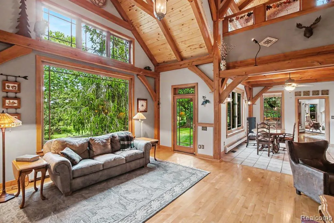
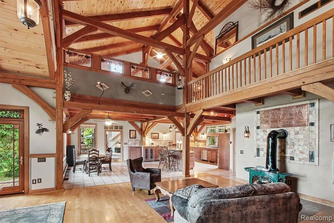
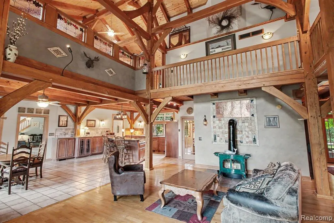
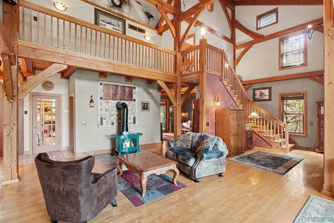
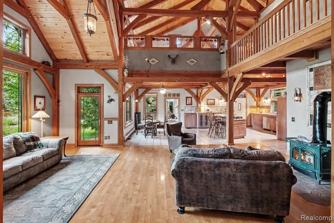
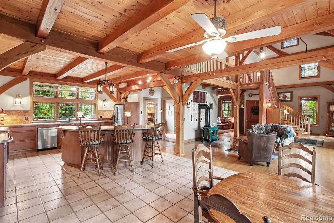
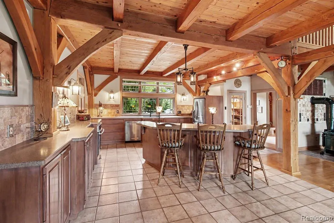
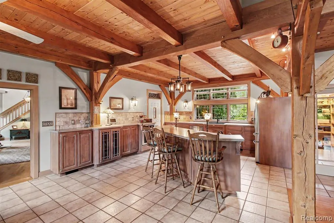
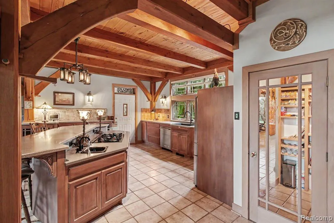
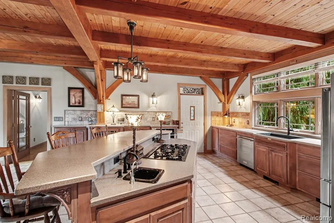
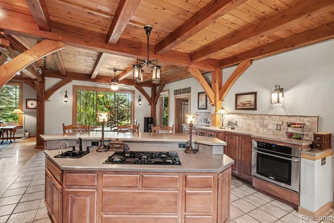
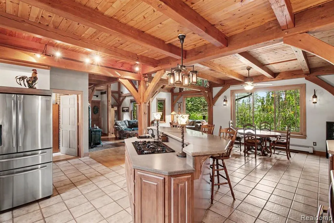
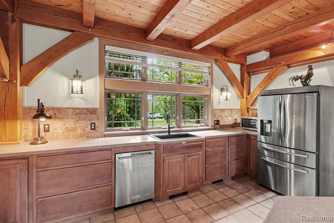
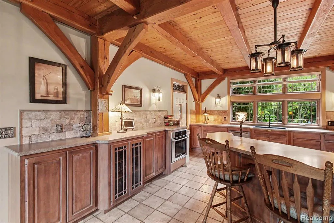
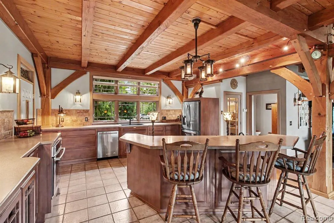
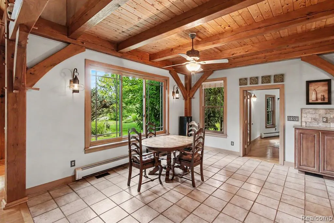
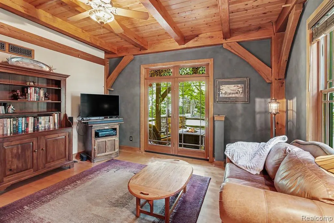
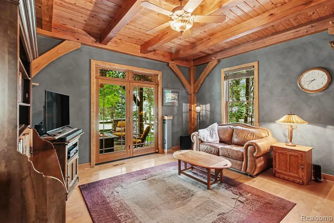
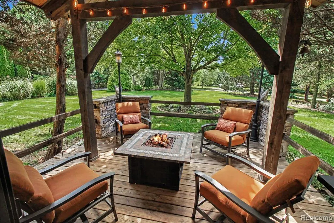
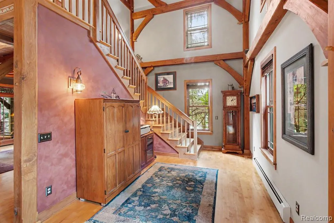
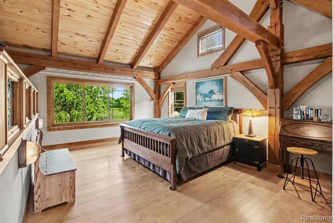
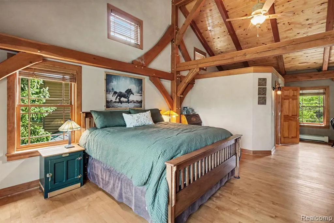
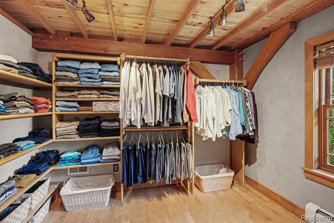
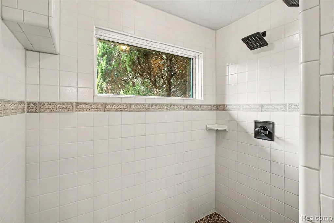
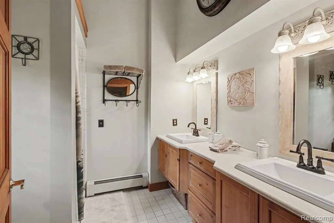
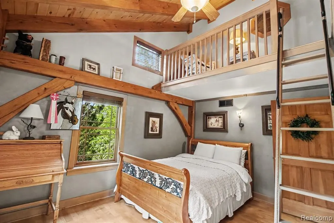
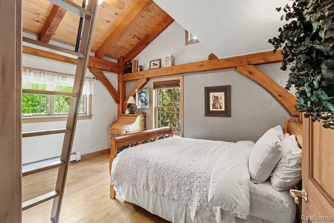
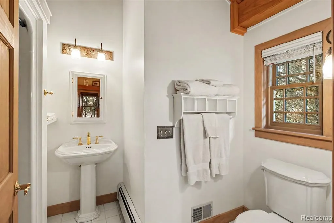
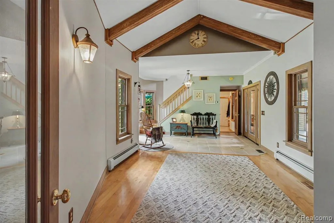
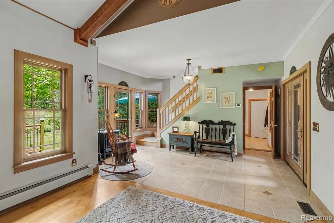
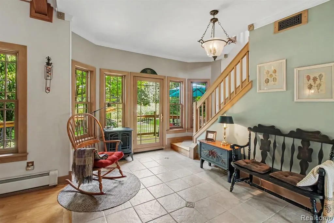
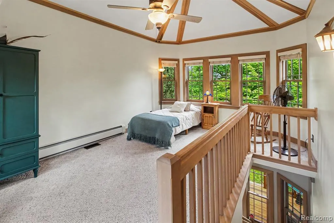
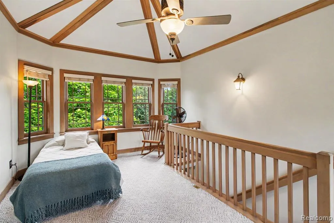
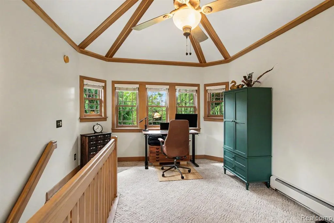
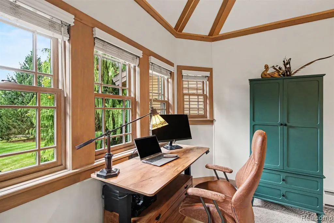
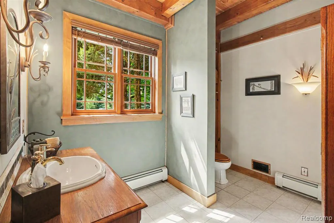
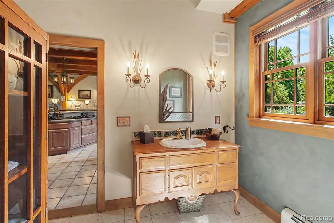
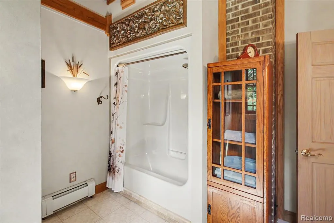
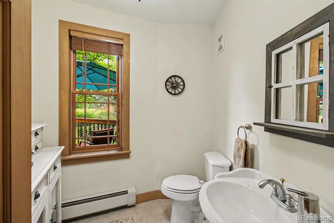
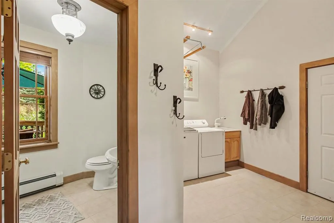
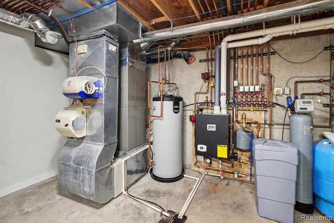
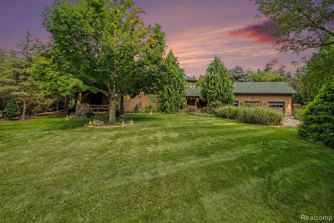
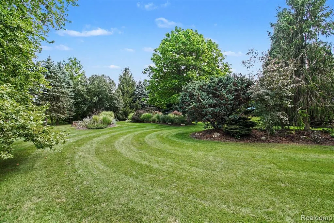
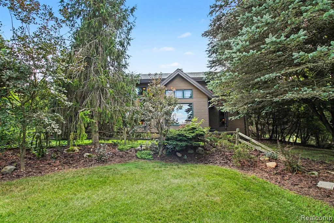
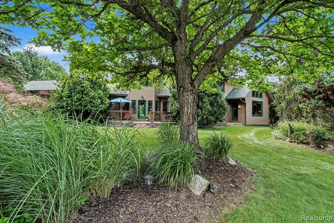
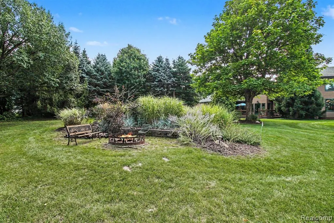
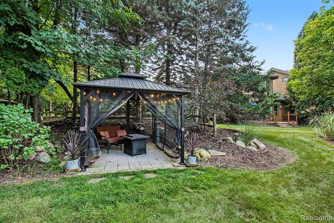
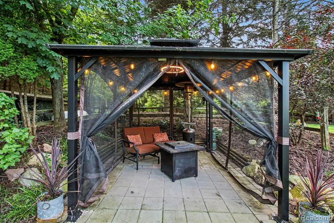
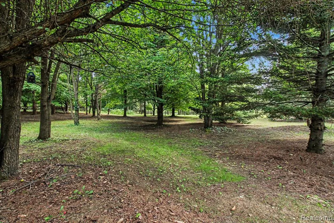
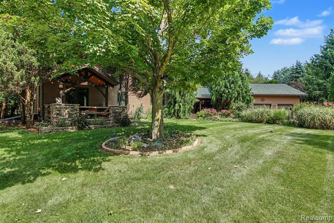
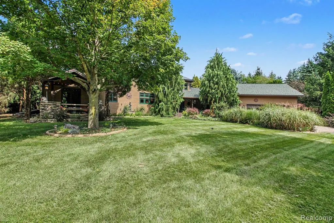
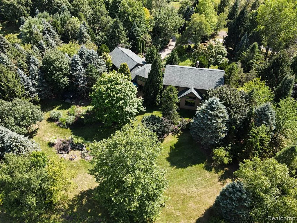
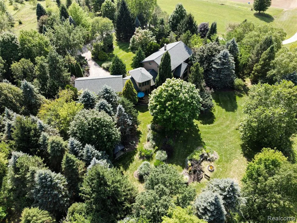
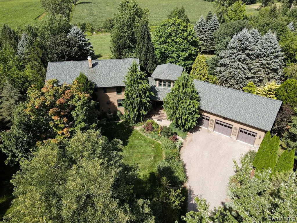
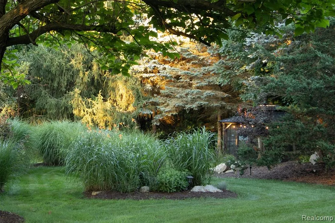
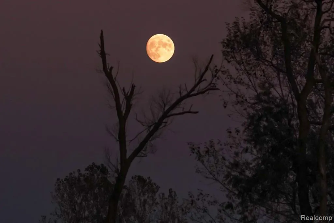
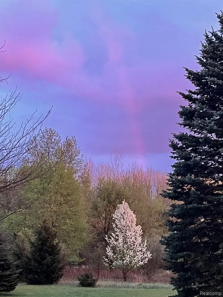
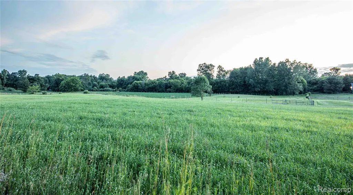
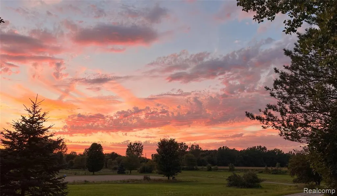
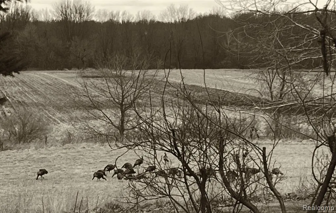
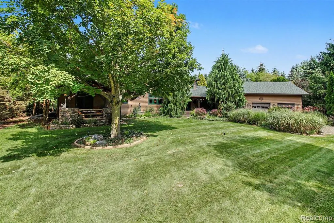
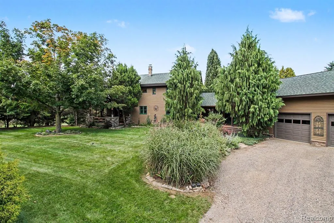
**Truly one of a kind, this remarkable custom timber-framed country estate offers exceptional craftsmanship and peaceful privacy on 10 beautifully landscaped acres**Massive exposed timbers, detailed joinery, soaring ceilings, maple hardwood flooring and premium Loewen windows create a warm, light-filled interior with picturesque views**A High efficiency state-of-the-art heating and cooling system provides modern comfort throughout, while elegant gas lights enhance the home's timeless exterior after dark** The dramatic two-story great room features a Vermont Castings woodstove, adding warmth and classic character**An open upper-level loft overlooks the main living area and showcases the distinctive timber-frame construction**The spacious kitchen features beautiful Grabill maple cabinetry, generous workspace and a large center island with seating--an inviting gathering place for everyday living and entertaining**Two bedrooms are private suites. The primary suite features a spacious bath with a large walk-in shower and dual showerheads, plus an amazing closet. The second bedroom suite offers its own private bath and a fun loft space, adding character and versatility. A third bedroom/office area offers further options**Rich wood ceilings, exposed beams and handcrafted details continue throughout the home. Outside, an impressive variety of unique and mature trees, perennial gardens and expansive lawns create a private, park-like sanctuary. A cozy den opens to a covered outdoor seating area with a fire pit--perfect for relaxing or entertaining beneath the trees. The attached 3+ car garage provides excellent space for vehicles, equipment and country-living essentials**An option is available to purchase up to 59 additional acres, including a barn with five box stalls and living quarters, an outdoor arena, paddocks and run-ins--an exceptional opportunity for equestrian use and expanded country living**
| Price History | |
|---|---|
| 9/5/2026 | Listed $1,000,000 |
General Features
| Heating | Baseboard |
|---|---|
| Kitchen Level | Entry |
| Cooling | Ceiling Fan(s),Central A/C |
| Possession | Close Plus 31-60 Days |
| Fireplaces | Grt Rm Fireplace,Wood Stove |
| Garage | Attached Garage,Electric in Garage,Gar Door Opener,Direct Access |
| Water | Private Well |
| Appliances | Microwave,Range/Oven |
| Status | Active |
| Full Baths | 3 |
| Half Baths | 1 |
| Bathrooms | 4 |
| Year Built | 1999 |
| Pets Allowed | Yes |
| Style | Colonial,Farm House,Log Home,Other,Historic,Craftsman,Traditional |
| County | Ingham |
| Class | RESIDENTIAL |
| Type | Single Family |
| Ownership | Private |
| Associated Document Count | 3 |
| Status | Active |
| Subdivision | MI |
| Sale/Rent | For Sale |
| Manufactured Y/N | No |
| Structure Style | 2 Story |
| Subj to Short Sale Apprvl | No |
| Home Warranty Y/N | No |
| Area | Locke Twp (33009) |
| Primary City | Webberville |
| Virtual Tour | https://listings.nextdoorphotos.com/vd/263352541 |
| Directions | Gramer to Allen to address |
| City | Webberville |
| School District | Webberville Community Schools |
| Lease Y/N | No |
| Originating MLS | RealComp |
| Source MLS | MI Real Source |
| Financial Terms | Cash,Conventional |
| Legal Description | COM @ S 1/4 COR OF SEC 35 -N 89D57'19 W 331.49 FT ALNG S LN OF SD SEC TO POB -N89D57'19 W 331.49 FT ALNG SD S LN -N4D25' 58 W 1319.96 FT -S89D56'57 E 330.81 FT -S4D27'44 E 1319.98 FT TO POB ON SW 1/4 |
| DOM | 13 |
| Postal Code | 48892 |
| Price Per Sq Ft Total AG | 259.2 |
| Public Remarks | **Truly one of a kind,this remarkable custom timber-framed country estate offers exceptional craftsmanship and peaceful privacy on 10 beautifully landscaped acres**Massive exposed timbers |
Interior Features
| Interior Amenities | DSL Available |
|---|---|
| Great Room Level | Entry |
| Dining Room Level | Entry |
| Basement | Outside Entrance,Walk Out,Unfinished |
| Bedroom 3 Level | Second |
| Bedroom 1 Level | Second |
| Bedroom 2 Level | Second |
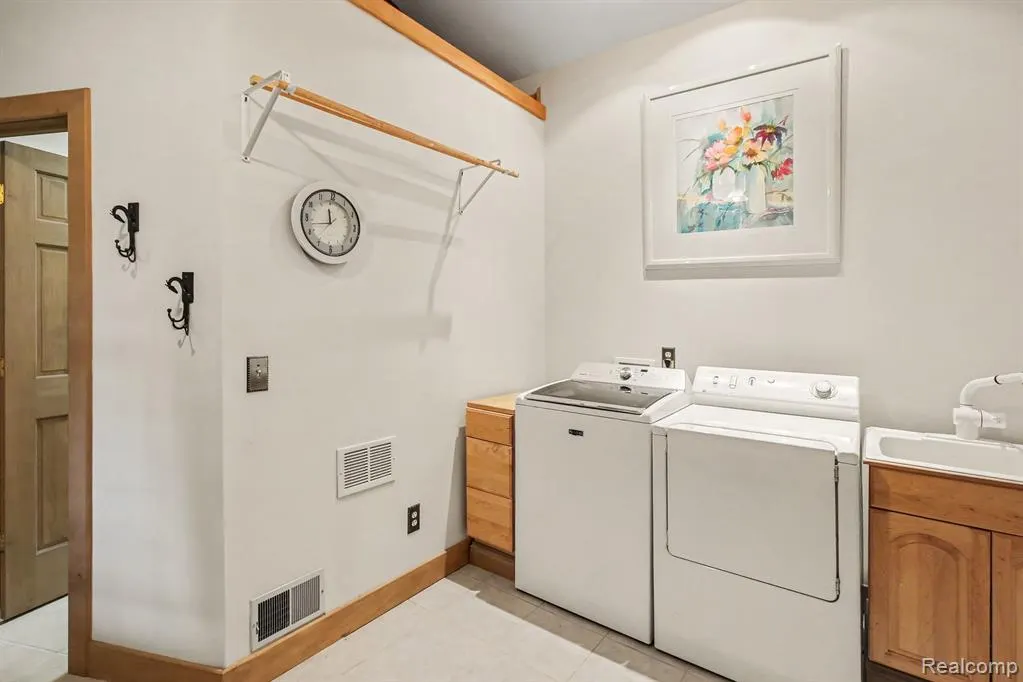
| Laundry Room Level | Entry |
| Kitchen Length | 16 |
| Laundry Room Width | 13 |
| Bedroom 2 Width | 29 |
| Bedroom 3 Width | 13 |
| Laundry Room Length | 13 |
| Dining Room Width | 13 |
| Great Room Width | 31 |
| Bedroom 2 Length | 16 |
| Bedroom 3 Length | 18 |
| Dining Room Length | 16 |
| Kitchen Width | 15 |
| Great Room Length | 32 |
| Beds | 3 |
| Fireplace? | Yes |
| Total Rooms | 13 |
| Bedroom 1 Length | 16 |
| Bedroom 1 Width | 15 |
| Below Grade SqFt | 1584 |
| Above Grade SqFt | 3858 |
| Basement Y/N | Yes |
| Total SqFt Finished | 3858 |
| Bathroom 1 Length | 10 |
| Bathroom 1 Width | 10 |
| Bathroom 2 Length | 11 |
| Bathroom 2 Width | 10 |
| Bathroom 3 Length | 8 |
| Bathroom 3 Width | 8 |
Exterior Features
| Exterior | Cedar |
|---|---|
| Exterior Amenities | Deck,Patio,Porch |
| Frontage | 330 |
| Garage Dimensions | 42 x 26 |
| Lot Size Area | 10 |
| Pool (Y/N) | No |
| Lot Dimensions | 330x330x1322x1322 |
| Garage # of Car | 3.5 |
| Roads | Paved Street |
| FOUNDATION TYPE | Basement |
| SEWER/SEPTIC | Septic |
| Waterfront Y/N | No |
| Garage Y/N | Yes |
Amenities
- Foreclosure
- Views
- Short Sale
- New Construction
- Adult 55+
- Lease To Own
- No HOA Fees
- Furnished
- Primary On Main
- Air Conditioning
- Seller Finance
- Green
- Fixer Upper
- Horse
- Golf
- Fireplace
- Deck
- Garage
- Basement
- Pool
Property vs Single Family Average in 48892
Price
Taxes
Year Built
 Provided through IDX via MiRealSource. Courtesy of MiRealSource Shareholder. Copyright MiRealSource.
The information published and disseminated by MiRealSource is communicated verbatim, without change by MiRealSource, as filed with MiRealSource by its members. The accuracy of all information, regardless of source, is not guaranteed or warranted. All information should be independently verified.
Copyright 2026 MiRealSource. All rights reserved. The information provided hereby constitutes proprietary
Provided through IDX via MiRealSource. Courtesy of MiRealSource Shareholder. Copyright MiRealSource.
The information published and disseminated by MiRealSource is communicated verbatim, without change by MiRealSource, as filed with MiRealSource by its members. The accuracy of all information, regardless of source, is not guaranteed or warranted. All information should be independently verified.
Copyright 2026 MiRealSource. All rights reserved. The information provided hereby constitutes proprietary
