






Address
17113 Francavilla Drive, Livonia, MI
Price
$ 475,000
Property Attributes
- MLS#61027859
- TypeSingle Family
- Listing Status Active
- CountyWAYNE
- CityLivonia
- AreaLivonia
- NeighborhoodFrancavilla Sub
- Zip48152
- StyleColonial
- Year Built1977
- Taxes$ 5815
- Price$ 475,000
- Bedrooms4
- Full Bathrooms2
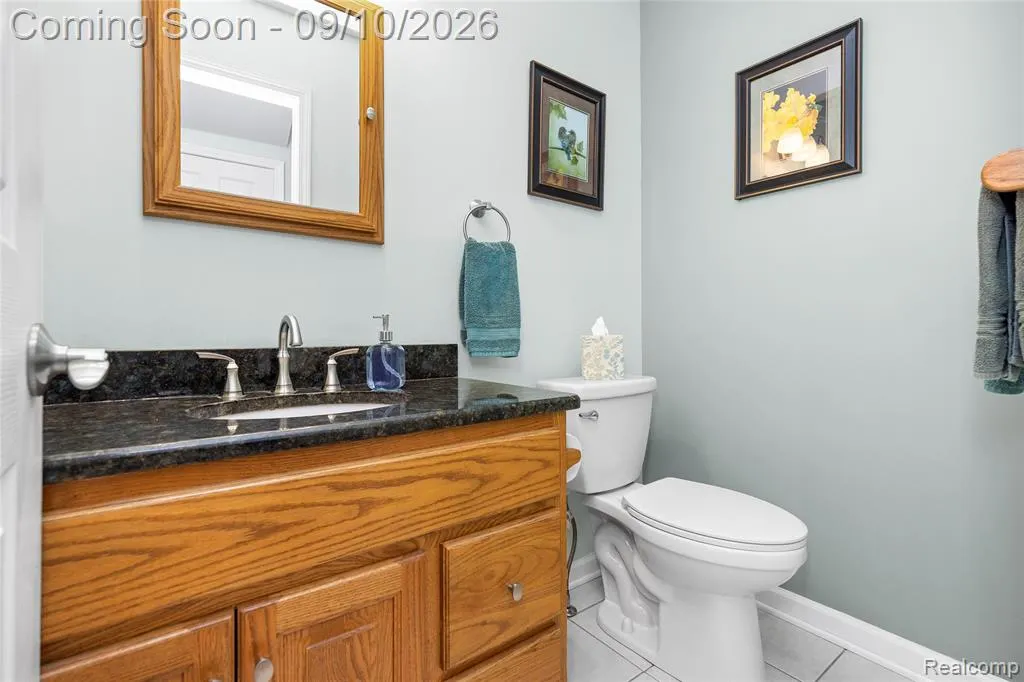
- Half Bathrooms1
- Sqr Footage2097
- Lot Size1.07 Acres
Data Source:
MiRealSource (MIRS)
Property Description
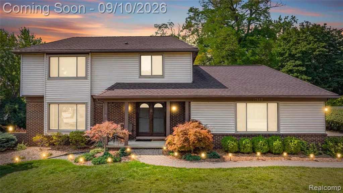
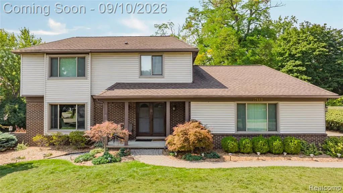
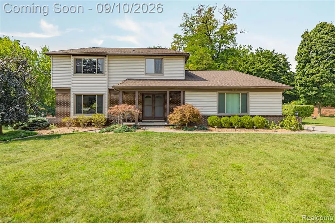
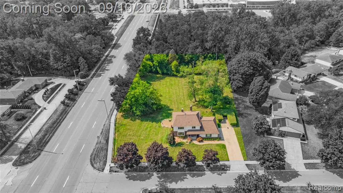
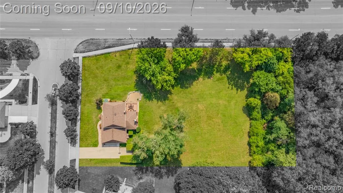
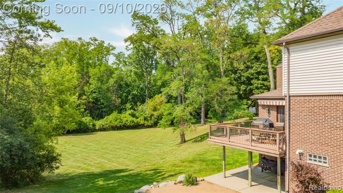
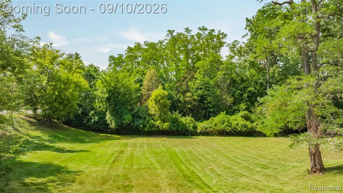
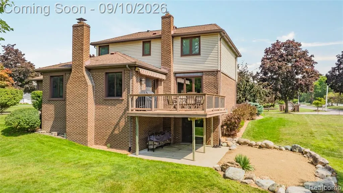
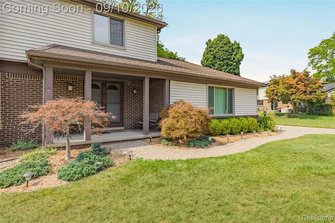
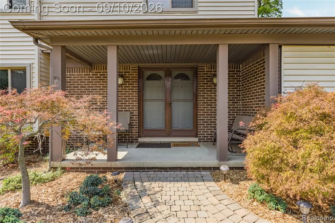
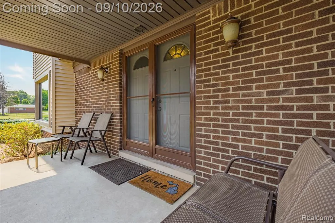
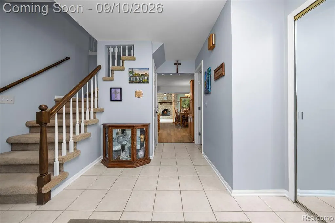
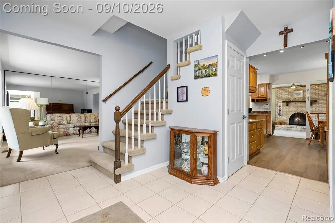
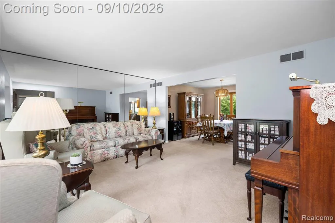
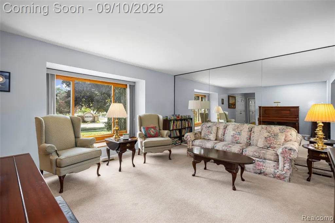
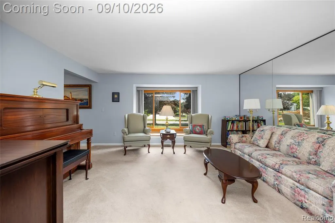
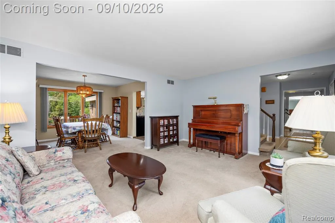
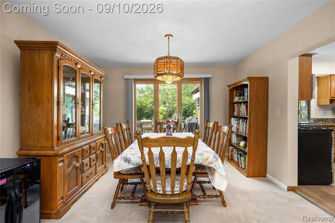
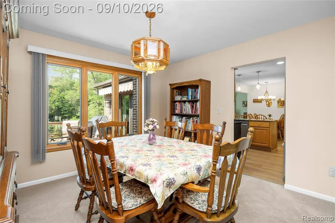
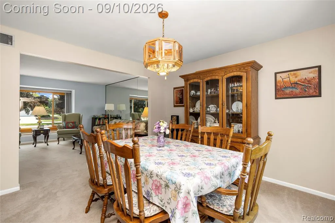
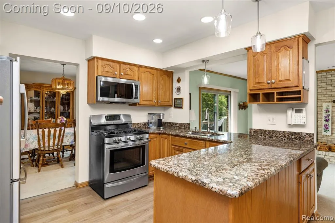
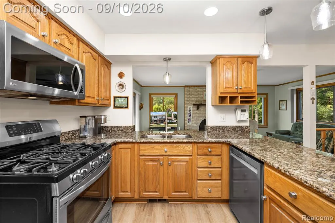
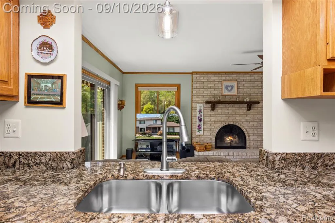
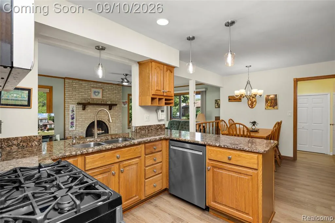
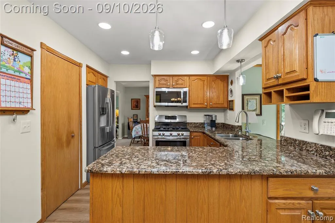
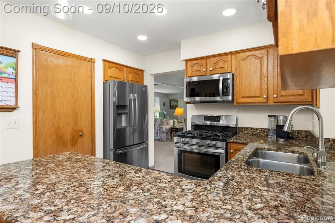
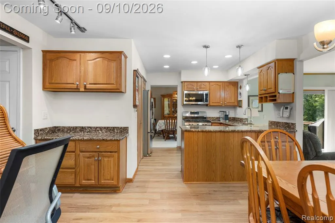
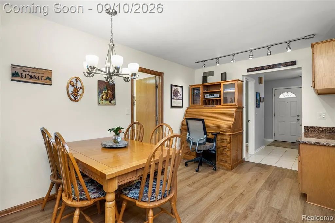
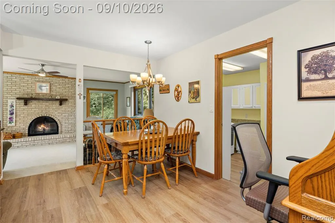
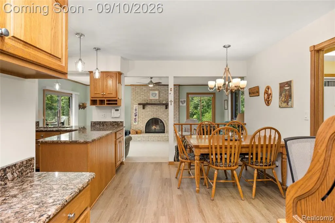
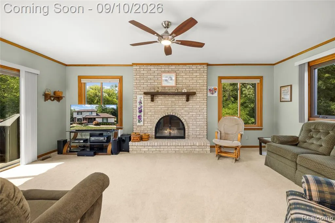
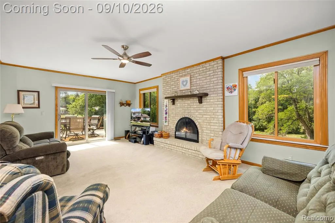
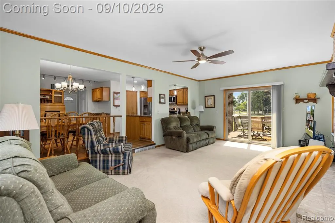
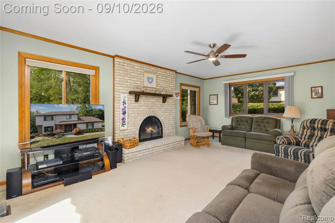
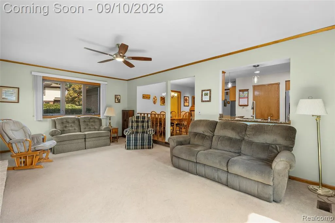
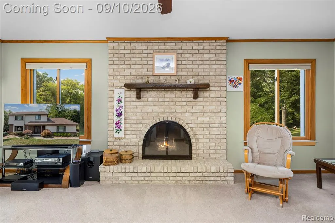
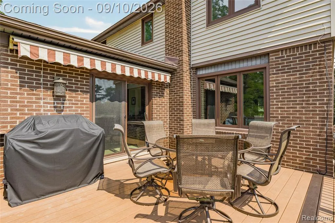
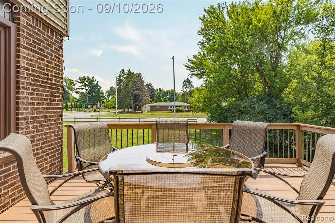
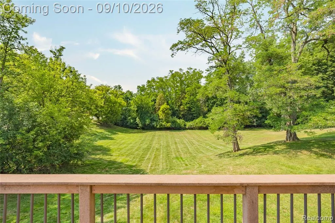
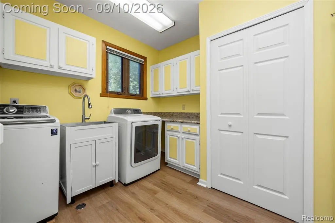
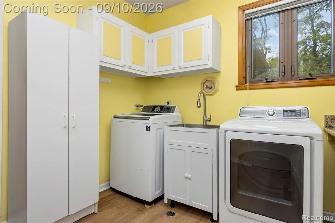
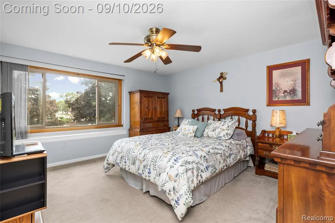
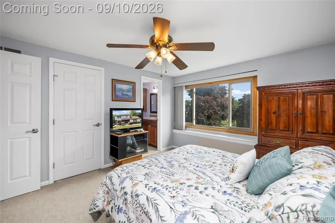
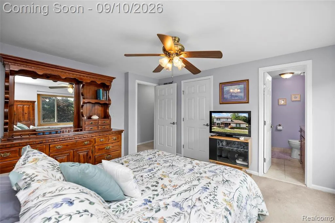
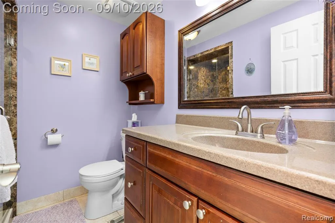
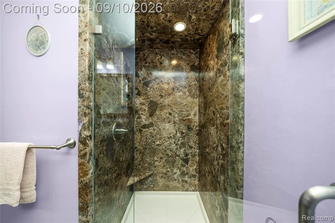
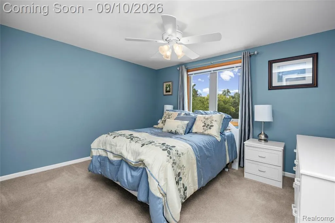
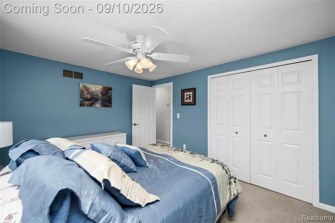
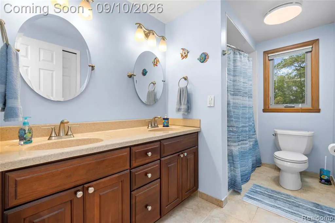
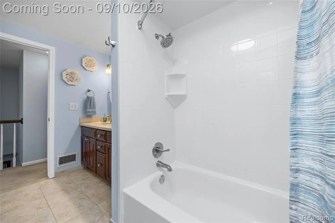
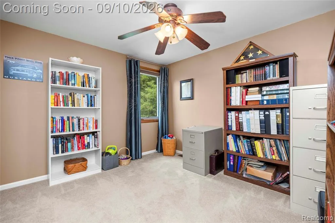
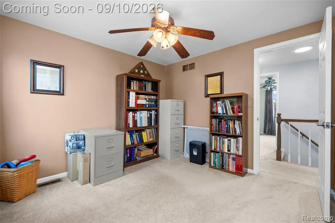
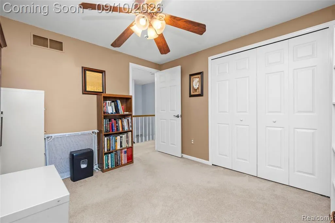
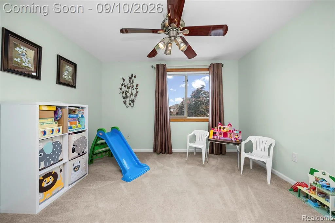
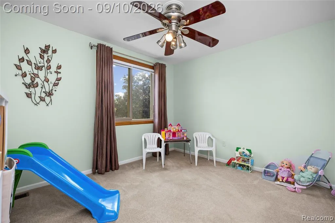
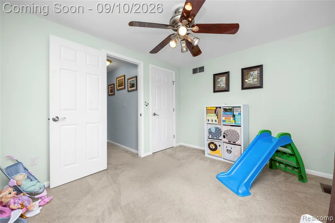
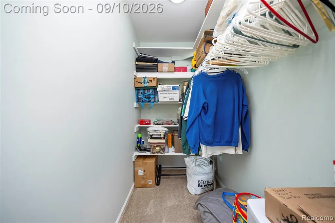
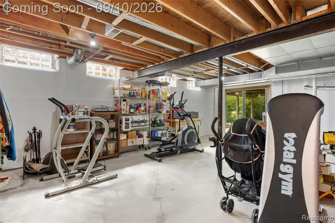
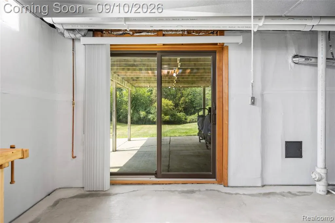
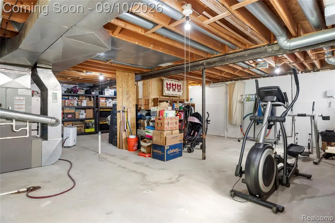
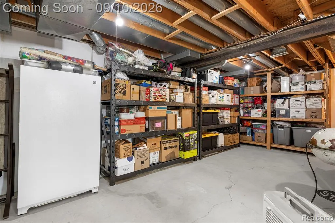
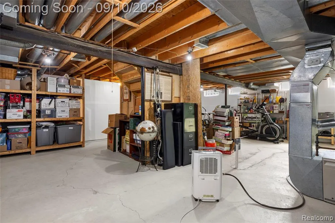
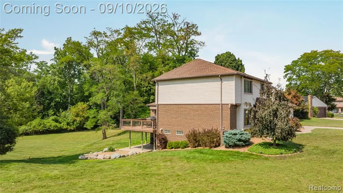
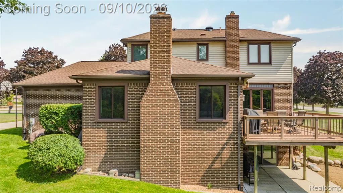
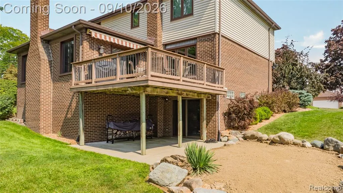
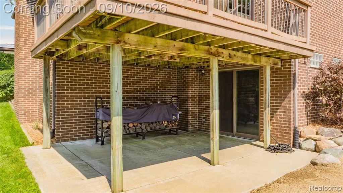
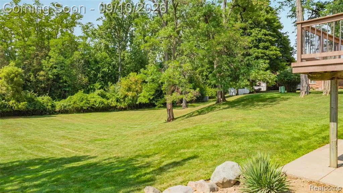
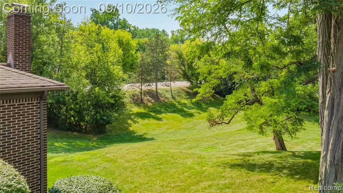
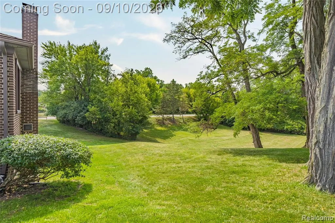
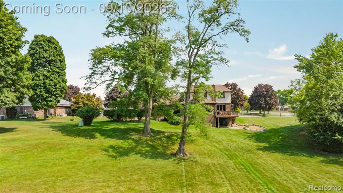
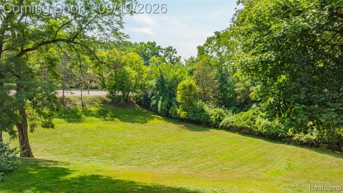
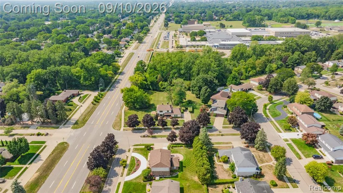
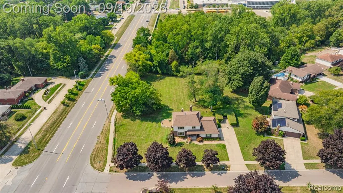
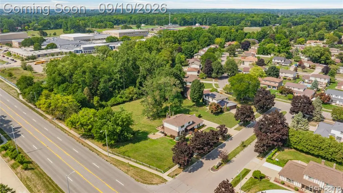
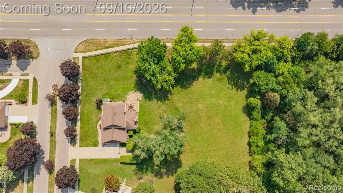
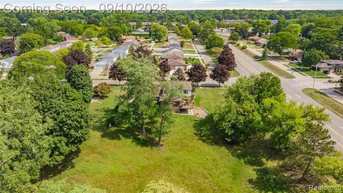
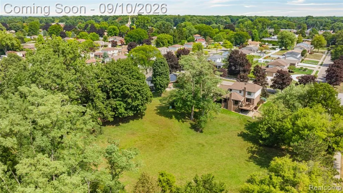
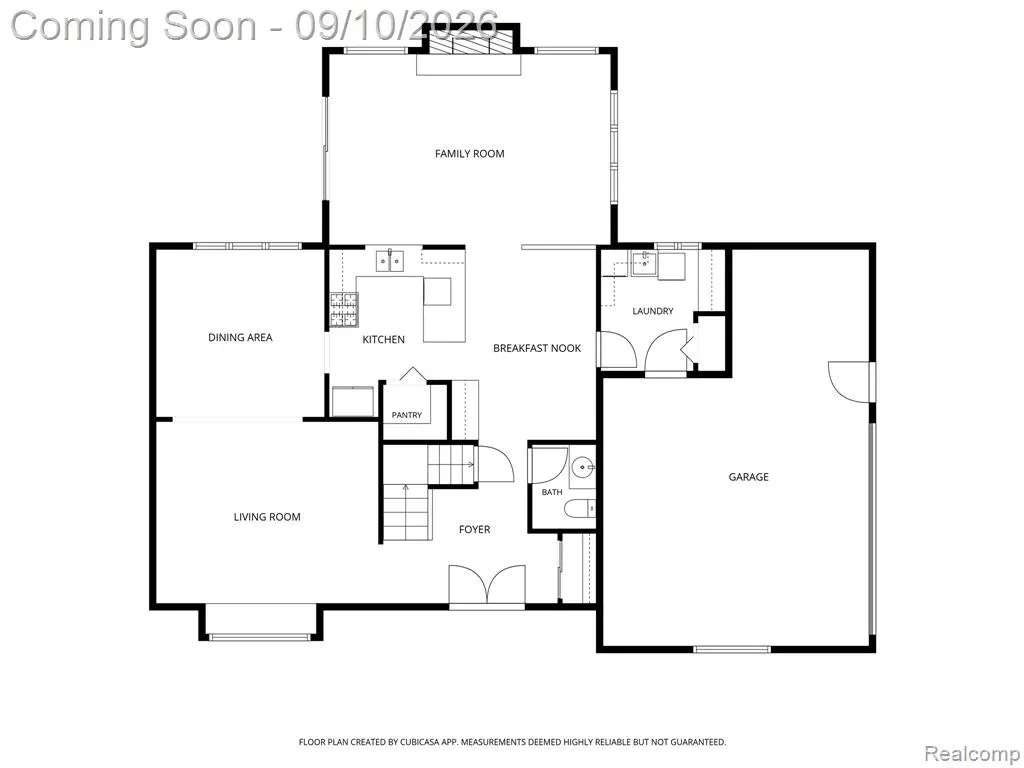
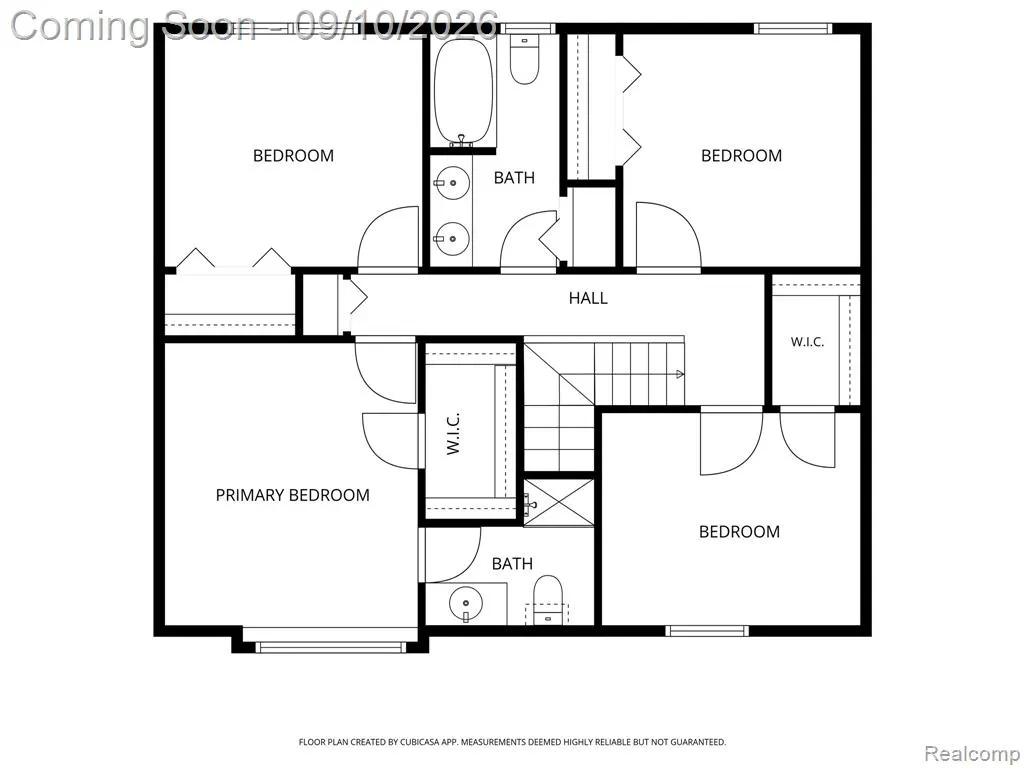
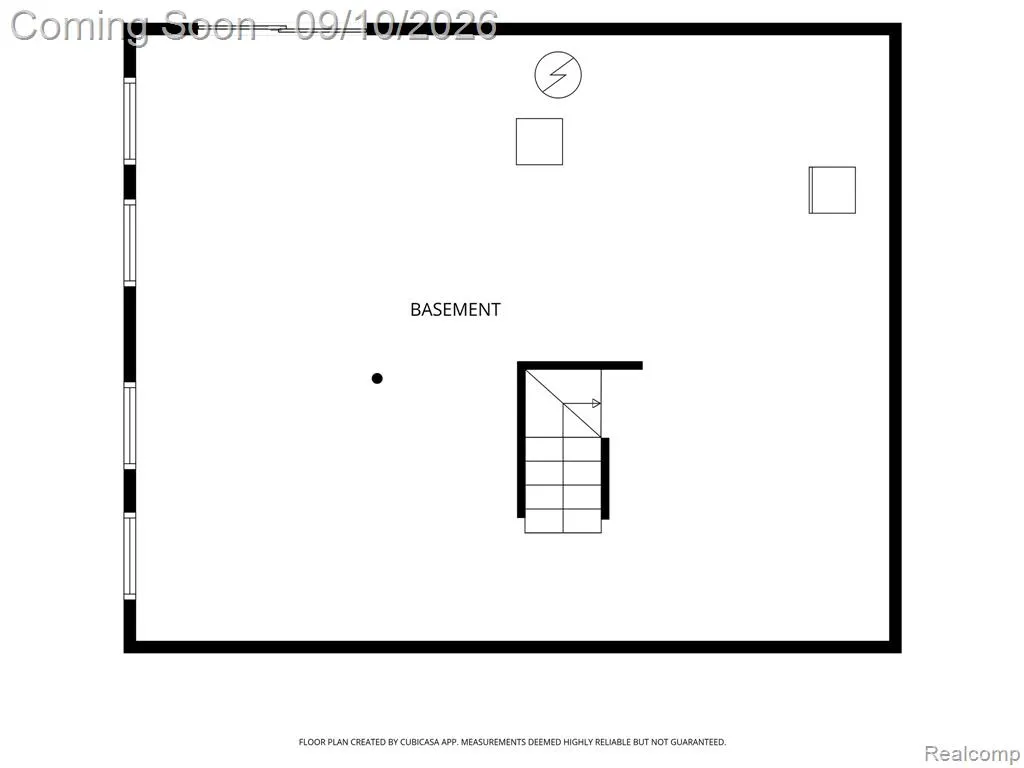
Rare Opportunity in Desirable Francavilla Subdivision in Northwest Livonia! Situated on over one acre and backing to Livonia Stevenson High School, this spacious 4 bedroom, 2.5 bath Colonial built in 1977 offers several hard to find features, including a walkout basement and first floor laundry. A covered front porch and double entry doors welcome you into the foyer, with a formal living room and dining room providing plenty of space for entertaining. The eat in kitchen features granite countertops, stainless steel appliances, luxury vinyl plank flooring, a breakfast nook, and walk in pantry, while overlooking the sunken family room with a natural fireplace. Step outside to the composite deck overlooking the expansive backyard and enjoy the space and privacy that come with this exceptional 1+ acre lot. Upstairs, the primary suite features a private full bath and walk in closet, along with three additional bedrooms and a full bath with dual sinks. The unfinished walkout basement provides tremendous potential for additional living space and has been professionally waterproofed with a backup sump pump. Additional highlights include a convenient first floor laundry with washer and dryer included, an oversized 2.5-car attached garage with extra room for storage, lawn equipment, and recreational items, second level leaf guard gutters, a new roof in 2016, furnace in 2013, and new central air in 2025. A hard to find combination of over an acre, a walkout basement, and first floor laundry in one of Northwest Livonia's desirable neighborhoods!
| Price History | |
|---|---|
| 9/7/2026 | Listed $475,000 |
General Features
| Heating | Forced Air |
|---|---|
| Kitchen Level | Entry |
| Cooling | Ceiling Fan(s),Central A/C |
| Possession | Negotiable (Possession) |
| Fireplaces | FamRoom Fireplace,Natural Fireplace |
| Garage | Attached Garage,Direct Access,Side Loading Garage |
| Water | Public Water |
| Appliances | Dishwasher,Dryer,Microwave,Range/Oven,Refrigerator,Washer |
| Status | Active |
| Full Baths | 2 |
| Half Baths | 1 |
| Bathrooms | 3 |
| Year Built | 1977 |
| Pets Allowed | Yes |
| Subdivision | Francavilla Sub |
| Water Heater | Gas |
| Style | Colonial |
| County | Wayne |
| Class | RESIDENTIAL |
| Type | Single Family |
| Ownership | Private |
| Associated Document Count | 1 |
| Status | Active |
| Subdivision | MI |
| Sale/Rent | For Sale |
| Manufactured Y/N | No |
| Structure Style | 2 Story |
| Subj to Short Sale Apprvl | No |
| Home Warranty Y/N | No |
| Area | Livonia (82021) |
| Primary City | Livonia |
| Virtual Tour | https://unbranded.visithome.ai/X5DRHoepKCDNh9iZbcRbGd?mu=ft |
| Directions | Take Francavilla Drive North Off 6 Mile Road. Just West of Farmington Road |
| City | Livonia |
| School District | Livonia Public Schools |
| Lease Y/N | No |
| Originating MLS | RealComp |
| Source MLS | MI Real Source |
| Financial Terms | Cash,Conventional,FHA,VA |
| Legal Description | 09G107 FRANCAVILLA SUB T1S R9E L96 P77 78 79 WCR LOT 107 |
| Branded Virtual Tour | https://youtu.be/RcteKKPTnu0 |
| DOM | 10 |
| Postal Code | 48152 |
| Price Per Sq Ft Total AG | 226.51 |
| Public Remarks | Rare Opportunity in Desirable Francavilla Subdivision in Northwest Livonia! Situated on over one acre and backing to Livonia Stevenson High School,this spacious 4 bedroom |
Interior Features
| Interior Amenities | Cable/Internet Avail. |
|---|---|
| Family Room Level | Entry |
| Dining Room Level | Entry |
| Living Room Level | Entry |
| Basement | Unfinished,Walk Out |
| Bedroom 3 Level | Second |
| Bedroom 1 Level | Second |
| Bedroom 2 Level | Second |
| Laundry Room Level | Entry |
| Kitchen Length | 11 |
| Family Room Length | 21 |
| Laundry Room Width | 9 |
| Family Room Width | 14 |
| Living Room Length | 16 |
| Bedroom 4 Width | 10 |
| Bedroom 2 Width | 11 |
| Bedroom 3 Width | 11 |
| Laundry Room Length | 9 |
| Dining Room Width | 12 |
| Bedroom 4 Length | 12 |
| Bedroom 2 Length | 12 |
| Living Room Width | 13 |
| Bedroom 3 Length | 11 |
| Dining Room Length | 12 |
| Kitchen Width | 12 |
| Beds | 4 |
| Fireplace? | Yes |
| Total Rooms | 13 |
| Bedroom 1 Length | 12 |
| Bedroom 1 Width | 14 |
| Below Grade SqFt | 806 |
| Above Grade SqFt | 2097 |
| Basement Y/N | Yes |
| Breakfast Nook Length | 9 |
| Breakfast Nook Level | Entry |
| Breakfast Nook Width | 14 |
| Total SqFt Finished | 2097 |
| Bathroom 1 Length | 6 |
| Bathroom 1 Width | 11 |
| Bathroom 2 Length | 8 |
| Bathroom 2 Width | 7 |
Exterior Features
| Exterior | Brick,Vinyl Siding |
|---|---|
| Exterior Amenities | Deck,Lawn Sprinkler,Porch |
| Frontage | 154 |
| Lot Size Area | 1.07 |
| Pool (Y/N) | No |
| Lot Dimensions | 154X302.25 |
| Garage # of Car | 2.5 |
| Water Features | Creek/Stream/Brook |
| Roads | Paved Street |
| FOUNDATION TYPE | Basement |
| Waterfront Y/N | No |
| Garage Y/N | Yes |
Amenities
- Foreclosure
- Views
- Short Sale
- New Construction
- Adult 55+
- Lease To Own
- No HOA Fees
- Furnished
- Primary On Main
- Air Conditioning
- Seller Finance
- Green
- Fixer Upper
- Horse
- Golf
- Fireplace
- Deck
- Garage
- Basement
- Pool
Property vs Single Family Average in 48152
Price
Taxes
Year Built
Visits
 Provided through IDX via MiRealSource. Courtesy of MiRealSource Shareholder. Copyright MiRealSource.
The information published and disseminated by MiRealSource is communicated verbatim, without change by MiRealSource, as filed with MiRealSource by its members. The accuracy of all information, regardless of source, is not guaranteed or warranted. All information should be independently verified.
Copyright 2026 MiRealSource. All rights reserved. The information provided hereby constitutes proprietary
Provided through IDX via MiRealSource. Courtesy of MiRealSource Shareholder. Copyright MiRealSource.
The information published and disseminated by MiRealSource is communicated verbatim, without change by MiRealSource, as filed with MiRealSource by its members. The accuracy of all information, regardless of source, is not guaranteed or warranted. All information should be independently verified.
Copyright 2026 MiRealSource. All rights reserved. The information provided hereby constitutes proprietary
