

Address
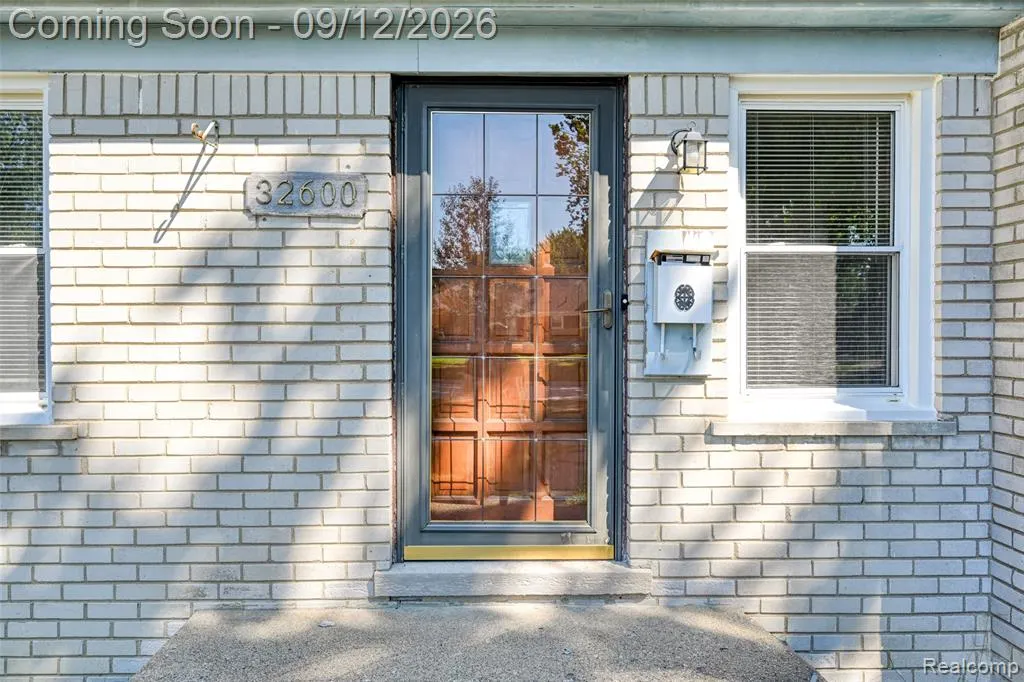
32600 W Chicago Street, Livonia, MI
Price
$ 289,000
Property Attributes
- MLS#61027917
- TypeSingle Family
- Listing Status Active
- CountyWAYNE
- CityLivonia
- AreaLivonia
- NeighborhoodRosedale Gardens 8
- Zip48150
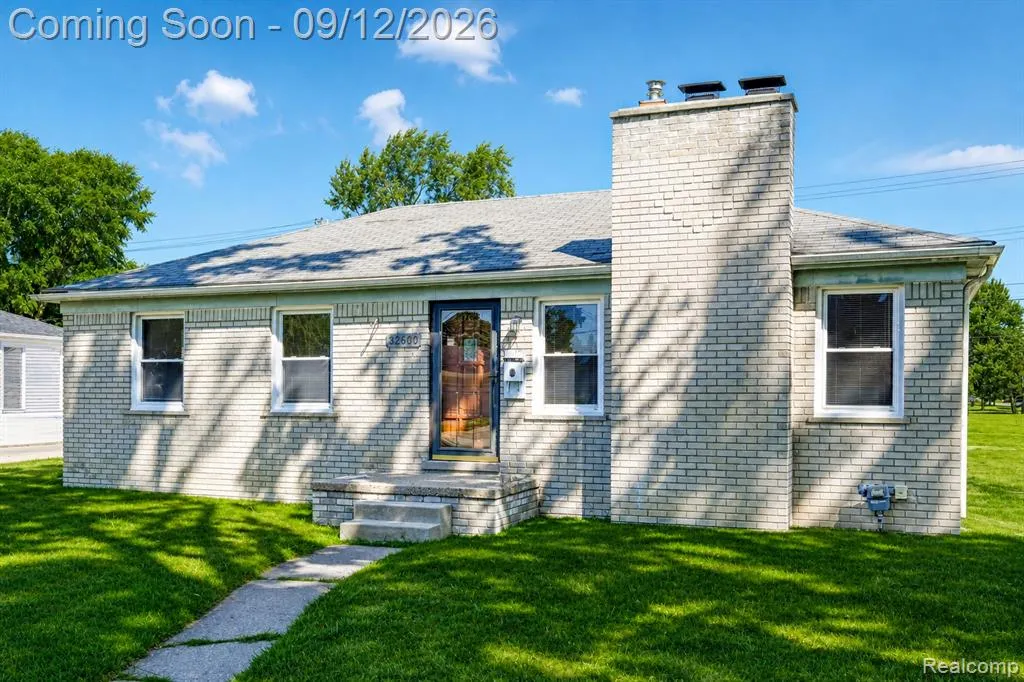
- StyleRanch
- Year Built1951
- Taxes$ 5114
- Price$ 289,000
- Bedrooms3
- Full Bathrooms2
- Half Bathrooms0
- Sqr Footage1029
- Lot Size0.22 Acres
Data Source:
MiRealSource (MIRS)
Property Description
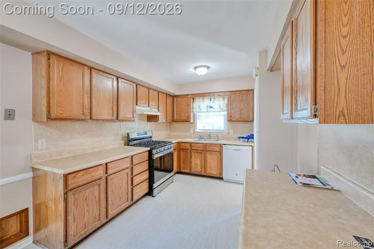
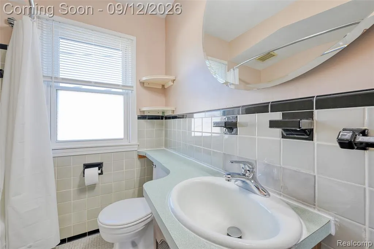
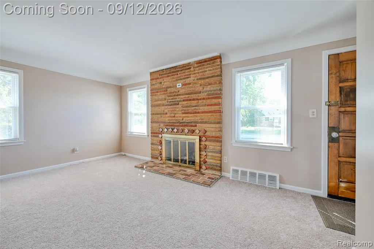
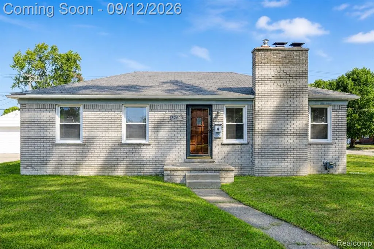
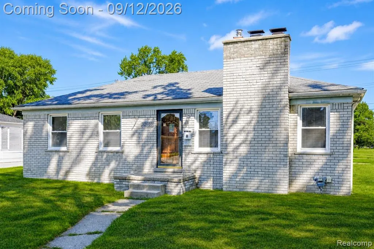
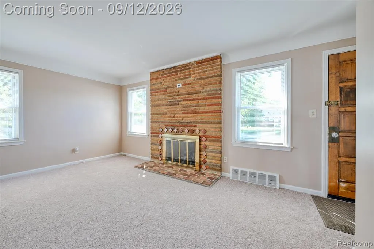
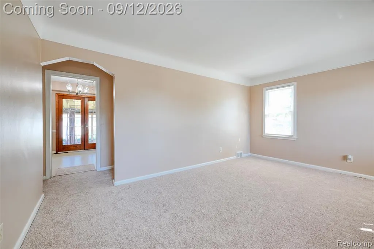
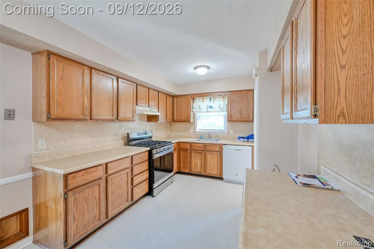
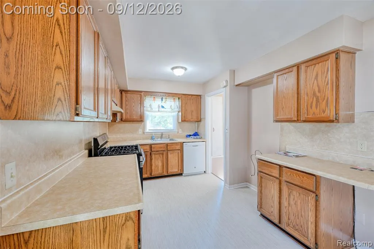
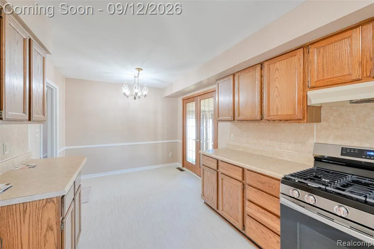
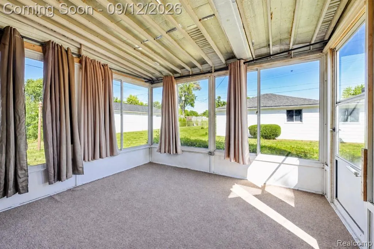
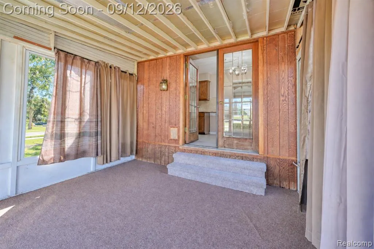
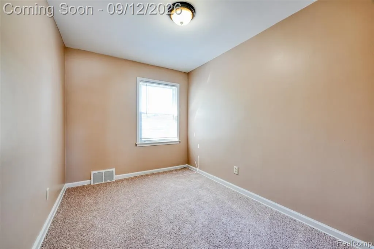
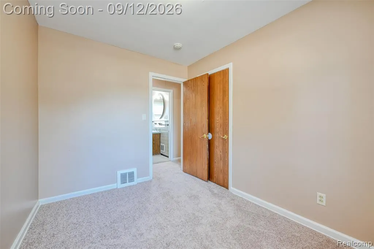
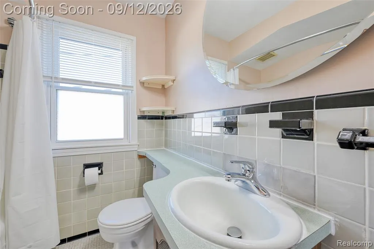
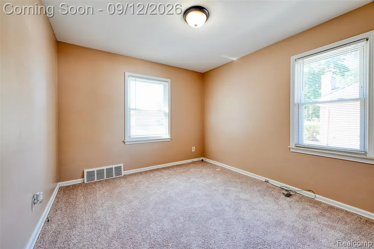
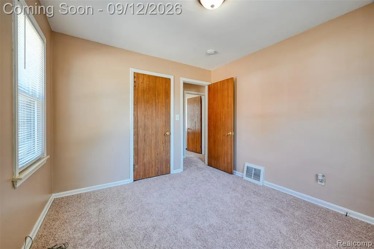
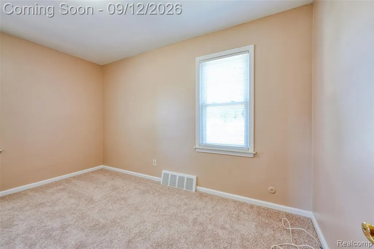
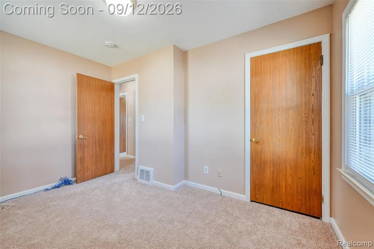
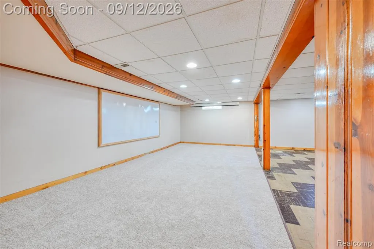
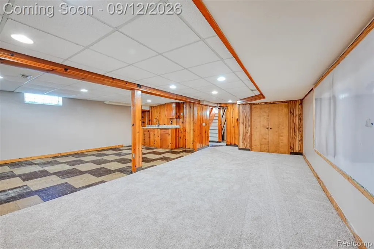
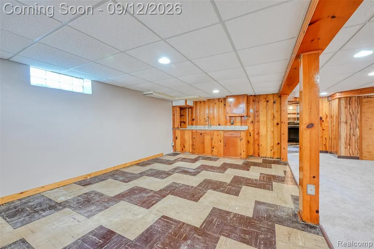
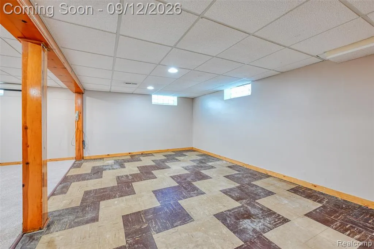
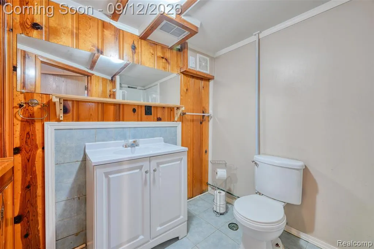
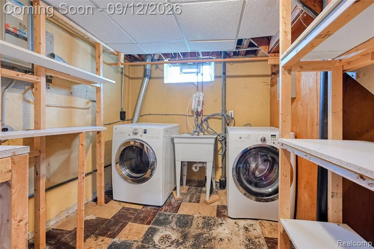
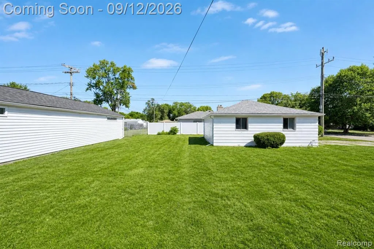
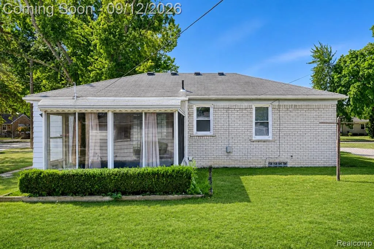
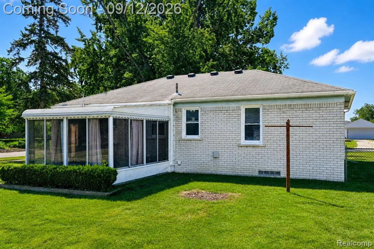
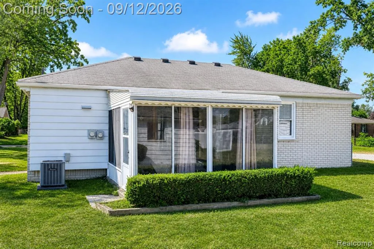
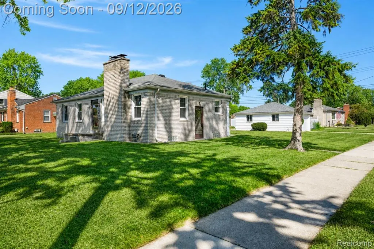
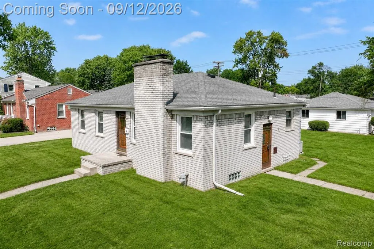
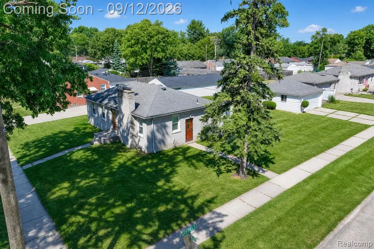
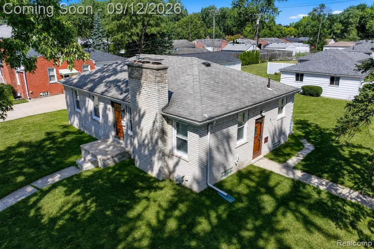
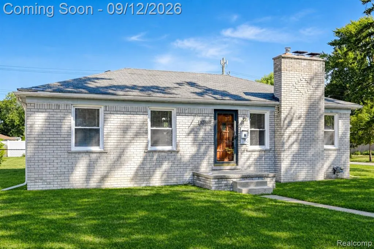
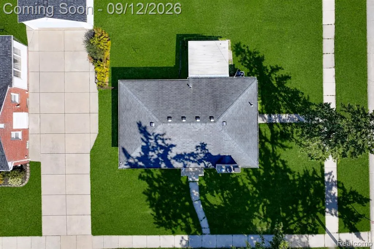
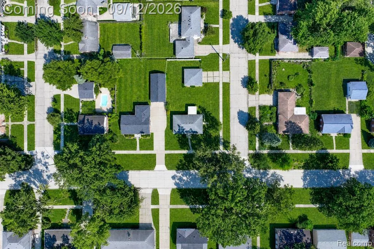
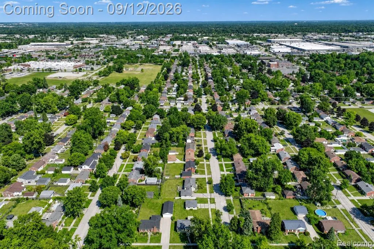
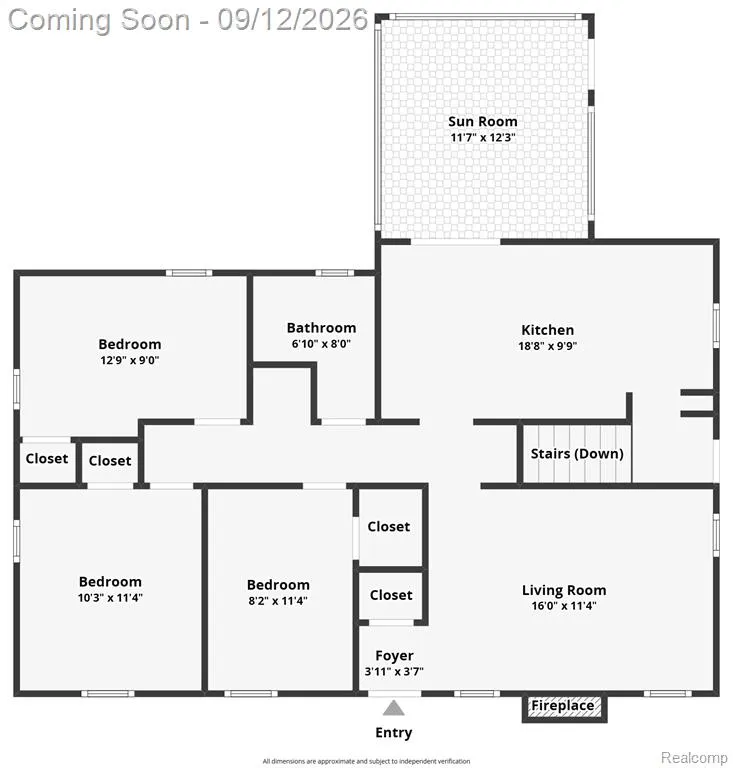
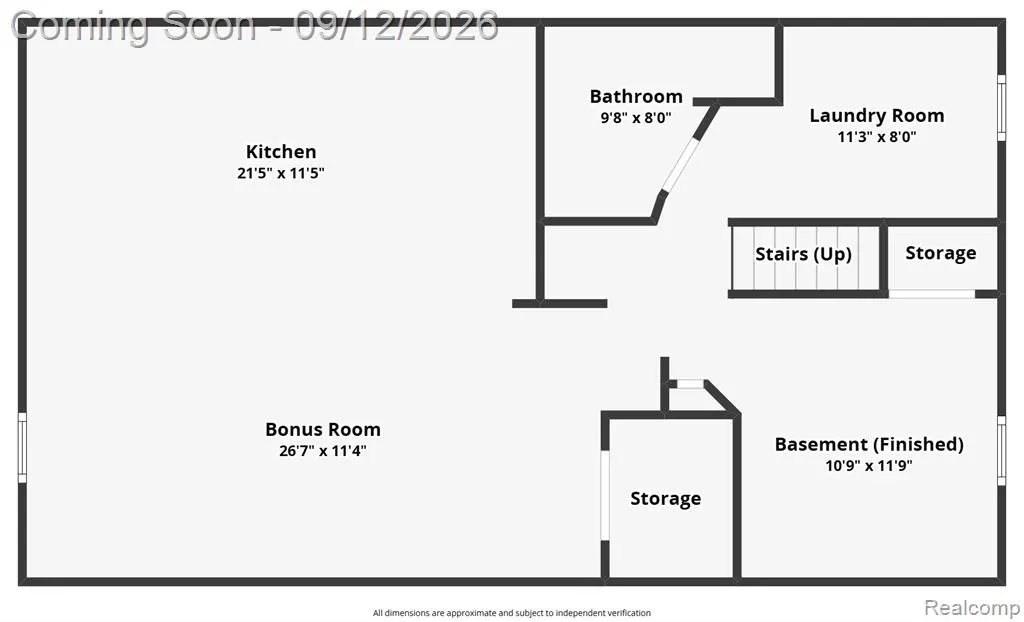
Set on a corner lot in Livonia's established Rosedale Gardens, this brick ranch combines single-level living, a finished lower level and a walkable neighborhood setting near parks, recreation, shopping and dining. Fresh interior paint and new flooring completed in 2026 give the home a clean, updated feel from the start. The main level centers around a comfortable living room with a gas fireplace, while the kitchen offers generous workspace and a new Wi-Fi-enabled gas range with convection and built-in air-fryer functionality. French doors extend the kitchen into an enclosed three-season room with an insulated ceiling, creating an inviting transition between indoor living and the fenced backyard. Three bedrooms and a full bath complete the main level. Downstairs, the finished lower level adds exceptional versatility with a spacious recreation area, bonus room, full bath and second kitchen/wet-bar area. Recent improvements include a new granite wet-bar countertop, sink and faucet, along with a new vanity and sink in the lower-level bath. Outside, the corner lot provides additional breathing room, complemented by a fenced backyard and detached two-car garage. Additional updates include newer furnace and central air, along with a newer gas water heater. With flexible living space, thoughtful recent improvements and everyday amenities within easy reach, this Rosedale Gardens ranch offers a compelling combination of location, function and value.
| Price History | |
|---|---|
| 9/8/2026 | Listed $289,000 |
General Features
| Heating | Forced Air |
|---|---|
| Kitchen Level | Entry |
| Cooling | Central A/C,Attic Fan |
| Possession | At Close |
| Fireplaces | Gas Fireplace,LivRoom Fireplace |
| Garage | Detached Garage,Gar Door Opener |
| Water | Public Water |
| Appliances | Dishwasher,Disposal,Dryer,Range/Oven,Washer |
| Status | Active |
| Full Baths | 2 |
| Bathrooms | 2 |
| Year Built | 1951 |
| Pets Allowed | Yes |
| Subdivision | Rosedale Gardens 8 |
| Water Heater | Gas |
| Style | Ranch |
| County | Wayne |
| Class | RESIDENTIAL |
| Type | Single Family |
| Ownership | Private |
| Associated Document Count | 3 |
| Status | Active |
| Subdivision | MI |
| Sale/Rent | For Sale |
| Manufactured Y/N | No |
| Structure Style | 1 Story |
| Subj to Short Sale Apprvl | No |
| Home Warranty Y/N | No |
| Area | Livonia (82021) |
| Primary City | Livonia |
| Virtual Tour | https://www.zillow.com/view-imx/b760503d-5b64-4325-9bdf-6980648efa7c?setAttribution=mls&wl=true&initialViewType=pano&utm_source=dashboard |
| Directions | HAGGERTYS CHERRY HILL W ON ALLEGHENY TO STAFFORD |
| City | Livonia |
| School District | Livonia Public Schools |
| Lease Y/N | No |
| Originating MLS | RealComp |
| Source MLS | MI Real Source |
| Financial Terms | Cash,Conventional,FHA,VA |
| Legal Description | 34F1594 ROSEDALE GARDENS NO 8 T1S R9E L71 P75 WCR LOT 1594 |
| DOM | 9 |
| Postal Code | 48150 |
| Price Per Sq Ft Total AG | 280.86 |
| Public Remarks | Set on a corner lot in Livonia's established Rosedale Gardens,this brick ranch combines single-level living,a finished lower level and a walkable neighborhood setting near parks,recreation |
Interior Features
| Interior Amenities | Cable/Internet Avail.,DSL Available |
|---|---|
| Living Room Level | Entry |
| Basement | Finished |
| Bedroom 3 Level | Entry |
| Bedroom 1 Level | Entry |
| Bedroom 2 Level | Entry |
| Laundry Room Level | Basement |
| Kitchen Length | 18 |
| Laundry Room Width | 8 |
| Living Room Length | 16 |
| Bedroom 2 Width | 9 |
| Bedroom 3 Width | 10 |
| Laundry Room Length | 10 |
| Bedroom 2 Length | 13 |
| Living Room Width | 11 |
| Bedroom 3 Length | 11 |
| Kitchen Width | 10 |
| Beds | 3 |
| Fireplace? | Yes |
| Total Rooms | 11 |
| Bedroom 1 Length | 11 |
| Bedroom 1 Width | 8 |
| Below Grade SqFt | 1126 |
| Above Grade SqFt | 1029 |
| Basement Y/N | Yes |
| Bedroom 2 Floor Covering | Carpet |
| Bedroom 3 Floor Covering | Carpet |
| Kitchen Floor Covering | Vinyl |
| Total SqFt Finished | 2155 |
| Bathroom 1 Length | 8 |
| Bathroom 1 Width | 7 |
| Bathroom 2 Length | 9 |
| Bathroom 2 Width | 8 |
Exterior Features
| Exterior | Brick,Vinyl Siding |
|---|---|
| Exterior Amenities | Fenced Yard,Porch,Tennis Court(s) |
| Frontage | 75 |
| Lot Size Area | 0.22 |
| Pool (Y/N) | No |
| Lot Dimensions | 75X130 |
| Garage # of Car | 2 |
| Roads | Paved Street |
| FOUNDATION TYPE | Basement |
| Waterfront Y/N | No |
| Garage Y/N | Yes |
Amenities
- Foreclosure
- Views
- Short Sale
- New Construction
- Adult 55+
- Lease To Own
- No HOA Fees
- Furnished
- Primary On Main
- Air Conditioning
- Seller Finance
- Green
- Fixer Upper
- Horse
- Golf
- Fireplace
- Deck
- Garage
- Basement
- Pool
Property vs Single Family Average in 48150
Price
Taxes
Year Built
Visits
 Provided through IDX via MiRealSource. Courtesy of MiRealSource Shareholder. Copyright MiRealSource.
The information published and disseminated by MiRealSource is communicated verbatim, without change by MiRealSource, as filed with MiRealSource by its members. The accuracy of all information, regardless of source, is not guaranteed or warranted. All information should be independently verified.
Copyright 2026 MiRealSource. All rights reserved. The information provided hereby constitutes proprietary
Provided through IDX via MiRealSource. Courtesy of MiRealSource Shareholder. Copyright MiRealSource.
The information published and disseminated by MiRealSource is communicated verbatim, without change by MiRealSource, as filed with MiRealSource by its members. The accuracy of all information, regardless of source, is not guaranteed or warranted. All information should be independently verified.
Copyright 2026 MiRealSource. All rights reserved. The information provided hereby constitutes proprietary
