













Address
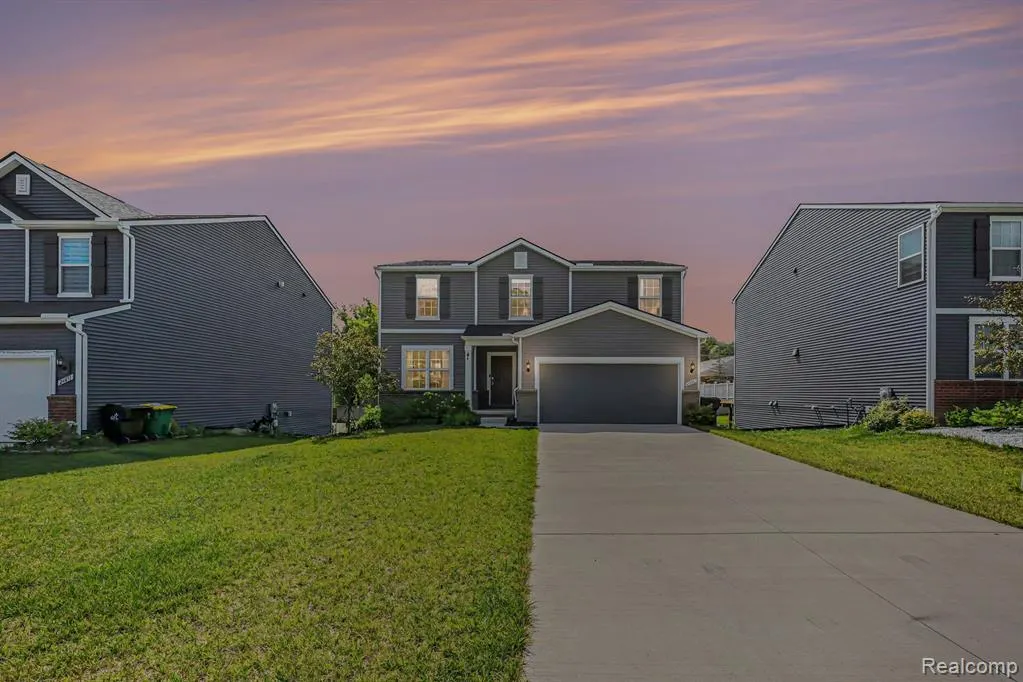
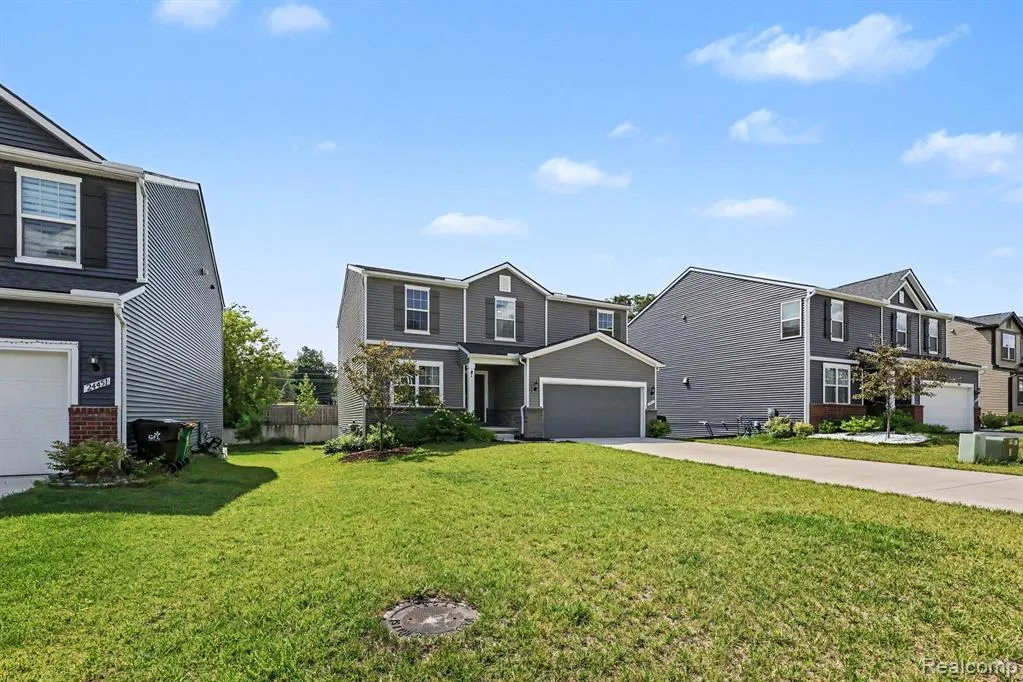
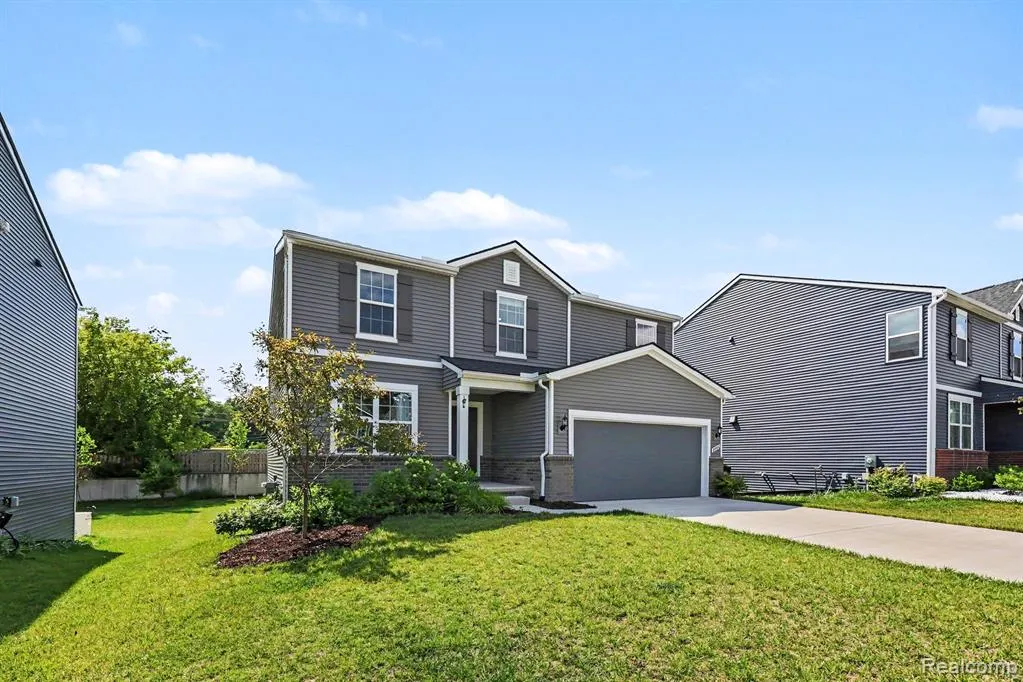
24461 Jade Drive, Farmington Hills, MI
Price
$ 574,900
Property Attributes
- MLS#61028282
- TypeSingle Family
- Listing Status Active
- CountyOAKLAND
- CityFarmington Hills
- AreaFarmington Hills
- NeighborhoodEmerald Park Estates 38
- Zip48336
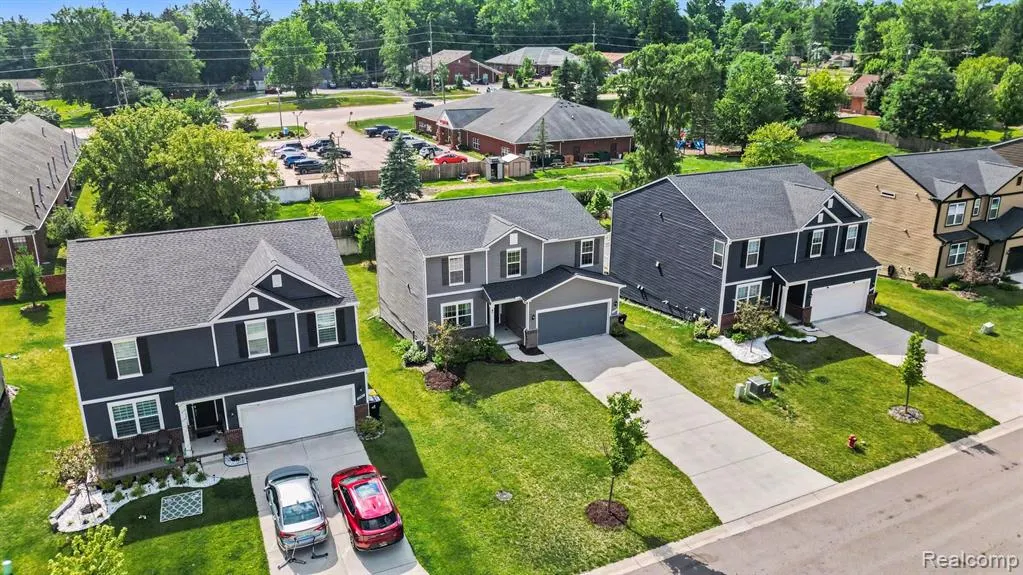
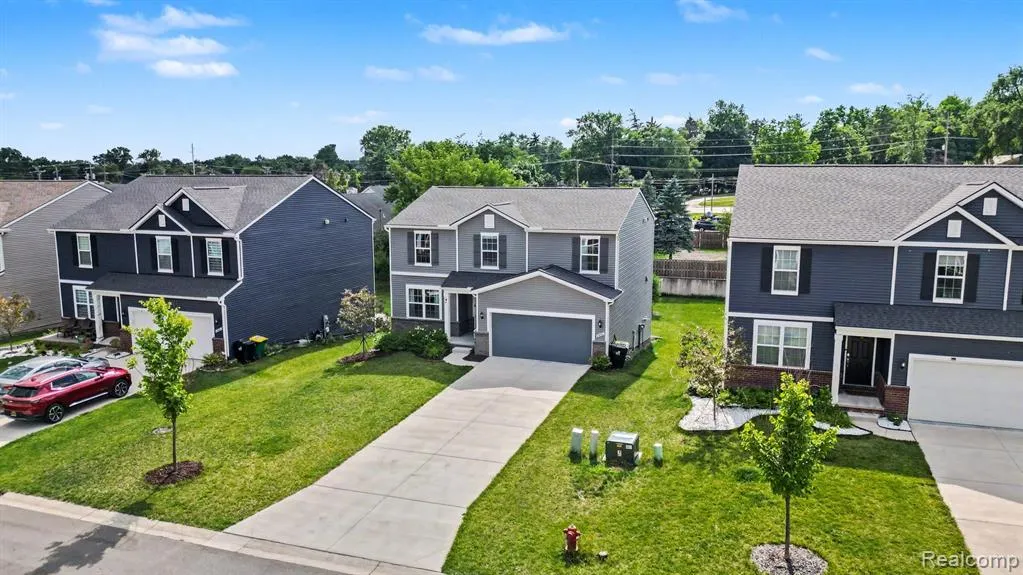
- StyleColonial
- Year Built2023
- Taxes$ 10685
- Price$ 574,900
- Bedrooms4
- Full Bathrooms3
- Half Bathrooms0
- Sqr Footage2280
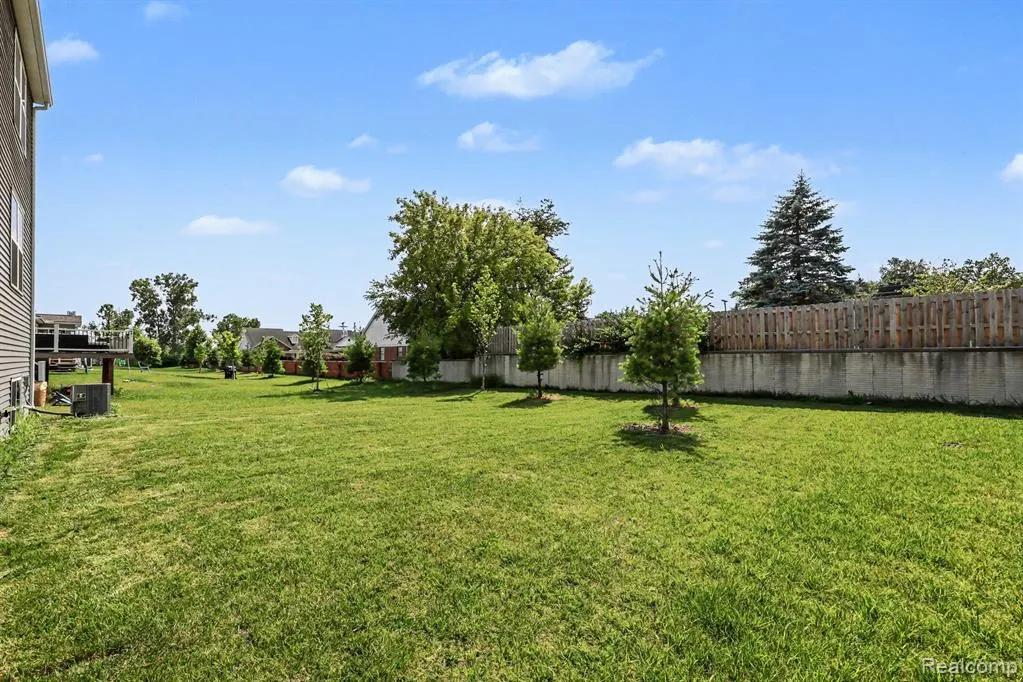
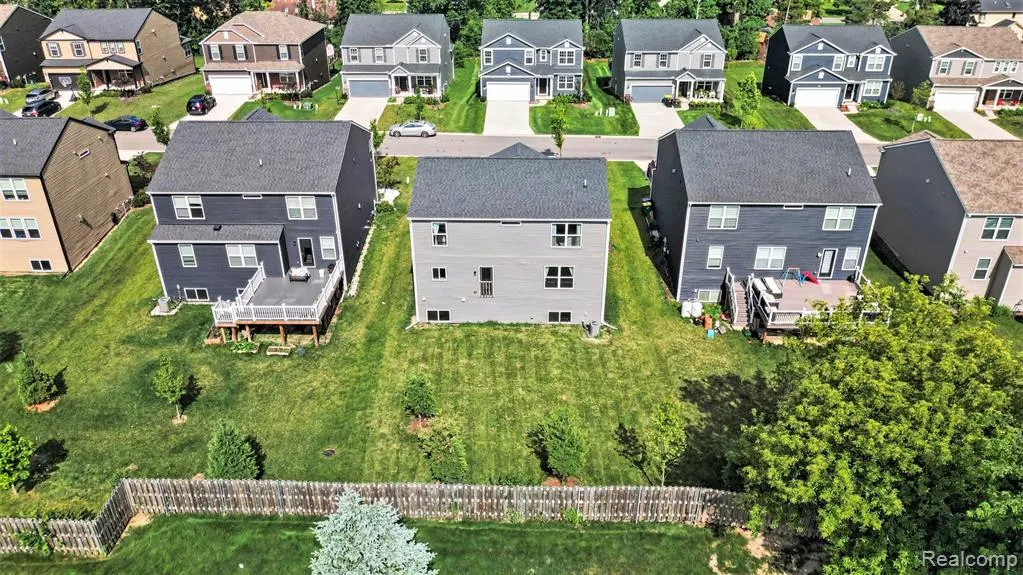
- Lot Size0.17 Acres
Data Source:
MiRealSource (MIRS)
Property Description
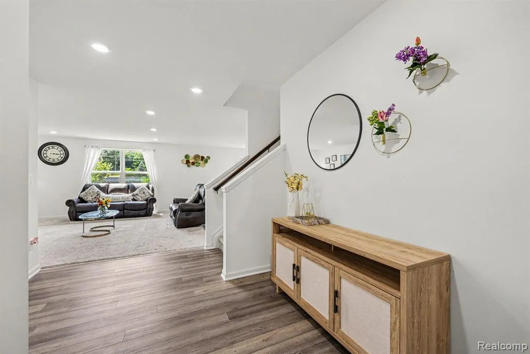
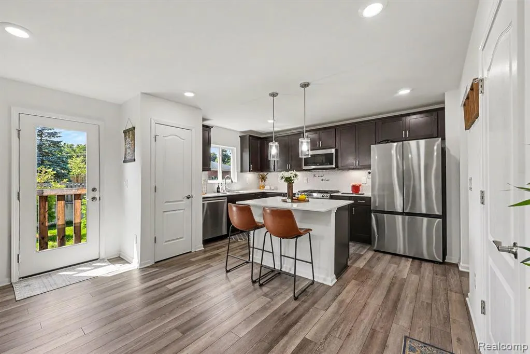
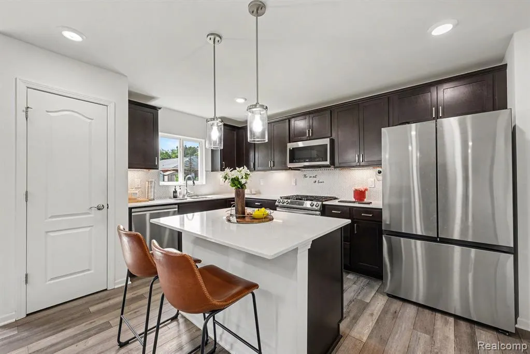
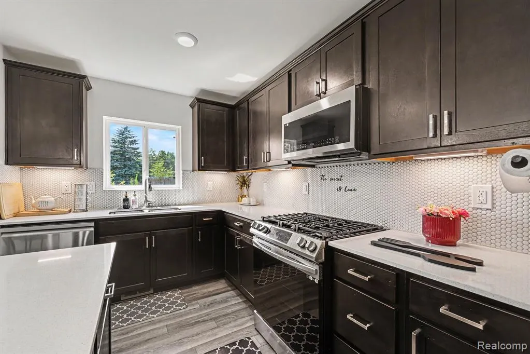
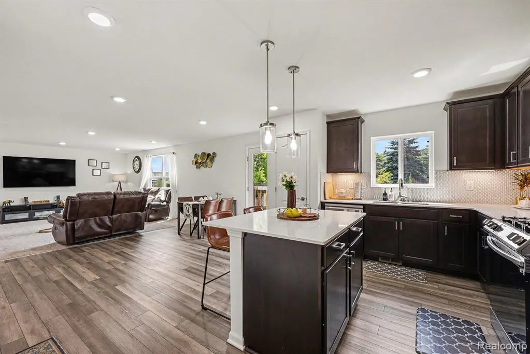
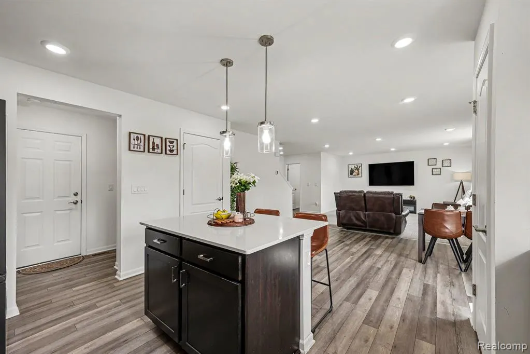
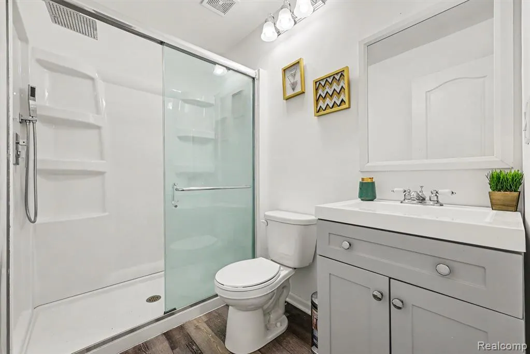
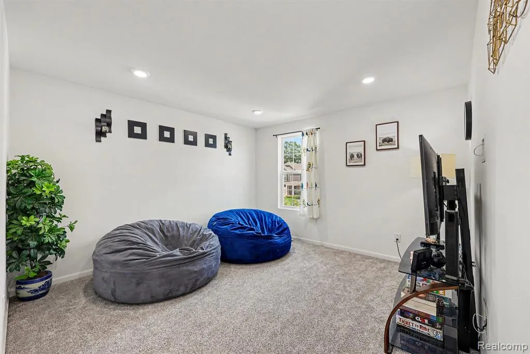
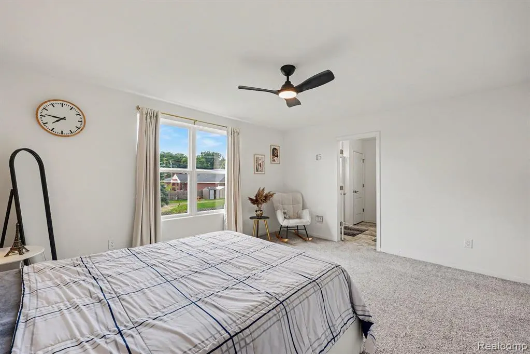
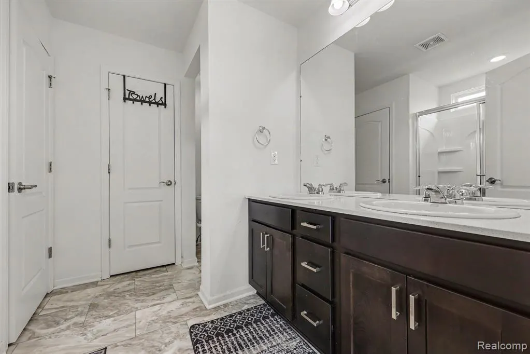
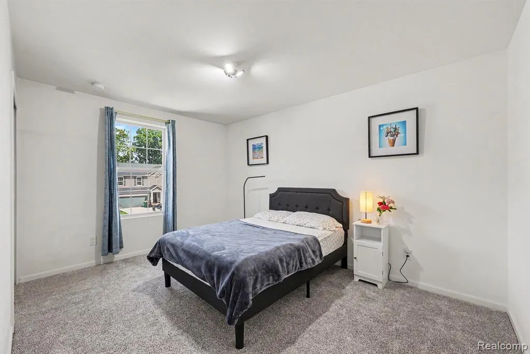
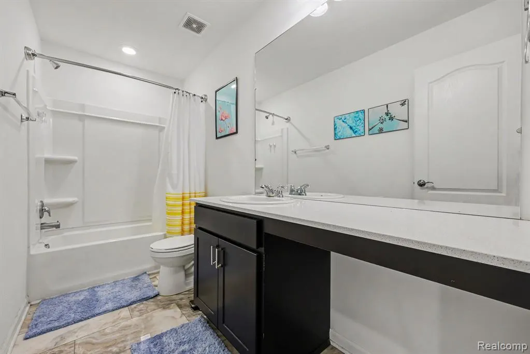
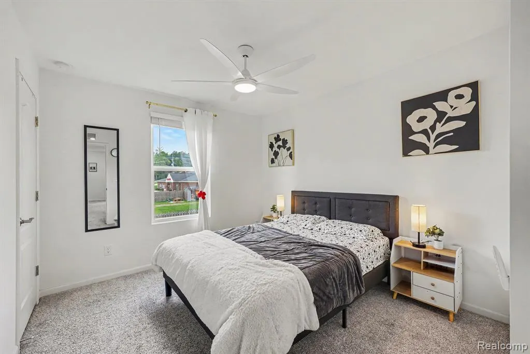
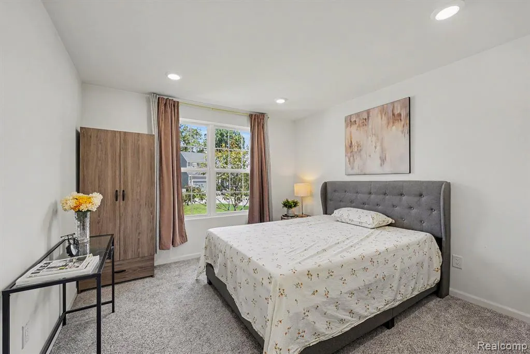
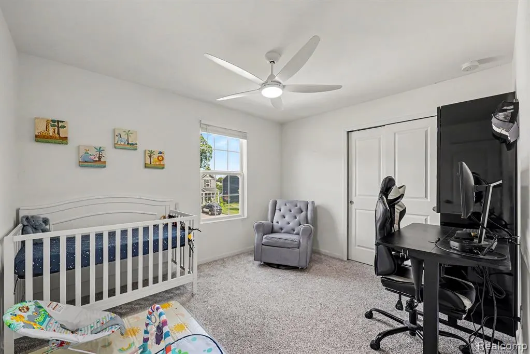
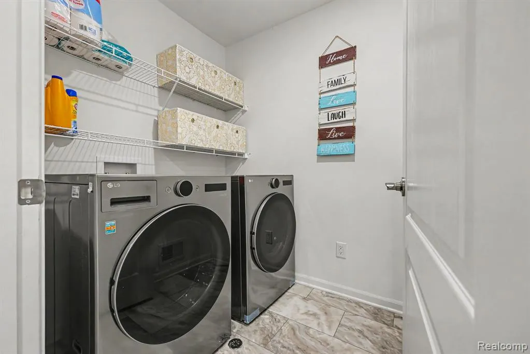
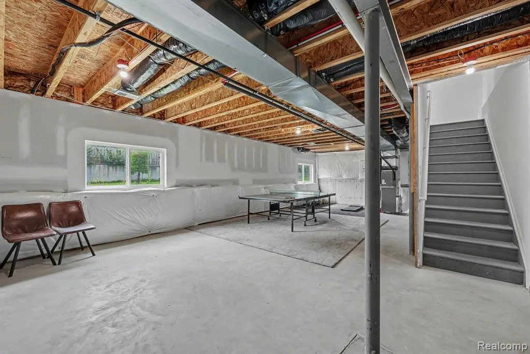
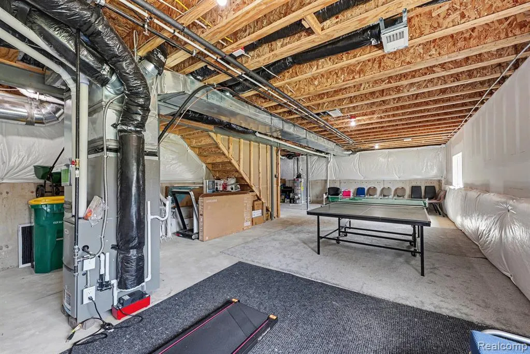
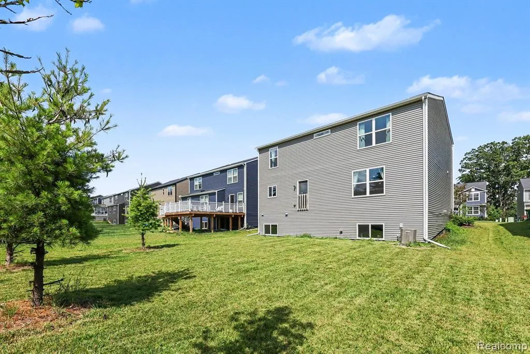
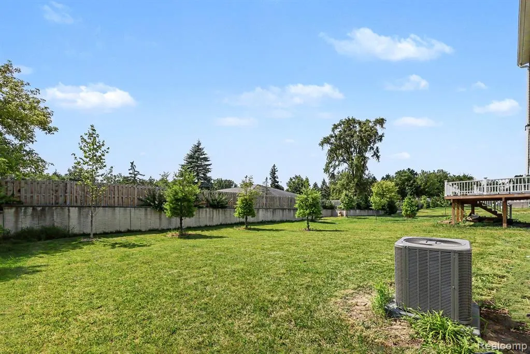
EAST FACING**, Welcome Home to Emerald Park Estates!**Discover modern living in this exquisite 2023-built residence in the heart of Farmington Hills. This stunning home features 4 spacious bedrooms and 3 bathrooms, 2-car garage, including a convenient first-floor Full bath. Step inside to find a versatile flex room, perfect for any lifestyle. The gourmet kitchen is a chef's paradise, complete with soft-close cabinets, elegant quartz countertops, a walk-in pantry, under-cabinet lighting, a gas range, and stainless steel appliances. The living room with lots of, highlighted by a wall of windows, fills the space with natural light and seamlessly connects to the kitchen--ideal for family gatherings. Upstairs, you'll find a cozy loft, a luxurious master suite with a spacious bathroom featuring a standing shower, double vanity, quartz countertops, and a walk-in closet, along with 3 additional bedrooms and a laundry room. The property includes a spacious Day light basement that is unfinished but prepped with plumbing, allowing for endless customization possibilities. A built-in sprinkler system ensures easy maintenance of the lush lawn, enhancing curb appeal. Extended driveway can fit upto 6 cars, located near shopping malls and major expressways, this home is part of the highly sought-after Farmington Schools and STEAM Academy district. Plus, the builder's 10-year structural warranty is transferable, providing peace of mind for years to come. **Don't miss this opportunity--schedule a showing today!**
| Price History | |
|---|---|
| 9/9/2026 | Listed $574,900 |
General Features
| Heating | Forced Air |
|---|---|
| Kitchen Level | Entry |
| Cooling | Central A/C |
| Possession | At Close |
| Garage | Attached Garage |
| Water | Public Water at Street |
| Appliances | Dishwasher,Dryer,Microwave,Range/Oven,Refrigerator,Washer |
| Status | Active |
| Full Baths | 3 |
| Bathrooms | 3 |
| Year Built | 2023 |
| Subdivision | Emerald Park Estates 38 |
| Water Heater | Gas |
| Style | Colonial |
| County | Oakland |
| Class | RESIDENTIAL |
| Type | Single Family |
| Ownership | Private |
| Associated Document Count | 3 |
| Status | Active |
| Subdivision | MI |
| Sale/Rent | For Sale |
| Manufactured Y/N | No |
| Fee Amount | 660 |
| Fee Schedule | Yearly |
| Structure Style | 2 Story |
| Subj to Short Sale Apprvl | No |
| Home Warranty Y/N | No |
| Area | Farmington Hills (63231) |
| Primary City | Farmington Hills |
| Virtual Tour | https://www.propertypanorama.com/instaview/nocbor/20261071852 |
| Directions | 10 Mile Rd & Orchard Lake Rd |
| City | Farmington Hills |
| School District | Farmington Public School Distric |
| Lease Y/N | No |
| Originating MLS | RealComp |
| Source MLS | MI Real Source |
| Financial Terms | Cash,Conventional,FHA,VA |
| Legal Description | T1N,R9E,SEC 23 OAKLAND COUNTY CONDOMINIUM PLAN NO 2358 EMERALD PARK ESTATES UNIT 38 L 57155 P 666 1-11-22 FR 351-035 |
| DOM | 9 |
| Postal Code | 48336 |
| Price Per Sq Ft Total AG | 252.15 |
| Public Remarks | EAST FACING** |
Interior Features
| Family Room Level | Entry |
|---|---|
| Basement | Unfinished |
| Bedroom 3 Level | Second |
| Bedroom 1 Level | Second |
| Bedroom 2 Level | Second |
| Laundry Room Level | Second |
| Kitchen Length | 12 |
| Family Room Length | 18 |
| Laundry Room Width | 9 |
| Family Room Width | 15 |
| Bedroom 4 Width | 11 |
| Bedroom 2 Width | 11 |
| Bedroom 3 Width | 13 |
| Laundry Room Length | 7 |
| Bedroom 4 Length | 12 |
| Bedroom 2 Length | 11 |
| Bedroom 3 Length | 10 |
| Kitchen Width | 12 |
| Beds | 4 |
| Fireplace? | No |
| Total Rooms | 13 |
| Bedroom 1 Length | 16 |
| Bedroom 1 Width | 13 |
| Below Grade SqFt | 1140 |
| Above Grade SqFt | 2280 |
| Basement Y/N | Yes |
| Breakfast Nook Length | 9 |
| Breakfast Nook Level | Entry |
| Breakfast Nook Width | 15 |
| Library/Den Length | 12 |
| Library/Den Level | Second |
| Library/Den Width | 11 |
| Bedroom 2 Floor Covering | Carpet |
| Bedroom 3 Floor Covering | Carpet |
| Bedroom 4 Floor Covering | Carpet |
| Total SqFt Finished | 2280 |
| Bathroom 2 Length | 9 |
| Bathroom 2 Width | 10 |
Exterior Features
| Exterior | Other |
|---|---|
| Frontage | 55 |
| Lot Size Area | 0.17 |
| Pool (Y/N) | No |
| Lot Dimensions | 55x 135x55x135 |
| Garage # of Car | 2 |
| Roads | Paved Street |
| FOUNDATION TYPE | Basement |
| SEWER/SEPTIC | Public At Street |
| Waterfront Y/N | No |
| Garage Y/N | Yes |
Amenities
- Foreclosure
- Views
- Short Sale
- New Construction
- Adult 55+
- Lease To Own
- No HOA Fees
- Furnished
- Primary On Main
- Air Conditioning
- Seller Finance
- Green
- Fixer Upper
- Horse
- Golf
- Fireplace
- Deck
- Garage
- Basement
- Pool
Property vs Single Family Average in 48336
Price
Taxes
Year Built
Visits
 Provided through IDX via MiRealSource. Courtesy of MiRealSource Shareholder. Copyright MiRealSource.
The information published and disseminated by MiRealSource is communicated verbatim, without change by MiRealSource, as filed with MiRealSource by its members. The accuracy of all information, regardless of source, is not guaranteed or warranted. All information should be independently verified.
Copyright 2026 MiRealSource. All rights reserved. The information provided hereby constitutes proprietary
Provided through IDX via MiRealSource. Courtesy of MiRealSource Shareholder. Copyright MiRealSource.
The information published and disseminated by MiRealSource is communicated verbatim, without change by MiRealSource, as filed with MiRealSource by its members. The accuracy of all information, regardless of source, is not guaranteed or warranted. All information should be independently verified.
Copyright 2026 MiRealSource. All rights reserved. The information provided hereby constitutes proprietary
