










Address
456 Manor Street, Grosse Pointe Farms, MI
Price
$ 379,000
Property Attributes
- MLS#61028430
- TypeSingle Family
- Listing Status Active
- CountyWAYNE
- CityGrosse Pointe Farms
- AreaGrosse Pointe Farms
- NeighborhoodGrosse Pointe Farms Manor Sub
- Zip48236
- StyleColonial
- Year Built1939
- Taxes$ 7139
- Price$ 379,000
- Bedrooms3
- Full Bathrooms1
- Half Bathrooms0
- Sqr Footage1577
- Lot Size0.12 Acres
Data Source:
MiRealSource (MIRS)
Property Description
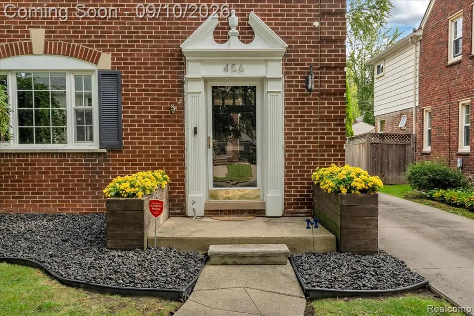
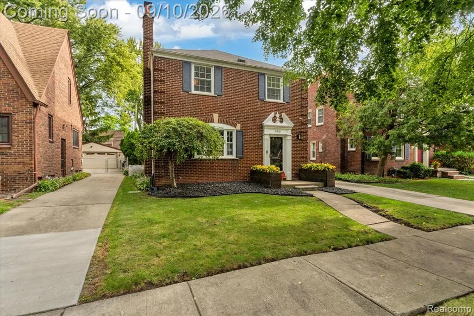
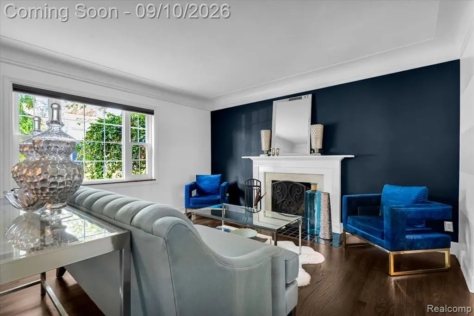
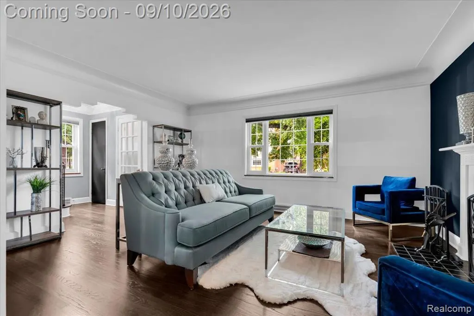
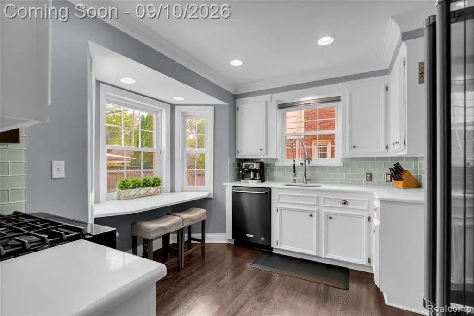
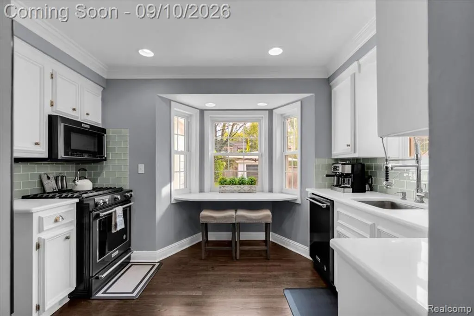
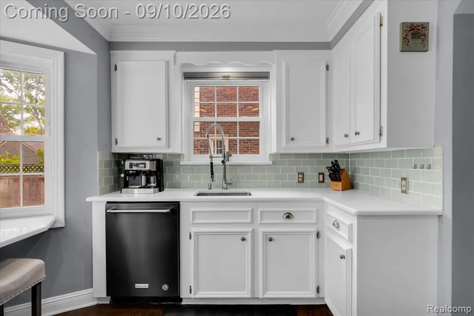
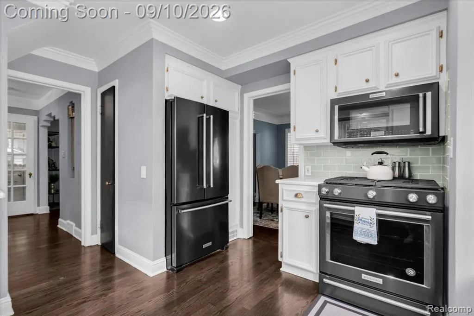
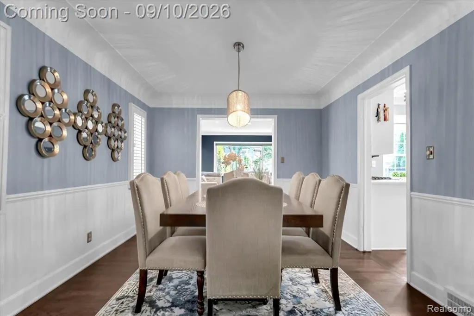
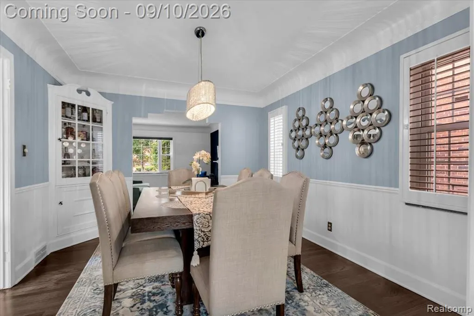
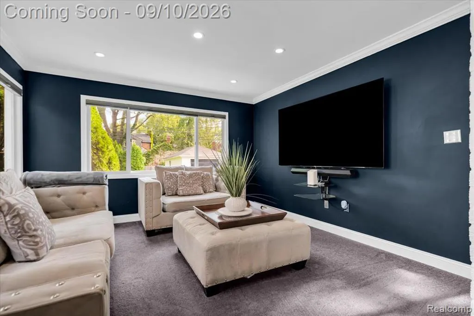
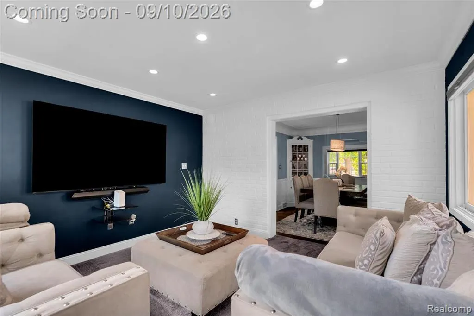
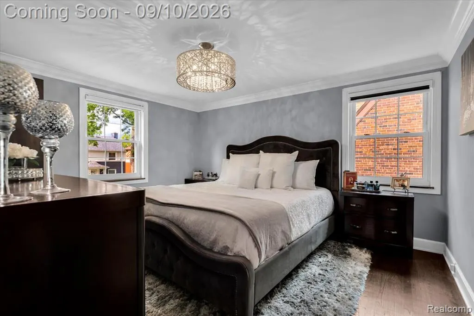
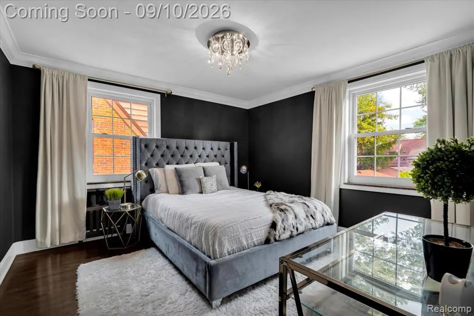
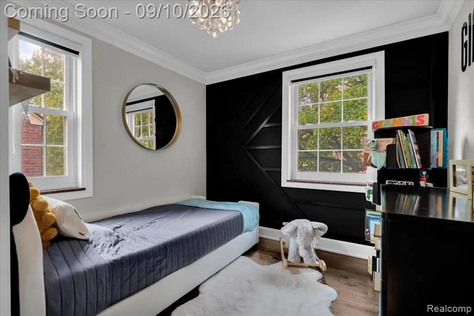
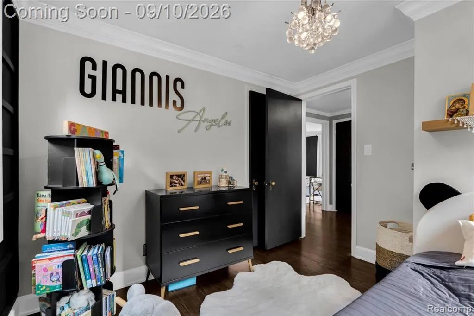
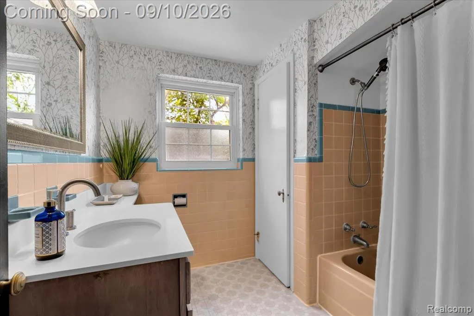
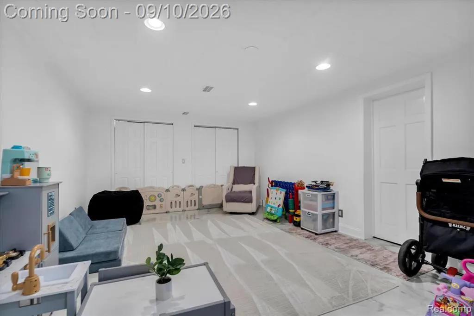
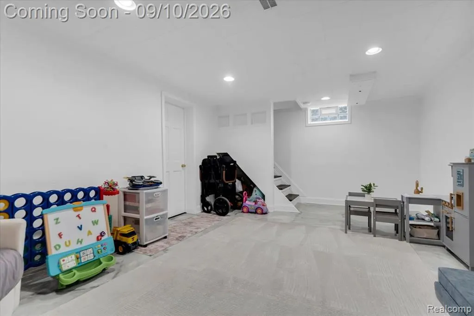
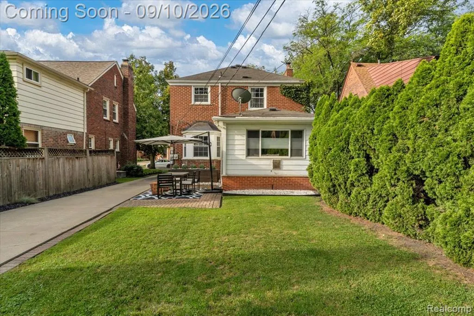
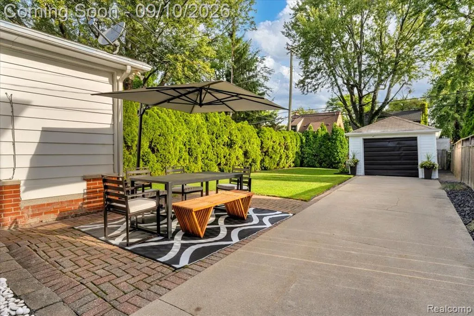
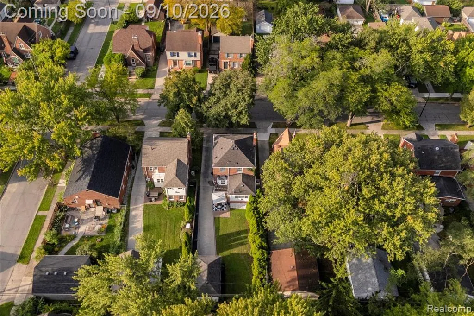
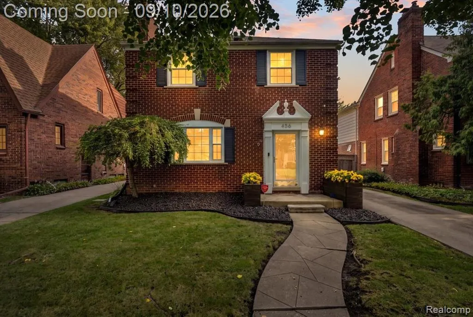
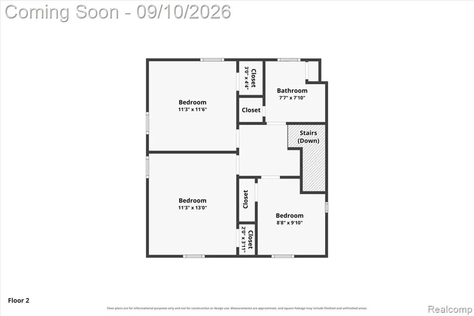
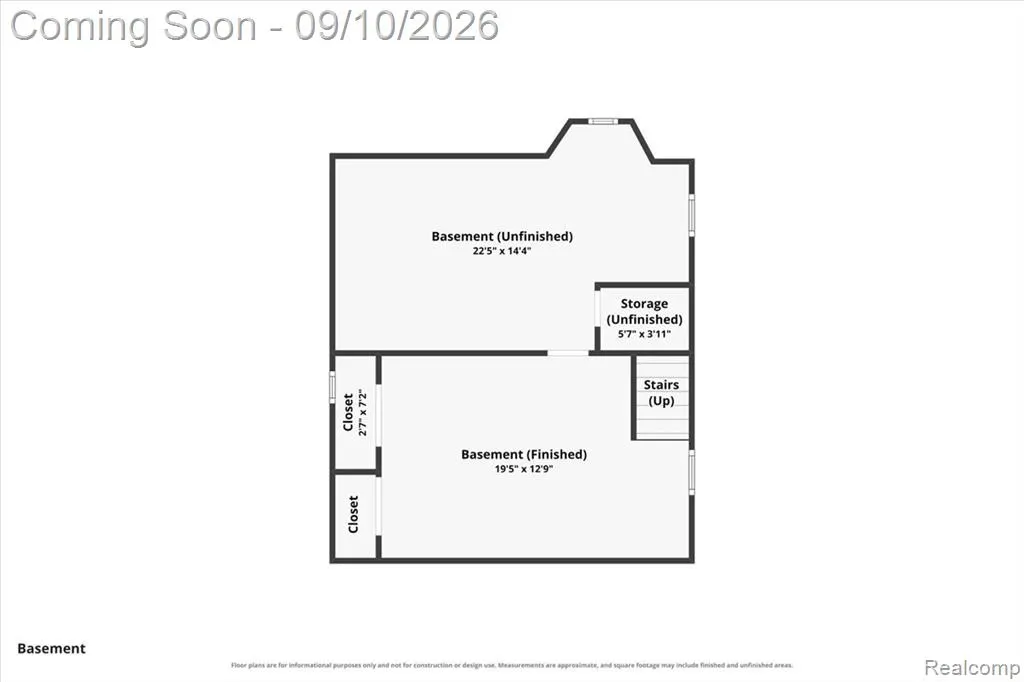
Welcome to 456 Manor, sitting in the coveted "M" streets in the heart of Grosse Pointe Farms. This 3 bed/1 bath brick colonial is the perfect blend of historic charm and modern updates. Inside, you will find original hardwood floors and doors that have been refinished to a modern tone, giving the home a warmth and character that newer construction simply can't replicate. On the main level you will find a bright updated kitchen with an eat-in banquette area over looking the backyard, and newer stainless steel Kitchenaid appliances. The home has a large family room addition off the back with recessed lighting, large windows, and plush carpet, perfect for a more informal family area. The first floor also boasts a formal living room with coved plaster ceilings, a large walk-in pantry and oversized dining room. Upstairs you will find 3 generous sized bedrooms and large full bath. The finished basement provides additional square footage to enjoy for the kids, a home office, or gym. Recent updates include newer furnace, AC, water heater and repaired sewer line. This one is not only charming, but well maintained and move in ready. What makes 456 Manor special isn't just the house, it's what comes with the address. Kerby Elementary is a short walk. The Village, with its locally-owned shops, the tot lot, restaurants, coffeeshops is all walking distance. Grosse Pointe Farms residents also get exclusive access to Pier Park, a private community amenity that includes a pool, marina, splash pad, snack shop, playground and more. These perks are what makes Grosse Pointe more than just a neighborhood, but a true community.
| Price History | |
|---|---|
| 9/9/2026 | Listed $379,000 |
General Features
| Heating | Forced Air |
|---|---|
| Kitchen Level | Entry |
| Cooling | Central A/C |
| Possession | At Close |
| Fireplaces | LivRoom Fireplace,Natural Fireplace |
| Garage | Detached Garage |
| Water | Public Water |
| Appliances | Dishwasher,Disposal,Dryer,Microwave,Range/Oven,Refrigerator,Washer |
| Status | Active |
| Full Baths | 1 |
| Bathrooms | 1 |
| Year Built | 1939 |
| Subdivision | Grosse Pointe Farms Manor Sub |
| Water Heater | Gas |
| Style | Colonial |
| County | Wayne |
| Class | RESIDENTIAL |
| Type | Single Family |
| Ownership | Private |
| Associated Document Count | 2 |
| Status | Active |
| Subdivision | MI |
| Sale/Rent | For Sale |
| HOA Fee Includes | Club House Included |
| Manufactured Y/N | No |
| Structure Style | 2 Story |
| Subj to Short Sale Apprvl | No |
| Home Warranty Y/N | No |
| Area | Grosse Pointe Farms (82334) |
| Primary City | Grosse Pointe Farms |
| Directions | From Mack Ave. to the West,go East on Manor St. to the 8th House on the left. From Chalfonte Ave. to the East,go West past Webster St. to the 3rd House on the right |
| City | Grosse Pointe Farms |
| School District | Grosse Pointe Public Schools |
| Lease Y/N | No |
| Originating MLS | RealComp |
| Source MLS | MI Real Source |
| Financial Terms | Cash,Conventional,FHA,VA |
| Legal Description | FMR88 LOT 88 GROSSE POINTE FARMS MANOR SUB PC 122 L49 P78 WCR |
| DOM | 8 |
| Postal Code | 48236 |
| Price Per Sq Ft Total AG | 240.33 |
| Public Remarks | Welcome to 456 Manor,sitting in the coveted M streets in the heart of Grosse Pointe Farms. This 3 bed/1 bath brick colonial is the perfect blend of historic charm and modern updates. Inside |
Interior Features
| Family Room Level | Entry |
|---|---|
| Dining Room Level | Entry |
| Living Room Level | Entry |
| Basement | Partially Finished |
| Bedroom 3 Level | Second |
| Bedroom 1 Level | Second |
| Bedroom 2 Level | Second |
| Kitchen Length | 12 |
| Family Room Length | 13 |
| Family Room Width | 12 |
| Living Room Length | 16 |
| Bedroom 2 Width | 12 |
| Bedroom 3 Width | 10 |
| Dining Room Width | 12 |
| Bedroom 2 Length | 12 |
| Living Room Width | 13 |
| Bedroom 3 Length | 9 |
| Dining Room Length | 11 |
| Kitchen Width | 10 |
| Beds | 3 |
| Fireplace? | Yes |
| Total Rooms | 8 |
| Bedroom 1 Length | 13 |
| Bedroom 1 Width | 12 |
| Below Grade SqFt | 692 |
| Above Grade SqFt | 1577 |
| Basement Y/N | Yes |
| Total SqFt Finished | 1817 |
Exterior Features
| Exterior | Brick |
|---|---|
| Exterior Amenities | Fenced Yard,Patio,Porch |
| Frontage | 40 |
| Lot Size Area | 0.12 |
| Pool (Y/N) | Yes |
| Lot Dimensions | 40X128 |
| Garage # of Car | 1 |
| Water Features | Beach Access |
| Roads | Paved Street |
| FOUNDATION TYPE | Basement |
| Waterfront Y/N | No |
| Garage Y/N | Yes |
Amenities
- Foreclosure
- Views
- Short Sale
- New Construction
- Adult 55+
- Lease To Own
- No HOA Fees
- Furnished
- Primary On Main
- Air Conditioning
- Seller Finance
- Green
- Fixer Upper
- Horse
- Golf
- Fireplace
- Deck
- Garage
- Basement
- Pool
Property vs Single Family Average in 48236
Price
Taxes
Year Built
Visits
 Provided through IDX via MiRealSource. Courtesy of MiRealSource Shareholder. Copyright MiRealSource.
The information published and disseminated by MiRealSource is communicated verbatim, without change by MiRealSource, as filed with MiRealSource by its members. The accuracy of all information, regardless of source, is not guaranteed or warranted. All information should be independently verified.
Copyright 2026 MiRealSource. All rights reserved. The information provided hereby constitutes proprietary
Provided through IDX via MiRealSource. Courtesy of MiRealSource Shareholder. Copyright MiRealSource.
The information published and disseminated by MiRealSource is communicated verbatim, without change by MiRealSource, as filed with MiRealSource by its members. The accuracy of all information, regardless of source, is not guaranteed or warranted. All information should be independently verified.
Copyright 2026 MiRealSource. All rights reserved. The information provided hereby constitutes proprietary
