








Address
2303 Arciero Court, Howell, MI
Price
$ 565,000
Property Attributes
- MLS#61028432
- TypeSingle Family
- Listing Status Active
- CountyLIVINGSTON
- CityHowell
- AreaHartland Twp
- NeighborhoodHartland Estates Condo Lccs 136
- Zip48855
- StyleColonial
- Year Built2002
- Taxes$ 6619
- Price$ 565,000
- Bedrooms4
- Full Bathrooms3
- Half Bathrooms1
- Sqr Footage2723
- Lot Size0.46 Acres
Data Source:
MiRealSource (MIRS)
Property Description
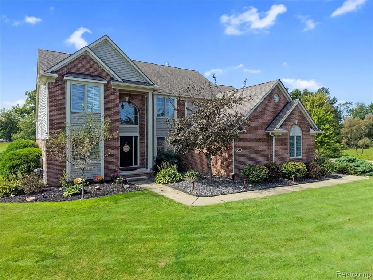
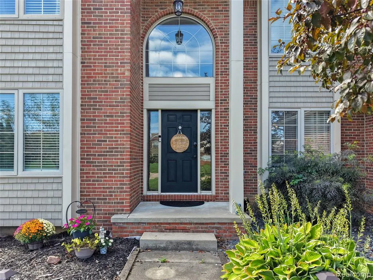
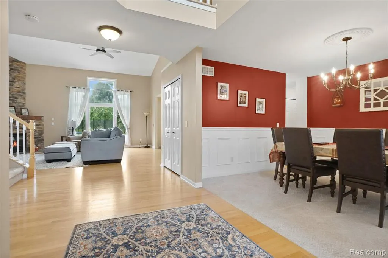
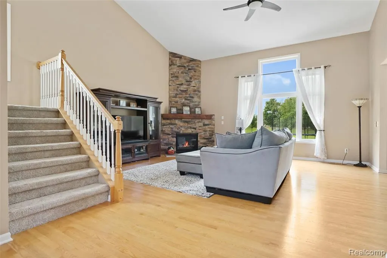
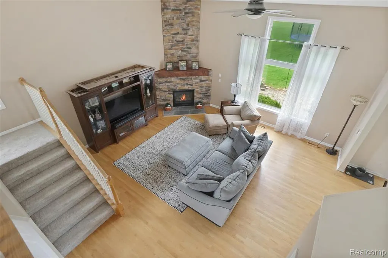
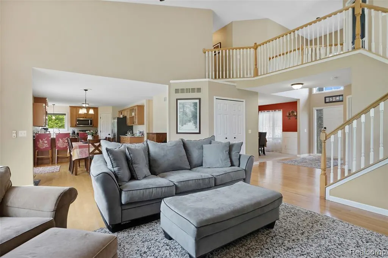
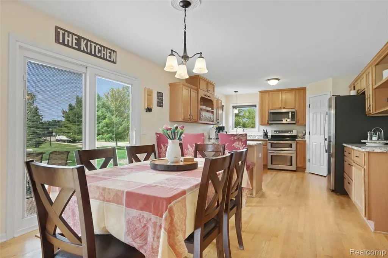
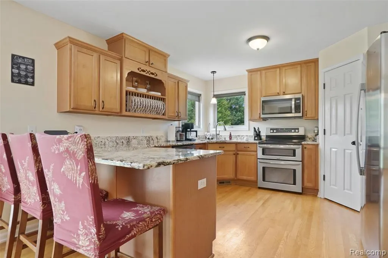
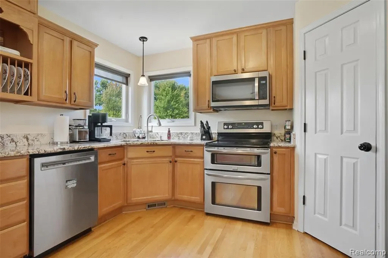
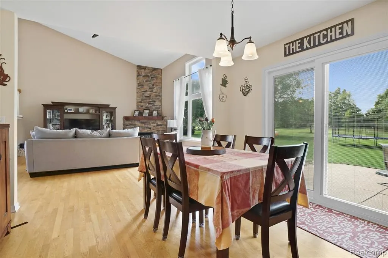
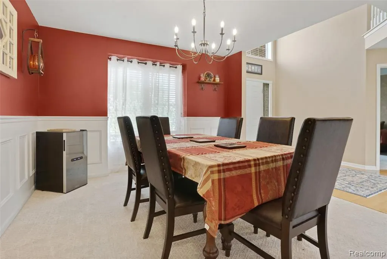
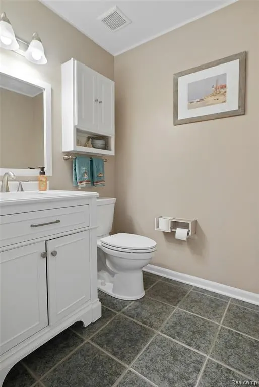
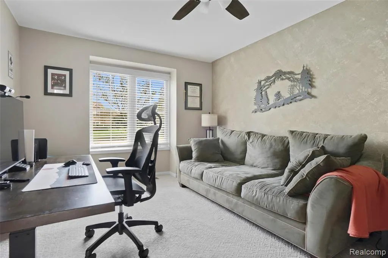
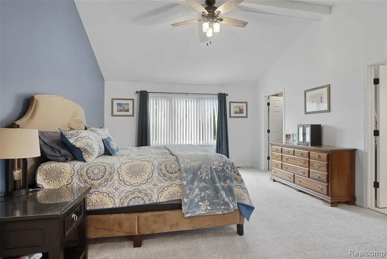
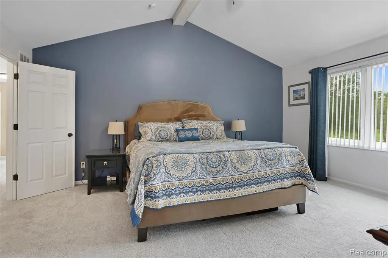
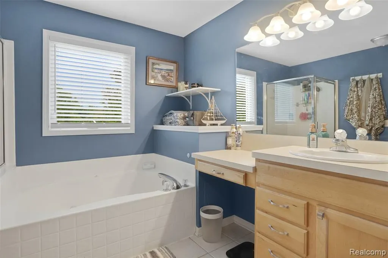
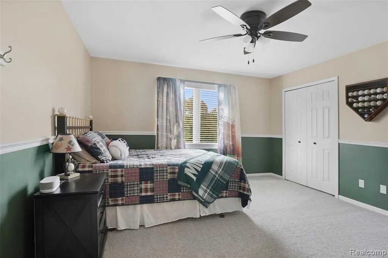
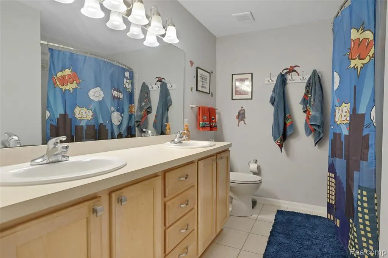
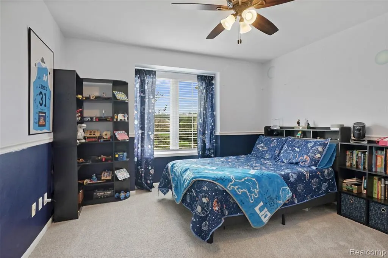
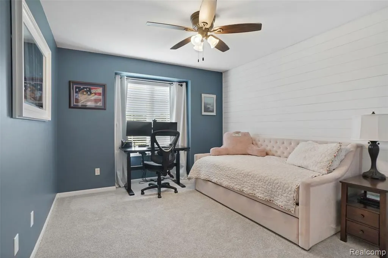
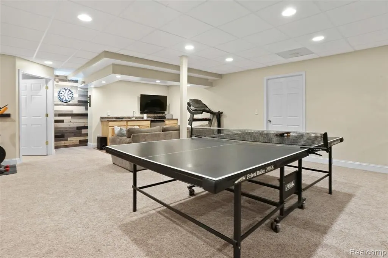
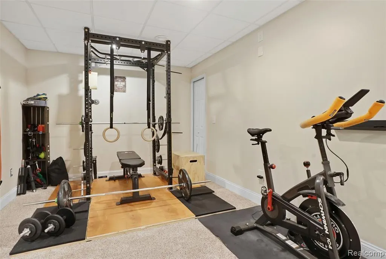
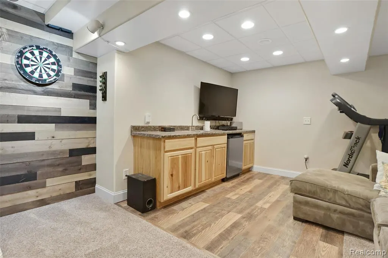
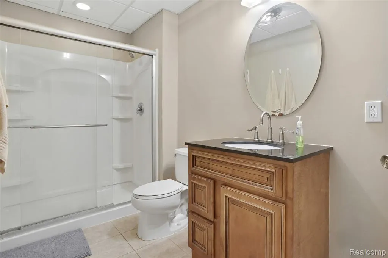
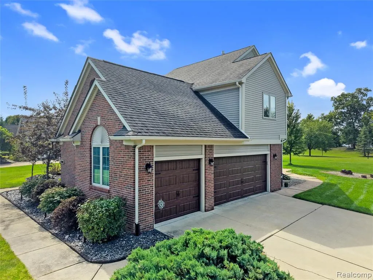
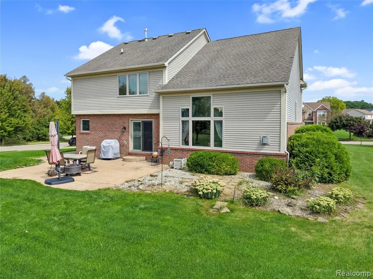
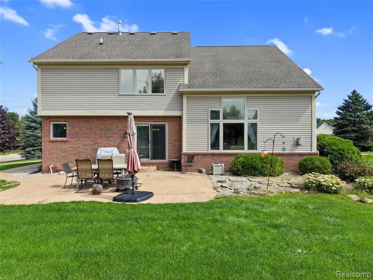
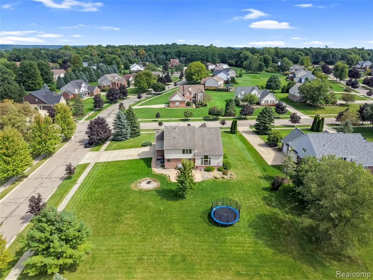
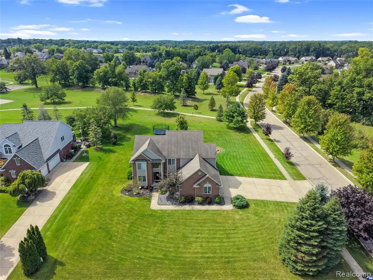
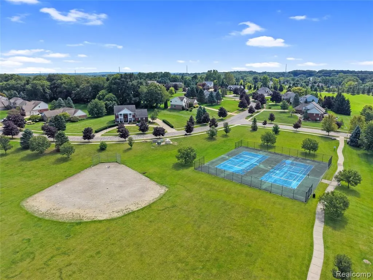
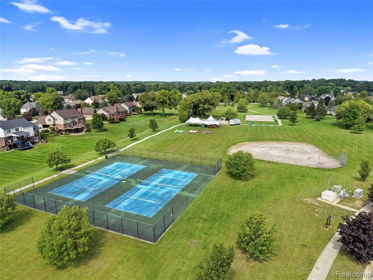
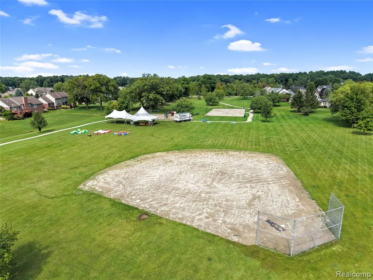
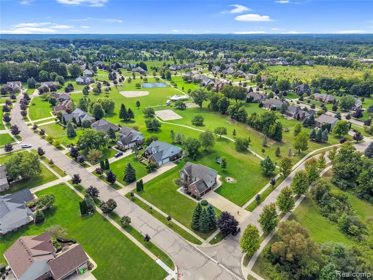
Huge corner lot in gated Hartland Estates with easy access to the numerous HOA amenities, like a basketball court, tennis/pickleball court, baseball diamond, playground, and soccer field. Impeccable location being minutes away from Target, Kroger, and US-23 entrance. Soaring ceilings from the foyer flow into the Great Room, showcasing a newly refinished stone fireplace. Open-concept to the kitchen with beaming hardwood floors, new granite countertops, and corner pantry. First floor formal dining room and office for working from home! The upstairs primary suite features large vaulted ceilings, attached bathroom with separate tub and shower, and a large walk-in closet. 3 additional spacious bedrooms with oversized hall bathroom with dual vanity. Retreat to the finished lower level with wet bar, full bathroom, rec room, and golf simulator! Hartland Schools, too!
| Price History | |
|---|---|
| 9/9/2026 | Listed $575,000 |
| 9/19/2026 | 2$565,000 |
General Features
| Heating | Forced Air |
|---|---|
| Kitchen Level | Entry |
| Cooling | Ceiling Fan(s),Central A/C |
| Possession | Negotiable (Possession) |
| Fireplaces | Gas Fireplace,Grt Rm Fireplace |
| Garage | Attached Garage,Electric in Garage,Gar Door Opener,Side Loading Garage,Direct Access |
| Water | Public Water |
| Appliances | Dishwasher,Dryer,Microwave,Range/Oven,Refrigerator,Washer |
| Status | Active |
| Full Baths | 3 |
| Half Baths | 1 |
| Bathrooms | 4 |
| Year Built | 2002 |
| Pets Allowed | Yes |
| Subdivision | Hartland Estates Condo Lccs 136 |
| Water Heater | Gas |
| Style | Colonial |
| County | Livingston |
| Class | RESIDENTIAL |
| Type | Single Family |
| Ownership | Private |
| Associated Document Count | 5 |
| Status | Active |
| Subdivision | MI |
| Sale/Rent | For Sale |
| HOA Fee Includes | Snow Removal |
| Manufactured Y/N | No |
| Fee Amount | 1500 |
| Fee Schedule | Yearly |
| Structure Style | 2 Story |
| Subj to Short Sale Apprvl | No |
| Home Warranty Y/N | No |
| Area | Hartland Twp (47009) |
| Primary City | Howell |
| Virtual Tour | https://www.zillow.com/view-imx/95ac9a18-a198-44e3-a2f6-dbfe1c9e8cd0 |
| Directions | From Cullen go W on Lantree to the stop sign,then turn right on Arciero Ct. The home is on the corner on your left. |
| City | Howell |
| School District | Hartland Consolidated Schools |
| Lease Y/N | No |
| Originating MLS | RealComp |
| Source MLS | MI Real Source |
| Financial Terms | Cash,Conventional,VA |
| Legal Description | SEC 19,T3N,R6E,HARTLAND ESTATES UNIT 57 |
| DOM | 10 |
| Postal Code | 48855 |
| Price Per Sq Ft Total AG | 207.49 |
| Public Remarks | Huge corner lot in gated Hartland Estates with easy access to the numerous HOA amenities,like a basketball court,tennis/pickleball court,baseball diamond,playground |
Interior Features
| Interior Amenities | DSL Available,Spa/Jetted Tub,Wet Bar/Bar |
|---|---|
| Family Room Level | Basement |
| Great Room Level | Entry |
| Dining Room Level | Entry |
| Basement | Finished |
| Bedroom 3 Level | Second |
| Bedroom 1 Level | Second |
| Bedroom 2 Level | Second |
| Kitchen Length | 12 |
| Family Room Length | 18 |
| Family Room Width | 19 |
| Bedroom 4 Width | 11 |
| Bedroom 2 Width | 10 |
| Bedroom 3 Width | 14 |
| Dining Room Width | 12 |
| Bedroom 4 Length | 11 |
| Great Room Width | 15 |
| Bedroom 2 Length | 11 |
| Bedroom 3 Length | 13 |
| Dining Room Length | 10 |
| Kitchen Width | 12 |
| Great Room Length | 20 |
| Beds | 4 |
| Fireplace? | Yes |
| Total Rooms | 14 |
| Bedroom 1 Length | 17 |
| Bedroom 1 Width | 14 |
| Below Grade SqFt | 1404 |
| Above Grade SqFt | 2723 |
| Basement Y/N | Yes |
| Breakfast Nook Length | 8 |
| Breakfast Nook Level | Entry |
| Breakfast Nook Width | 10 |
| Library/Den Length | 10 |
| Library/Den Level | Entry |
| Library/Den Width | 15 |
| Bedroom 2 Floor Covering | Carpet |
| Bedroom 3 Floor Covering | Carpet |
| Bedroom 4 Floor Covering | Carpet |
| Kitchen Floor Covering | Wood |
| Total SqFt Finished | 3723 |
| Bathroom 1 Length | 5 |
| Bathroom 1 Width | 11 |
| Bathroom 2 Length | 5 |
| Bathroom 2 Width | 12 |
| Bathroom 3 Length | 10 |
| Bathroom 3 Width | 10 |
Exterior Features
| Exterior | Brick,Vinyl Siding,Wood |
|---|---|
| Exterior Amenities | Patio,Porch,Tennis Court(s) |
| Frontage | 100 |
| Lot Size Area | 0.46 |
| Pool (Y/N) | No |
| Lot Dimensions | 100 x 200 |
| Garage # of Car | 3 |
| Roads | Paved Street |
| FOUNDATION TYPE | Basement |
| SEWER/SEPTIC | Septic |
| Waterfront Y/N | No |
| Garage Y/N | Yes |
Amenities
- Foreclosure
- Views
- Short Sale
- New Construction
- Adult 55+
- Lease To Own
- No HOA Fees
- Furnished
- Primary On Main
- Air Conditioning
- Seller Finance
- Green
- Fixer Upper
- Horse
- Golf
- Fireplace
- Deck
- Garage
- Basement
- Pool
Property vs Single Family Average in 48855
Price
Taxes
Year Built
Visits
 Provided through IDX via MiRealSource. Courtesy of MiRealSource Shareholder. Copyright MiRealSource.
The information published and disseminated by MiRealSource is communicated verbatim, without change by MiRealSource, as filed with MiRealSource by its members. The accuracy of all information, regardless of source, is not guaranteed or warranted. All information should be independently verified.
Copyright 2026 MiRealSource. All rights reserved. The information provided hereby constitutes proprietary
Provided through IDX via MiRealSource. Courtesy of MiRealSource Shareholder. Copyright MiRealSource.
The information published and disseminated by MiRealSource is communicated verbatim, without change by MiRealSource, as filed with MiRealSource by its members. The accuracy of all information, regardless of source, is not guaranteed or warranted. All information should be independently verified.
Copyright 2026 MiRealSource. All rights reserved. The information provided hereby constitutes proprietary
