



Address
4254 W Highland Road, Highland, MI
Price
$ 599,000
Property Attributes
- MLS#61029612
- TypeSingle Family
- Listing Status Active
- CountyOAKLAND
- CityHighland
- AreaHighland Twp
- NeighborhoodVan Schoicks
- Zip48357
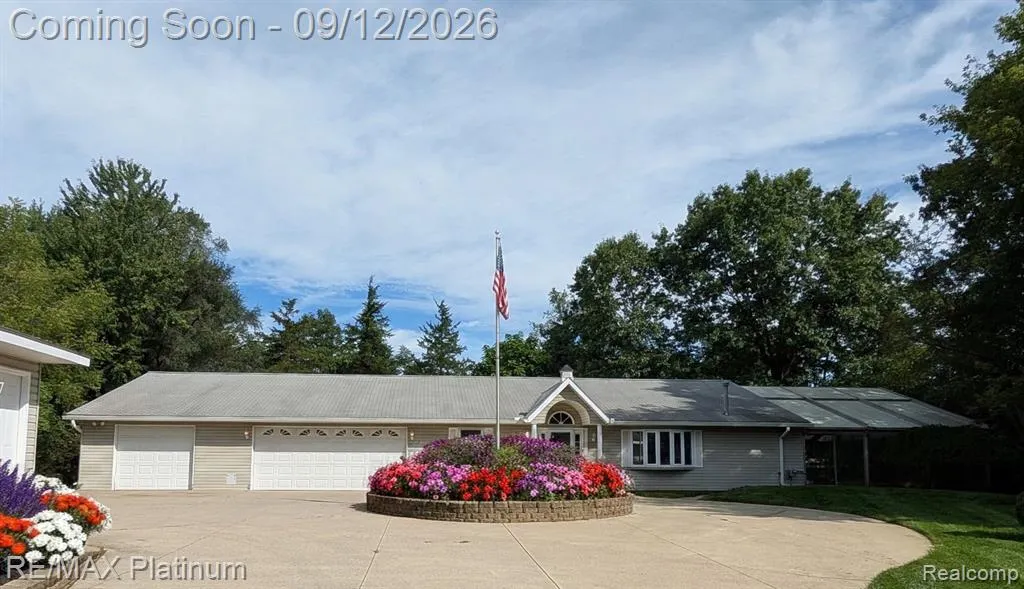
- StyleRanch
- Year Built1996
- Taxes$ 8376
- Price$ 599,000
- Bedrooms3
- Full Bathrooms3
- Half Bathrooms2
- Sqr Footage2217
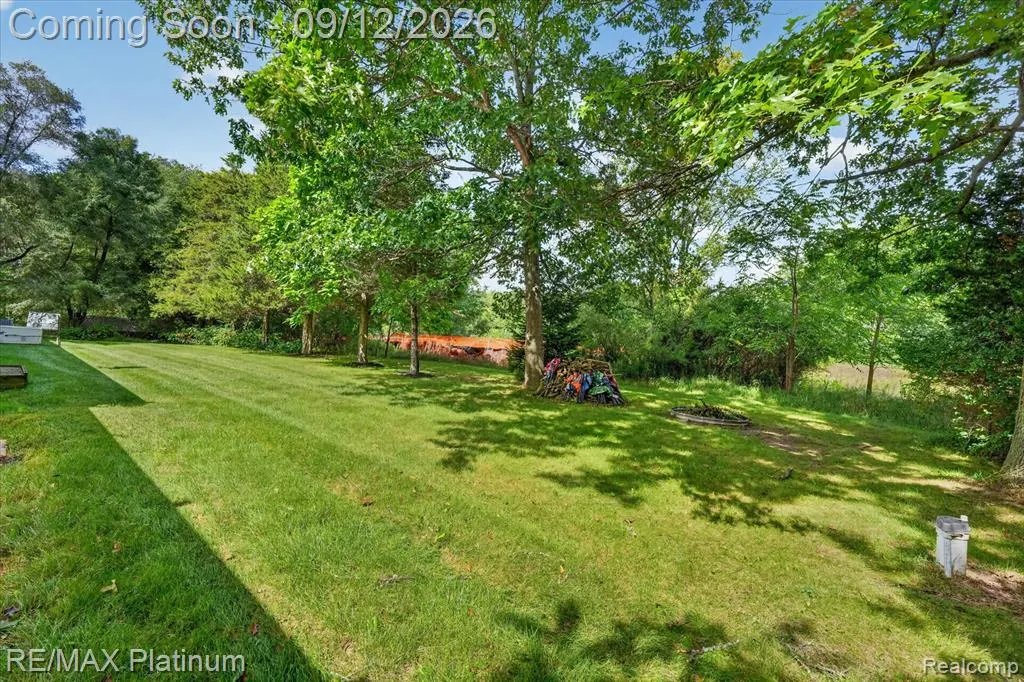
- Lot Size1.48 Acres
Data Source:
MiRealSource (MIRS)
Property Description
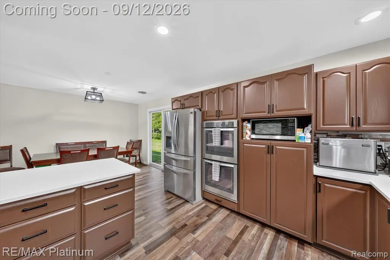
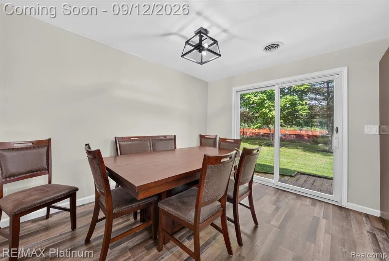
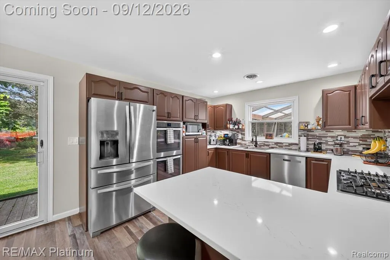
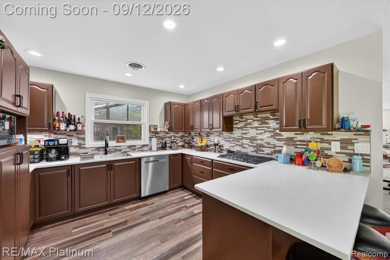
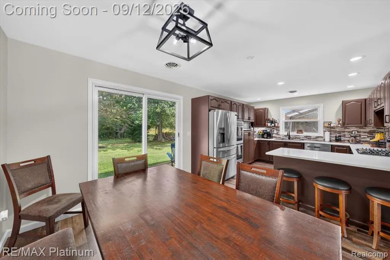
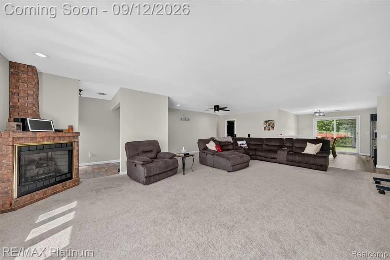
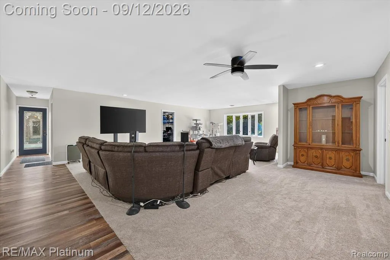
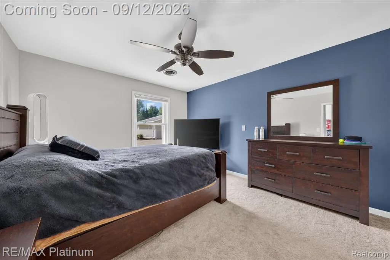
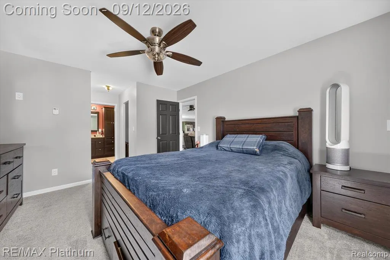
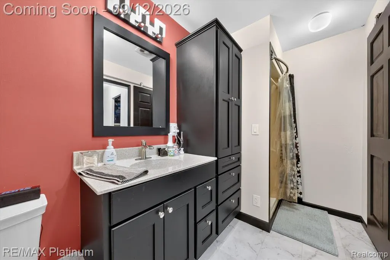
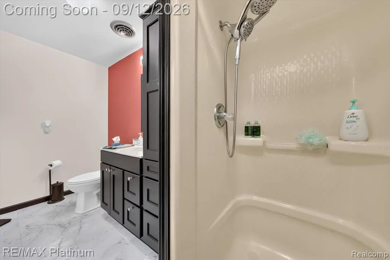
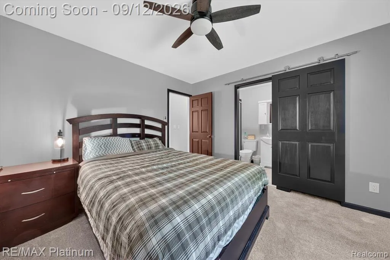
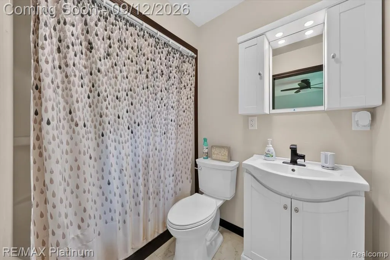
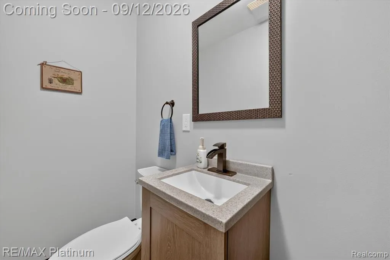
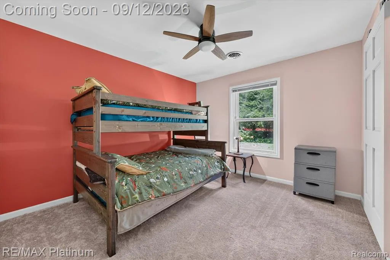
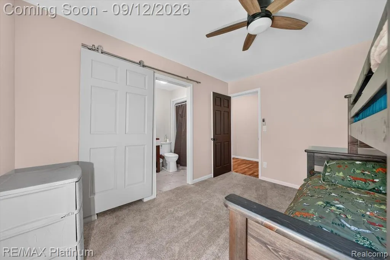
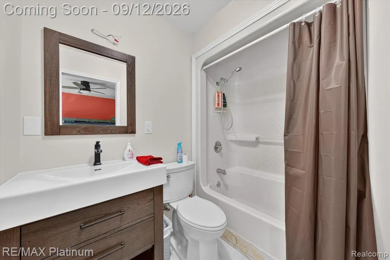
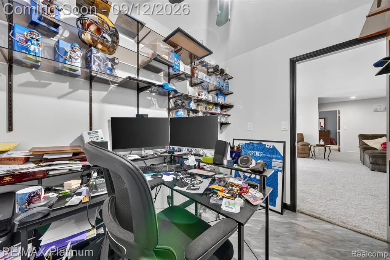
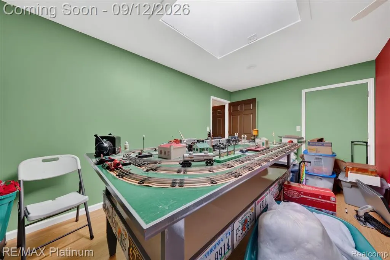
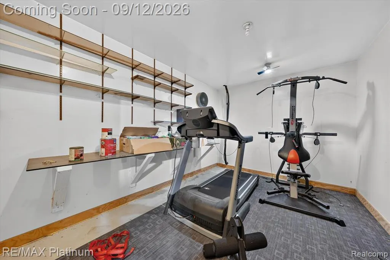
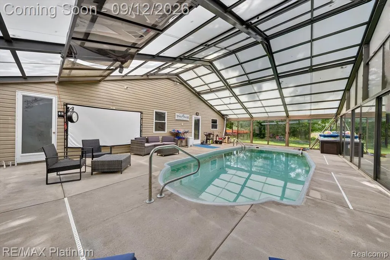
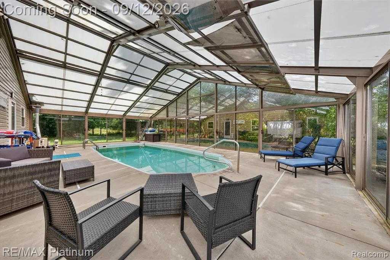
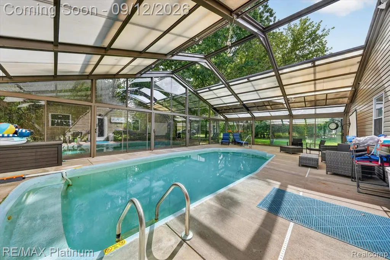
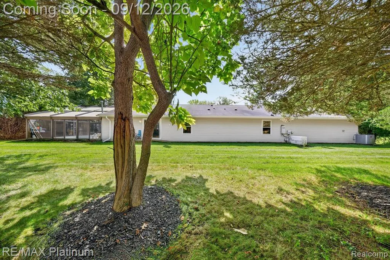
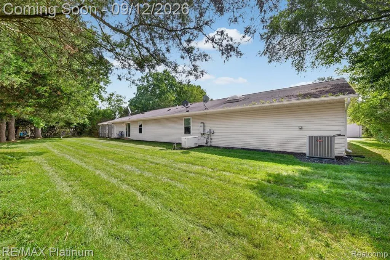
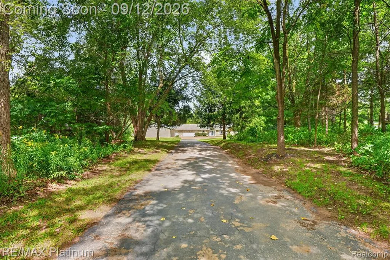
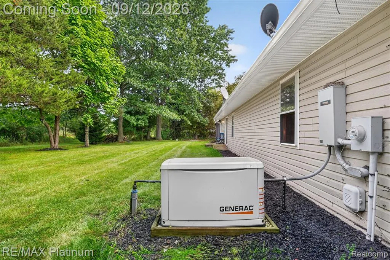
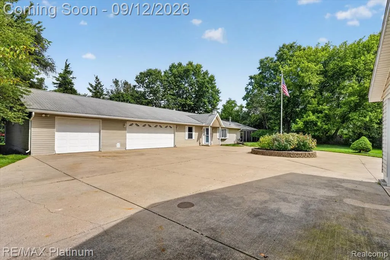
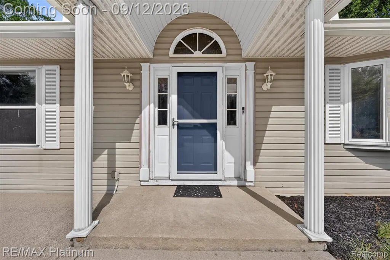
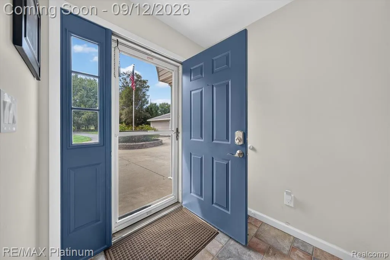
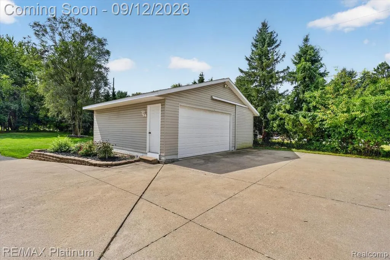
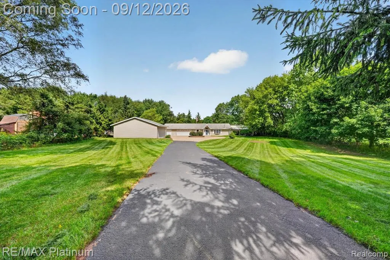
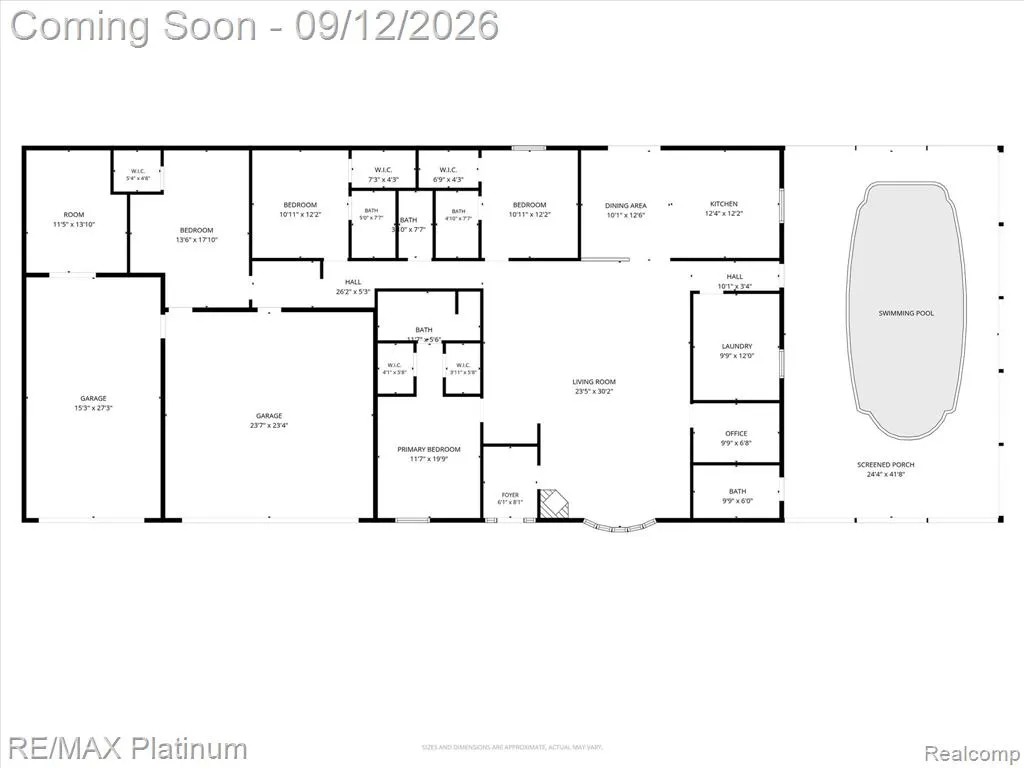
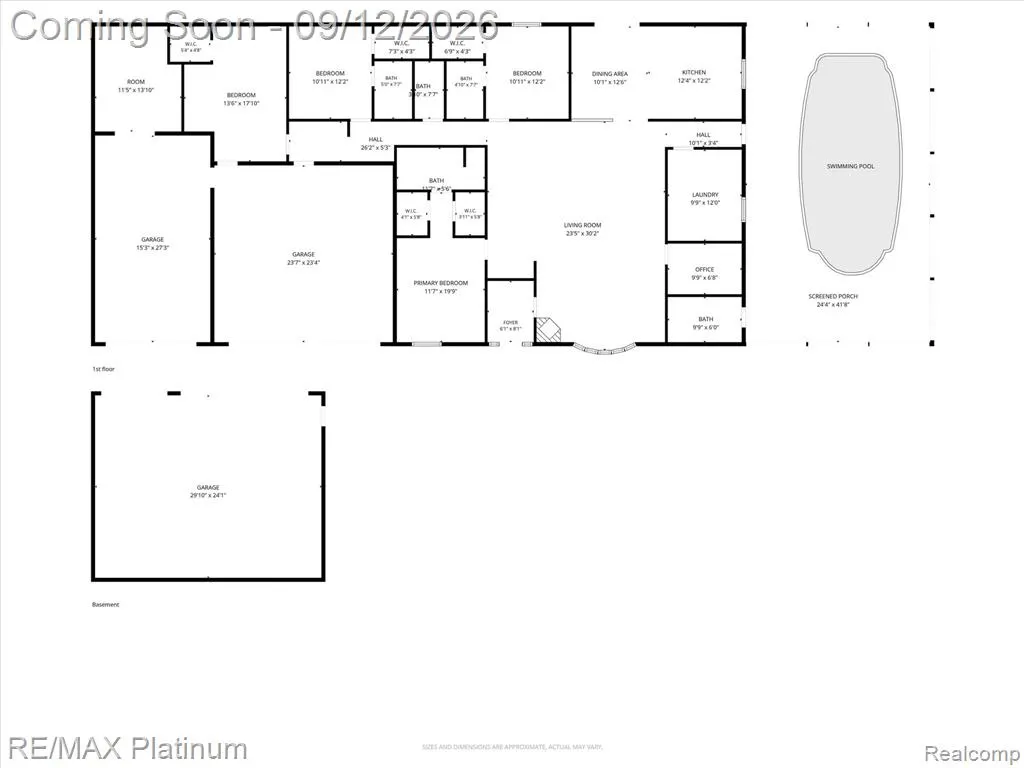
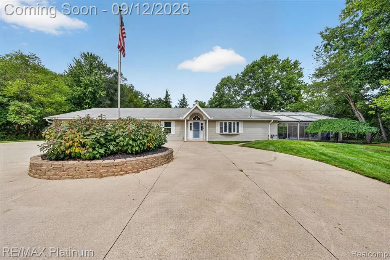
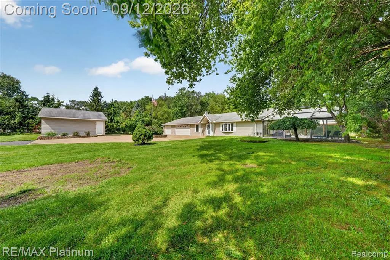
Welcome to this sprawling ranch home, where luxury, comfort, and exceptional amenities come together to create an incredible living experience. Designed for both everyday enjoyment and unforgettable entertaining, this remarkable property is truly one of a kind. Step inside to discover a beautifully updated interior featuring a renovated kitchen and baths, new flooring throughout, and fresh paint. The home offers heated floors throughout, providing warmth and comfort in every season. At the heart of the home is an impressive fully enclosed inground pool area, complete with a heated floor and retractable roof, allowing you to enjoy your private indoor pool retreat year-round. Conveniently located off the pool area is a half bath, making entertaining effortless. The expansive gathering room provides an ideal space for hosting family and friends, while the generously sized layout offers plenty of room to relax and entertain. The bedroom accommodations are equally impressive, with three spacious bedrooms, each featuring its own ensuite bath. A possible fourth bedroom offers additional flexibility for guests, a home office, or whatever suits your lifestyle. Two half baths add even more convenience. For the hobbyist, car enthusiast, or outdoor recreation lover, the garage setup is truly exceptional. The oversized three-car garage is complemented by an additional three-car garage, providing incredible storage and workspace. The additional garage offers ample room for a recreational vehicle, boat, additional vehicles, or all your favorite toys. With its resort-style pool, heated floors, multiple garages, generous living spaces, and beautifully updated interior, this extraordinary ranch offers a lifestyle that is rarely found. Come experience the space, amenities, and possibilities for yourself--you may never want to leave!
| Price History | |
|---|---|
| 9/12/2026 | Listed $599,000 |
General Features
| Heating | Other-See Remarks |
|---|---|
| Kitchen Level | Entry |
| Cooling | Ceiling Fan(s),Central A/C,Other |
| Possession | Negotiable (Possession) |
| Fireplaces | Gas Fireplace,LivRoom Fireplace |
| Garage | Additional Garage(s),Attached Garage,Detached Garage,Electric in Garage,Gar Door Opener,Direct Access |
| Water | Private Well |
| Appliances | Dishwasher,Microwave,Range/Oven,Refrigerator |
| Status | Active |
| Full Baths | 3 |
| Half Baths | 2 |
| Bathrooms | 5 |
| Year Built | 1996 |
| Pets Allowed | Yes |
| Subdivision | Van Schoicks |
| Water Heater | Gas |
| Style | Ranch |
| County | Oakland |
| Class | RESIDENTIAL |
| Type | Single Family |
| Ownership | Private |
| Associated Document Count | 1 |
| Status | Active |
| Subdivision | MI |
| Sale/Rent | For Sale |
| Manufactured Y/N | No |
| Structure Style | 1 Story |
| Subj to Short Sale Apprvl | No |
| Home Warranty Y/N | No |
| Area | Highland Twp (63111) |
| Primary City | Highland |
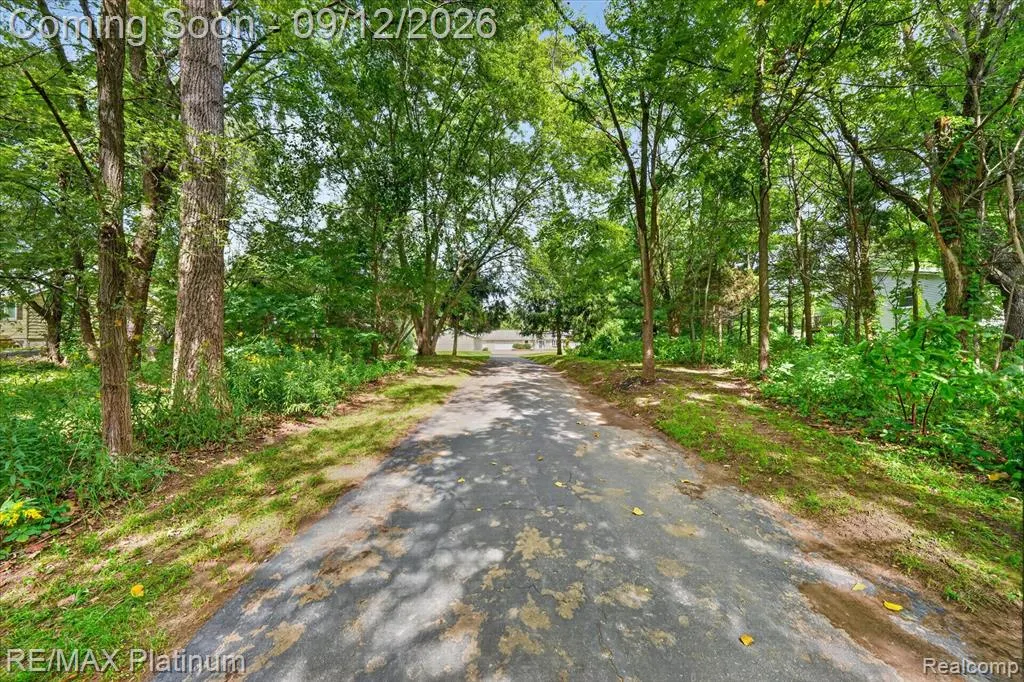
| Directions | North Side of M-59,5th Driveway East of Lafontaine Buick GMC |
| City | Highland |
| School District | Huron Valley Schools |
| Lease Y/N | No |
| Originating MLS | RealComp |
| Source MLS | MI Real Source |
| Financial Terms | Cash,Conventional,FHA,VA |
| Legal Description | T3N,R7E,SEC 19 VAN SCHOICK'S SUB LOTS 19 & 20 EXC THAT PART WHICH LIES SLY OF LINE 200 FT NLY OF (AS MEAS AT RIGHT ANGLE) TO S LINE OF SEC 19 |
| DOM | 9 |
| Postal Code | 48357 |
| Price Per Sq Ft Total AG | 270.18 |
| Public Remarks | Welcome to this sprawling ranch home,where luxury,comfort |
Interior Features
| Interior Amenities | Indoor Pool |
|---|---|
| Dining Room Level | Entry |
| Living Room Level | Entry |
| Bedroom 3 Level | Entry |
| Bedroom 1 Level | Entry |
| Bedroom 2 Level | Entry |
| Laundry Room Level | Entry |
| Kitchen Length | 12 |
| Laundry Room Width | 12 |
| Living Room Length | 23 |
| Bedroom 2 Width | 12 |
| Bedroom 3 Width | 12 |
| Laundry Room Length | 10 |
| Dining Room Width | 12 |
| Bedroom 2 Length | 11 |
| Living Room Width | 30 |
| Bedroom 3 Length | 11 |
| Dining Room Length | 10 |
| Kitchen Width | 12 |
| Beds | 3 |
| Fireplace? | Yes |
| Total Rooms | 14 |
| Bedroom 1 Length | 12 |
| Bedroom 1 Width | 20 |
| Above Grade SqFt | 2217 |
| Basement Y/N | No |
| Bedroom 2 Floor Covering | Carpet |
| Bedroom 3 Floor Covering | Carpet |
| Total SqFt Finished | 2217 |
| Bathroom 1 Length | 11 |
| Bathroom 1 Width | 6 |
| Bathroom 2 Length | 5 |
| Bathroom 2 Width | 7 |
| Bathroom 3 Length | 5 |
| Bathroom 3 Width | 7 |
Exterior Features
| Exterior | Vinyl Siding |
|---|---|
| Exterior Amenities | Porch |
| Frontage | 75 |
| Lot Size Area | 1.48 |
| Pool (Y/N) | Yes |
| Lot Dimensions | 75X431 |
| OUT BUILDINGS | Second Garage |
| Garage # of Car | 6 |
| Roads | Paved Street |
| FOUNDATION TYPE | Slab |
| SEWER/SEPTIC | Septic |
| Waterfront Y/N | No |
| Garage Y/N | Yes |
Amenities
- Foreclosure
- Views
- Short Sale
- New Construction
- Adult 55+
- Lease To Own
- No HOA Fees
- Furnished
- Primary On Main
- Air Conditioning
- Seller Finance
- Green
- Fixer Upper
- Horse
- Golf
- Fireplace
- Deck
- Garage
- Basement
- Pool
Property vs Single Family Average in 48357
Price
Taxes
Year Built
 Provided through IDX via MiRealSource. Courtesy of MiRealSource Shareholder. Copyright MiRealSource.
The information published and disseminated by MiRealSource is communicated verbatim, without change by MiRealSource, as filed with MiRealSource by its members. The accuracy of all information, regardless of source, is not guaranteed or warranted. All information should be independently verified.
Copyright 2026 MiRealSource. All rights reserved. The information provided hereby constitutes proprietary
Provided through IDX via MiRealSource. Courtesy of MiRealSource Shareholder. Copyright MiRealSource.
The information published and disseminated by MiRealSource is communicated verbatim, without change by MiRealSource, as filed with MiRealSource by its members. The accuracy of all information, regardless of source, is not guaranteed or warranted. All information should be independently verified.
Copyright 2026 MiRealSource. All rights reserved. The information provided hereby constitutes proprietary
