











Address
9721 Horton Street, Livonia, MI
Price
$ 399,900
Property Attributes
- MLS#61029702
- TypeSingle Family
- Listing Status Active
- CountyWAYNE
- CityLivonia
- AreaLivonia
- NeighborhoodHortons Newburgh Sub
- Zip48150
- StyleColonial
- Year Built1942
- Taxes$ 5084
- Price$ 399,900
- Bedrooms4
- Full Bathrooms3
- Half Bathrooms0
- Sqr Footage1976
- Lot Size0.19 Acres
Data Source:
MiRealSource (MIRS)
Property Description
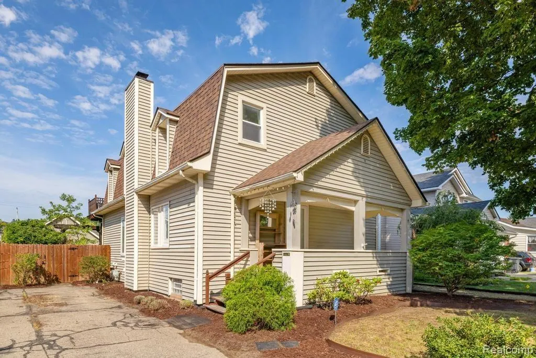
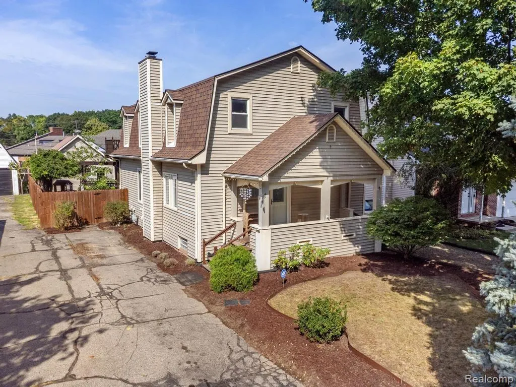
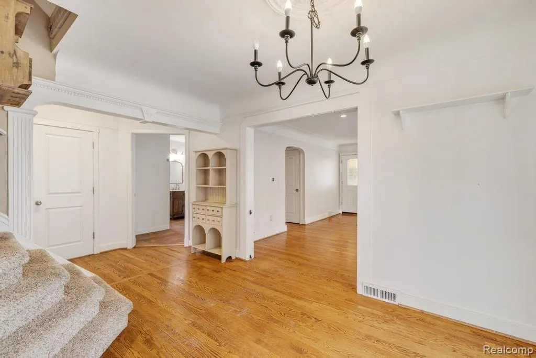
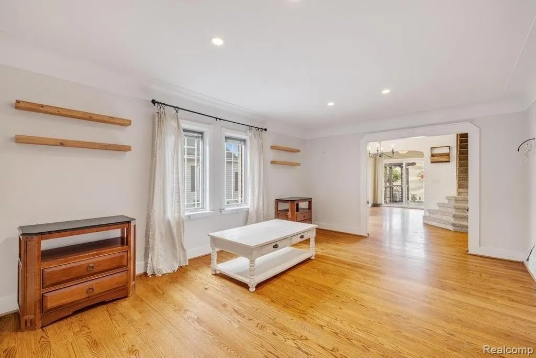
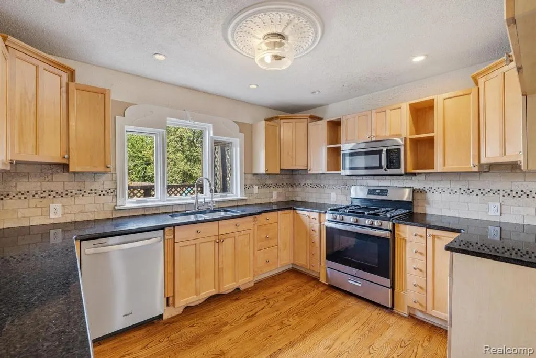
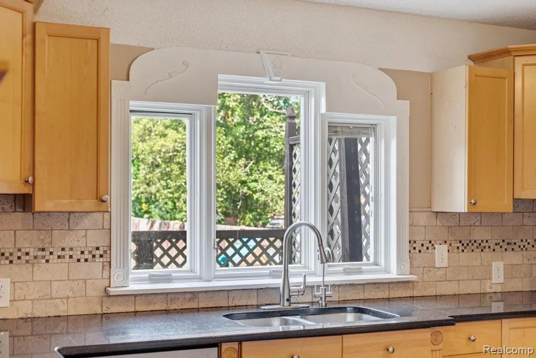
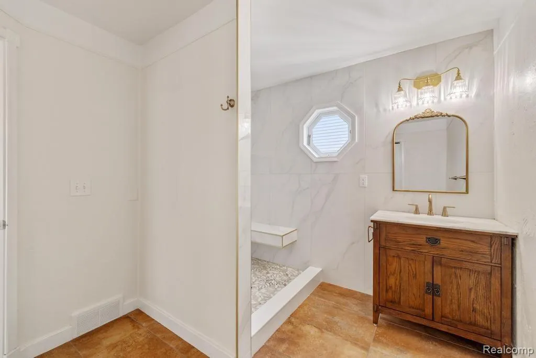
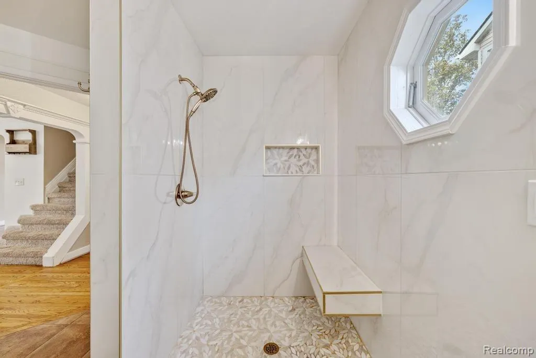
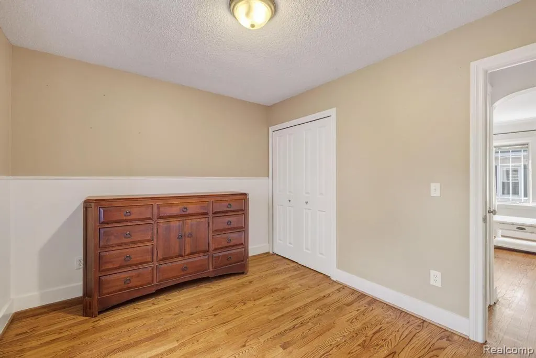
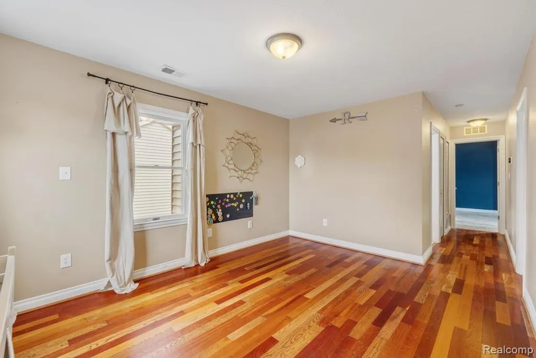
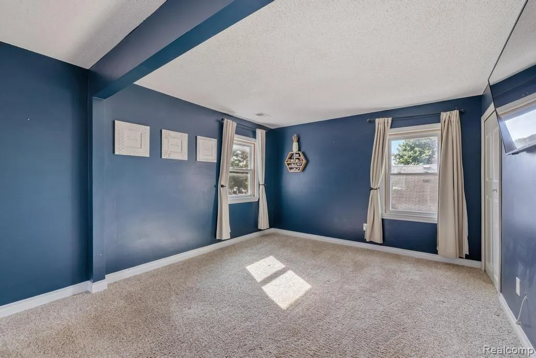
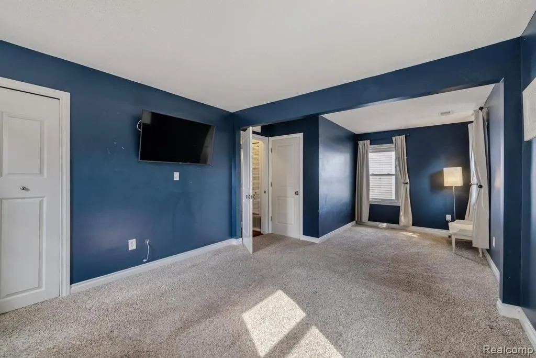
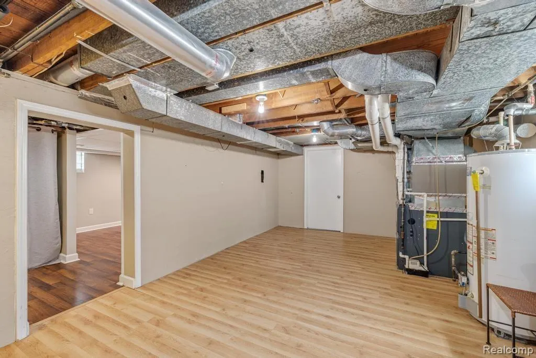
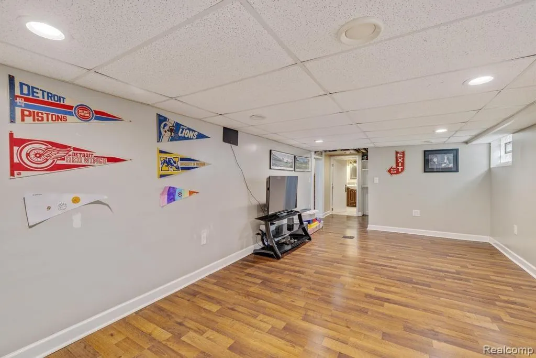
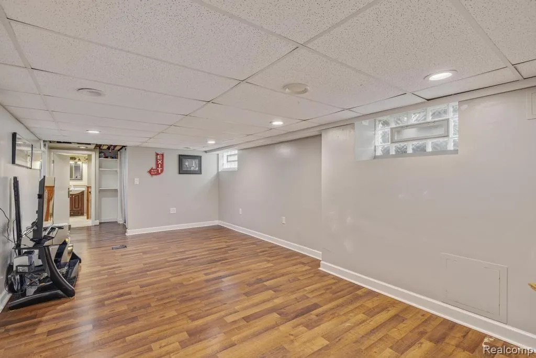
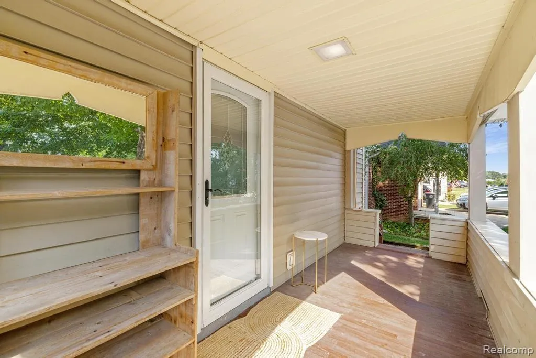
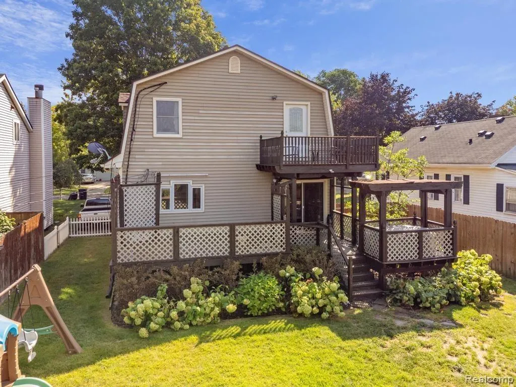
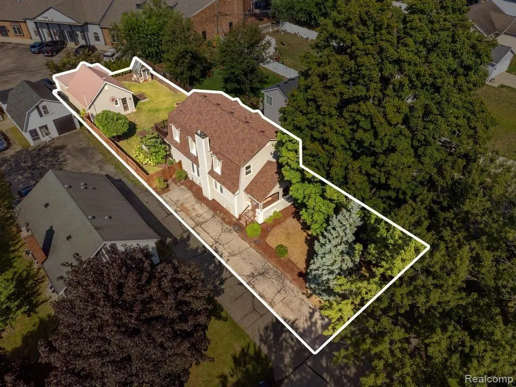
Charming, Move-In-Ready 4-Bedroom Livonia Home with 3-Car Garage & Finished Basement! Welcome home to this charming and beautifully maintained Livonia home offering 4 bedrooms, 3 full bathrooms and approximately 2,776 sq. ft. of total finished living space, including 1,976 sq. ft. above grade plus approximately 800 sq. ft. of finished basement space. This home combines classic character with important modern updates. Inside, you'll find beautiful hardwood flooring, custom woodwork, coved ceilings, recessed lighting and a spacious, flexible layout with room for everyone. The kitchen features granite countertops, tile backsplash, stainless steel appliances including a new dishwasher (2025) and a new stove (2025) and shaker-style cabinetry, providing plenty of space for both everyday living and entertaining. The upper level offers additional flexible living space along with bedrooms and a full bathroom. The finished basement provides even more usable space and could easily serve as a family room, home office, playroom, workout area, movie room or entertaining space. The home has also benefited from several important recent updates, including a new roof in 2025, furnaces approximately 3-4 years old, and a brand-new custom-designed bathroom featuring a beautiful tiled shower and tile flooring. Outside, enjoy the covered front porch, deck and fenced backyard, perfect for relaxing or entertaining. One of the home's standout features is the rare 3-car detached garage with workshop space, offering exceptional room for vehicles, storage, hobbies, projects and more. Located in a convenient Livonia neighborhood with easy access to schools, shopping, restaurants, parks and major roads. 4 bedrooms * 3 full bathrooms * 1,976 sq. ft. above grade * ~800 sq. ft. finished basement * New roof (2025) * New custom bathroom * 3-4-year-old furnaces * 3-car detached garage with workshop Quick occupancy available -- move in and make it yours!
| Price History | |
|---|---|
| 9/12/2026 | Listed $429,900 |
| 9/14/2026 | 5$410,000 |
| 9/17/2026 | 3$399,900 |
General Features
| Heating | Forced Air |
|---|---|
| Kitchen Level | Entry |
| Cooling | Central A/C |
| Possession | At Close |
| Garage | Detached Garage,Side Loading Garage |
| Water | Public Water |
| Appliances | Dishwasher,Disposal,Dryer,Microwave,Range/Oven,Washer |
| Status | Active |
| Full Baths | 3 |
| Bathrooms | 3 |
| Year Built | 1942 |
| Subdivision | Hortons Newburgh Sub |
| Water Heater | Gas |
| Style | Colonial |
| County | Wayne |
| Class | RESIDENTIAL |
| Type | Single Family |
| Ownership | Private |
| Associated Document Count | 4 |
| Status | Active |
| Subdivision | MI |
| Sale/Rent | For Sale |
| Manufactured Y/N | No |
| Structure Style | 2 Story |
| Subj to Short Sale Apprvl | No |
| Home Warranty Y/N | No |
| Area | Livonia (82021) |
| Primary City | Livonia |
| Directions | OFF ANN ARBOR TRAIL WEST OF NEWBURGH |
| City | Livonia |
| School District | Livonia Public Schools |
| Lease Y/N | No |
| Originating MLS | RealComp |
| Source MLS | MI Real Source |
| Financial Terms | Cash,Conventional,VA |
| Legal Description | 31B41 HORTONS NEWBURGH SUB T1S R9E L 37 P 67 WCR LOT 41 |
| DOM | 5 |
| Postal Code | 48150 |
| Price Per Sq Ft Total AG | 202.38 |
| Public Remarks | Charming,Move-In-Ready 4-Bedroom Livonia Home with 3-Car Garage & Finished Basement! Welcome home to this charming and beautifully maintained Livonia home offering 4 bedrooms |
Interior Features
| Great Room Level | Basement |
|---|---|
| Dining Room Level | Entry |
| Living Room Level | Entry |
| Basement | Finished |
| Bedroom 3 Level | Second |
| Bedroom 1 Level | Second |
| Bedroom 2 Level | Second |
| Laundry Room Level | Basement |
| Kitchen Length | 12 |
| Laundry Room Width | 9 |
| Living Room Length | 17 |
| Bedroom 4 Width | 9 |
| Bedroom 2 Width | 7 |
| Bedroom 3 Width | 9 |
| Laundry Room Length | 10 |
| Dining Room Width | 7 |
| Bedroom 4 Length | 11 |
| Great Room Width | 12 |
| Bedroom 2 Length | 12 |
| Living Room Width | 12 |
| Bedroom 3 Length | 11 |
| Dining Room Length | 9 |
| Kitchen Width | 10 |
| Great Room Length | 19 |
| Beds | 4 |
| Fireplace? | No |
| Total Rooms | 15 |
| Bedroom 1 Length | 22 |
| Bedroom 1 Width | 11 |
| Below Grade SqFt | 800 |
| Above Grade SqFt | 1976 |
| Basement Y/N | Yes |
| Library/Den Length | 10 |
| Library/Den Level | Entry |
| Library/Den Width | 9 |
| Total SqFt Finished | 2776 |
| Bathroom 1 Length | 9 |
| Bathroom 1 Width | 7 |
| Bathroom 2 Length | 7 |
| Bathroom 2 Width | 7 |
| Bathroom 3 Length | 7 |
| Bathroom 3 Width | 5 |
Exterior Features
| Exterior | Vinyl Siding |
|---|---|
| Exterior Amenities | Deck,Fenced Yard,Lawn Sprinkler,Patio |
| Frontage | 55 |
| Lot Size Area | 0.19 |
| Pool (Y/N) | No |
| Lot Dimensions | 55x152 |
| Garage # of Car | 3 |
| Roads | Gravel,Paved Street |
| FOUNDATION TYPE | Basement |
| Waterfront Y/N | No |
| Garage Y/N | Yes |
Amenities
- Foreclosure
- Views
- Short Sale
- New Construction
- Adult 55+
- Lease To Own
- No HOA Fees
- Furnished
- Primary On Main
- Air Conditioning
- Seller Finance
- Green
- Fixer Upper
- Horse
- Golf
- Fireplace
- Deck
- Garage
- Basement
- Pool
Property vs Single Family Average in 48150
Price
Taxes
Year Built
Visits
 Provided through IDX via MiRealSource. Courtesy of MiRealSource Shareholder. Copyright MiRealSource.
The information published and disseminated by MiRealSource is communicated verbatim, without change by MiRealSource, as filed with MiRealSource by its members. The accuracy of all information, regardless of source, is not guaranteed or warranted. All information should be independently verified.
Copyright 2026 MiRealSource. All rights reserved. The information provided hereby constitutes proprietary
Provided through IDX via MiRealSource. Courtesy of MiRealSource Shareholder. Copyright MiRealSource.
The information published and disseminated by MiRealSource is communicated verbatim, without change by MiRealSource, as filed with MiRealSource by its members. The accuracy of all information, regardless of source, is not guaranteed or warranted. All information should be independently verified.
Copyright 2026 MiRealSource. All rights reserved. The information provided hereby constitutes proprietary
