






Address
50569 Plaza Drive, Macomb, MI
Price
$ 559,995
Property Attributes
- MLS#61029759
- TypeSingle Family
- Listing Status Active
- CountyMACOMB
- CityMacomb
- AreaMacomb Twp
- NeighborhoodParkview Commons Sub #2
- Zip48042
- Style
- Year Built2003
- Taxes$ 6208
- Price$ 559,995
- Bedrooms4
- Full Bathrooms3
- Half Bathrooms1
- Sqr Footage2601
- Lot Size0.46 Acres
Data Source:
MiRealSource (MIRS)
Property Description
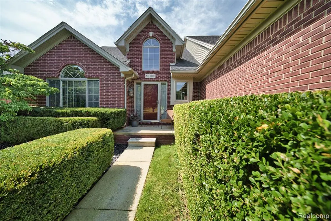
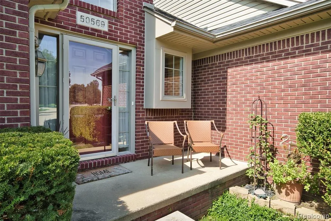
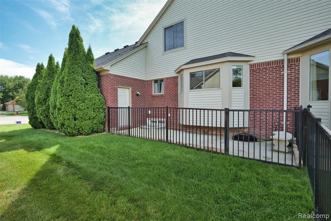
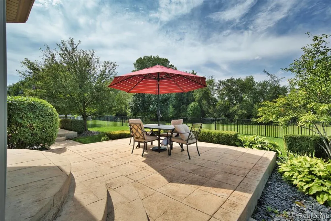
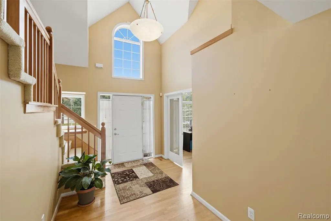
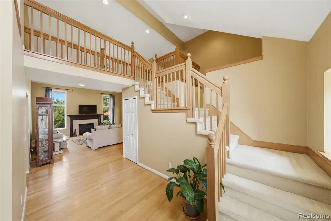
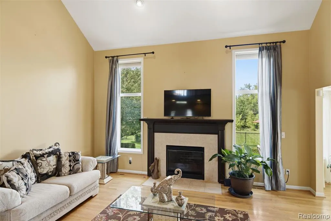
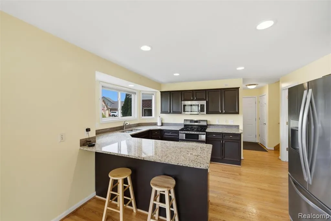
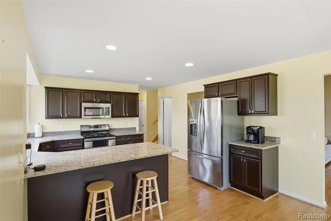
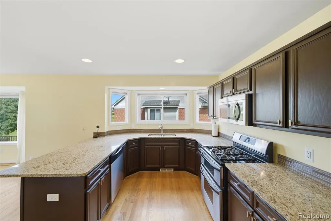
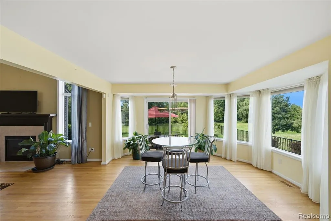
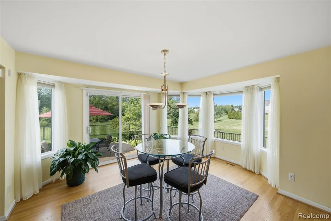
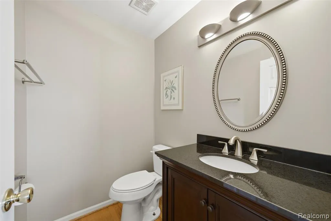
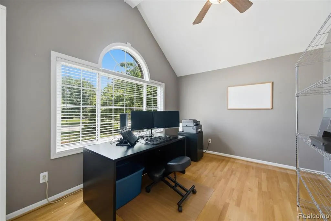
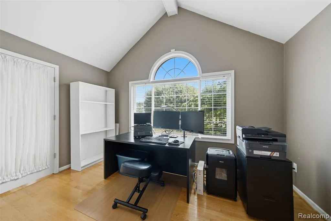
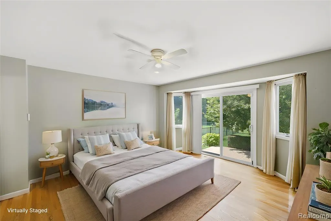
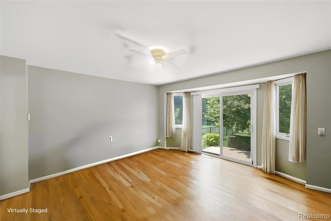
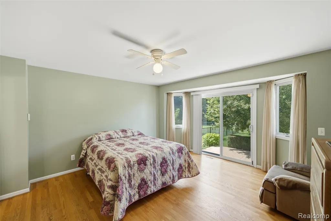
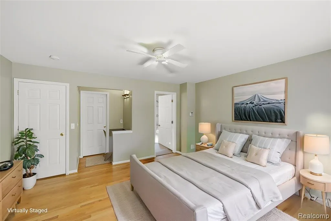
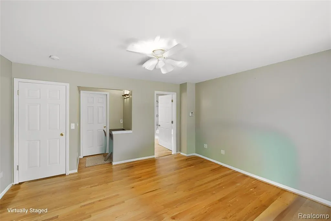
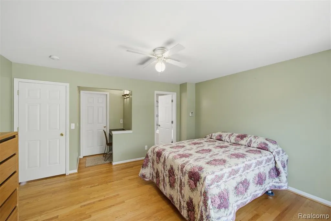
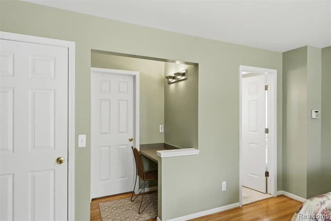
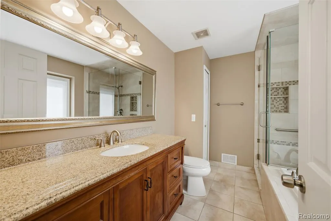
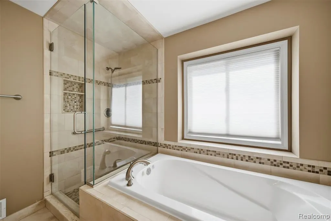
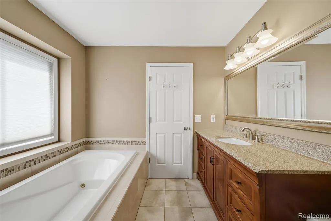
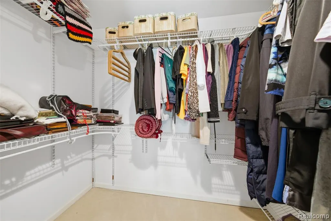
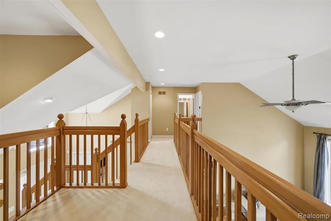
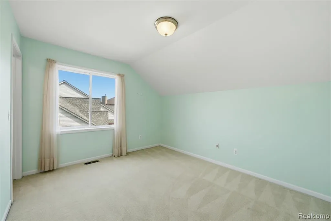
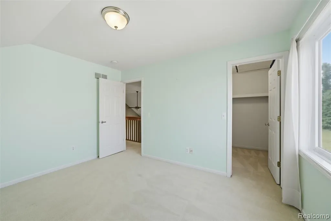
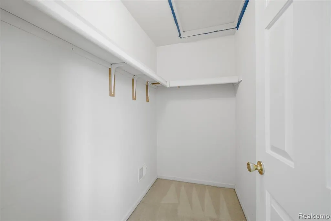
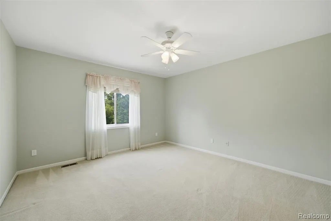
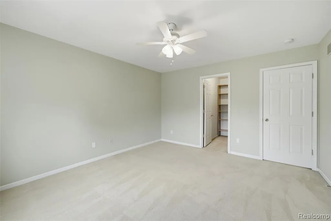
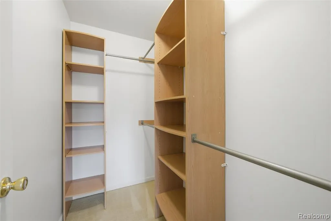
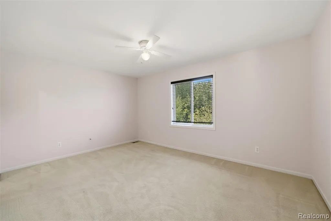
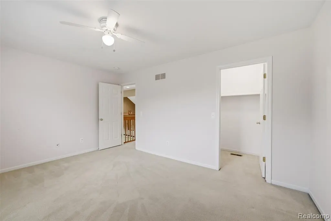
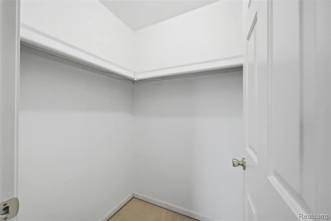
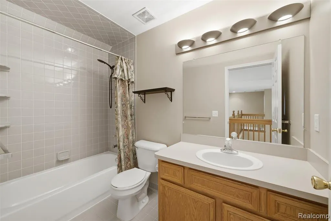
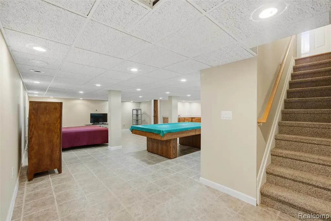
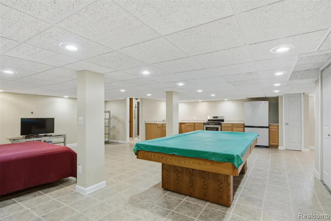
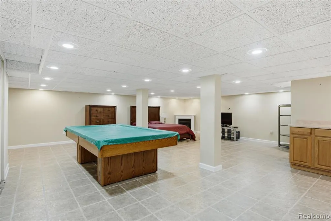
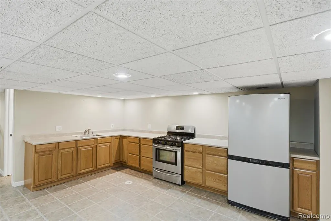
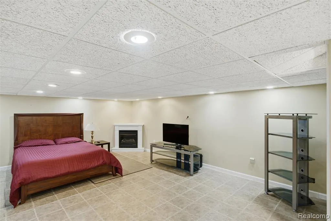
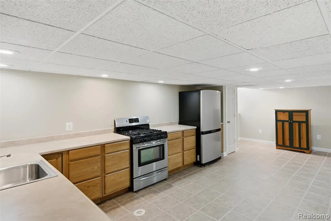
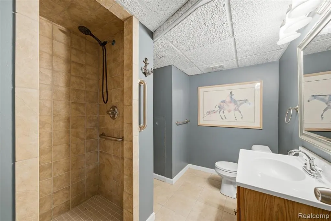
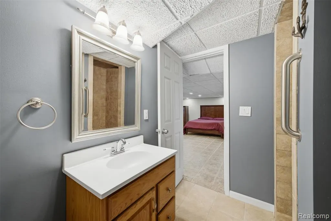
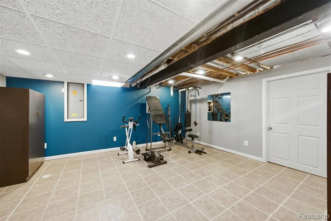
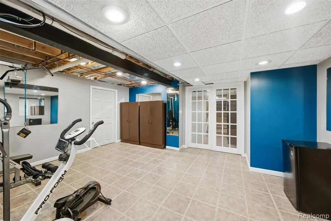
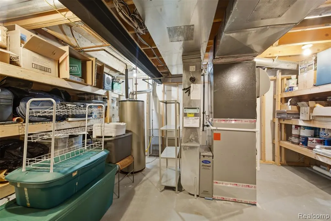
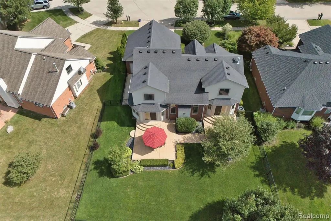
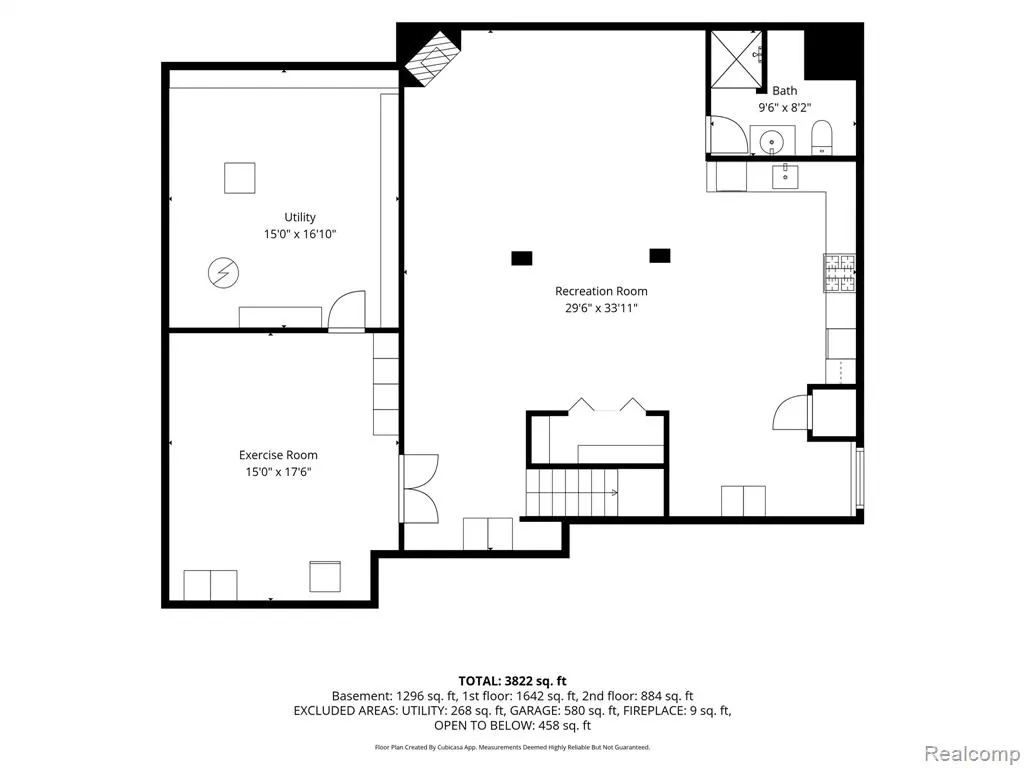
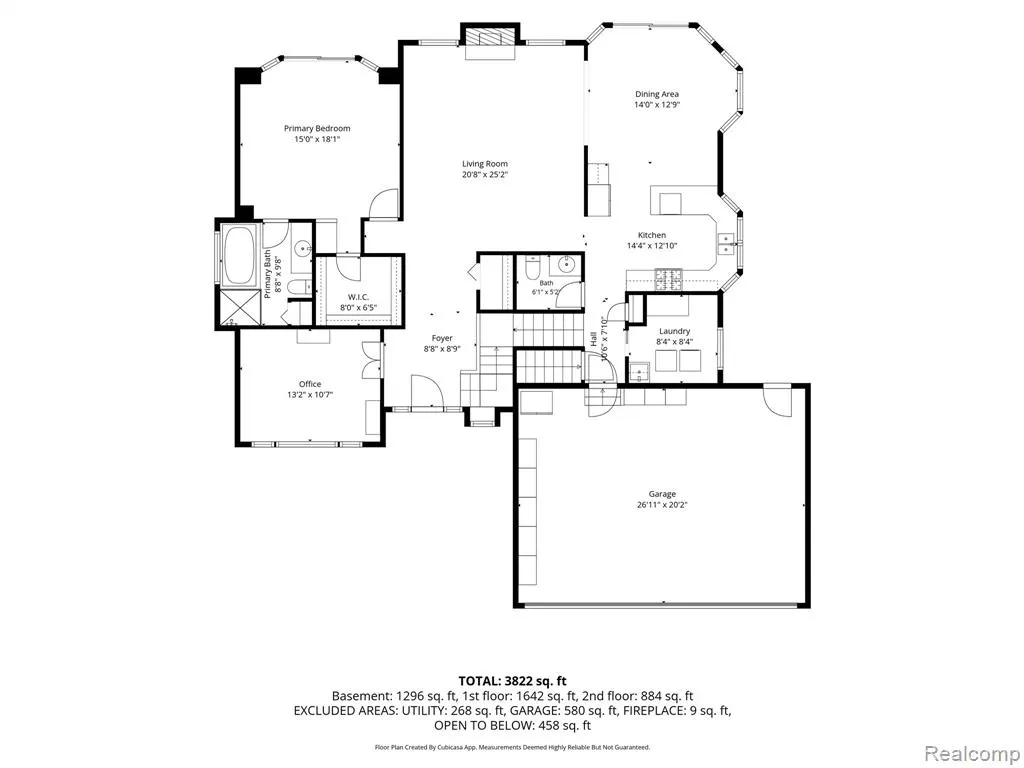
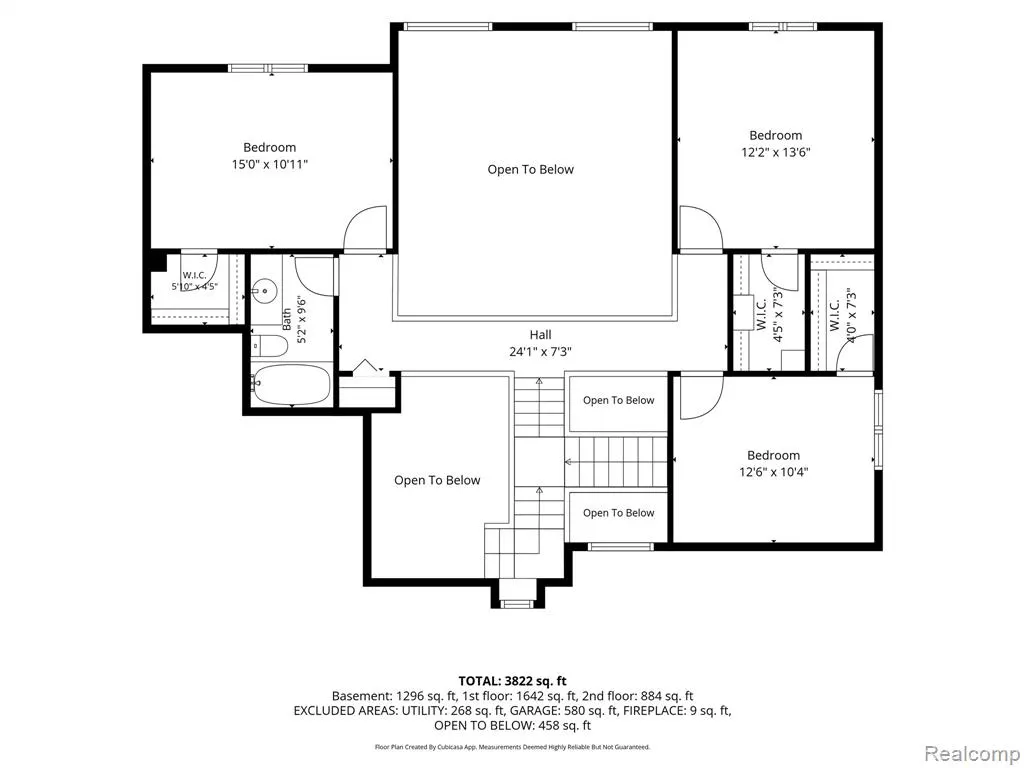
BRIGHT -- SPACIOUS -- PRIVATE Picture this lifestyle. Welcome to 50569 Plaza Drive, a light-filled, 4-bedroom Macomb Township home on a beautifully landscaped, nearly half-acre lot backing to woods and open space. The bright and airy two-story great room makes an immediate impression with soaring ceilings, oversized windows and a gas fireplace. Hardwood floors flow throughout the main level. The first-floor primary suite offers comfort, privacy and a walkout to its own private patio. A peaceful spot for morning coffee or unwinding at the end of the day. A large flex room with vaulted ceilings works beautifully as a home office, formal living room or quiet retreat. The updated eat-in kitchen offers plenty of room to gather and walks out to a stamped-concrete patio overlooking the private backyard. Upstairs, generously sized bedrooms provide room to spread out, while a dual staircase adds style and function. The huge finished basement is made for entertaining and lounging. It includes a second kitchen, full custom bathroom with a walk-in shower, flexible gathering space and loads of storage. The oversized three-car garage features high ceilings and even more space for vehicles, tools and all the extras. Additional highlights include a newer furnace installed in 2021 and easy access to Macomb Township parks, shopping, dining and Hall Road conveniences. Space to live. Room to entertain. Privacy to enjoy. This one checks all the boxes.
| Price History | |
|---|---|
| 9/13/2026 | Listed $559,995 |
General Features
| Heating | Forced Air |
|---|---|
| Kitchen Level | Entry |
| Cooling | Ceiling Fan(s),Central A/C |
| Possession | Negotiable (Possession) |
| Garage | Attached Garage,Direct Access |
| Water | Public Water |
| Status | Active |
| Full Baths | 3 |
| Half Baths | 1 |
| Bathrooms | 4 |
| Year Built | 2003 |
| Subdivision | Parkview Commons Sub #2 |
| Style | Other |
| County | Macomb |
| Class | RESIDENTIAL |
| Type | Single Family |
| Ownership | Private |
| Associated Document Count | 1 |
| Status | Active |
| Subdivision | MI |
| Sale/Rent | For Sale |
| Manufactured Y/N | No |
| Fee Amount | 168 |
| Fee Schedule | Yearly |
| Structure Style | 2 Story |
| Subj to Short Sale Apprvl | No |
| Home Warranty Y/N | No |
| Area | Macomb Twp (50008) |
| Primary City | Macomb |
| Virtual Tour | https://www.zillow.com/view-3d-home/e069ce5c-017b-4e37-9853-24dcc1bde7a6?setAttribution=mls&wl=true&utm_source=dashboard |
| Directions | S off 23 mile to Juricny,to Plaza |
| City | Macomb |
| School District | Chippewa Valley Schools |
| Lease Y/N | No |
| Originating MLS | RealComp |
| Source MLS | MI Real Source |
| Financial Terms | Cash,Conventional |
| Legal Description | PARKVIEW COMMONS SUB #2 LOT 56 LIBER: 149 PAGE: 12-14 |
| DOM | 5 |
| Postal Code | 48042 |
| Price Per Sq Ft Total AG | 215.3 |
| Public Remarks | BRIGHT -- SPACIOUS -- PRIVATE Picture this lifestyle. Welcome to 50569 Plaza Drive,a light-filled,4-bedroom Macomb Township home on a beautifully landscaped |
Interior Features
| Great Room Level | Entry |
|---|---|
| Dining Room Level | Entry |
| Basement | Finished |
| Bedroom 3 Level | Second |
| Bedroom 1 Level | Entry |
| Bedroom 2 Level | Second |
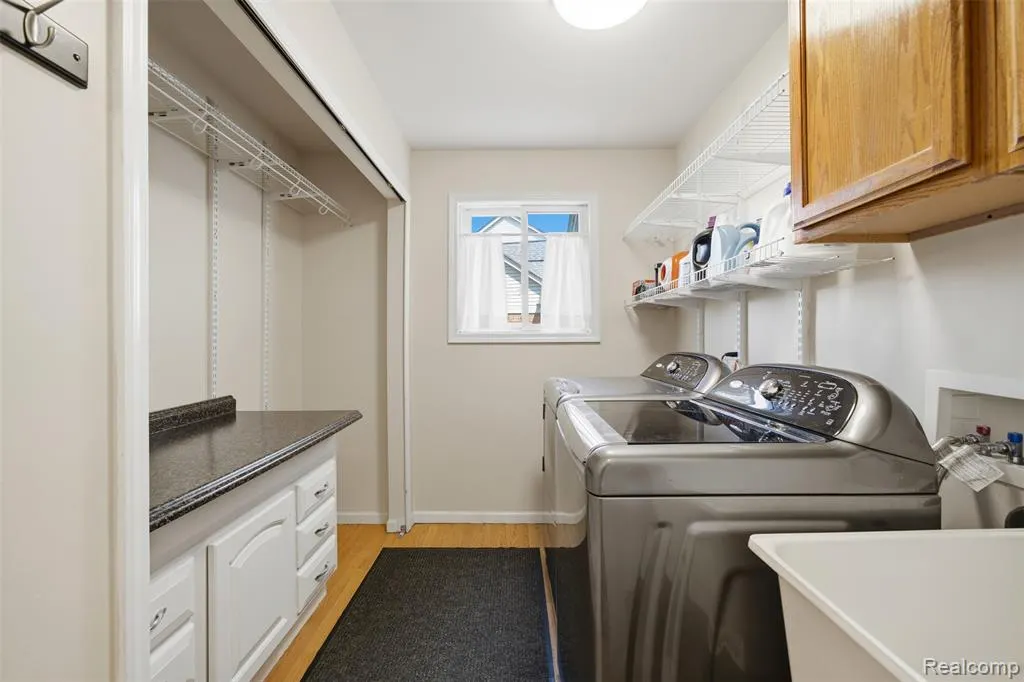
| Laundry Room Level | Entry |
| Kitchen Length | 14 |
| Laundry Room Width | 8 |
| Bedroom 4 Width | 10 |
| Bedroom 2 Width | 11 |
| Bedroom 3 Width | 12 |
| Laundry Room Length | 4 |
| Dining Room Width | 13 |
| Bedroom 4 Length | 13 |
| Great Room Width | 21 |
| Bedroom 2 Length | 15 |
| Bedroom 3 Length | 14 |
| Dining Room Length | 14 |
| Kitchen Width | 12 |
| Great Room Length | 25 |
| Beds | 4 |
| Fireplace? | No |
| Total Rooms | 15 |
| Bedroom 1 Length | 18 |
| Bedroom 1 Width | 15 |
| Below Grade SqFt | 1618 |
| Above Grade SqFt | 2601 |
| Basement Y/N | Yes |
| Bedroom 2 Floor Covering | Carpet |
| Bedroom 3 Floor Covering | Carpet |
| Bedroom 4 Floor Covering | Carpet |
| Kitchen Floor Covering | Ceramic |
| Total SqFt Finished | 3901 |
| Bathroom 1 Length | 10 |
| Bathroom 1 Width | 5 |
| Bathroom 2 Length | 10 |
| Bathroom 2 Width | 9 |
| Bathroom 3 Length | 10 |
| Bathroom 3 Width | 8 |
Exterior Features
| Exterior | Brick,Vinyl Siding |
|---|---|
| Exterior Amenities | Fenced Yard,Patio,Porch,Terrace |
| Frontage | 71 |
| Lot Size Area | 0.46 |
| Pool (Y/N) | No |
| Lot Dimensions | 71X281 |
| Garage # of Car | 3 |
| Roads | Paved Street |
| FOUNDATION TYPE | Basement |
| Waterfront Y/N | No |
| Garage Y/N | Yes |
Amenities
- Foreclosure
- Views
- Short Sale
- New Construction
- Adult 55+
- Lease To Own
- No HOA Fees
- Furnished
- Primary On Main
- Air Conditioning
- Seller Finance
- Green
- Fixer Upper
- Horse
- Golf
- Fireplace
- Deck
- Garage
- Basement
- Pool
Property vs Single Family Average in 48042
Price
Taxes
Year Built
 Provided through IDX via MiRealSource. Courtesy of MiRealSource Shareholder. Copyright MiRealSource.
The information published and disseminated by MiRealSource is communicated verbatim, without change by MiRealSource, as filed with MiRealSource by its members. The accuracy of all information, regardless of source, is not guaranteed or warranted. All information should be independently verified.
Copyright 2026 MiRealSource. All rights reserved. The information provided hereby constitutes proprietary
Provided through IDX via MiRealSource. Courtesy of MiRealSource Shareholder. Copyright MiRealSource.
The information published and disseminated by MiRealSource is communicated verbatim, without change by MiRealSource, as filed with MiRealSource by its members. The accuracy of all information, regardless of source, is not guaranteed or warranted. All information should be independently verified.
Copyright 2026 MiRealSource. All rights reserved. The information provided hereby constitutes proprietary
