

Address
802 Tanager Trail, Howell, MI
Price
$ 450,000
Property Attributes
- MLS#61030115
- TypeSingle Family
- Listing Status Active
- CountyLIVINGSTON
- CityHowell
- AreaHowell
- NeighborhoodFowler Heights
- Zip48843
- StyleRanch
- Year Built1986
- Taxes$ 6886
- Price$ 450,000
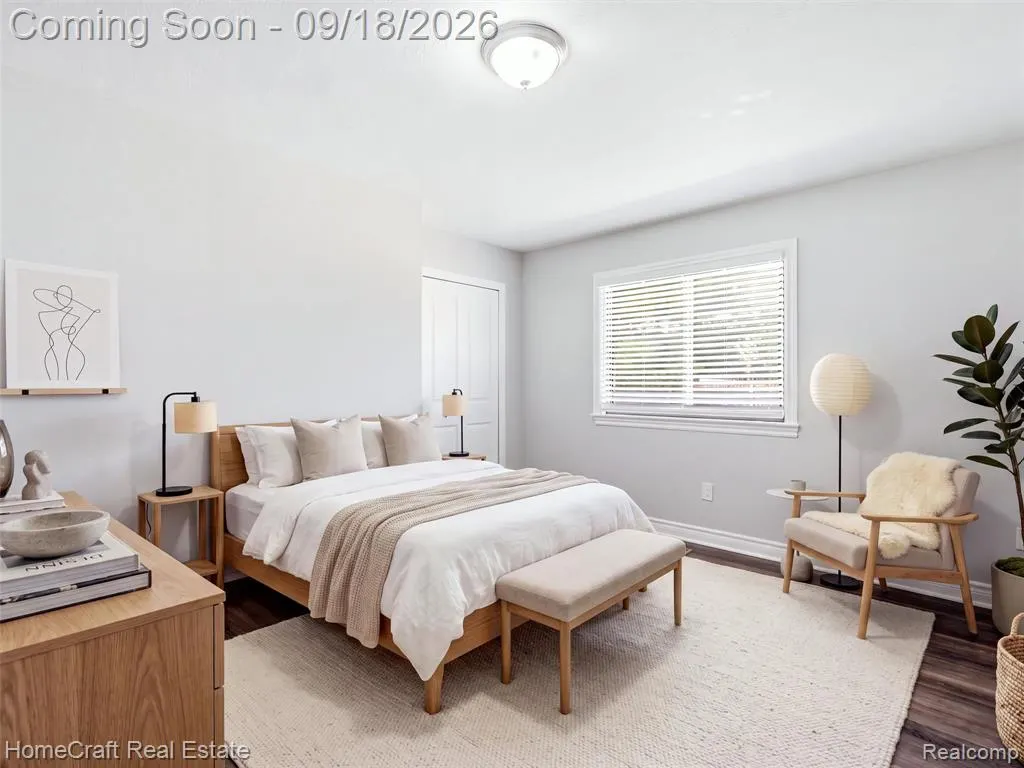
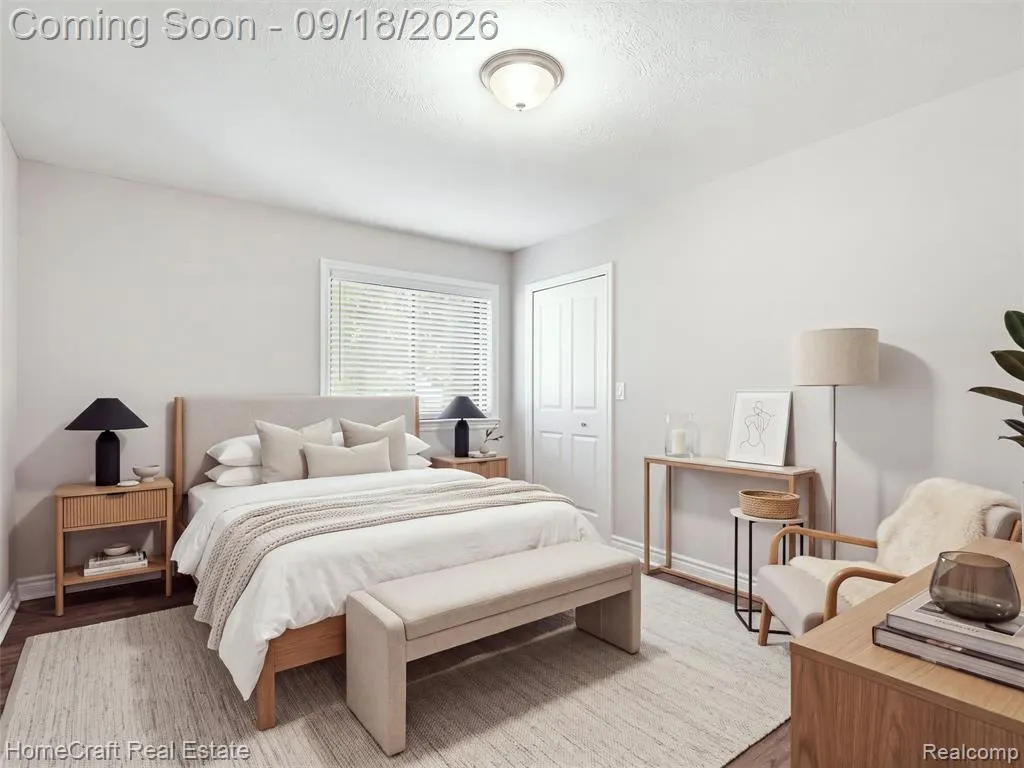
- Bedrooms4
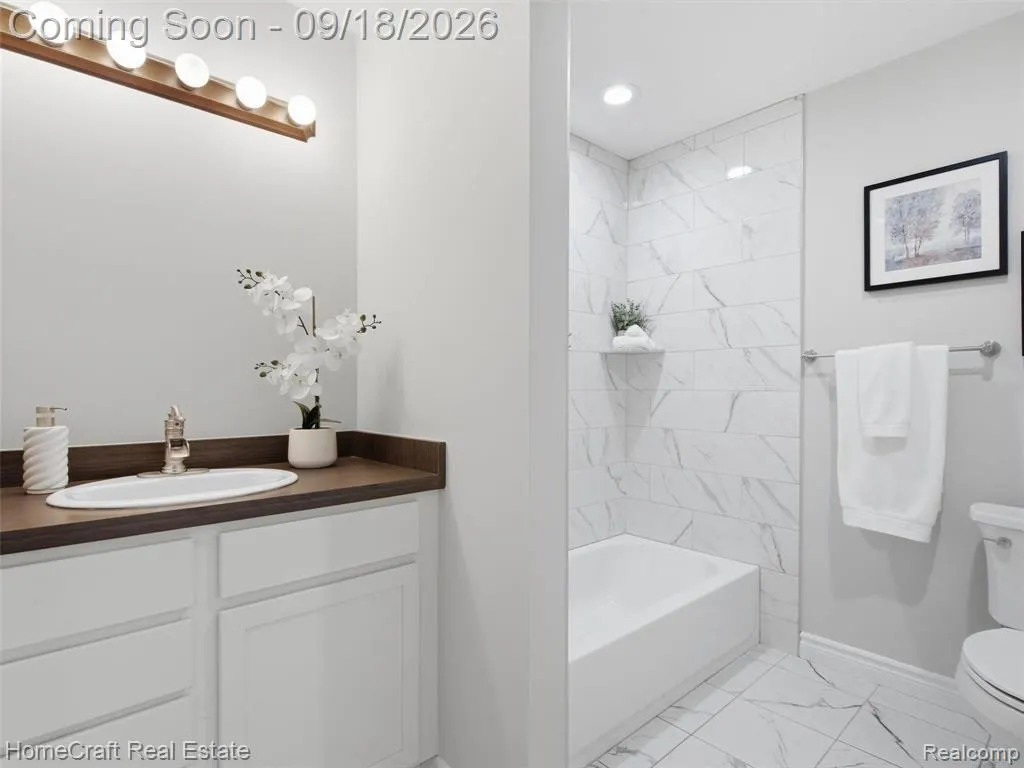
- Full Bathrooms2
- Half Bathrooms0
- Sqr Footage2316
- Lot Size0.36 Acres
Data Source:
MiRealSource (MIRS)
Property Description
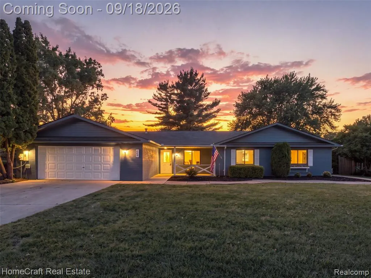
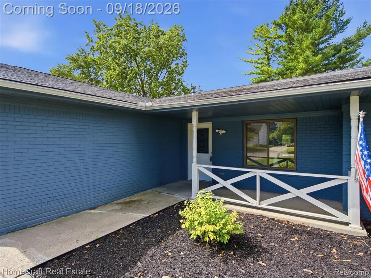
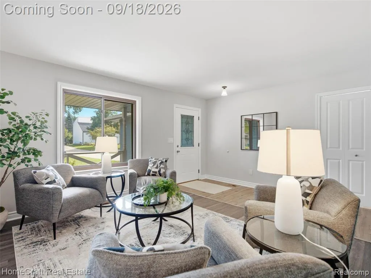
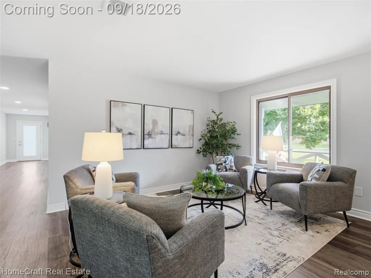
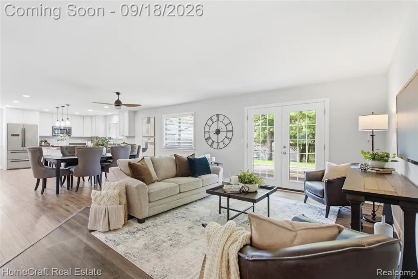
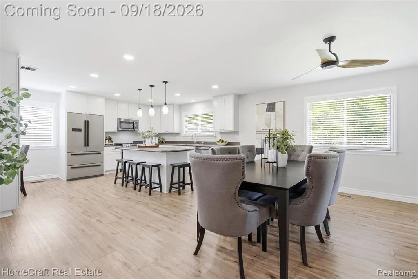
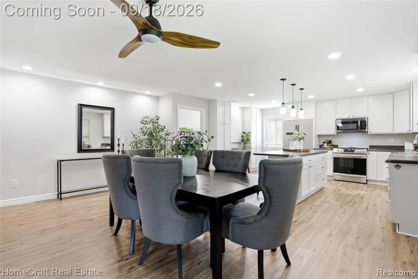
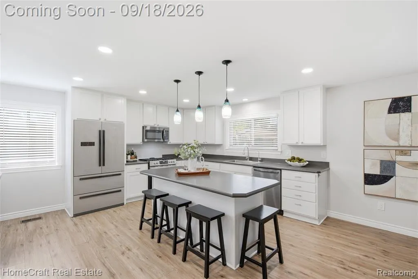
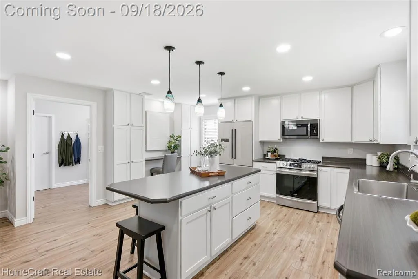
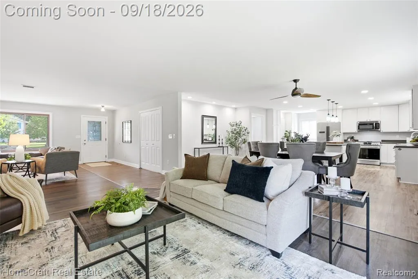
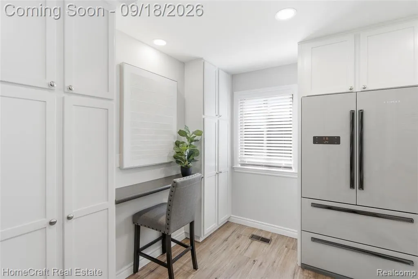
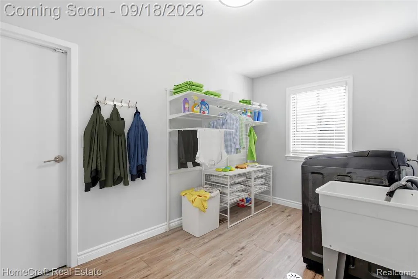
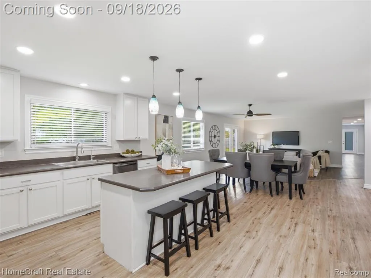
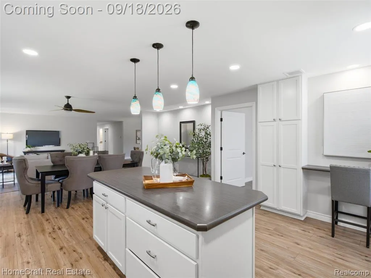
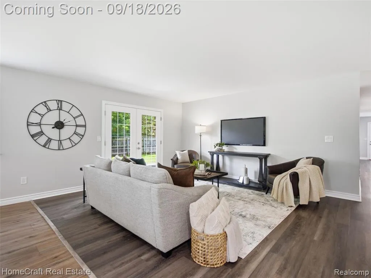
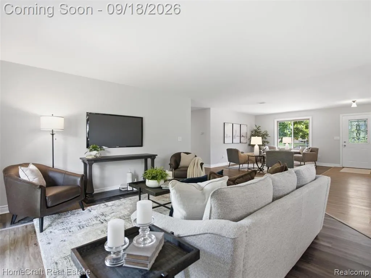
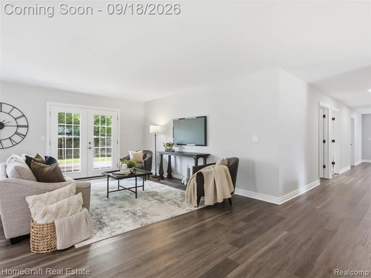
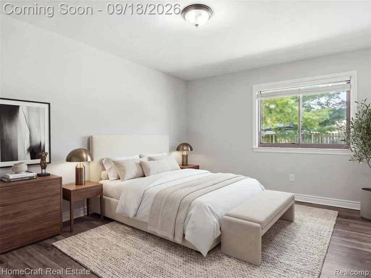
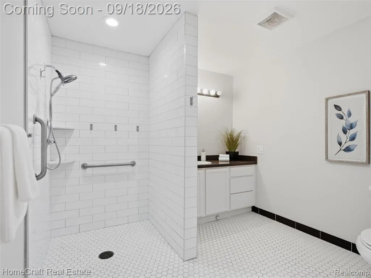
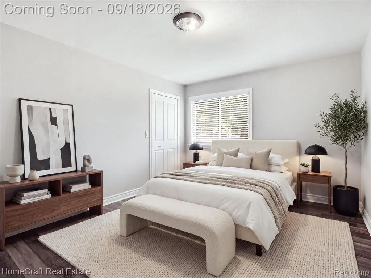
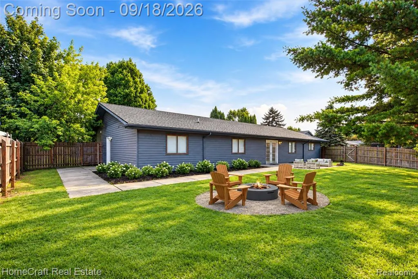
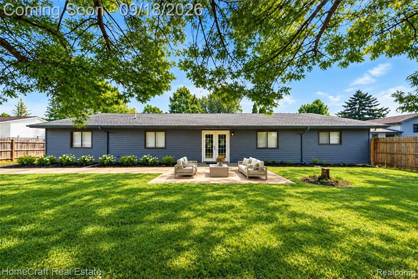
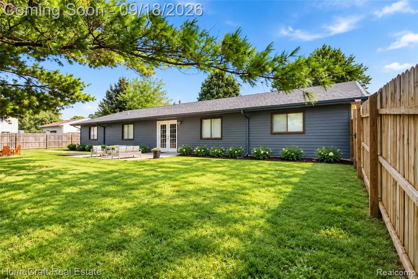
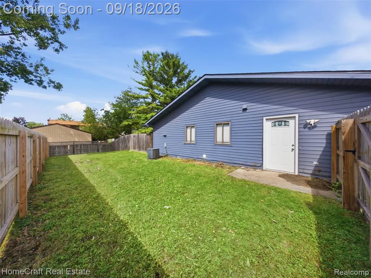
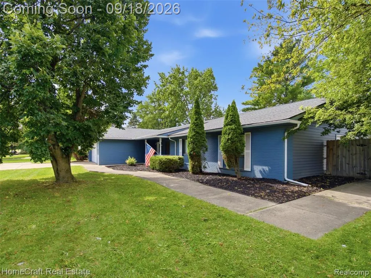
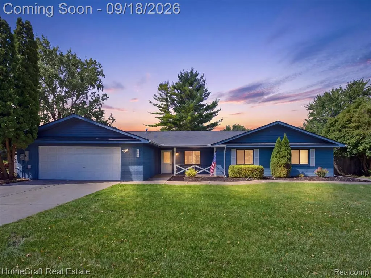
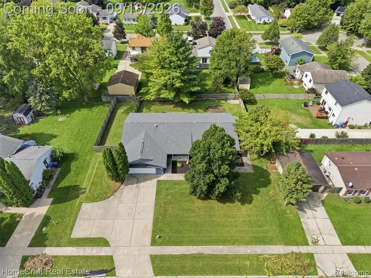
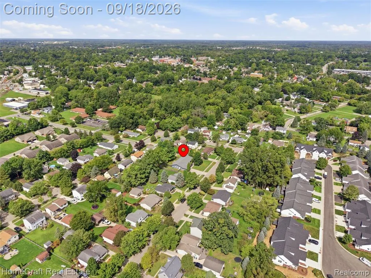
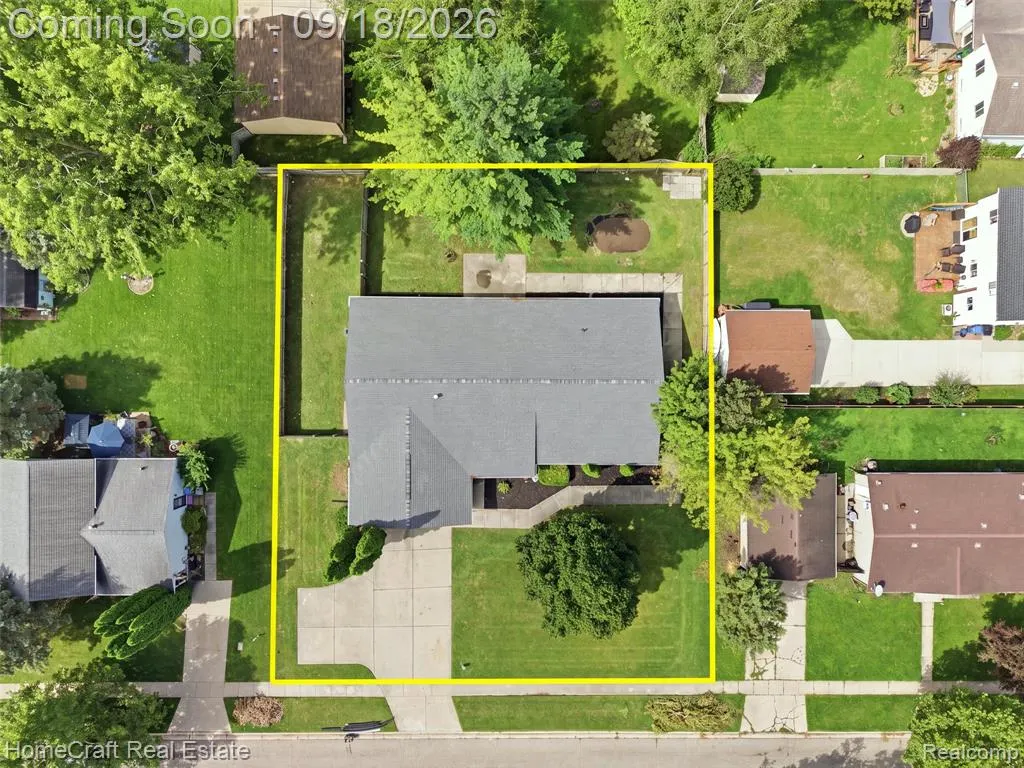
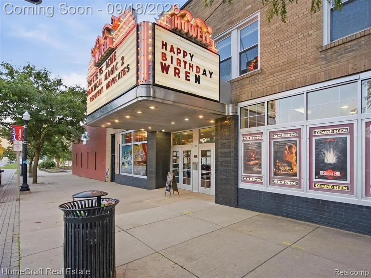
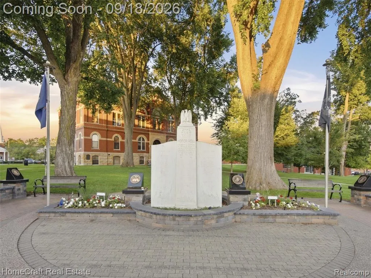
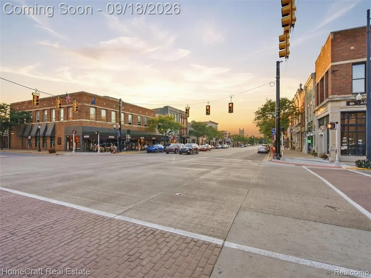
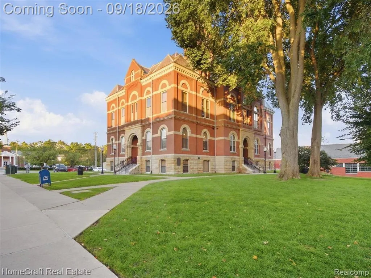
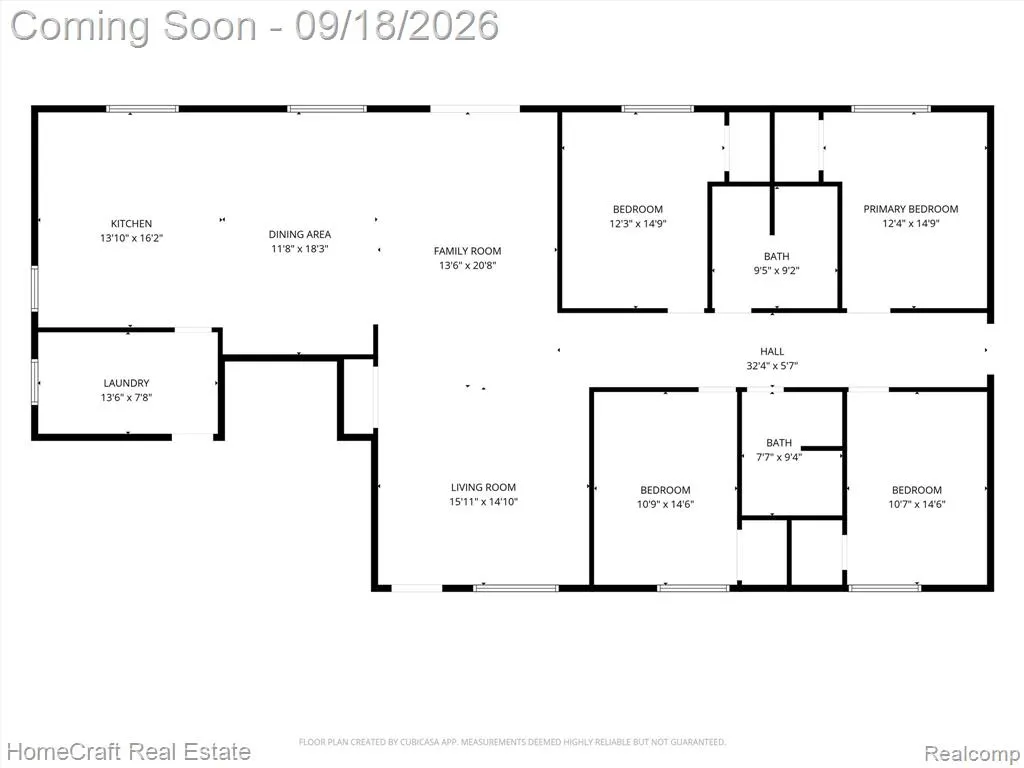
Welcome home to this completely updated ranch situated on almost half an acre and within walking distance of Downtown Howell! Offering over 2,300 square feet of entry-level living, this spacious home features 4 bedrooms, 2 full bathrooms, first-floor laundry, and an attached 2.5-car garage. Step inside to find new luxury vinyl flooring throughout and a beautifully updated kitchen featuring stainless steel appliances, a large center island, pantry, brand-new dishwasher, and plenty of space for everyday living and entertaining. All appliances are included with the exception of the kitchen refrigerator. Both full bathrooms have also been updated. Designed with accessibility in mind, the home features a ramp/no-step entry, wider doorways, an accessible shower, grab bars, and an entry-level owner's bedroom and laundry room, creating an incredibly functional one-level floor plan. Outside, enjoy fresh landscaping and a large lot with a fully fenced backyard and side yard, offering plenty of room to entertain, play, garden, or simply relax. Additional improvements include updated windows and roof, plus city water and sewer. Enjoy the convenience of being close to the shopping, dining, parks, entertainment, and year-round events of vibrant Downtown Howell while still having nearly half an acre to call your own. With four bedrooms, extensive updates, exceptional accessibility features, an attached garage, immediate occupancy, and a hard-to-find combination of space and location, this Howell ranch is truly move-in ready. Welcome Home!
| Price History | |
|---|---|
| 9/14/2026 | Listed $450,000 |
General Features
| Heating | Forced Air |
|---|---|
| Kitchen Level | Entry |
| Cooling | Central A/C |
| Possession | At Close |
| Garage | Attached Garage |
| Water | Public Water |
| Appliances | Dishwasher,Disposal,Dryer,Microwave,Range/Oven,Washer |
| Status | Active |
| Full Baths | 2 |
| Bathrooms | 2 |
| Year Built | 1986 |
| Pets Allowed | Yes |
| Subdivision | Fowler Heights |
| Water Heater | Gas |
| Style | Ranch |
| County | Livingston |
| Class | RESIDENTIAL |
| Type | Single Family |
| Ownership | Private |
| Associated Document Count | 4 |
| Status | Active |
| Subdivision | MI |
| Sale/Rent | For Sale |
| Manufactured Y/N | No |
| Structure Style | 1 Story |
| Subj to Short Sale Apprvl | No |
| Home Warranty Y/N | No |
| ACCESSIBILITY FEATURES | Accessible Bedroom,Acc. Central Living Area,Accessible Closets,Accessible Doors,Accessible Entrance,Accessible Full Bath,Accessible Hallway(s),Accessible Kitchen,Accessible Washer/Dryer |
| Area | Howell (47023) |
| Primary City | Howell |
| Virtual Tour | https://youtube.com/shorts/JDb5Vg6Ea1A |
| Directions | S of Grand River / E of Michigan Ave. |
| City | Howell |
| School District | Howell Public Schools |
| Lease Y/N | No |
| Originating MLS | RealComp |
| Source MLS | MI Real Source |
| Financial Terms | Cash,Conventional,FHA,VA |
| Legal Description | SEC. 1 T2N-R4E CITY OF HOWELL FOWLER HEIGHTS LOTS 15 & 16 |
| DOM | 5 |
| Postal Code | 48843 |
| Price Per Sq Ft Total AG | 194.3 |
| Public Remarks | Welcome home to this completely updated ranch situated on almost half an acre and within walking distance of Downtown Howell! Offering over 2,300 square feet of entry-level living |
Interior Features
| Family Room Level | Entry |
|---|---|
| Dining Room Level | Entry |
| Living Room Level | Entry |
| Bedroom 3 Level | Entry |
| Bedroom 1 Level | Entry |
| Bedroom 2 Level | Entry |
| Laundry Room Level | Entry |
| Kitchen Length | 19 |
| Family Room Length | 16 |
| Laundry Room Width | 8 |
| Family Room Width | 14 |
| Living Room Length | 16 |
| Bedroom 4 Width | 13 |
| Bedroom 2 Width | 11 |
| Bedroom 3 Width | 11 |
| Laundry Room Length | 14 |
| Dining Room Width | 10 |
| Bedroom 4 Length | 15 |
| Bedroom 2 Length | 15 |
| Living Room Width | 15 |
| Bedroom 3 Length | 15 |
| Dining Room Length | 16 |
| Kitchen Width | 16 |
| Beds | 4 |
| Fireplace? | No |
| Total Rooms | 11 |
| Bedroom 1 Length | 15 |
| Bedroom 1 Width | 13 |
| Above Grade SqFt | 2316 |
| Basement Y/N | No |
| Total SqFt Finished | 2316 |
| Bathroom 1 Length | 9 |
| Bathroom 1 Width | 7 |
| Bathroom 2 Length | 10 |
| Bathroom 2 Width | 9 |
Exterior Features
| Exterior | Brick,Vinyl Siding |
|---|---|
| Exterior Amenities | Fenced Yard,Porch |
| Frontage | 120 |
| Garage Dimensions | 27x25 |
| Lot Size Area | 0.36 |
| Pool (Y/N) | No |
| Lot Dimensions | 120X132 |
| Garage # of Car | 2.5 |
| Roads | Paved Street |
| FOUNDATION TYPE | Slab |
| Waterfront Y/N | No |
| Garage Y/N | Yes |
Amenities
- Foreclosure
- Views
- Short Sale
- New Construction
- Adult 55+
- Lease To Own
- No HOA Fees
- Furnished
- Primary On Main
- Air Conditioning
- Seller Finance
- Green
- Fixer Upper
- Horse
- Golf
- Fireplace
- Deck
- Garage
- Basement
- Pool
Property vs Single Family Average in 48843
Price
Taxes
Year Built
Visits
 Provided through IDX via MiRealSource. Courtesy of MiRealSource Shareholder. Copyright MiRealSource.
The information published and disseminated by MiRealSource is communicated verbatim, without change by MiRealSource, as filed with MiRealSource by its members. The accuracy of all information, regardless of source, is not guaranteed or warranted. All information should be independently verified.
Copyright 2026 MiRealSource. All rights reserved. The information provided hereby constitutes proprietary
Provided through IDX via MiRealSource. Courtesy of MiRealSource Shareholder. Copyright MiRealSource.
The information published and disseminated by MiRealSource is communicated verbatim, without change by MiRealSource, as filed with MiRealSource by its members. The accuracy of all information, regardless of source, is not guaranteed or warranted. All information should be independently verified.
Copyright 2026 MiRealSource. All rights reserved. The information provided hereby constitutes proprietary
