






Address
34135 Brittany Drive, Farmington Hills, MI
Price
$ 635,000
Property Attributes
- MLS#61030597
- TypeSingle Family
- Listing Status Active
- CountyOAKLAND
- CityFarmington Hills
- AreaFarmington Hills
- NeighborhoodNormandy Hills
- Zip48335
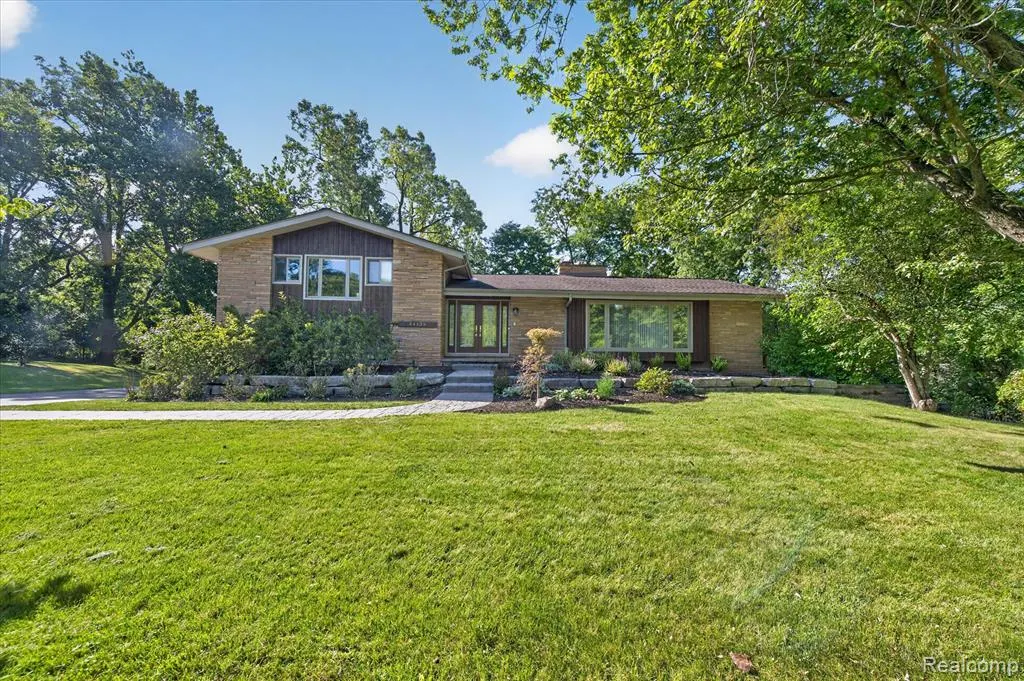
- StyleSplit Level
- Year Built1962
- Taxes$ 6927
- Price$ 635,000
- Bedrooms4
- Full Bathrooms3
- Half Bathrooms1
- Sqr Footage2985
- Lot Size1.07 Acres
Data Source:
MiRealSource (MIRS)
Property Description
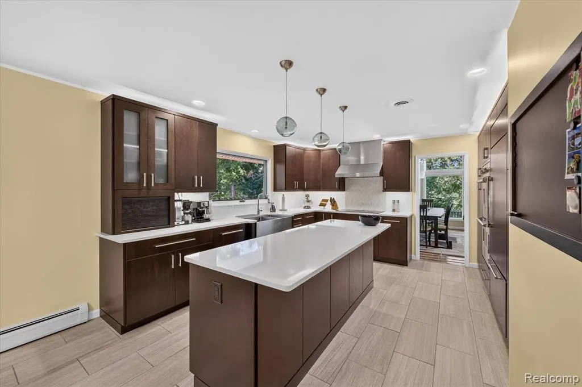
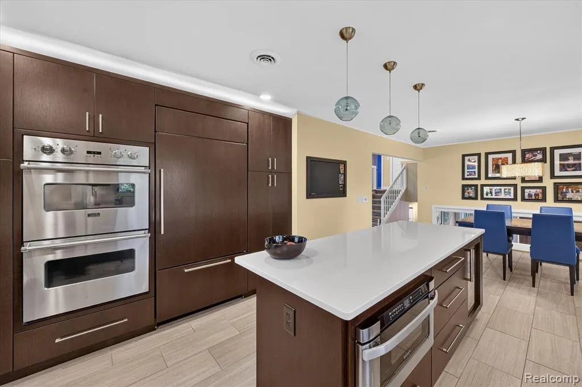
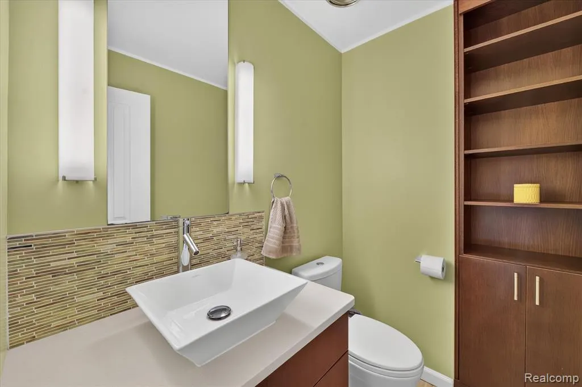
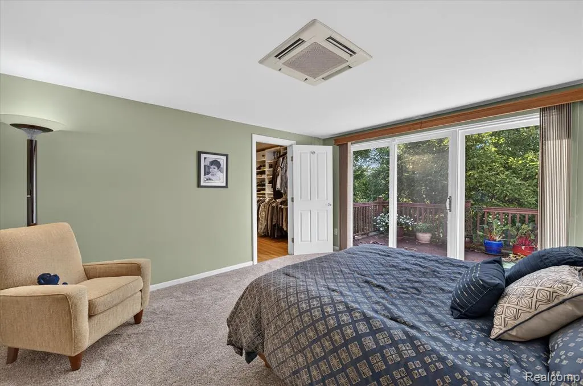
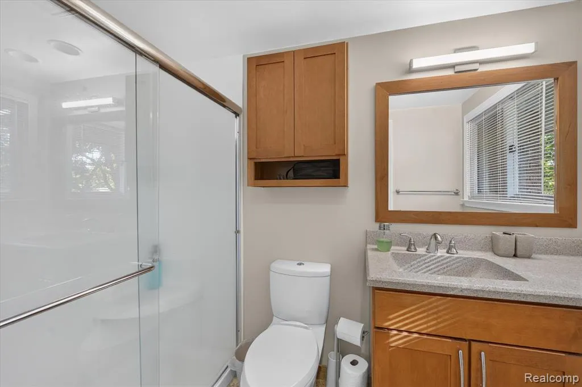
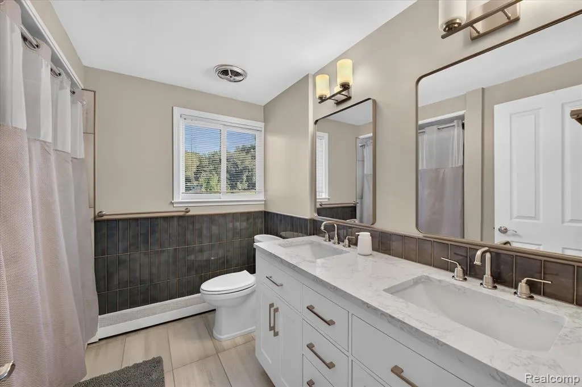
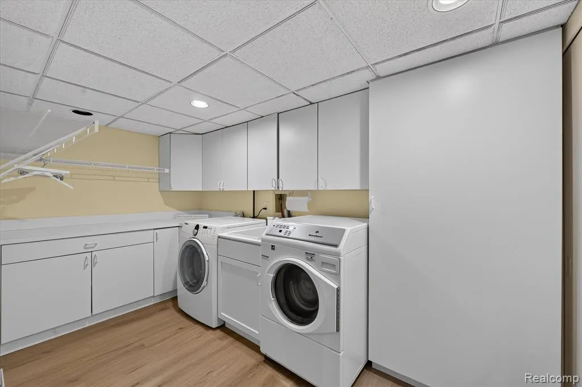
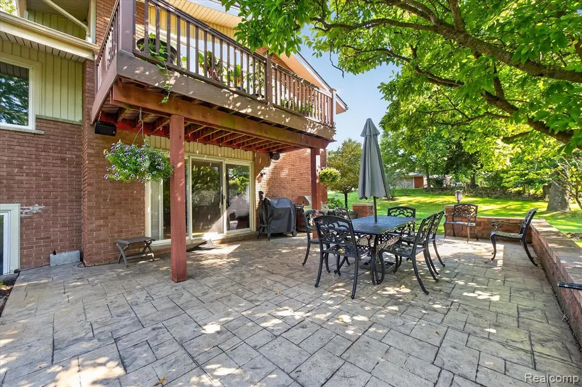
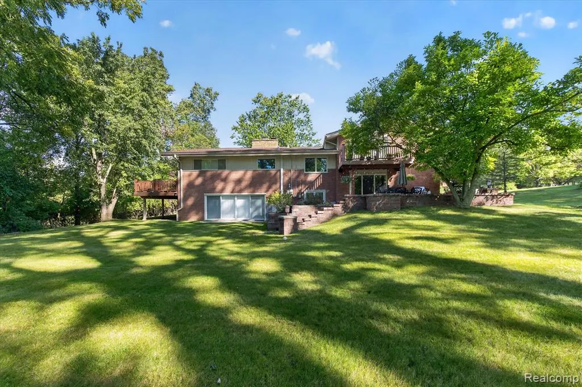
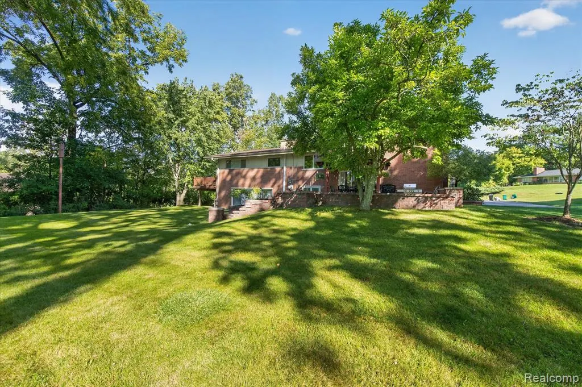
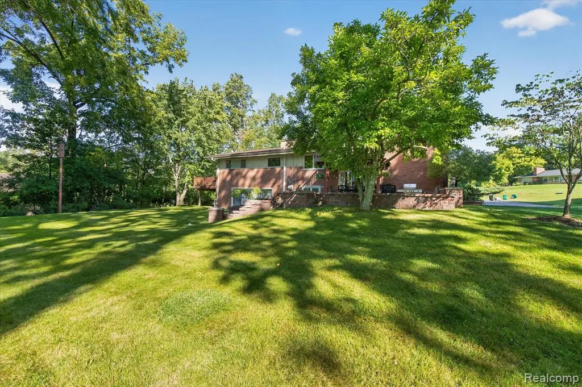
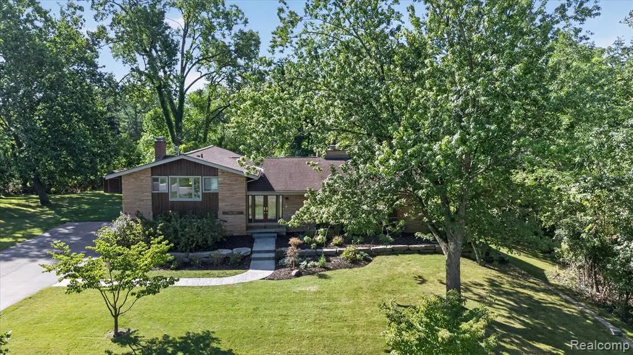
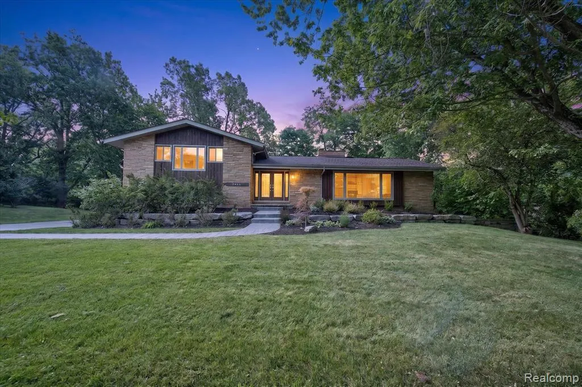
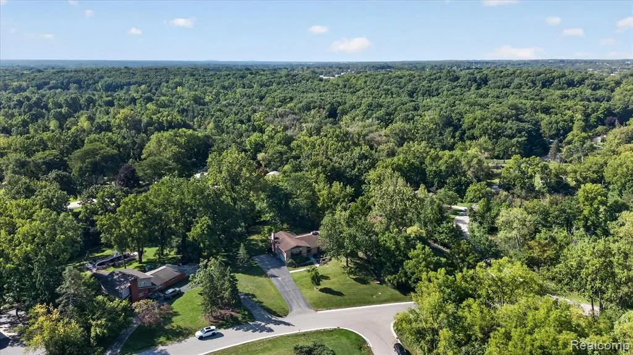
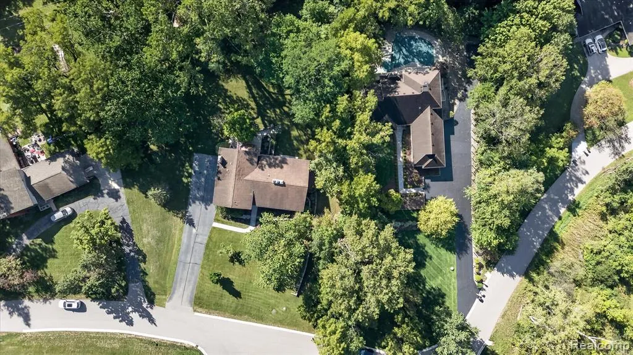
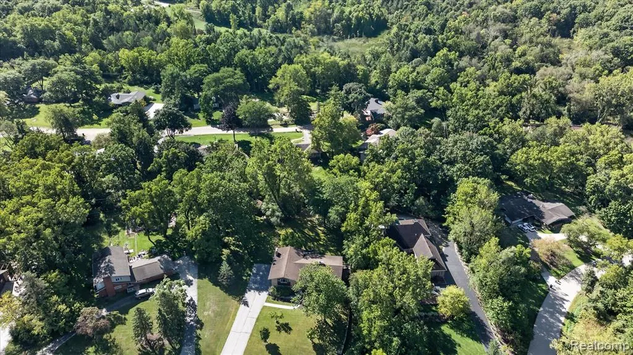
Welcome to this meticulously maintained home situated on a serene one-acre lot in the desirable Normandy SubdivisionThe fully remodeled kitchen features a built-in Sub-Zero refrigerator, induction cooktop, double Viking ovens, and wine refrigerator. The open layout provides comfortable spaces for everyday living and entertaining, with three fireplaces adding warmth and character throughout the home. All three and a half bathrooms have been beautifully updated and newly installed carpet adds a fresh touch throughout the upper level. Outside, enjoy the peaceful natural surroundings from the beautiful stamped-concrete patio. The home is also within walking distance of the expansive Heritage Park, offering scenic trails, a nature center, playground and splash pad. Additional updates include a full kitchen remodel (2013), mini-split full house air conditioning installed (2011), upgraded water softener (2010), Hot Water Tank (2018) and new upper-level carpet (2026)- just to name a few! Exclusions: Lower-level safe, Speed Queen washer and garage car lift. This home is truly a must-see! BATVAI
| Price History | |
|---|---|
| 9/16/2026 | Listed $635,000 |
General Features
| Heating | Baseboard |
|---|---|
| Kitchen Level | Entry |
| Cooling | Central A/C |
| Possession | Negotiable (Possession) |
| Fireplaces | FamRoom Fireplace,Grt Rm Fireplace |
| Garage | Attached Garage |
| Water | Private Well |
| Appliances | Dishwasher,Dryer,Microwave,Refrigerator |
| Status | Active |
| Full Baths | 3 |
| Half Baths | 1 |
| Bathrooms | 4 |
| Year Built | 1962 |
| Subdivision | Normandy Hills |
| Style | Split Level |
| County | Oakland |
| Class | RESIDENTIAL |
| Type | Single Family |
| Ownership | Private |
| Associated Document Count | 5 |
| Status | Active |
| Subdivision | MI |
| Sale/Rent | For Sale |
| Manufactured Y/N | No |
| Fee Amount | 50 |
| Fee Schedule | Yearly |
| Structure Style | Quad-Level |
| Subj to Short Sale Apprvl | No |
| Home Warranty Y/N | No |
| Area | Farmington Hills (63231) |
| Primary City | Farmington Hills |
| Virtual Tour | https://iframe.videodelivery.net/4c6511d6fe556f8e24703ee98c4c6aa9 |
| Directions | Farmington Road N- Turn left on Brittany |
| City | Farmington Hills |
| School District | Farmington Public School Distric |
| Lease Y/N | No |
| Originating MLS | RealComp |
| Source MLS | MI Real Source |
| Financial Terms | Cash,Conventional,FHA,VA |
| Legal Description | T1N,R9E,SEC 21 NORMANDY HILLS LOT 63 |
| DOM | 4 |
| Postal Code | 48335 |
| Price Per Sq Ft Total AG | 212.73 |
| Public Remarks | Welcome to this meticulously maintained home situated on a serene one-acre lot in the desirable Normandy SubdivisionThe fully remodeled kitchen features a built-in Sub-Zero refrigerator |
Interior Features
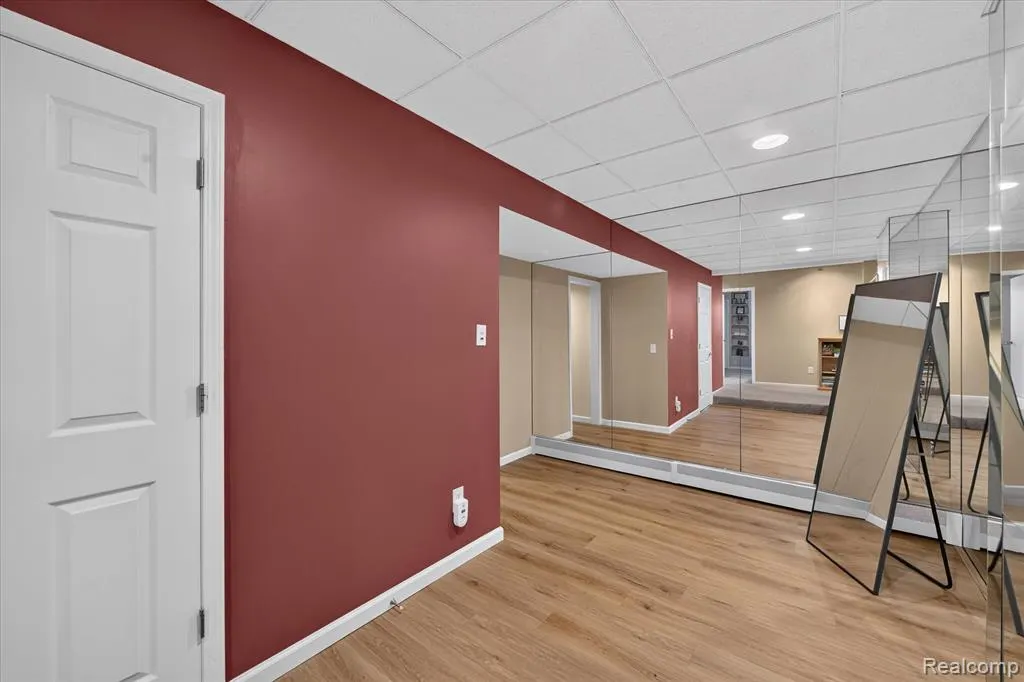
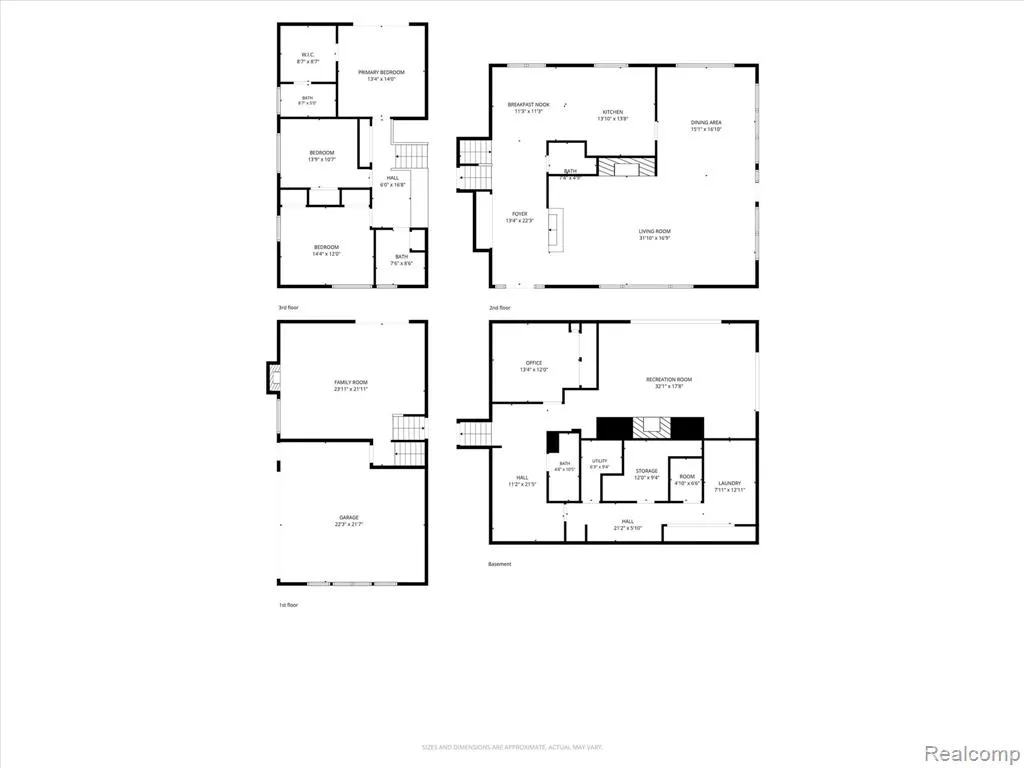
| Family Room Level | Lower |
|---|---|
| Dining Room Level | Entry |
| Living Room Level | Entry |
| Basement | Finished,Walk Out |
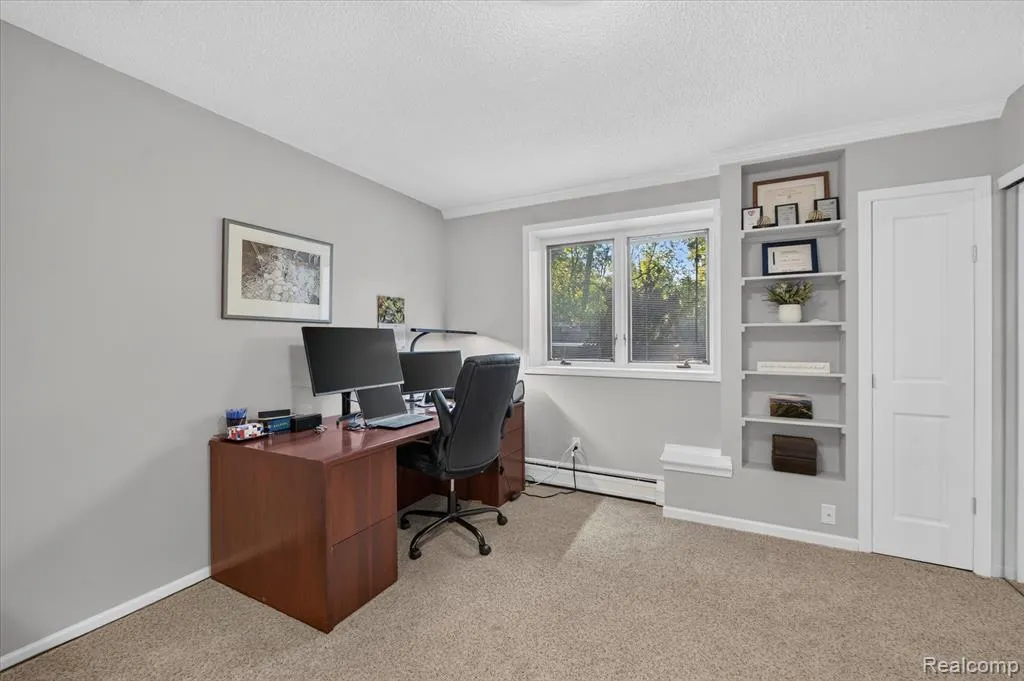
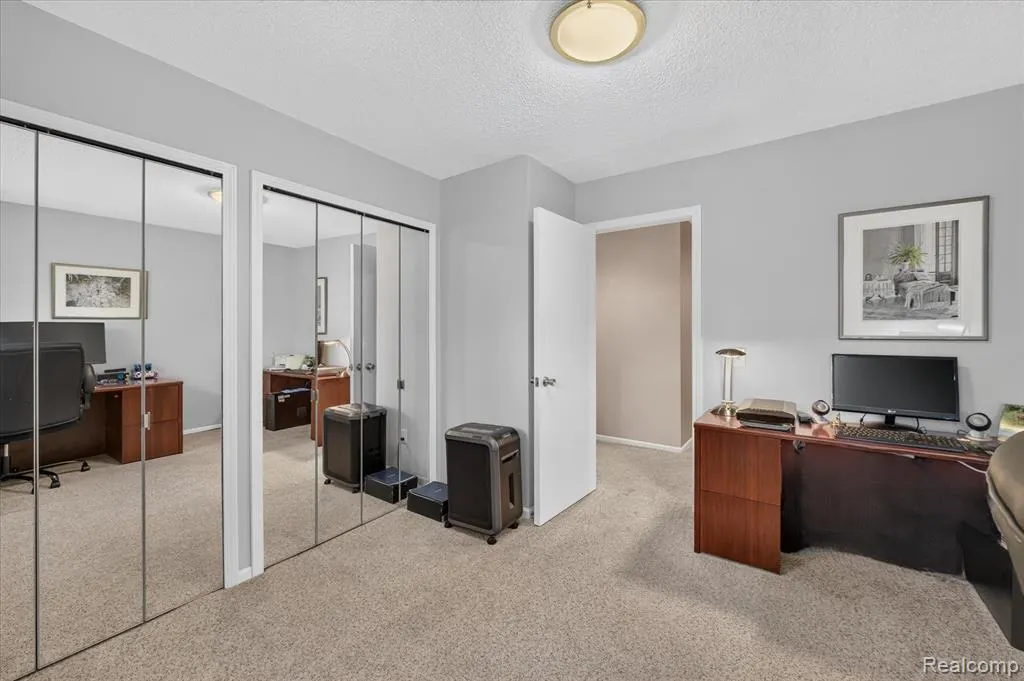
| Bedroom 3 Level | Upper |
| Bedroom 1 Level | Upper |
| Bedroom 2 Level | Upper |
| Kitchen Length | 14 |
| Family Room Length | 23 |
| Family Room Width | 21 |
| Living Room Length | 31 |
| Bedroom 4 Width | 12 |
| Bedroom 2 Width | 15 |
| Bedroom 3 Width | 12 |
| Dining Room Width | 16 |
| Bedroom 4 Length | 12 |
| Bedroom 2 Length | 13 |
| Living Room Width | 16 |
| Bedroom 3 Length | 12 |
| Dining Room Length | 15 |
| Kitchen Width | 11 |
| Beds | 4 |
| Fireplace? | Yes |
| Total Rooms | 13 |
| Bedroom 1 Length | 13 |
| Bedroom 1 Width | 14 |
| Below Grade SqFt | 1977 |
| Above Grade SqFt | 2985 |
| Basement Y/N | Yes |
| Breakfast Nook Length | 11 |
| Breakfast Nook Level | Entry |
| Breakfast Nook Width | 11 |
| Bedroom 2 Floor Covering | Carpet |
| Bedroom 3 Floor Covering | Carpet |
| Total SqFt Finished | 4461 |
Exterior Features
| Exterior | Brick |
|---|---|
| Exterior Amenities | Deck,Patio |
| Frontage | 167 |
| Lot Size Area | 1.07 |
| Pool (Y/N) | No |
| Lot Dimensions | 167X279 |
| OUT BUILDINGS | Shed |
| Garage # of Car | 2 |
| Roads | Paved Street |
| FOUNDATION TYPE | Basement |
| SEWER/SEPTIC | Septic |
| Waterfront Y/N | No |
| Garage Y/N | Yes |
Amenities
- Foreclosure
- Views
- Short Sale
- New Construction
- Adult 55+
- Lease To Own
- No HOA Fees
- Furnished
- Primary On Main
- Air Conditioning
- Seller Finance
- Green
- Fixer Upper
- Horse
- Golf
- Fireplace
- Deck
- Garage
- Basement
- Pool
Property vs Single Family Average in 48335
Price
Taxes
Year Built
Visits
 Provided through IDX via MiRealSource. Courtesy of MiRealSource Shareholder. Copyright MiRealSource.
The information published and disseminated by MiRealSource is communicated verbatim, without change by MiRealSource, as filed with MiRealSource by its members. The accuracy of all information, regardless of source, is not guaranteed or warranted. All information should be independently verified.
Copyright 2026 MiRealSource. All rights reserved. The information provided hereby constitutes proprietary
Provided through IDX via MiRealSource. Courtesy of MiRealSource Shareholder. Copyright MiRealSource.
The information published and disseminated by MiRealSource is communicated verbatim, without change by MiRealSource, as filed with MiRealSource by its members. The accuracy of all information, regardless of source, is not guaranteed or warranted. All information should be independently verified.
Copyright 2026 MiRealSource. All rights reserved. The information provided hereby constitutes proprietary
