




Address
27208 Hampstead Boulevard, Farmington Hills, MI
Price
$ 575,000
Property Attributes
- MLS#61030681
- TypeSingle Family
- Listing Status Active
- CountyOAKLAND
- CityFarmington Hills
- AreaFarmington Hills
- NeighborhoodOxford Estates Condo Occpn 674
- Zip48331
- StyleColonial
- Year Built1992
- Taxes$ 11732
- Price$ 575,000
- Bedrooms5
- Full Bathrooms4
- Half Bathrooms2
- Sqr Footage4077
- Lot Size0.33 Acres
Data Source:
MiRealSource (MIRS)
Property Description
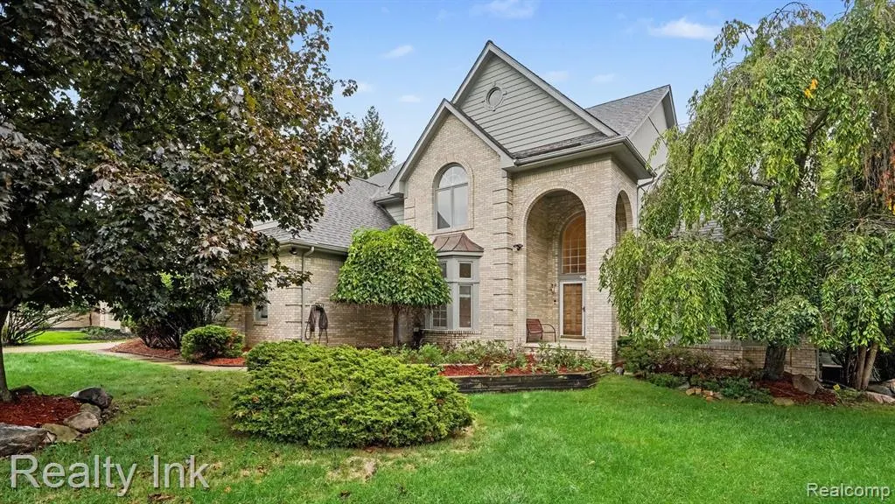
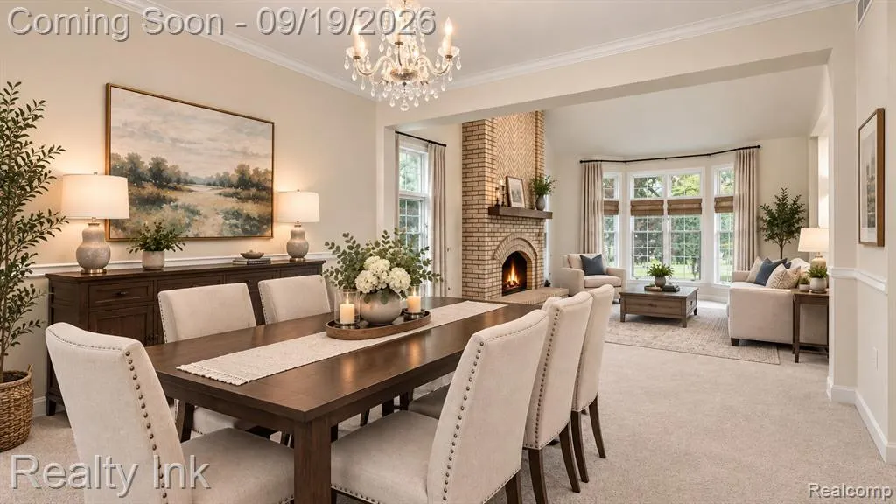
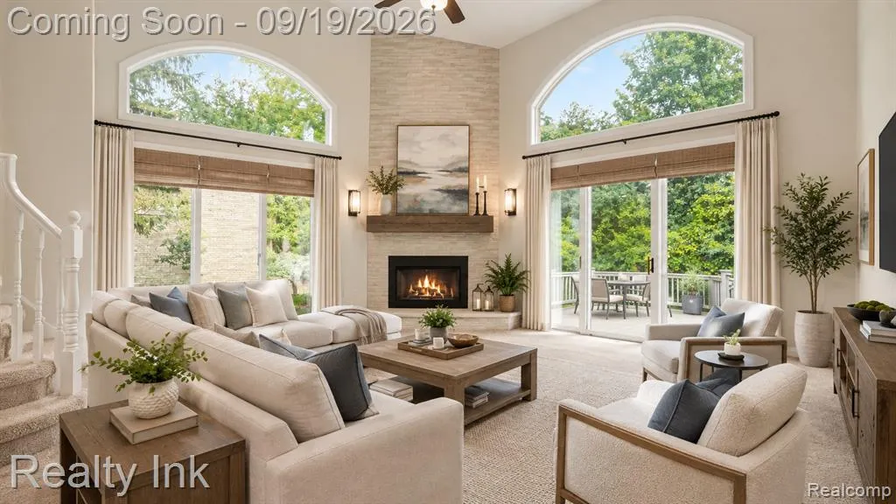
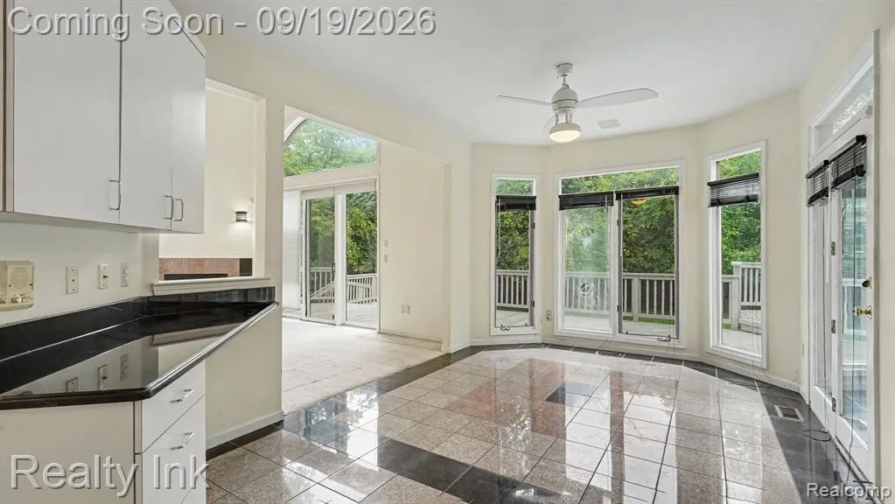
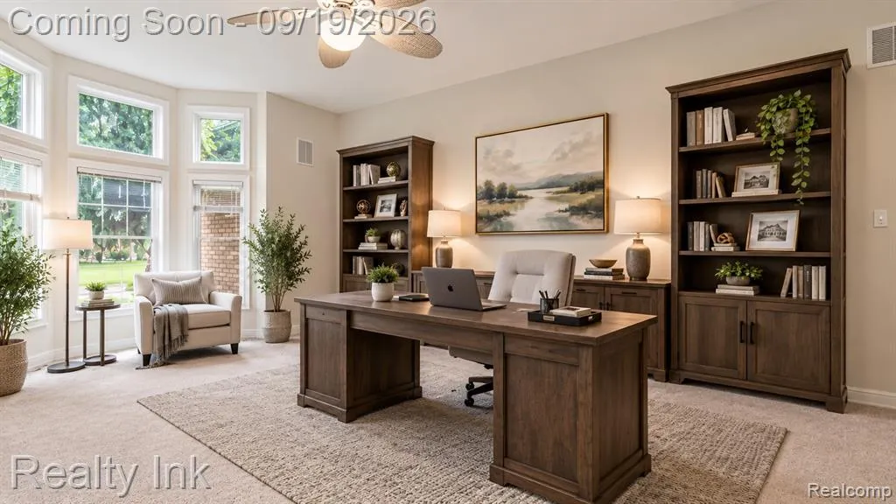
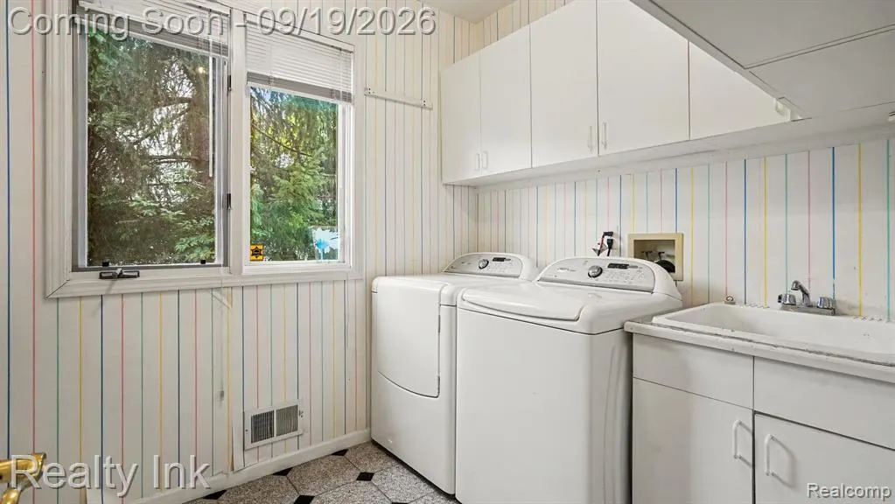
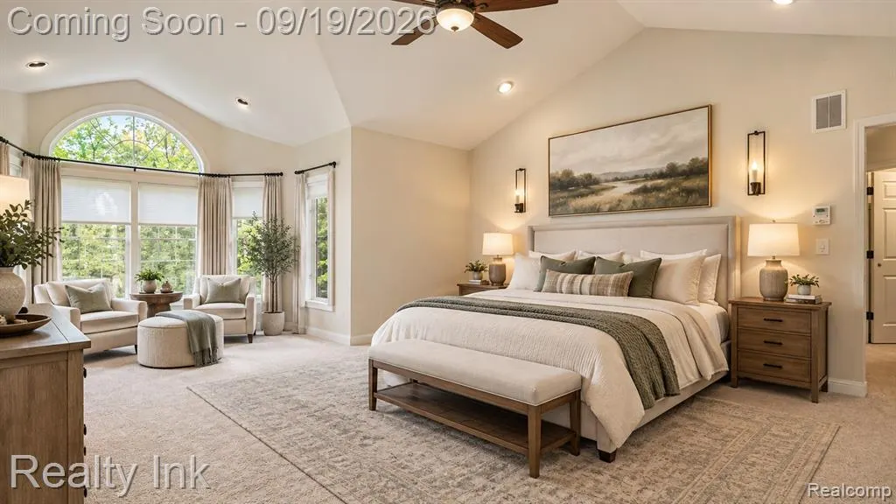
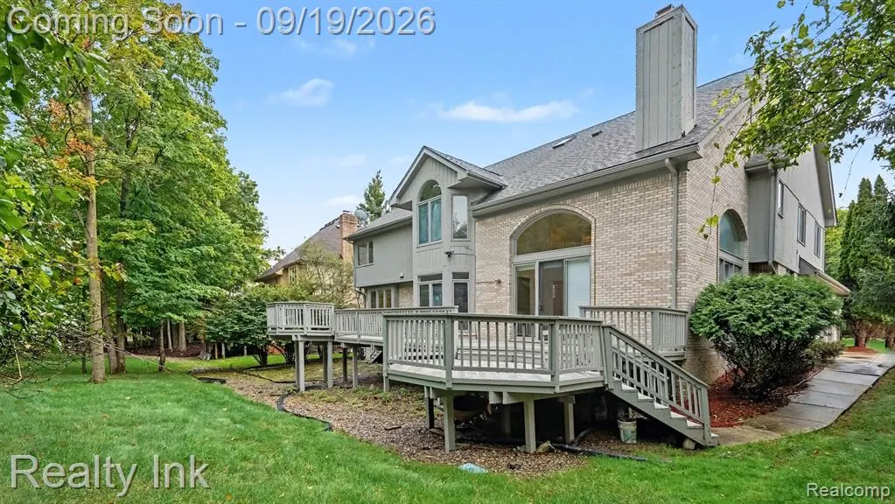
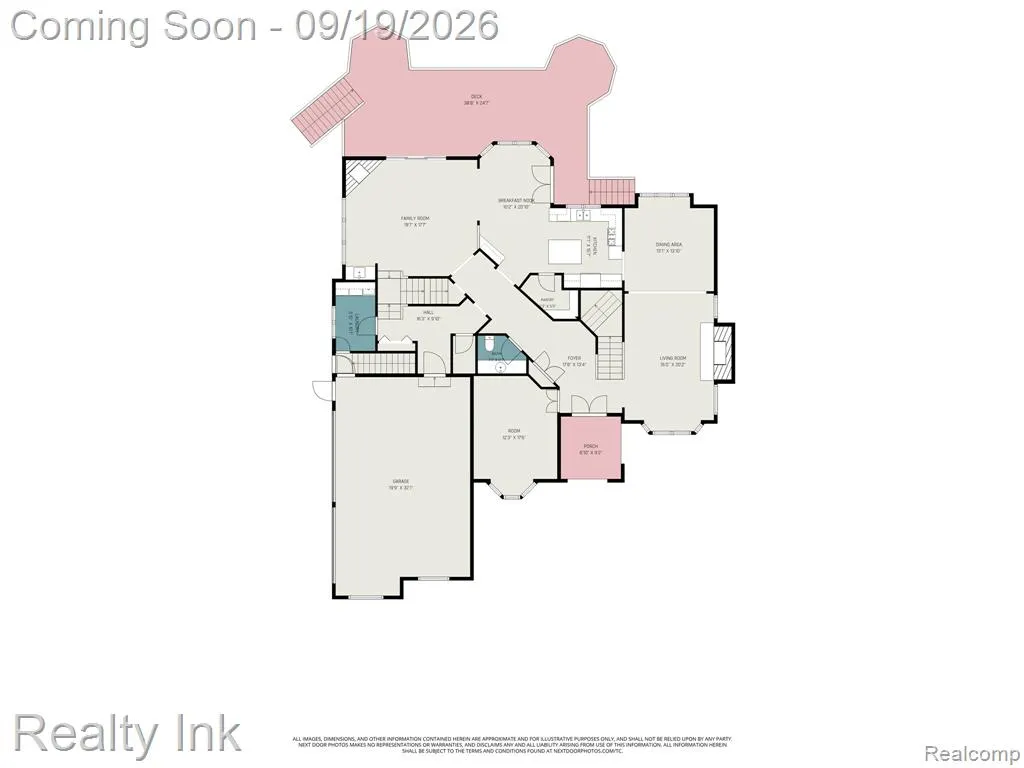
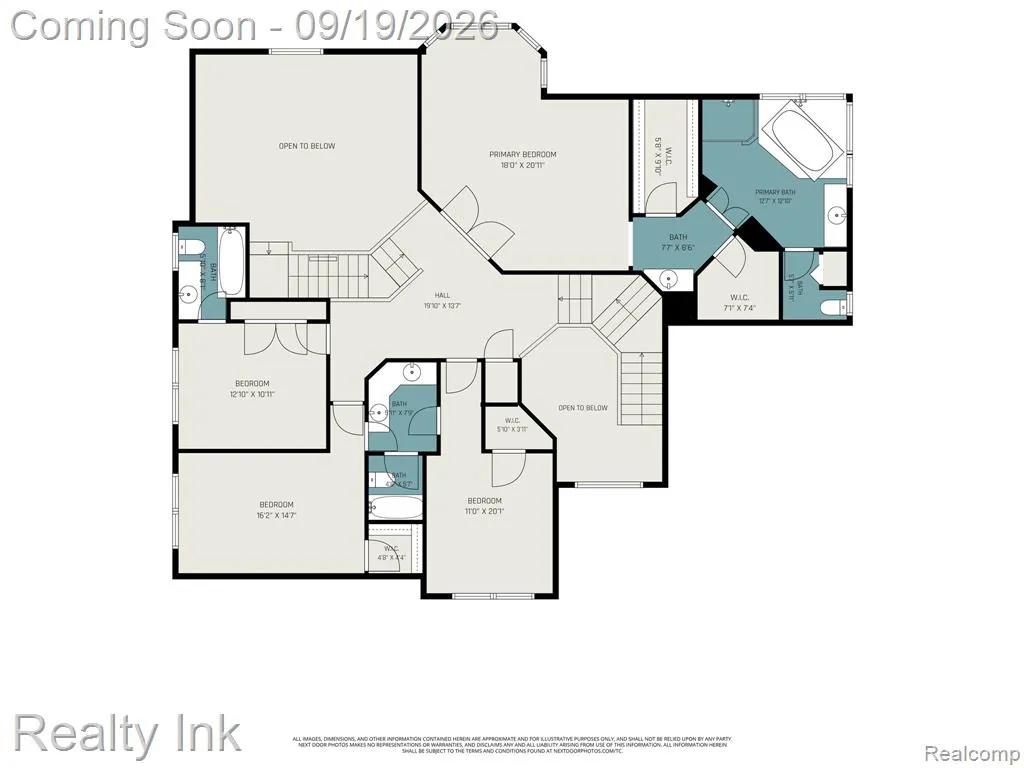
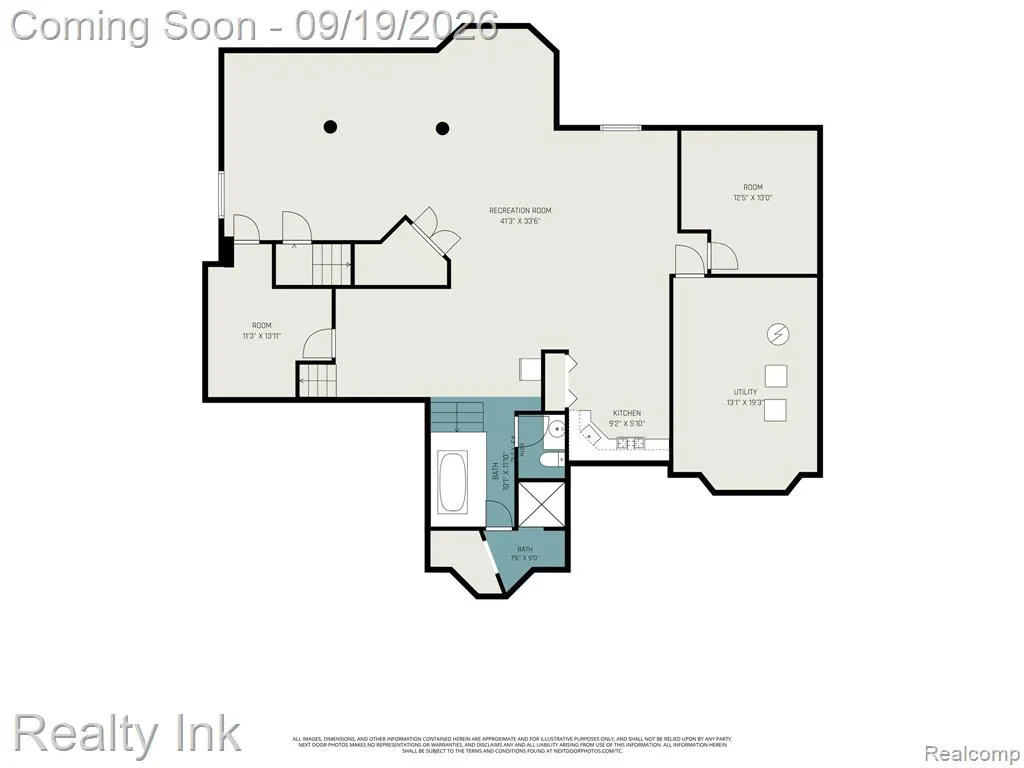
Spacious Multi-Generational Home in Trillium Estates Welcome to this impressive 4,077-square-foot home in desirable Trillium Estates, offering 5 bedrooms, 4 full bathrooms, and 2 half bathrooms with exceptional space and flexibility for today's lifestyle. The main level features an open, spacious design with soaring ceilings, a great room with a gas fireplace, a separate living room with a natural fireplace, a large private office, and convenient main-floor laundry. The second level offers four generously sized bedrooms, including a Jack-and-Jill bathroom, a private en-suite bedroom, and a spacious primary suite featuring a large bathroom and his-and-her closets. The finished basement adds even more living and entertaining space, with endless possibilities for a recreation room, home theater, guest accommodations, or extended-family living. Outside, an expansive deck provides plenty of room for entertaining and enjoying the outdoors, while the 3-car garage offers ample parking and storage. With its generous room sizes, versatile floor plan, this home offers an opportunity to create a space tailored to your lifestyle and is ready for your personal touches and updating ideas, this home offers tremendous possibilities in a desirable community. Photos featuring furniture have been virtually staged for illustrative purposes.
| Price History | |
|---|---|
| 9/16/2026 | Listed $575,000 |
General Features
| Heating | Forced Air |
|---|---|
| Kitchen Level | Entry |
| Cooling | Ceiling Fan(s),Central A/C |
| Possession | At Close |
| Fireplaces | Gas Fireplace,Grt Rm Fireplace,LivRoom Fireplace |
| Garage | Attached Garage |
| Water | Public Water |
| Appliances | Dishwasher,Disposal,Dryer,Refrigerator,Washer |
| Status | Active |
| Full Baths | 4 |
| Half Baths | 2 |
| Bathrooms | 6 |
| Year Built | 1992 |
| Subdivision | Oxford Estates Condo Occpn 674 |
| Water Heater | Gas |
| Style | Colonial |
| County | Oakland |
| Class | RESIDENTIAL |
| Type | Single Family |
| Ownership | Private |
| Associated Document Count | 3 |
| Status | Active |
| Subdivision | MI |
| Sale/Rent | For Sale |
| Manufactured Y/N | No |
| Fee Amount | 2000 |
| Fee Schedule | Yearly |
| Structure Style | 2 Story |
| Subj to Short Sale Apprvl | No |
| Home Warranty Y/N | No |
| Area | Farmington Hills (63231) |
| Primary City | Farmington Hills |
| Directions | From Drake go east on Hampstead to house. |
| City | Farmington Hills |
| School District | Farmington Public School Distric |
| Lease Y/N | No |
| Originating MLS | RealComp |
| Source MLS | MI Real Source |
| Financial Terms | Cash,Conventional,VA |
| Legal Description | T1N,R9E,SEC 16 OAKLAND COUNTY CONDOMINIUM PLAN 674 OXFORD ESTATES CONDOMINIUM UNIT 51 L 11419 P 65 6-22-90 FR 001 TO 004 INCL,007 & 008 |
| DOM | 3 |
| Postal Code | 48331 |
| Price Per Sq Ft Total AG | 141.04 |
| Public Remarks | Spacious Multi-Generational Home in Trillium Estates Welcome to this impressive 4,077-square-foot home in desirable Trillium Estates,offering 5 bedrooms,4 full bathrooms |
Interior Features
| Interior Amenities | Cable/Internet Avail. |
|---|---|
| Great Room Level | Entry |
| Dining Room Level | Entry |
| Living Room Level | Entry |
| Basement | Finished |
| Bedroom 3 Level | Second |
| Bedroom 1 Level | Second |
| Bedroom 2 Level | Second |
| Laundry Room Level | Entry |
| Kitchen Length | 17 |
| Laundry Room Width | 12 |
| Living Room Length | 16 |
| Bedroom 4 Width | 14 |
| Bedroom 2 Width | 14 |
| Bedroom 3 Width | 13 |
| Laundry Room Length | 10 |
| Dining Room Width | 13 |
| Bedroom 4 Length | 14 |
| Great Room Width | 18 |
| Bedroom 2 Length | 14 |
| Living Room Width | 21 |
| Bedroom 3 Length | 14 |
| Dining Room Length | 14 |
| Bedroom 5 Length | 12 |
| Kitchen Width | 12 |
| Great Room Length | 20 |
| Beds | 5 |
| Fireplace? | Yes |
| Total Rooms | 18 |
| Bedroom 5 Width | 12 |
| Bedroom 1 Length | 15 |
| Bedroom 1 Width | 17 |
| Below Grade SqFt | 2168 |
| Above Grade SqFt | 4077 |
| Basement Y/N | Yes |
| Library/Den Length | 18 |
| Library/Den Level | Entry |
| Library/Den Width | 13 |
| Bedroom 2 Floor Covering | Carpet |
| Bedroom 3 Floor Covering | Carpet |
| Bedroom 4 Floor Covering | Carpet |
| Kitchen Floor Covering | Ceramic |
| Total SqFt Finished | 6030 |
| Bathroom 1 Length | 14 |
| Bathroom 1 Width | 10 |
| Bathroom 2 Length | 11 |
| Bathroom 2 Width | 10 |
| Bathroom 3 Length | 15 |
| Bathroom 3 Width | 14 |
| Bathroom 4 Length | 14 |
| Bathroom 4 Width | 12 |
Exterior Features
| Exterior | Brick |
|---|---|
| Exterior Amenities | Deck,Porch |
| Frontage | 93 |
| Garage Dimensions | 45x25 |
| Lot Size Area | 0.33 |
| Pool (Y/N) | No |
| Lot Dimensions | 93x159 |
| Garage # of Car | 3 |
| Roads | Paved Street |
| FOUNDATION TYPE | Basement |
| Waterfront Y/N | No |
| Garage Y/N | Yes |
Amenities
- Foreclosure
- Views
- Short Sale
- New Construction
- Adult 55+
- Lease To Own
- No HOA Fees
- Furnished
- Primary On Main
- Air Conditioning
- Seller Finance
- Green
- Fixer Upper
- Horse
- Golf
- Fireplace
- Deck
- Garage
- Basement
- Pool
Property vs Single Family Average in 48331
Price
Taxes
Year Built
 Provided through IDX via MiRealSource. Courtesy of MiRealSource Shareholder. Copyright MiRealSource.
The information published and disseminated by MiRealSource is communicated verbatim, without change by MiRealSource, as filed with MiRealSource by its members. The accuracy of all information, regardless of source, is not guaranteed or warranted. All information should be independently verified.
Copyright 2026 MiRealSource. All rights reserved. The information provided hereby constitutes proprietary
Provided through IDX via MiRealSource. Courtesy of MiRealSource Shareholder. Copyright MiRealSource.
The information published and disseminated by MiRealSource is communicated verbatim, without change by MiRealSource, as filed with MiRealSource by its members. The accuracy of all information, regardless of source, is not guaranteed or warranted. All information should be independently verified.
Copyright 2026 MiRealSource. All rights reserved. The information provided hereby constitutes proprietary
